
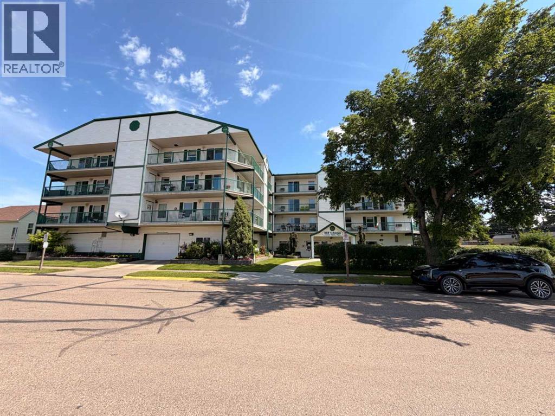
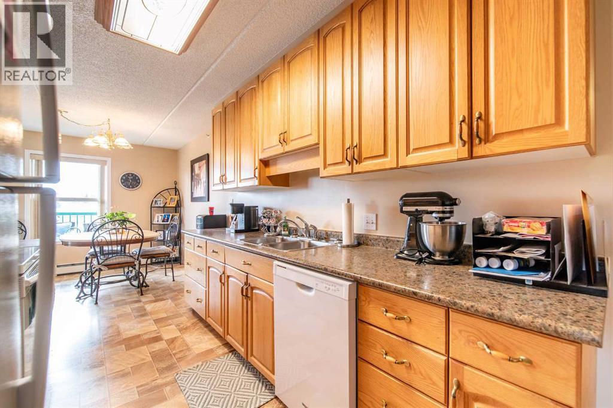
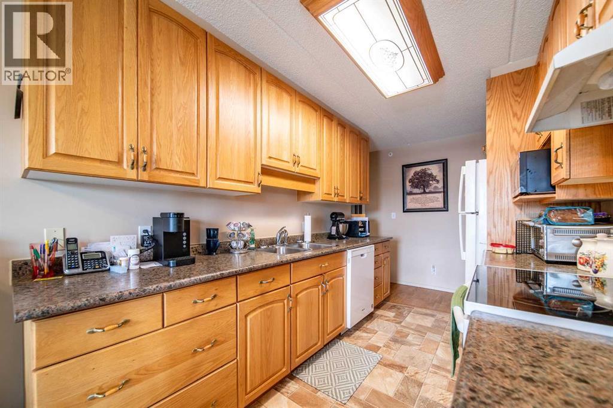
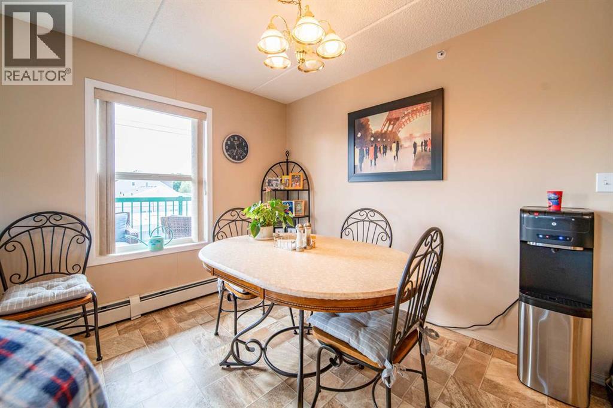
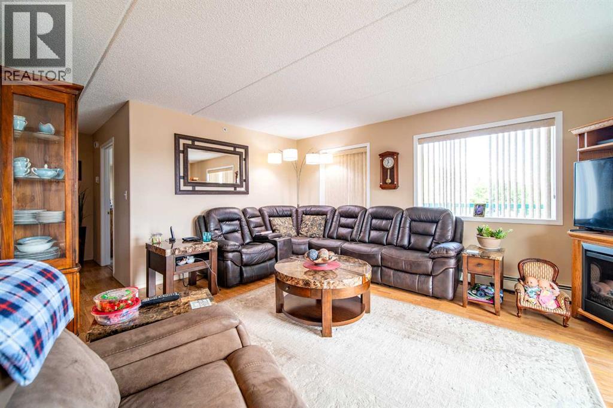
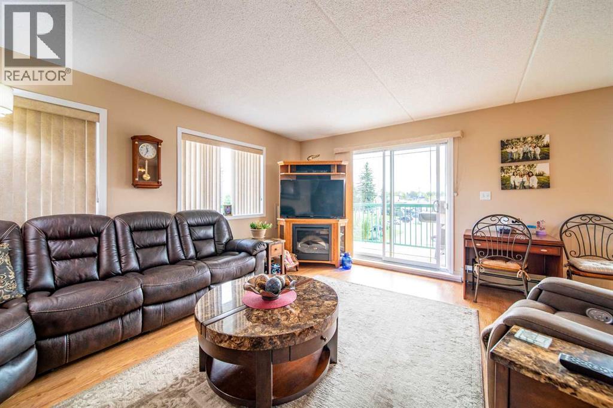
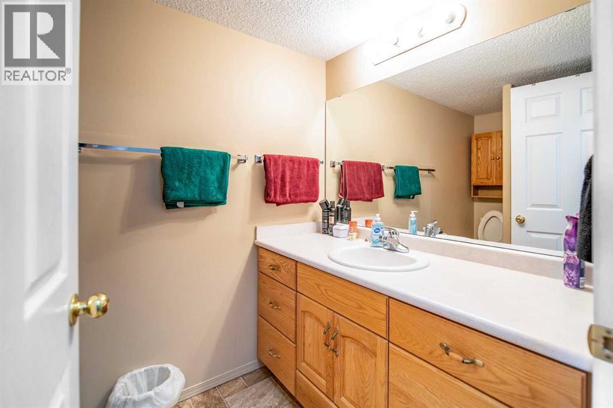
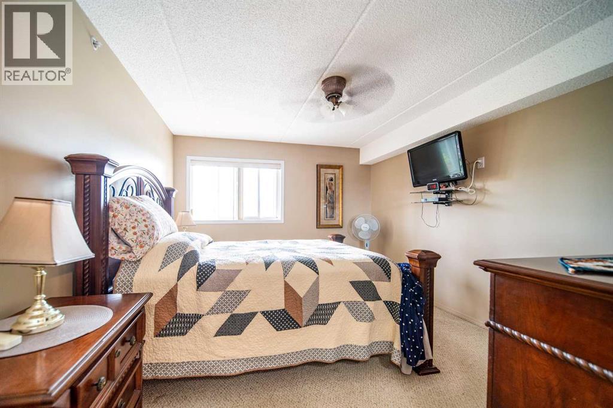
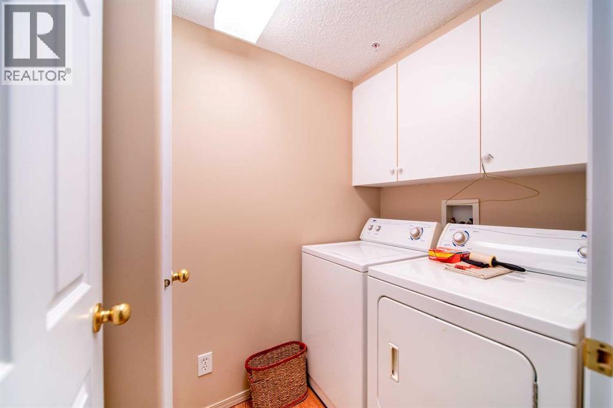
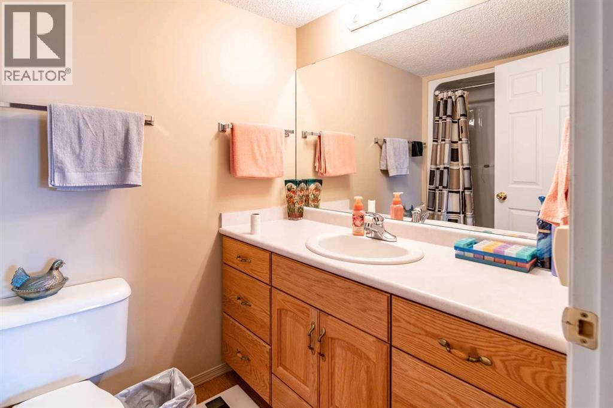
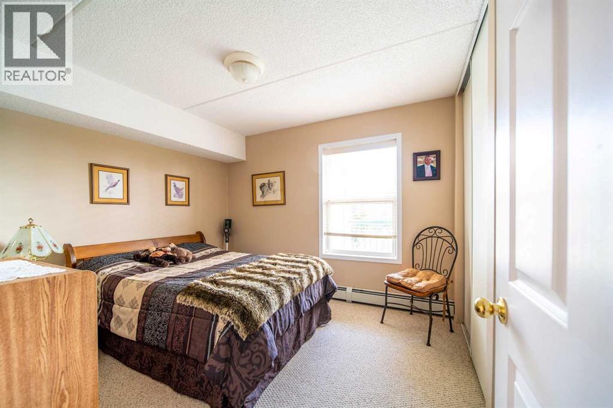
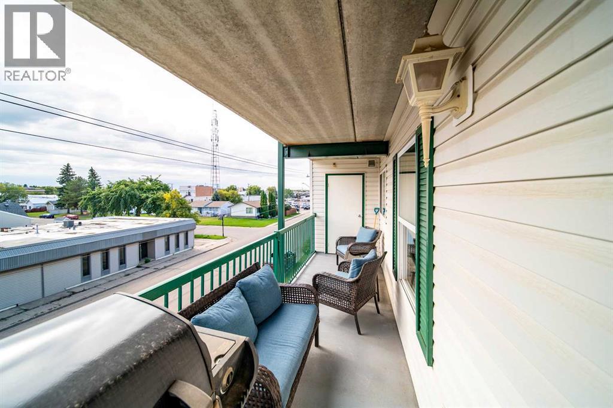
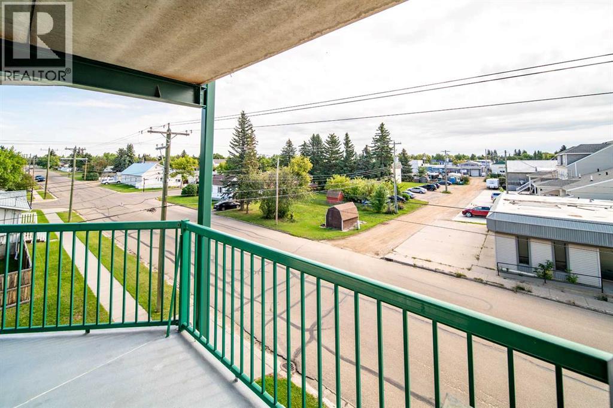
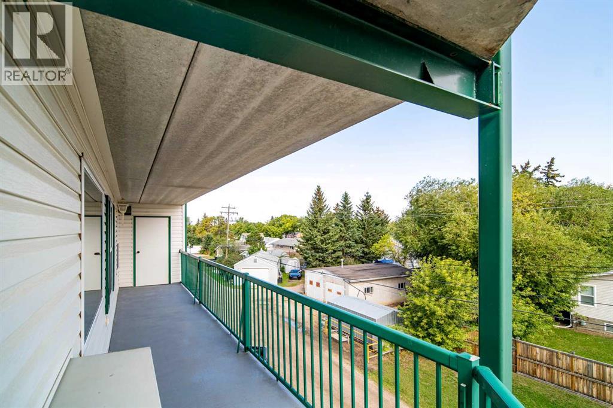
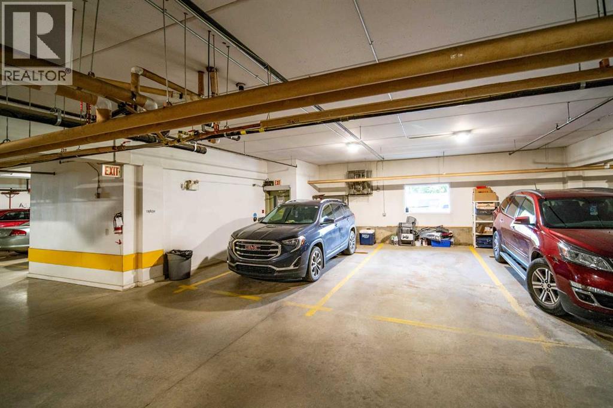
Welcome to this very well-maintained 2-bedroom, adult living, condo in Centre Point Place, offering comfortable living with plenty of space and convenient features. The spacious living room provides a welcoming area to relax or entertain, while the well-appointed kitchen offers an abundance of cabinets and generous counter space for everyday cooking and meal preparation. The primary bedroom features a convenient 3-piece ensuite, complemented by a separate 4-piece main bathroom. Enjoy the benefits of an eastern exposure, providing pleasant morning light, along with two balcony storage units for additional storage. An assigned parking stall is also included for added convenience. This well-kept condo offers a practical layout, ample storage, and a comfortable living environment—ideal for downsizers, or those looking for a low-maintenance home. (id:53676)
| Bathroom Total | 2 | Bedrooms Above Ground | 2 |
| Bedrooms Total | 2 | Amenities | Exercise Centre |
| Appliances | Washer, Refrigerator, Stove, Dryer | Constructed Date | 2002 |
| Construction Material | Poured Concrete | Construction Style Attachment | Attached |
| Cooling Type | None | Exterior Finish | Concrete |
| Flooring Type | Carpeted, Laminate, Linoleum | Heating Type | Baseboard Heaters, Hot Water |
| Stories Total | 4 | Size Interior | 1035 Sqft |
| Total Finished Area | 1035 Sqft | Type | Apartment |
| Underground |
| Acreage | No | Size Total Text | Unknown |
| Zoning Description | R3 |
| Level | Type | Dimensions |
|---|---|---|
| Main Level | Kitchen | 11.25 Ft x 7.75 Ft |
| Main Level | Dining Room | 10.42 Ft x 7.75 Ft |
| Main Level | Living Room | 16.25 Ft x 13.83 Ft |
| Main Level | Bedroom | 11.00 Ft x 9.83 Ft |
| Main Level | 4pc Bathroom | 8.42 Ft x 5.00 Ft |
| Main Level | Laundry Room | 5.00 Ft x 8.83 Ft |
| Main Level | 3pc Bathroom | 8.00 Ft x 5.42 Ft |
| Main Level | Primary Bedroom | 12.42 Ft x 11.33 Ft |
| Main Level | Foyer | 8.50 Ft x 6.67 Ft |

Start Your Mortgage Application
