
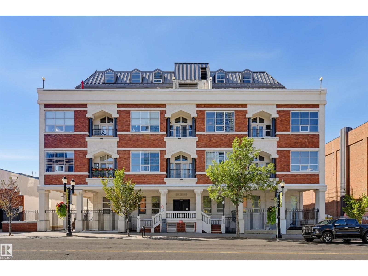
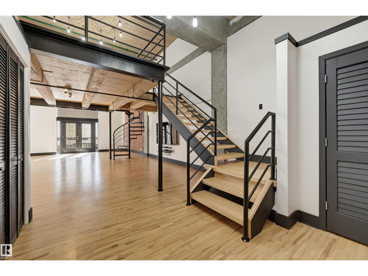
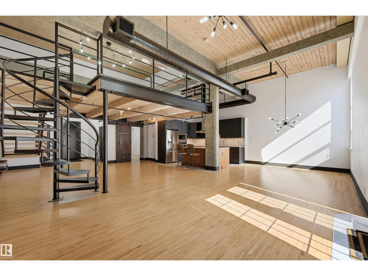
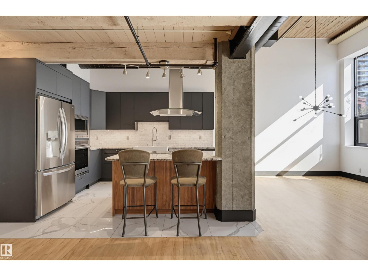
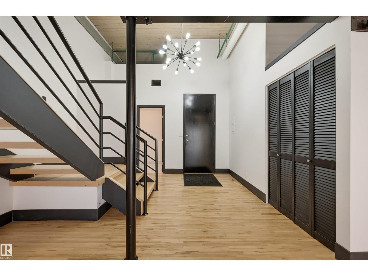
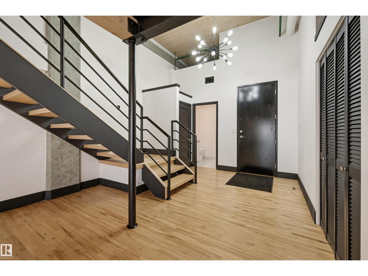
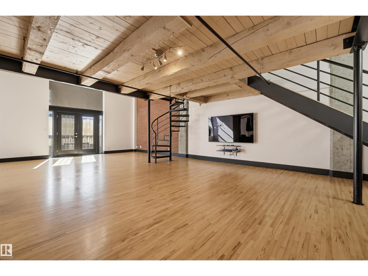
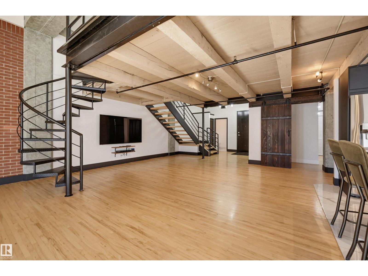
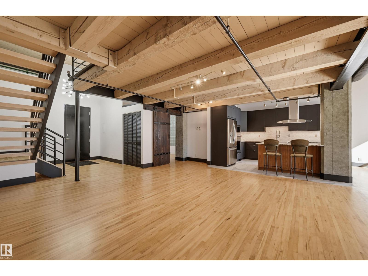
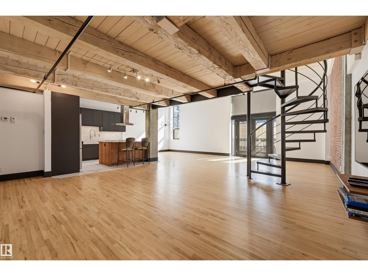
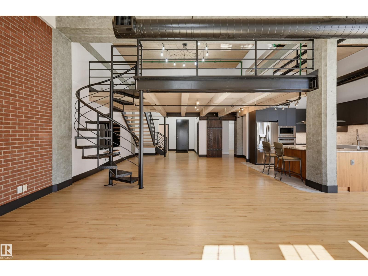
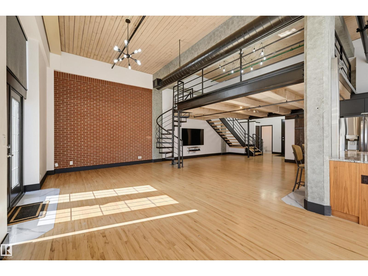
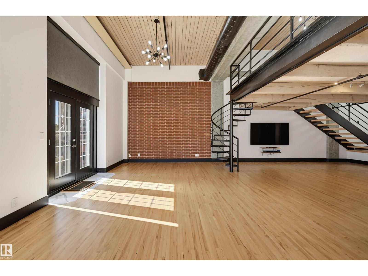
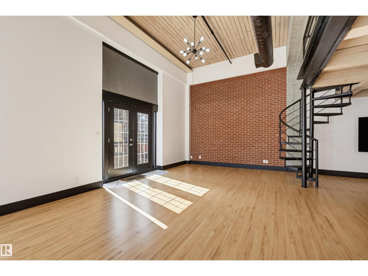
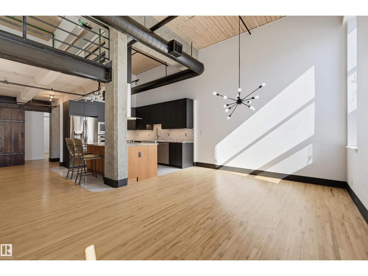
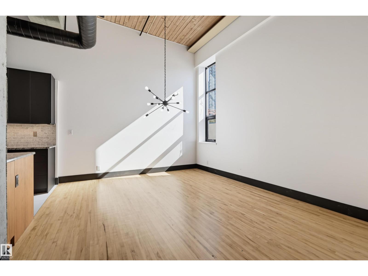
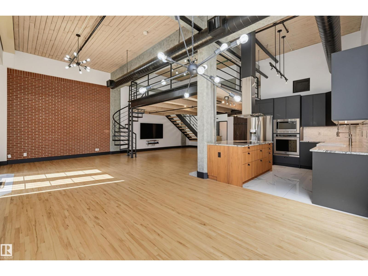
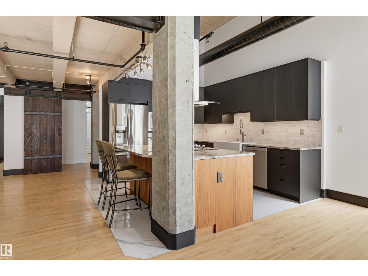
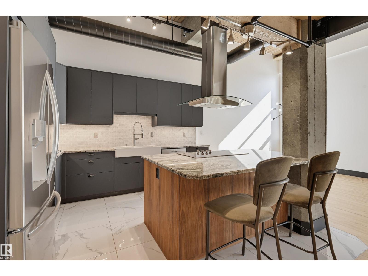
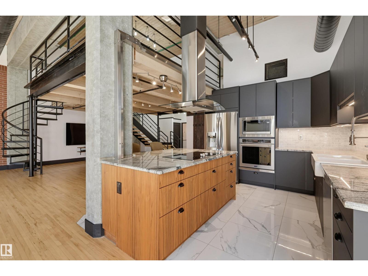
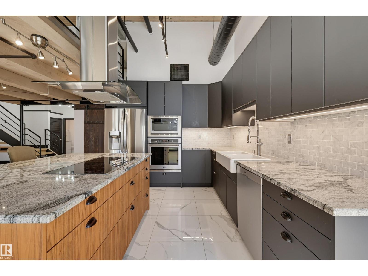
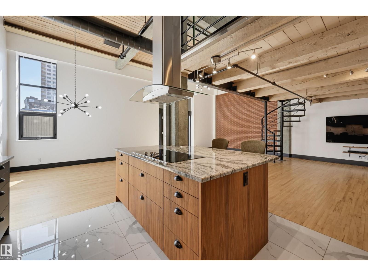
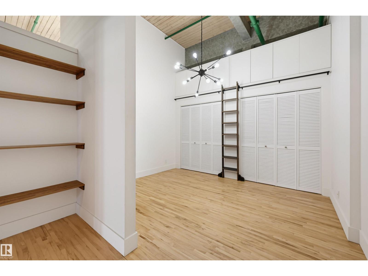
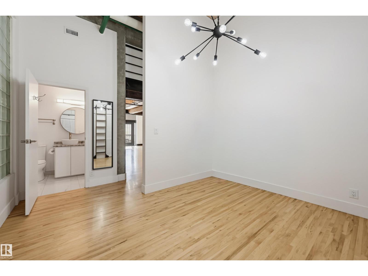
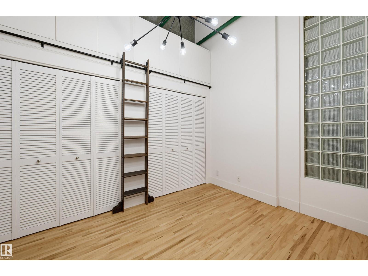
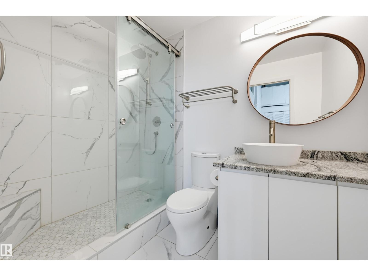
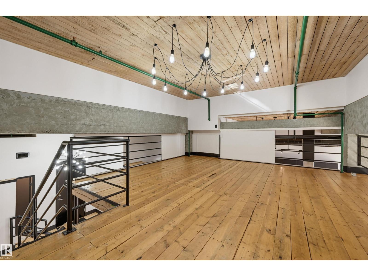
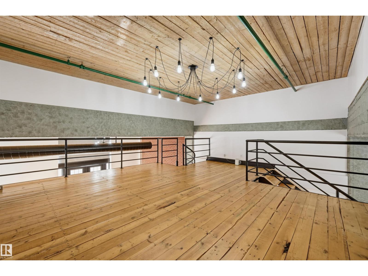
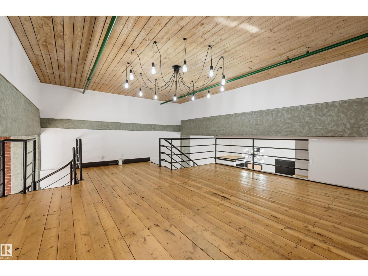
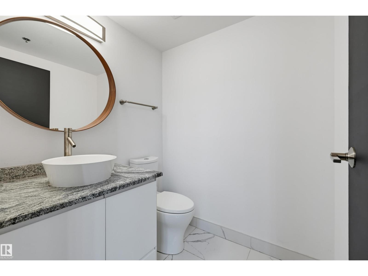
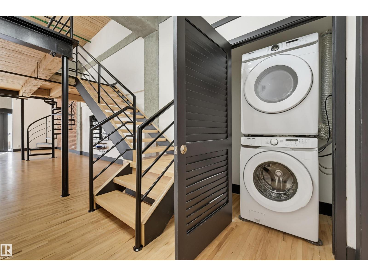
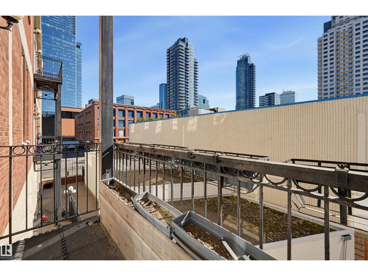
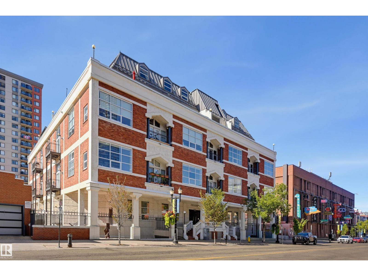
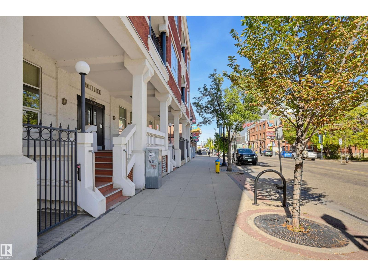
Welcome to this beautifully renovated, SoHo-inspired 1,644 sq.ft. 2-storey loft in prestigious Excelsior Lofts. Located steps from the ICE District, Arts District, 104 St Farmer's Market, MacEwan University, LRT, and top dining. This bright, open-concept home features 14-foot wood plank ceilings, a brick feature wall, exposed industrial elements, and a south-facing balcony. A striking steel open-riser staircase enhances the authentic loft feel. The modern kitchen boasts bookmatched walnut panels, granite counters, ample cabinetry, and high-end stainless steel appliances including a built-in wall oven, 5-burner cooktop, and Bosch dishwasher. The main level hosts the spacious primary bedroom with a stylish full ensuite, alongside an additional 2-piece bath. Upstairs, find a versatile flex space ideal for a home office or guest bedroom. Complete with creative storage finishes, in-suite laundry, a storage locker, and titled underground parking (stall #38), this stunning property shows perfectly! (id:53676)
| Bathroom Total | 2 | Bedrooms Total | 1 |
| Appliances | Dishwasher, Dryer, Hood Fan, Oven - Built-in, Microwave, Refrigerator, Stove, Washer, See Remarks | Architectural Style | Loft |
| Basement Type | None | Constructed Date | 1951 |
| Half Bath Total | 1 | Heating Type | Hot Water Radiator Heat |
| Size Interior | 1644 Sqft | Type | Apartment |
| Underground |
| Acreage | No | Land Amenities | Public Transit, Schools, Shopping |
| Level | Type | Dimensions |
|---|---|---|
| Main Level | Living Room | 5.43 m x 4.18 m |
| Main Level | Dining Room | 3.82 m x 3.58 m |
| Main Level | Kitchen | 3.91 m x 3.3 m |
| Main Level | Primary Bedroom | 3.86 m x 2.95 m |
| Upper Level | Family Room | 5.84 m x 4.86 m |
| Upper Level | Den | 5.96 m x 4.54 m |

Start Your Mortgage Application
