
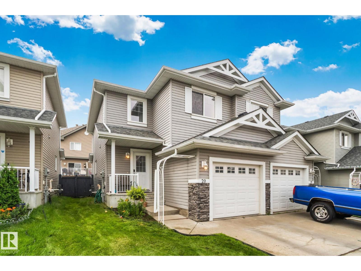
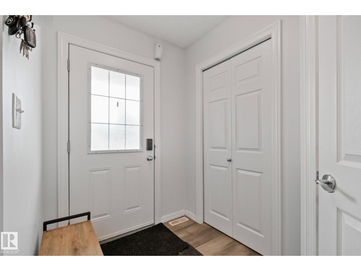
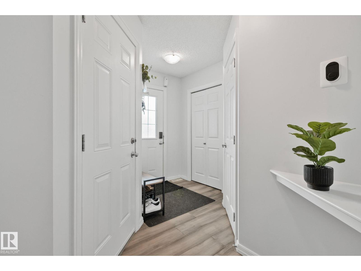
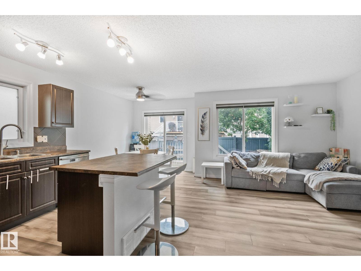
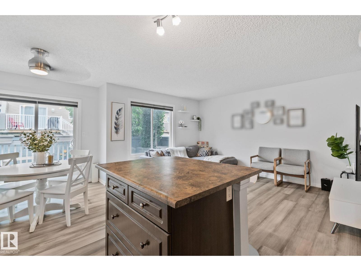
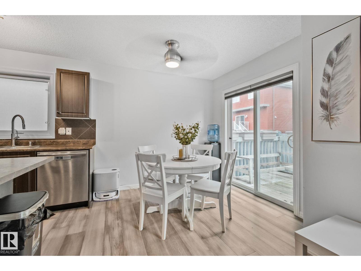
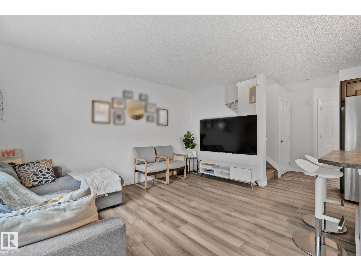
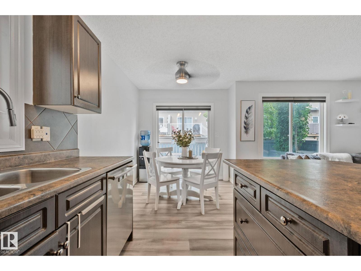
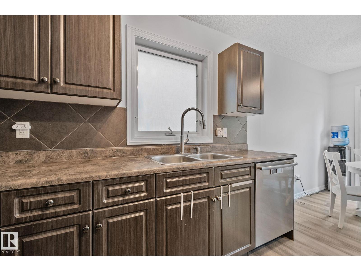
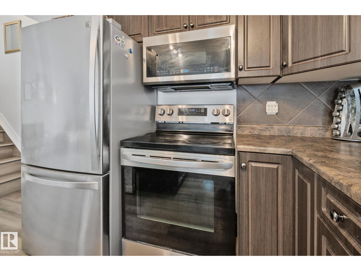
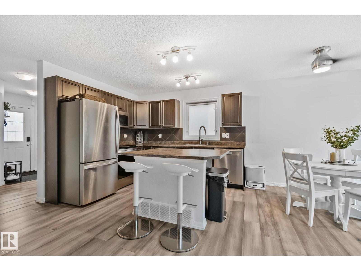
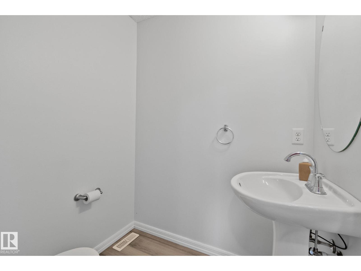
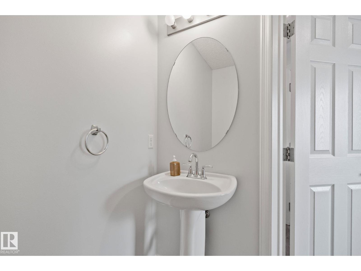
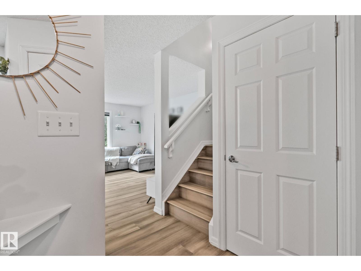
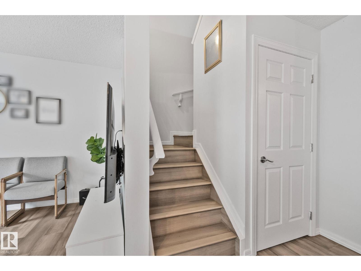
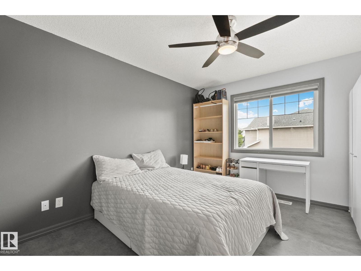
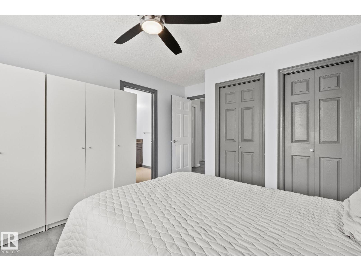
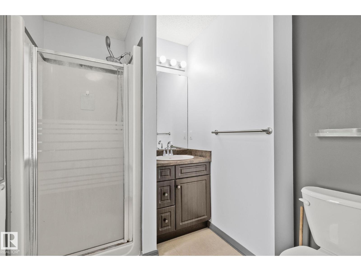
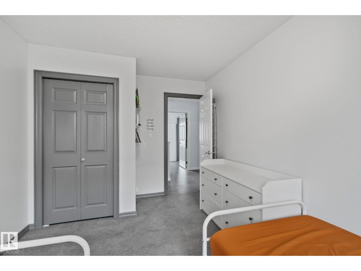
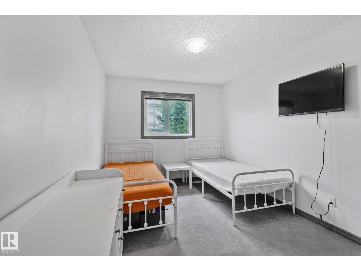
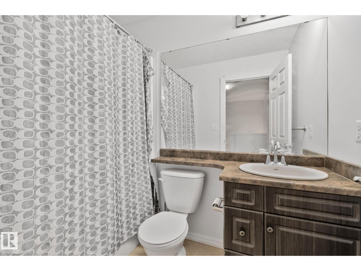
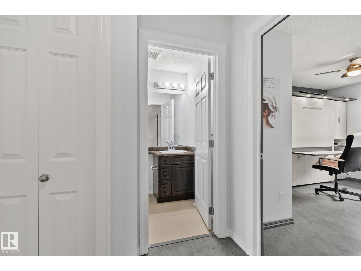
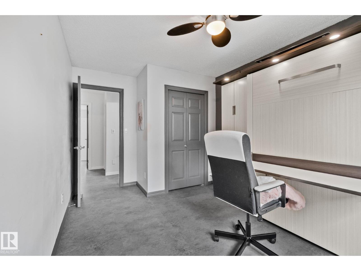
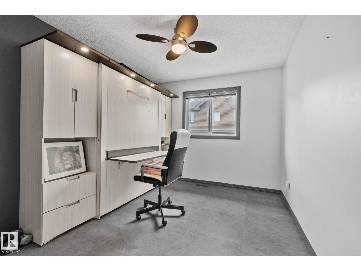
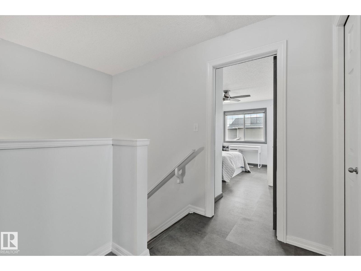
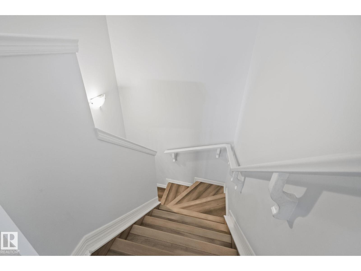
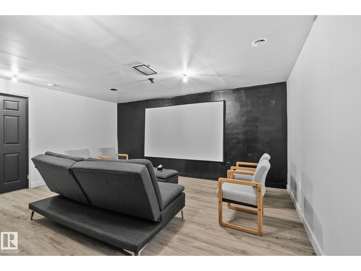
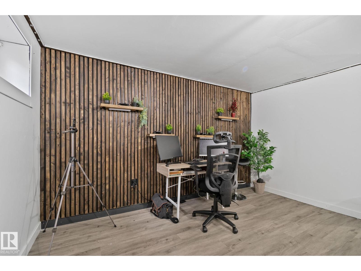
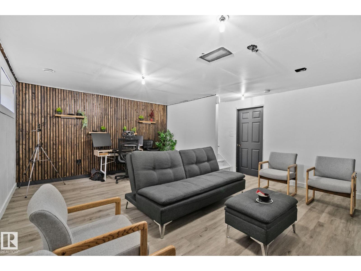
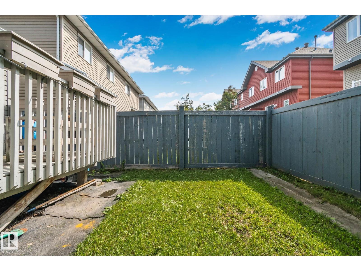
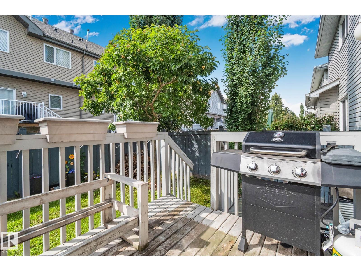
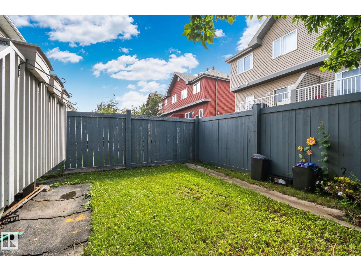
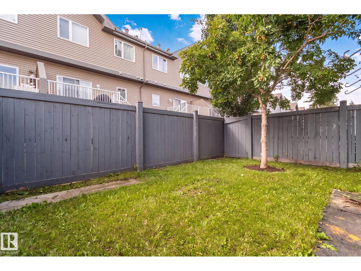
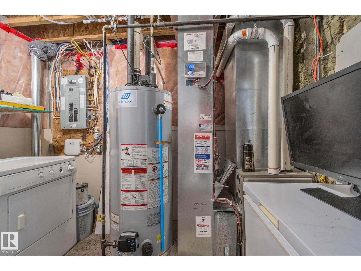
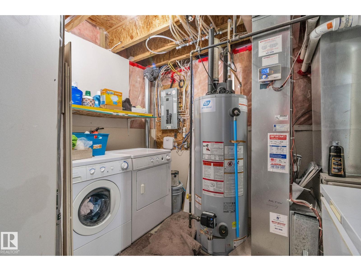
Welcome to #20, 5101 Soleil Blvd, located in the welcoming Place Chaleureuse community. This home features a spacious main floor with plenty of natural light, creating a bright and inviting space for everyday living. The upper level offers three bedrooms, including a comfortable primary bedroom with its own ensuite bathroom. The home also features a single attached garage with convenient direct entry into the house. The partially finished basement includes durable vinyl plank flooring, offering a versatile space for a recreation room, home office, gym, or additional living area. Upstairs, the desk with a fold-out bed will remain with the home, providing a convenient workspace and an extra sleeping option for guests. Ideally situated close to shopping, restaurants, schools, parks, walking trails, and everyday amenities. Condo Fees include: exterior maintenance which covers: roof, windows, driveway, doors, siding, fence, insurance, garbage and weed control. (id:53676)
| Bathroom Total | 3 | Bedrooms Total | 3 |
| Appliances | Dishwasher, Dryer, Garage Door Opener Remote(s), Garage Door Opener, Hood Fan, Refrigerator, Stove, Washer, Window Coverings | Basement Development | Partially Finished |
| Basement Type | Full (partially Finished) | Constructed Date | 2009 |
| Construction Style Attachment | Semi-detached | Fire Protection | Smoke Detectors |
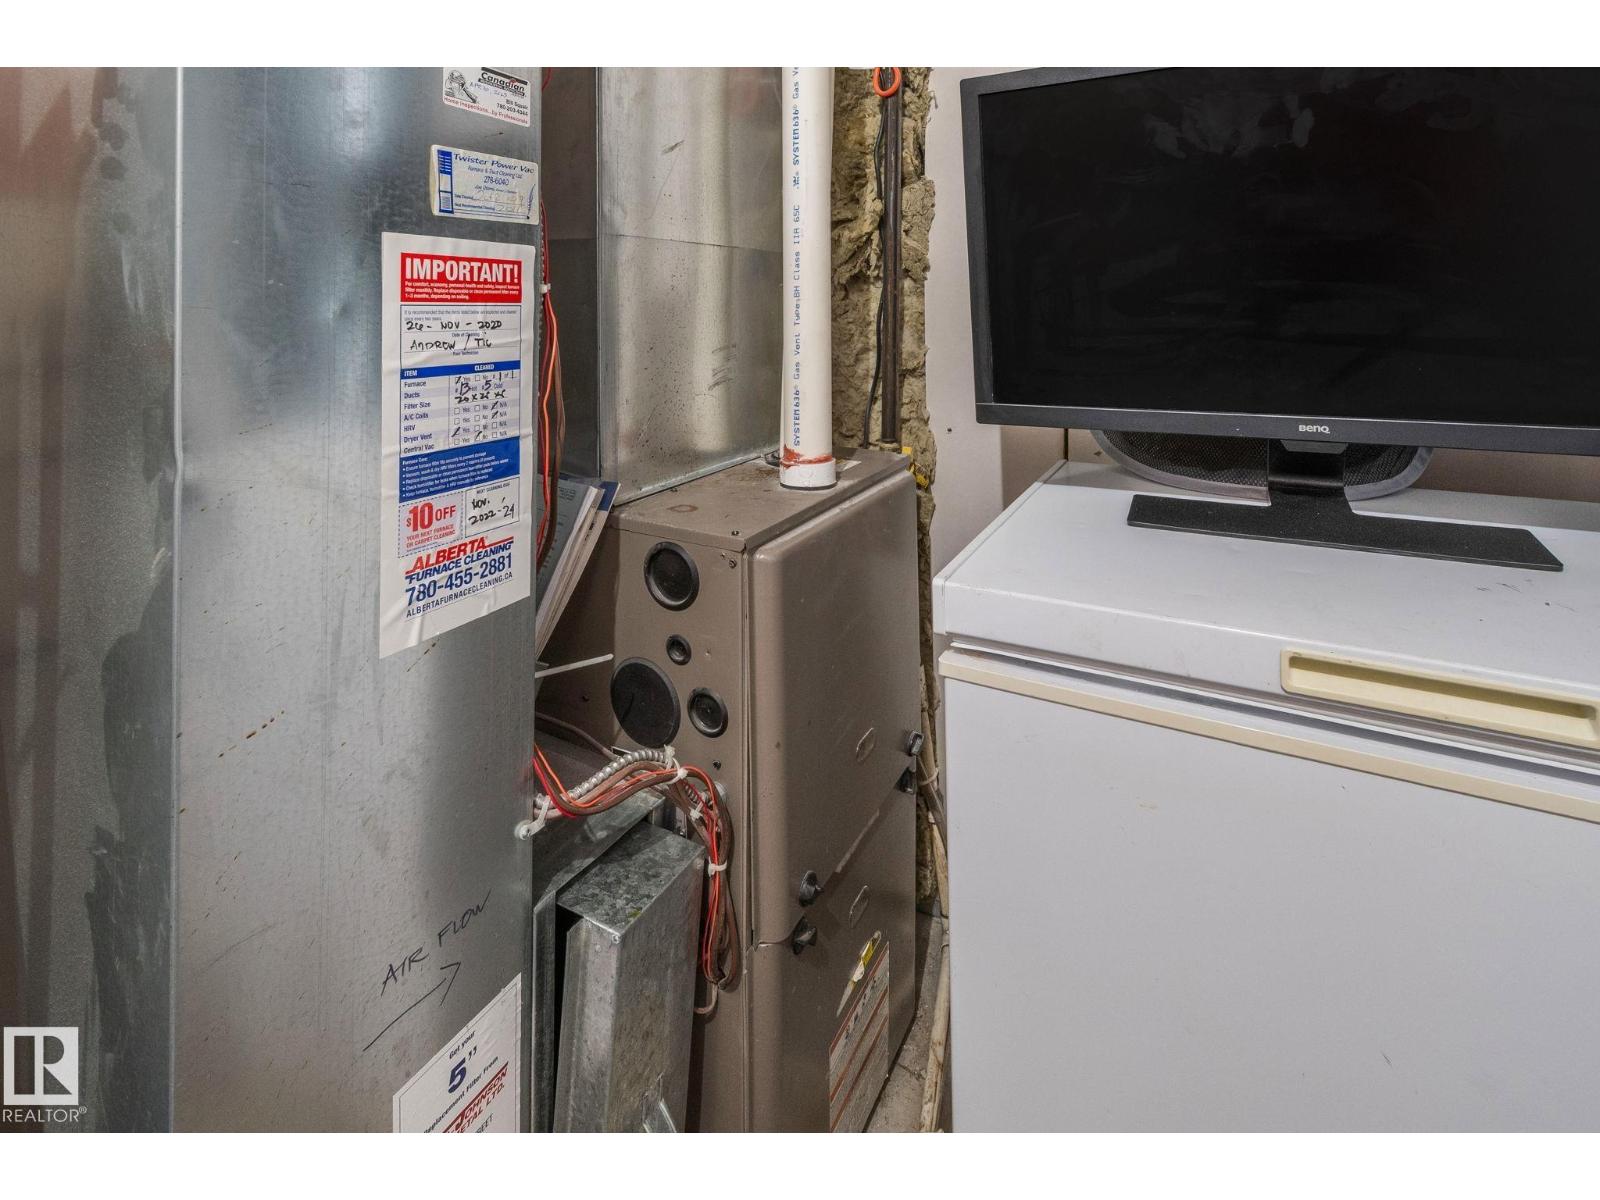
| Half Bath Total | 1 | Heating Type | Forced Air |
| Stories Total | 2 | Size Interior | 1216 Sqft |
| Type | Duplex |
| Attached Garage |
| Acreage | No | Land Amenities | Airport, Golf Course, Public Transit, Schools, Shopping |
| Level | Type | Dimensions |
|---|---|---|
| Main Level | Living Room | 4.17 m x 3.26 m |
| Main Level | Dining Room | 2.62 m x 2.58 m |
| Main Level | Kitchen | 3.18 m x 2.58 m |
| Upper Level | Primary Bedroom | 4.48 m x 3.39 m |
| Upper Level | Bedroom 2 | 4.25 m x 2.84 m |
| Upper Level | Bedroom 3 | 4.25 m x 2.88 m |

Start Your Mortgage Application
