
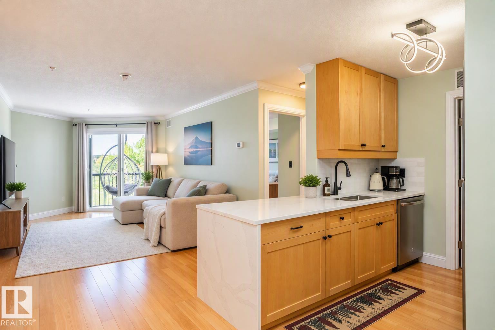
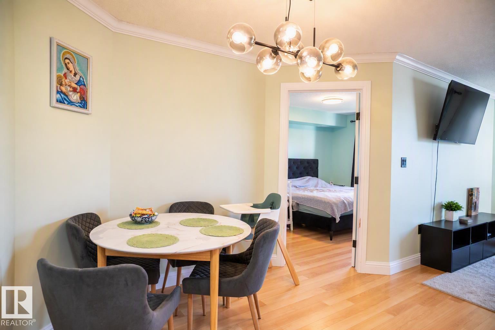
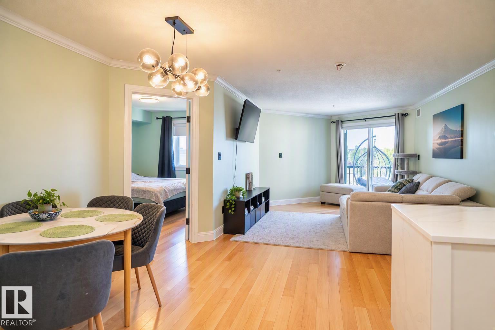
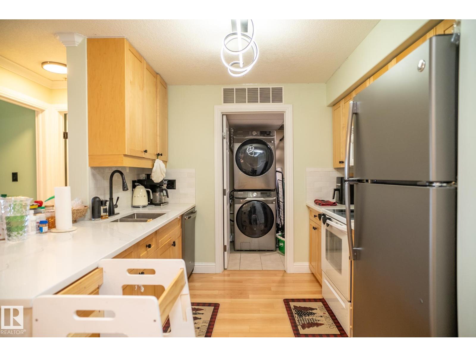
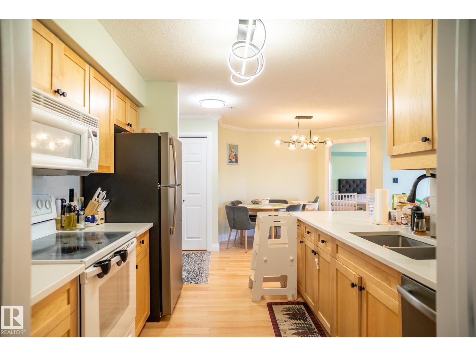
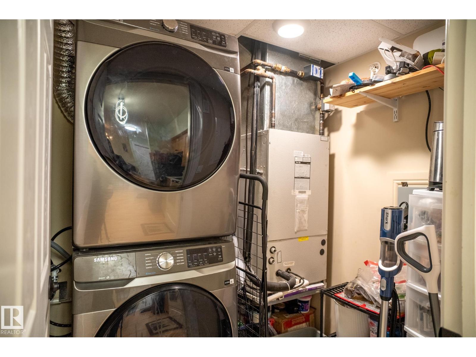
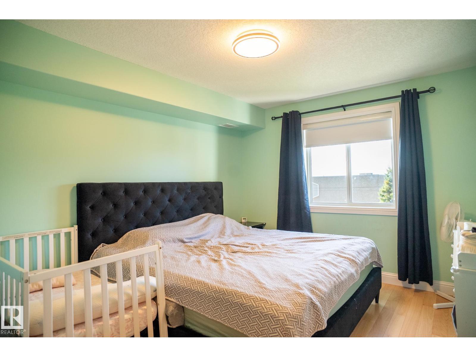
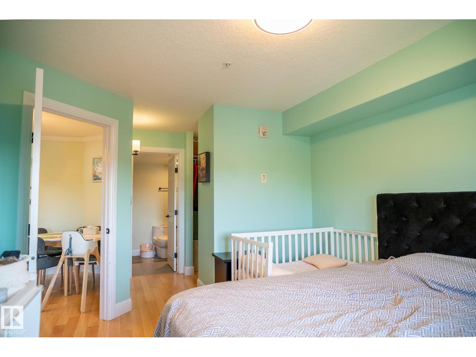
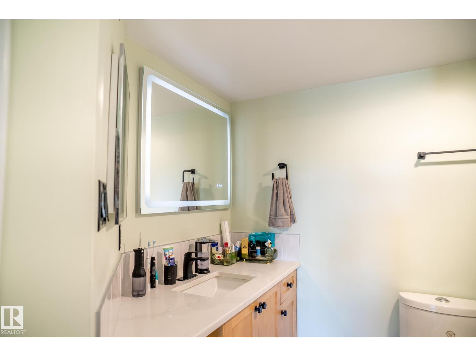
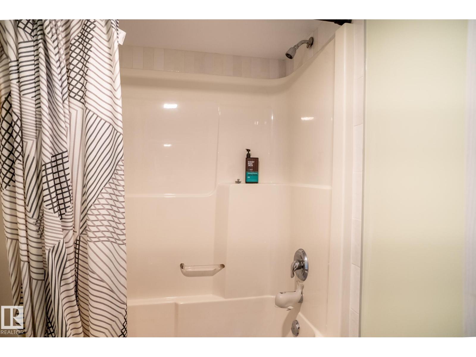
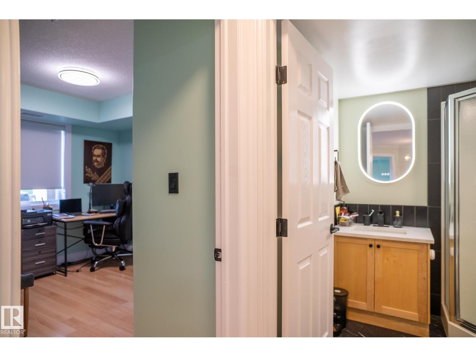
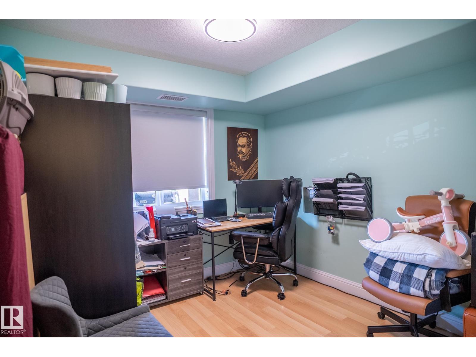
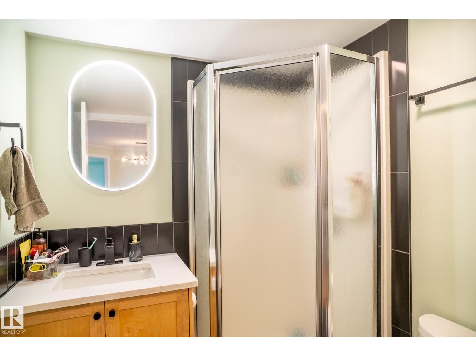
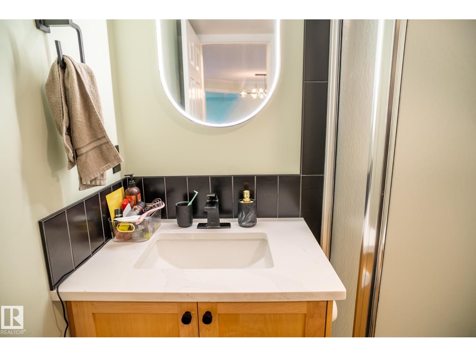
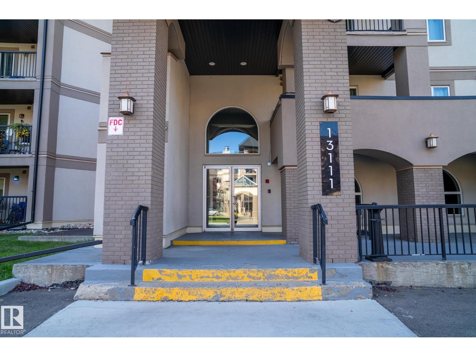
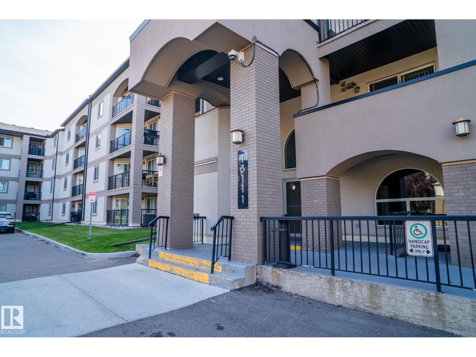
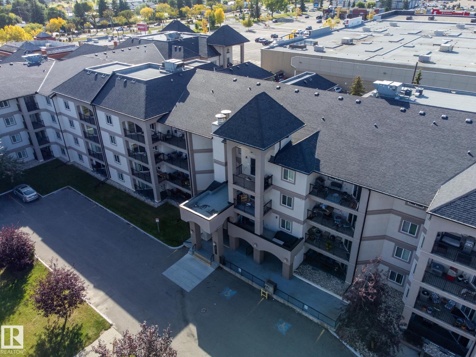
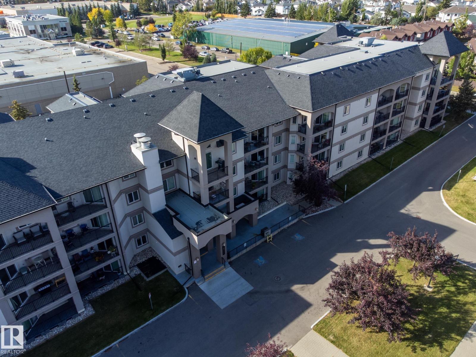
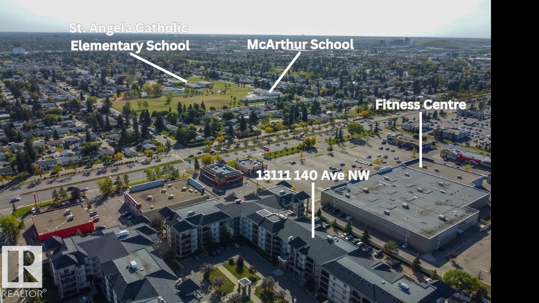
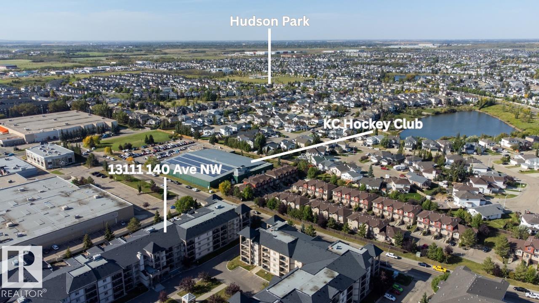
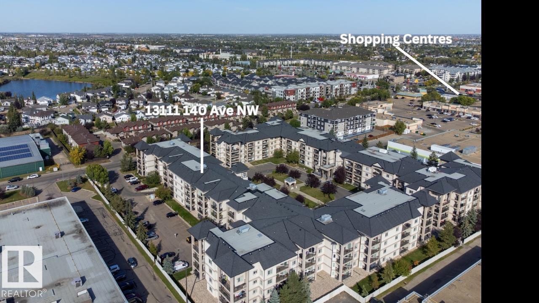
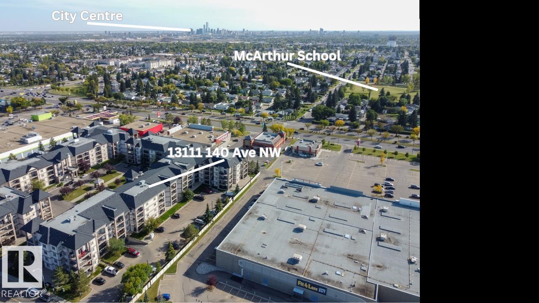
Welcome to Palisades Park Villas! You will definitely appreciate the pride of ownership and exceptional maintenance throughout entire complex. Step inside this third-floor, west-facing apartment offering over 868 sq. ft. of comfortable living space with gleaming hardwood floors that flow throughout the home. To your right, you'll find a spacious kitchen with upgraded countertops and a convenient adjoining laundry with new laundry pair and utility room. The split floor plan features two generously sized bedrooms positioned on opposite sides of the living room, providing privacy and flexibility. The primary bedroom easily accommodates king-sized bed and includes a walk-in closet and a private 4-piece ensuite. The second bedroom is perfect for a guest room, home office or gym. Additional highlights include air conditioning for those warm summer days, low condo fees of just $470.24/month, and two titled parking stalls: one underground stall complete with attached storage cage and one surface stall. (id:53676)
| Bathroom Total | 2 | Bedrooms Total | 2 |
| Amenities | Vinyl Windows | Appliances | Dishwasher, Microwave Range Hood Combo, Refrigerator, Washer/dryer Stack-up, Stove |
| Basement Type | None | Constructed Date | 2005 |
| Fire Protection | Smoke Detectors | Heating Type | Coil Fan |
| Size Interior | 869 Sqft | Type | Apartment |
| Heated Garage | |
| Parkade | |
| Stall | |
| Underground | |
| See Remarks |
| Acreage | No | Land Amenities | Schools, Shopping |
| Size Irregular | 721.86 | Size Total | 721.86 M2 |
| Size Total Text | 721.86 M2 |
| Level | Type | Dimensions |
|---|---|---|
| Main Level | Living Room | 4.96 m x 3.55 m |
| Main Level | Dining Room | 3.25 m x 3.01 m |
| Main Level | Kitchen | 4.45 m x 2.8 m |
| Main Level | Primary Bedroom | 5.54 m x 3.36 m |
| Main Level | Bedroom 2 | 3.67 m x 3.03 m |

Start Your Mortgage Application
