
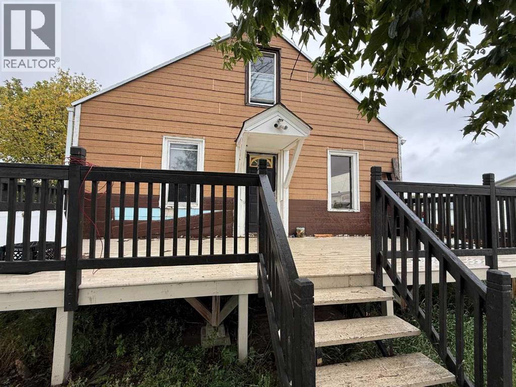
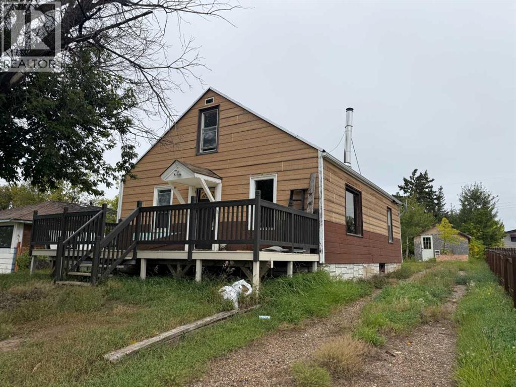
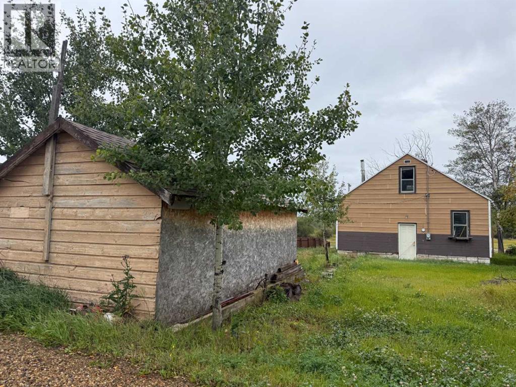
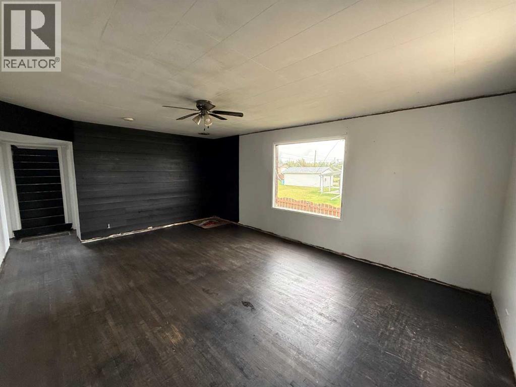
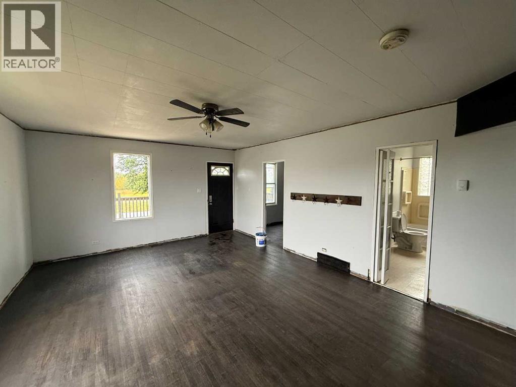
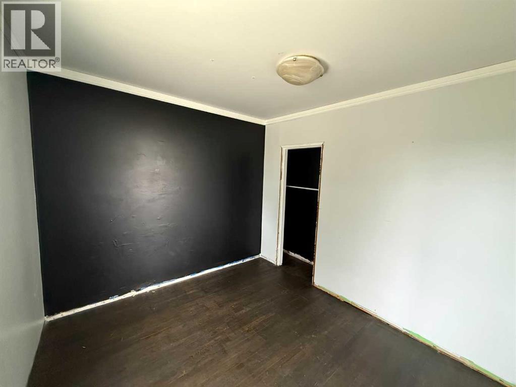
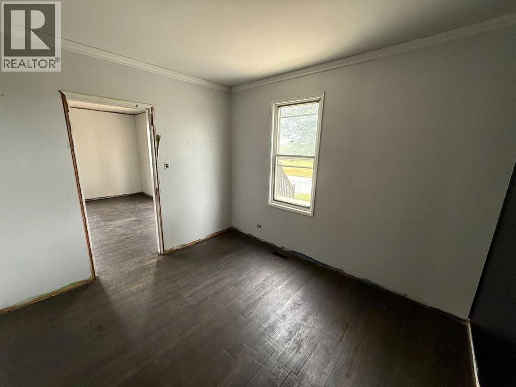
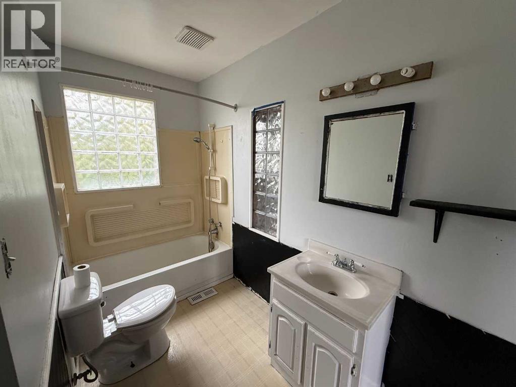
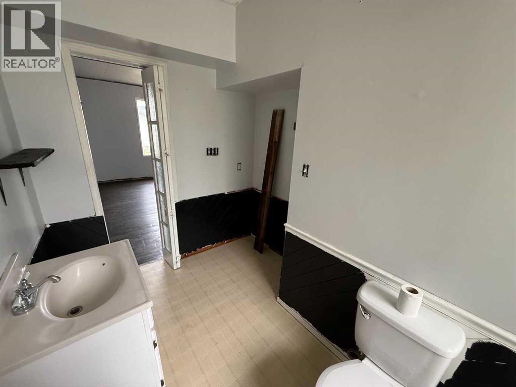
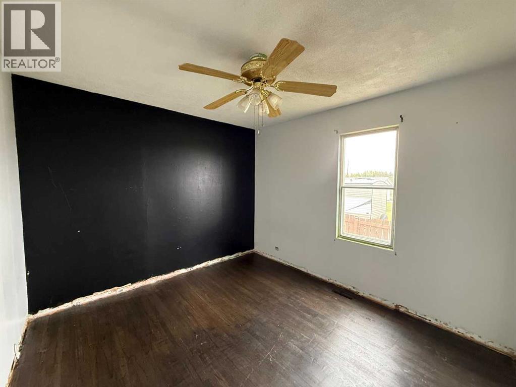
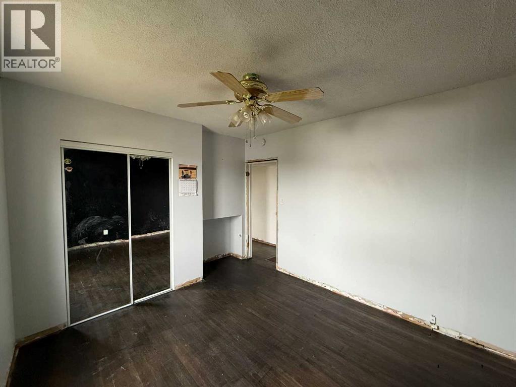
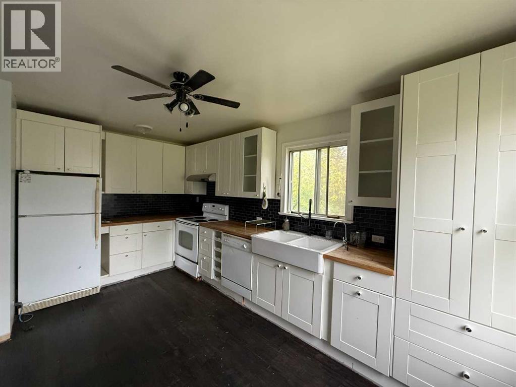
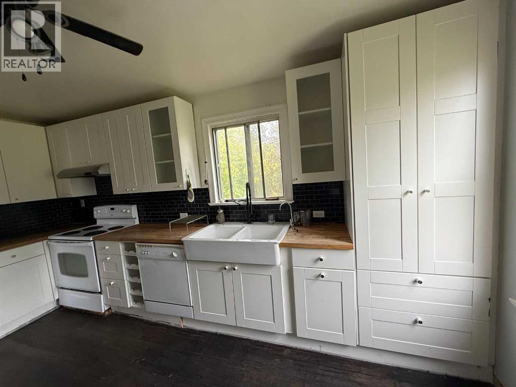
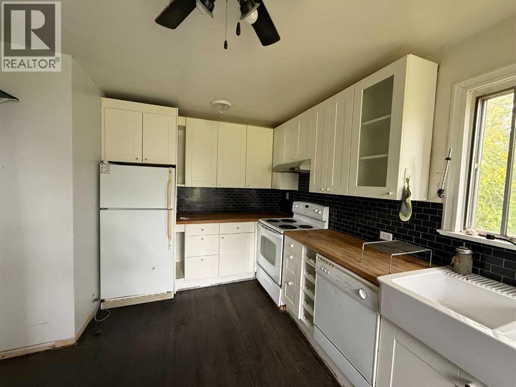
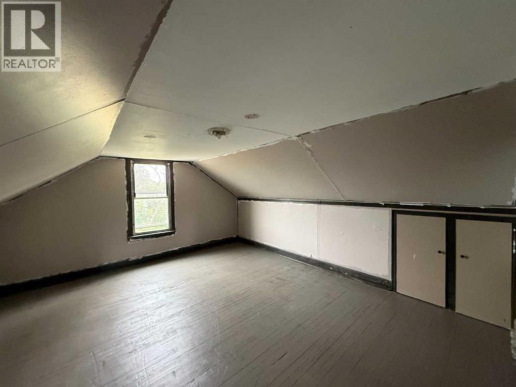
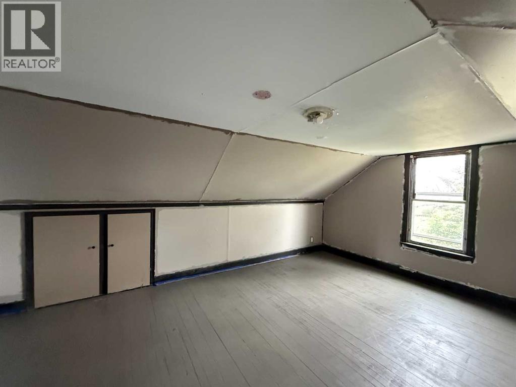
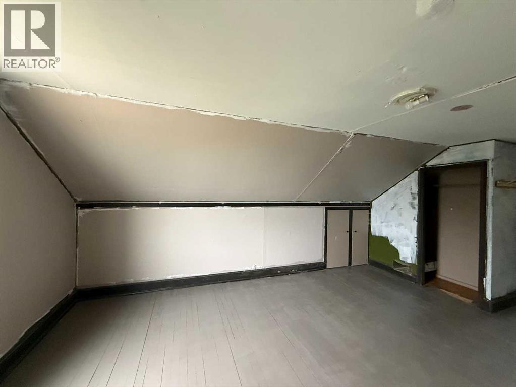
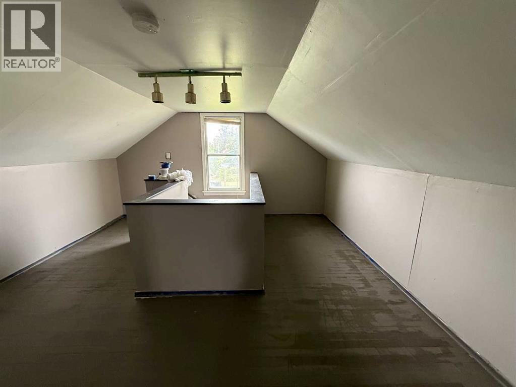
Great opportunity to own your own home in Hines Creek! This 1 1/2 story home is situated on the edge of town with a nice sized yard and single detached garage (converted to a shed for storage, but could have an overhead door put in). There is a nice sized deck on the front of the home which looks out to the wide open field. Inside the home there are 2 bedrooms on the main level, spacious bathroom and a kitchen with updated cabinets. On the upper level there is another bedroom as well as a bonus area perfect for an office, craft room or whatever best suits your needs. The unfinished basement houses laundry, a cold room and open area perfect for a second family room. The seller has started painting and a few other projects that they have not had time to complete. They are offering a $5,000 buyer bonus at closing to provide funds to complete these projects to your taste. (id:53676)
| Bathroom Total | 1 | Bedrooms Above Ground | 3 |
| Bedrooms Total | 3 | Appliances | Refrigerator, Dishwasher, Stove, Washer & Dryer |
| Basement Development | Unfinished | Basement Type | Full (unfinished) |
| Constructed Date | 1949 | Construction Material | Wood Frame |
| Construction Style Attachment | Detached | Cooling Type | None |
| Flooring Type | Hardwood | Foundation Type | Poured Concrete |
| Heating Fuel | Natural Gas | Heating Type | Forced Air |
| Stories Total | 2 | Size Interior | 1211 Sqft |
| Total Finished Area | 1211 Sqft | Type | House |
| Other |
| Acreage | No | Fence Type | Not Fenced |
| Land Amenities | Playground, Schools | Landscape Features | Lawn |
| Size Depth | 36.57 M | Size Frontage | 15.24 M |
| Size Irregular | 6000.00 | Size Total | 6000 Sqft|4,051 - 7,250 Sqft |
| Size Total Text | 6000 Sqft|4,051 - 7,250 Sqft | Zoning Description | R |
| Level | Type | Dimensions |
|---|---|---|
| Second Level | Other | 13.83 Ft x 15.58 Ft |
| Second Level | Bedroom | 13.83 Ft x 17.50 Ft |
| Main Level | Bedroom | 9.42 Ft x 10.67 Ft |
| Main Level | Bedroom | 10.42 Ft x 12.17 Ft |
| Main Level | 4pc Bathroom | 5.08 Ft x 10.67 Ft |
| Main Level | Eat In Kitchen | 10.67 Ft x 16.17 Ft |
| Main Level | Living Room | 19.42 Ft x 14.08 Ft |

Start Your Mortgage Application
