
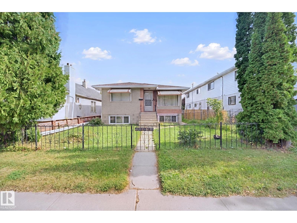
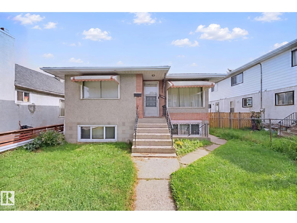
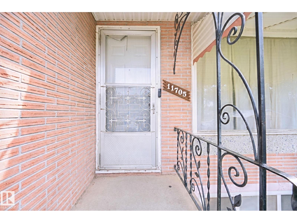
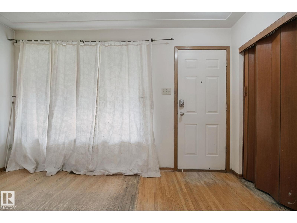
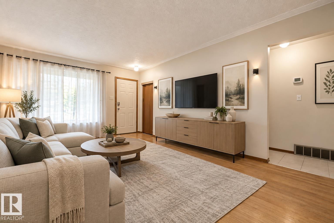
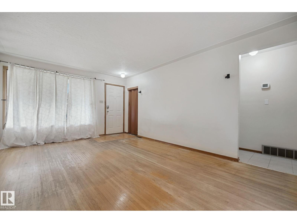
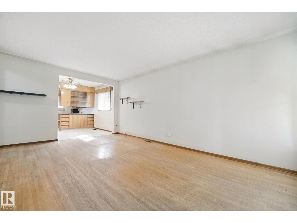
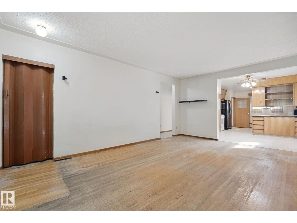
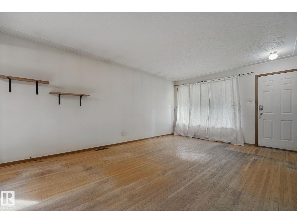
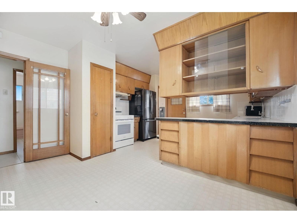
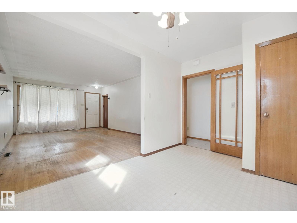
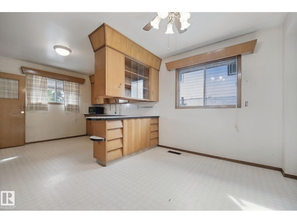
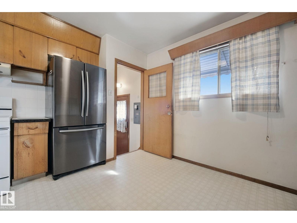
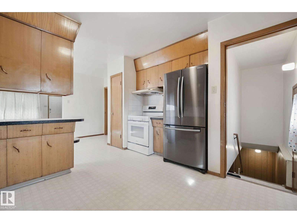
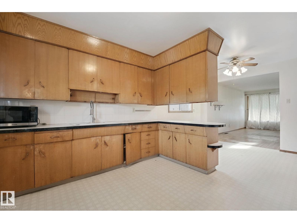
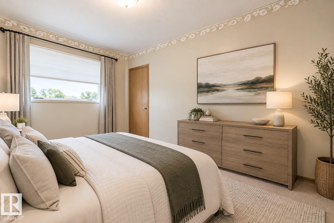
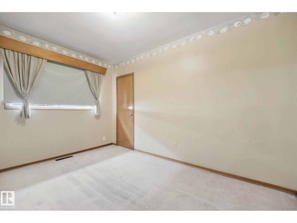
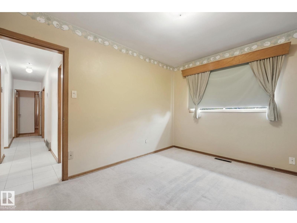
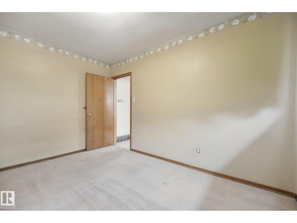
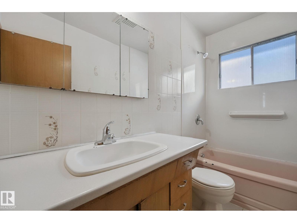
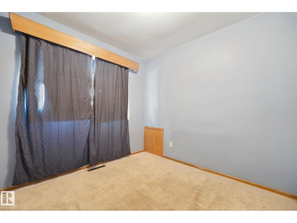
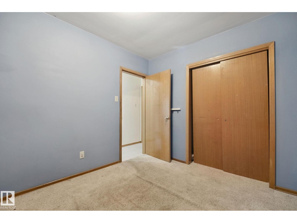
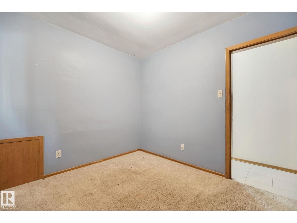
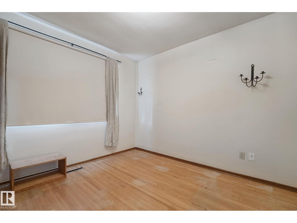
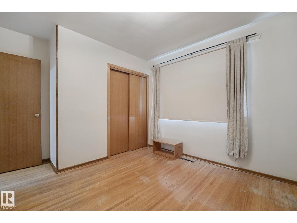
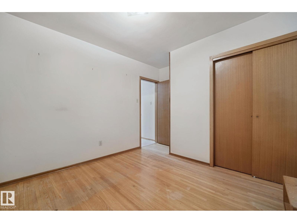
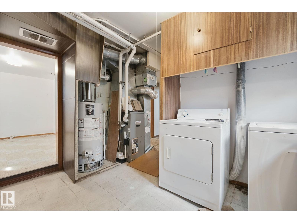
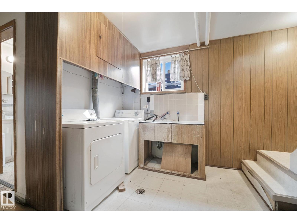
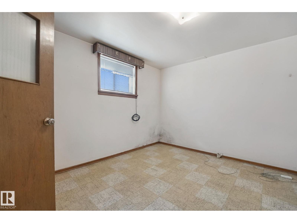
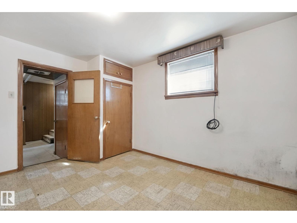
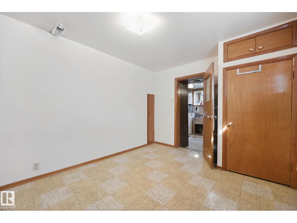
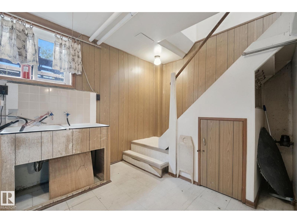
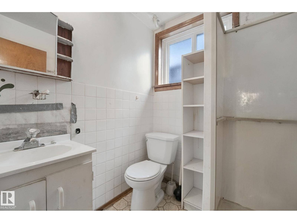
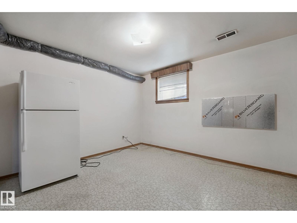
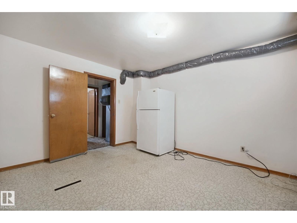
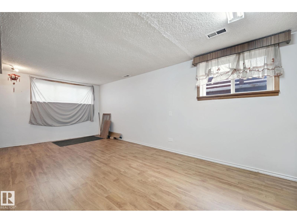
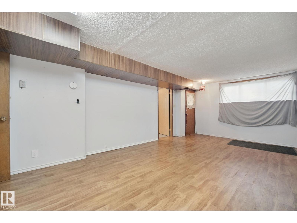
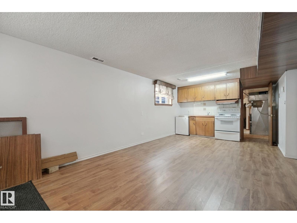
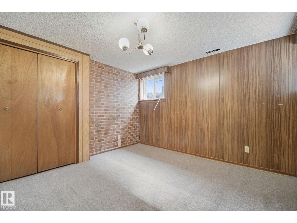
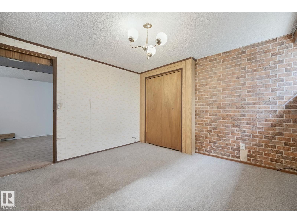
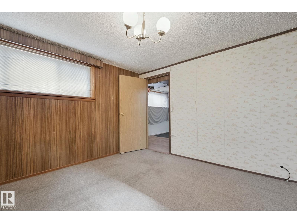
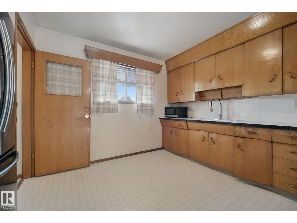
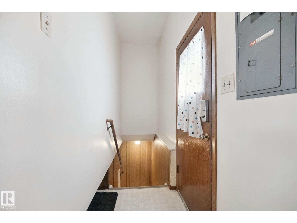
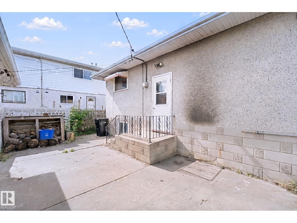
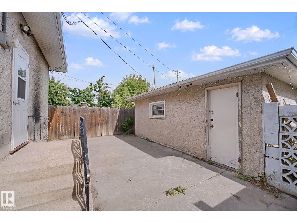
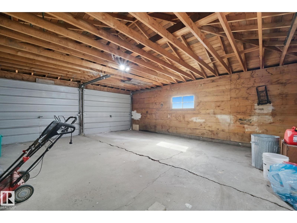
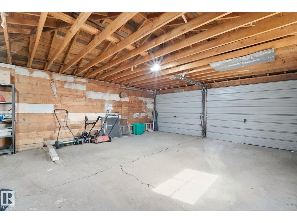
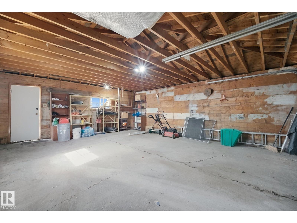
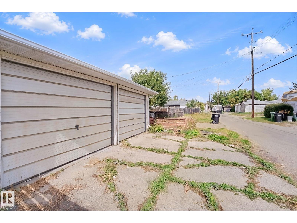
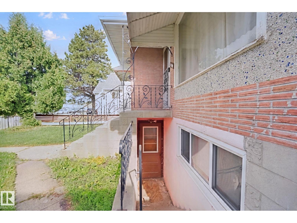
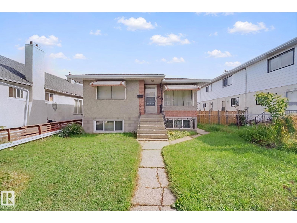
Welcome to 11705 81 St NW! This spacious home offers excellent versatility with 6 bedrooms, 2 bathrooms and a fully developed basement featuring two separate entrances, providing added flexibility for extended family, guests or potential future use. The main level offers a comfortable layout with plenty of space for everyday living, while the developed basement provides valuable additional living space. With six bedrooms throughout, there is plenty of room for a growing family, home office or hobbies. A double detached garage provides secure parking and additional storage. Ideally located in central Edmonton, this home offers convenient access to schools, shopping, parks, public transit and major roadways. A great opportunity to own a spacious and versatile property in a convenient Edmonton location. (id:53676)
| Bathroom Total | 2 | Bedrooms Total | 6 |
| Appliances | Dryer, Washer, Window Coverings, Two Refrigerators, Two Stoves | Architectural Style | Raised Bungalow |
| Basement Development | Finished | Basement Type | Full (finished) |
| Constructed Date | 1960 | Construction Style Attachment | Detached |
| Heating Type | Forced Air | Stories Total | 1 |
| Size Interior | 1033 Sqft | Type | House |
| Detached Garage |
| Acreage | No | Land Amenities | Playground, Public Transit, Schools, Shopping |
| Size Irregular | 367.84 | Size Total | 367.84 M2 |
| Size Total Text | 367.84 M2 |
| Level | Type | Dimensions |
|---|---|---|
| Lower Level | Bedroom 4 | 3.57 m x 3.61 m |
| Lower Level | Bedroom 5 | 3.68 m x 3.52 m |
| Lower Level | Bedroom 6 | 3.68 m x 3 m |
| Lower Level | Recreation Room | 3.59 m x 6.75 m |
| Main Level | Living Room | 3.83 m x 5.56 m |
| Main Level | Dining Room | 3.83 m x 2.4 m |
| Main Level | Kitchen | 3.83 m x 3.18 m |
| Main Level | Primary Bedroom | 3.68 m x 2.69 m |
| Main Level | Bedroom 2 | 3.68 m x 3.18 m |
| Main Level | Bedroom 3 | 2.64 m x 2.89 m |

Start Your Mortgage Application
