
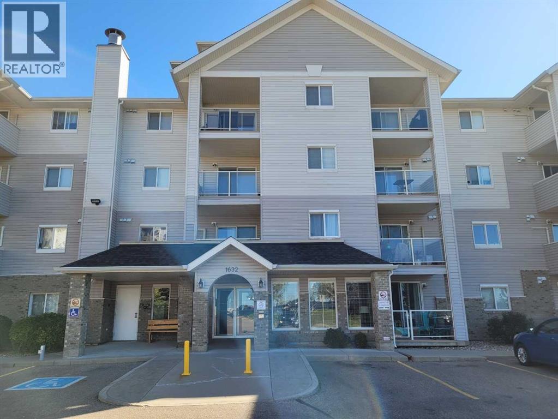
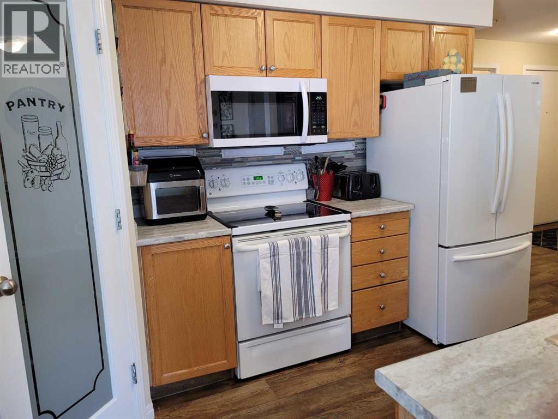
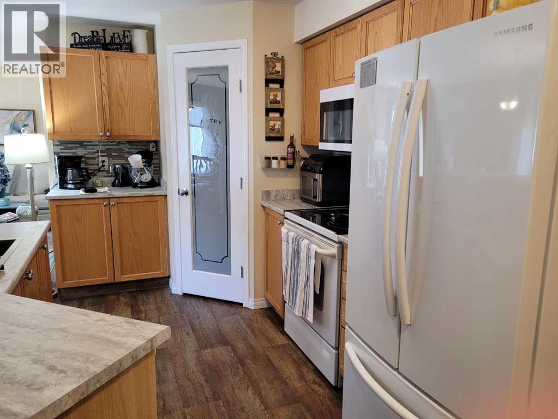
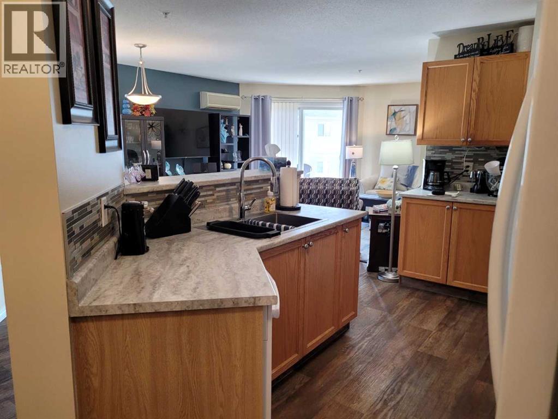
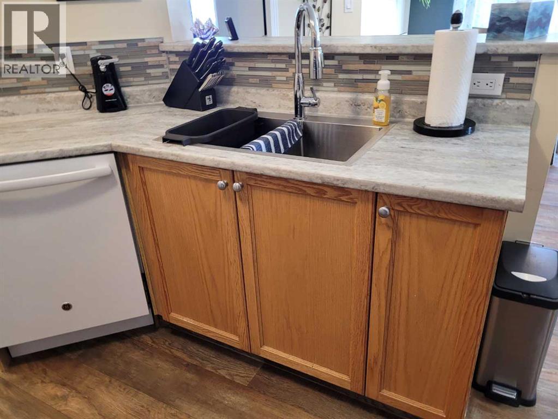
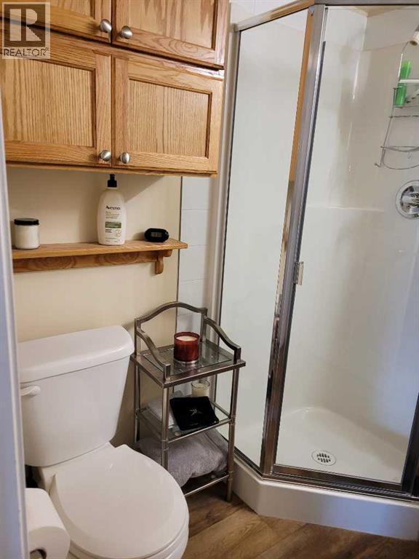
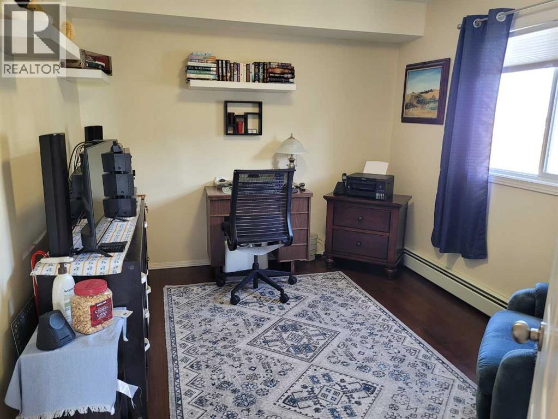
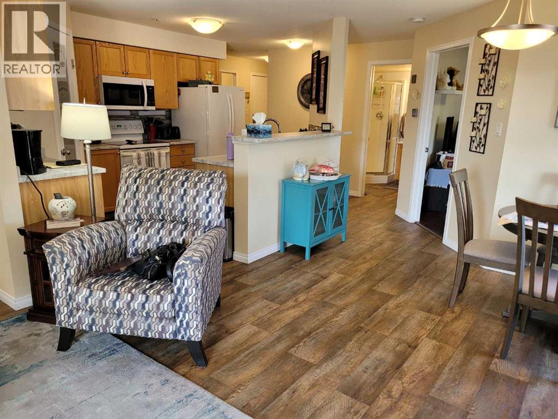
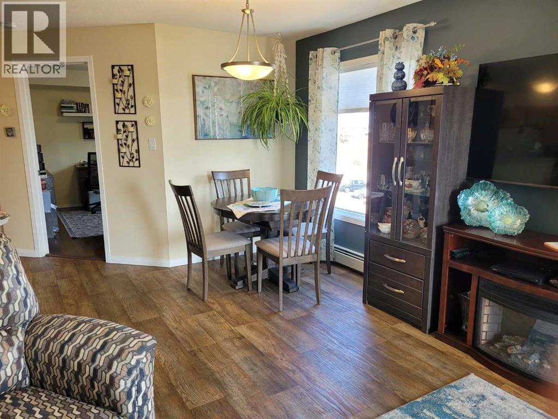
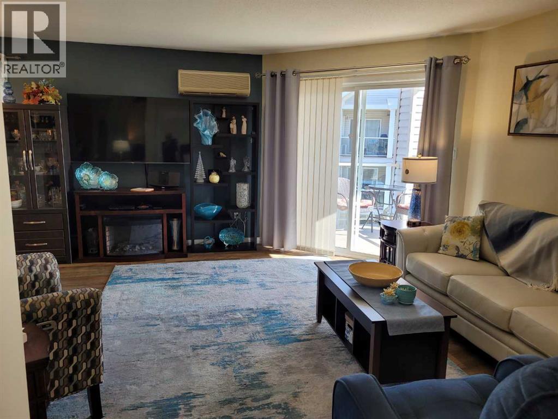
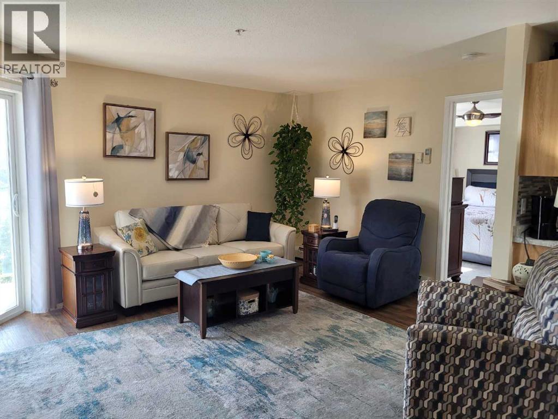
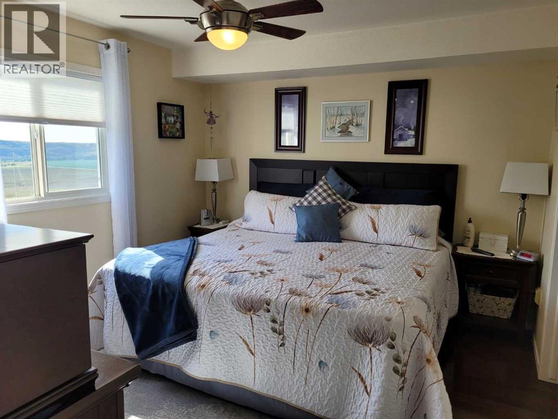
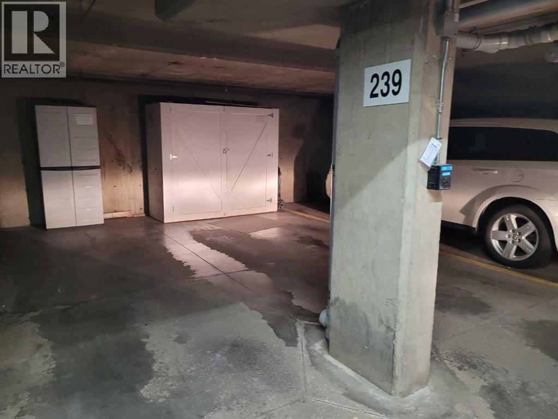
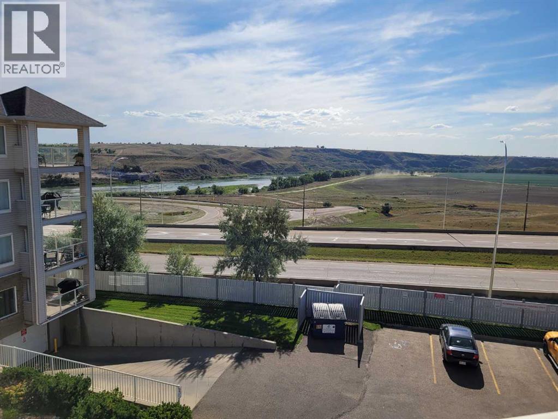
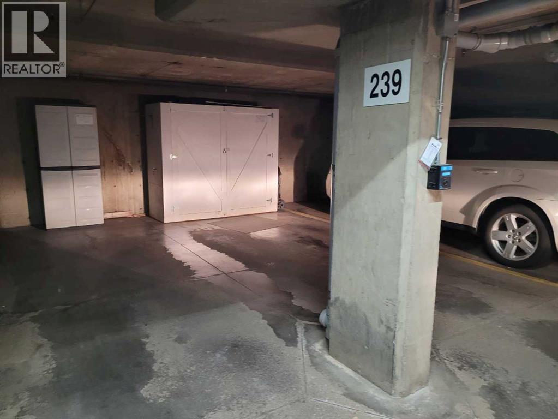
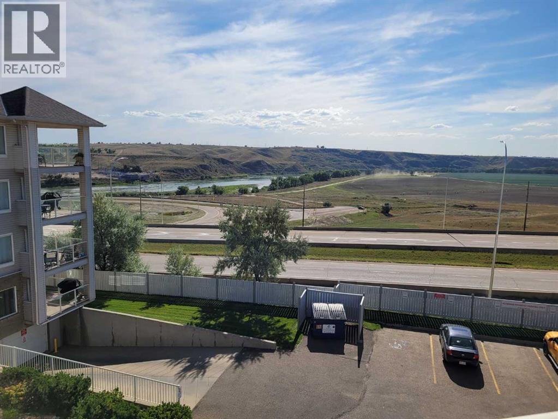
Fantastic,well laid out tastefully updated corner unit on the 3rd floor with an oversized deck and beautiful view.Some recent upgrades are new doors, added storage in bathrooms and laundry room, new window coverings , new countertops and backsplash in kitchen and baths also new sinks.New stackable washer and dryer ,diswasher, microwave ,updated fridge and stove. New bamboo hardwood in bedrooms. The master bedroom has a 4pc ensuite and walkin closet with organizers.Also included is the upright deepfreeze in the laundry room,small fridge in the pantry, gas BBq on deck.Unit has been painted wthin the last year.This unit is completely move in ready.centrally located near Costco and the event center.This condo also has 1 underground heated parking stall, with storage space. (id:53676)
1:00 pm
Ends at:3:00 pm
| Bathroom Total | 2 | Bedrooms Above Ground | 2 |
| Bedrooms Total | 2 | Appliances | Refrigerator, Window/sleeve Air Conditioner, Dishwasher, Stove, Range, Freezer, Microwave Range Hood Combo, Window Coverings, Washer/dryer Stack-up |
| Architectural Style | Multi-level | Constructed Date | 2005 |
| Construction Style Attachment | Attached | Cooling Type | Central Air Conditioning |
| Flooring Type | Hardwood, Linoleum | Heating Type | Forced Air |
| Stories Total | 4 | Size Interior | 982 Sqft |
| Total Finished Area | 982 Sqft | Type | Apartment |
| Acreage | No | Land Amenities | Shopping |
| Size Total Text | Unknown | Zoning Description | R-md |
| Level | Type | Dimensions |
|---|---|---|
| Main Level | Living Room | 11.17 Ft x 16.00 Ft |
| Main Level | Primary Bedroom | 10.58 Ft x 12.00 Ft |
| Main Level | Dining Room | 9.00 Ft x 10.50 Ft |
| Main Level | Kitchen | 9.50 Ft x 13.00 Ft |
| Main Level | Bedroom | 9.42 Ft x 11.17 Ft |
| Main Level | Other | 10.67 Ft x 4.67 Ft |
| Main Level | Laundry Room | 6.00 Ft x 3.75 Ft |
| Main Level | 3pc Bathroom | 4.58 Ft x 6.42 Ft |
| Main Level | 4pc Bathroom | 7.42 Ft x 6.00 Ft |

Start Your Mortgage Application


