
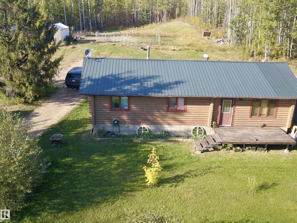
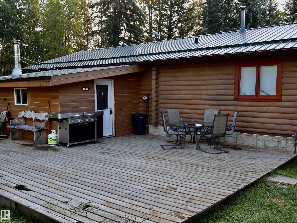
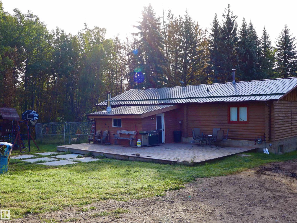
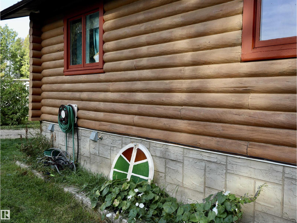
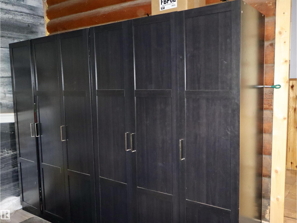
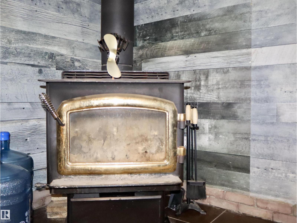
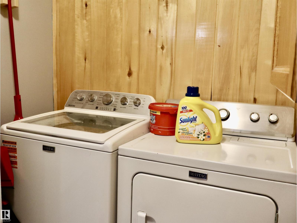
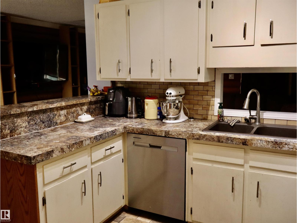
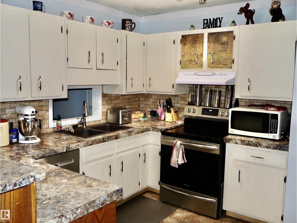
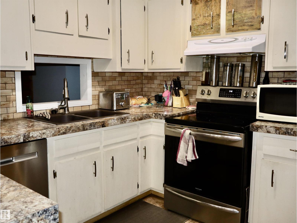
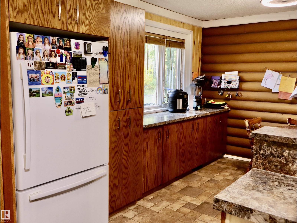
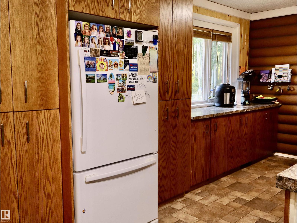
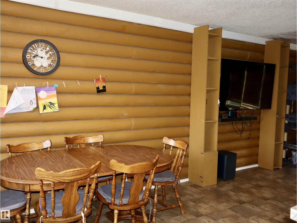
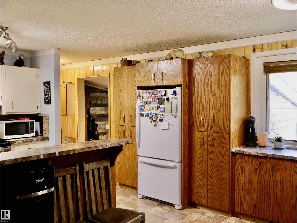
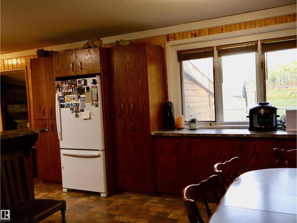
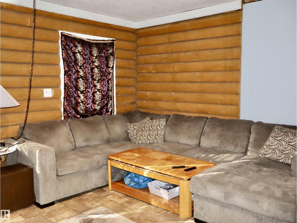
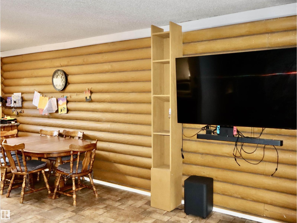
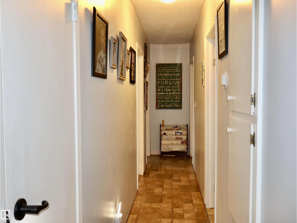
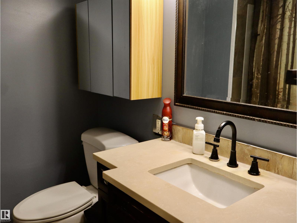
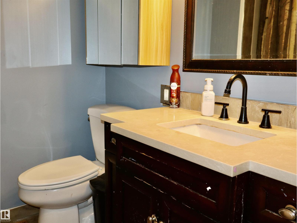
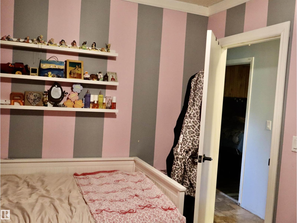
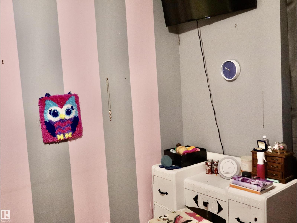
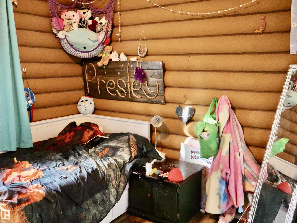
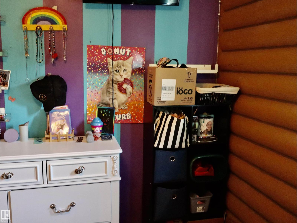
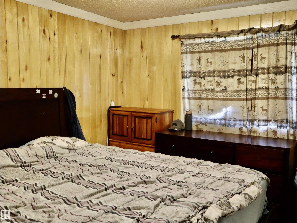
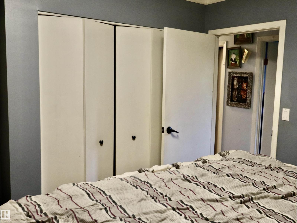
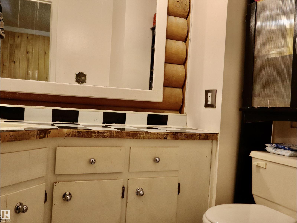
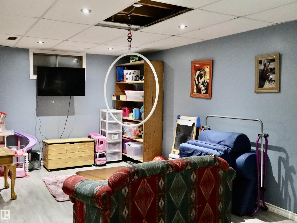
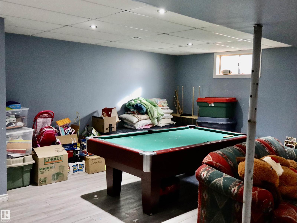
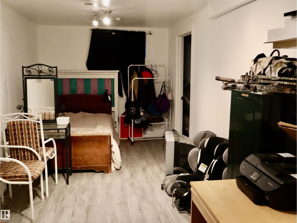
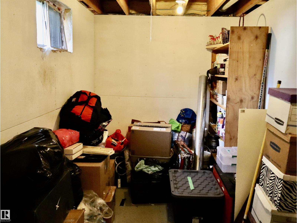
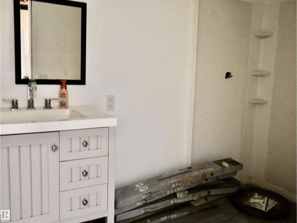
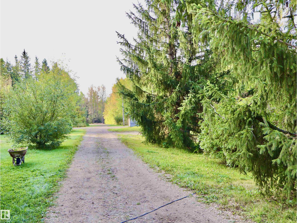
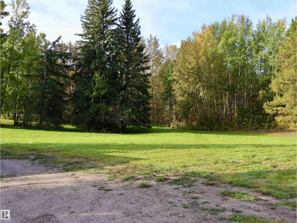
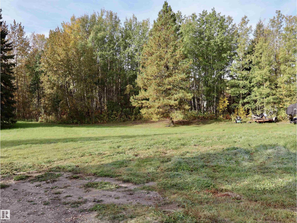
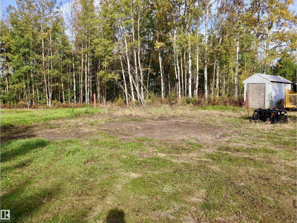
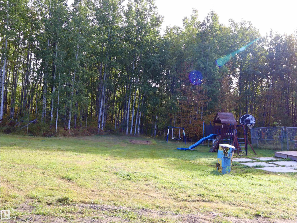
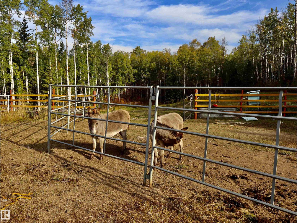
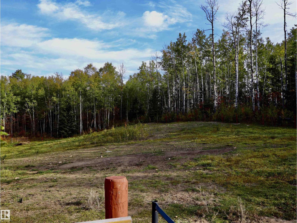
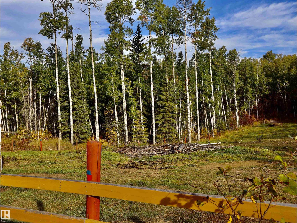
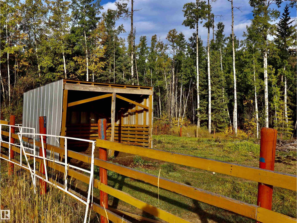
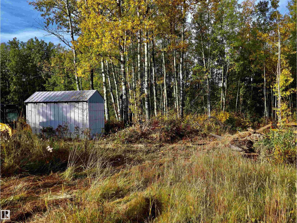
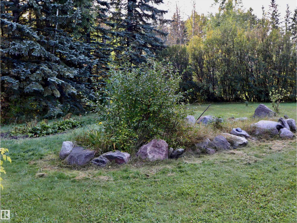
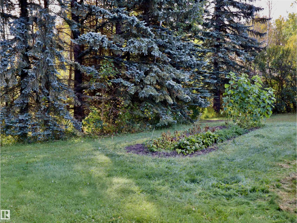
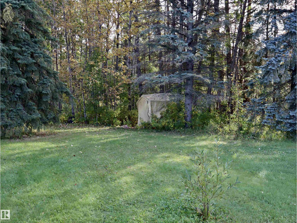
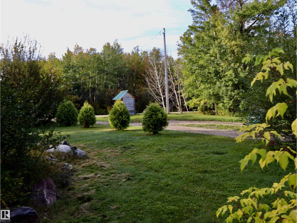
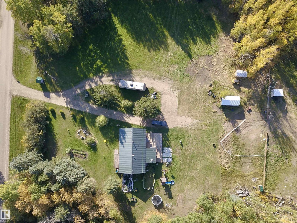
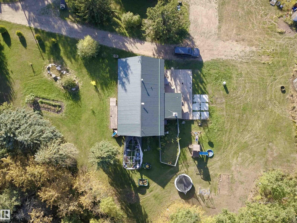
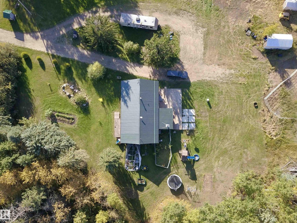
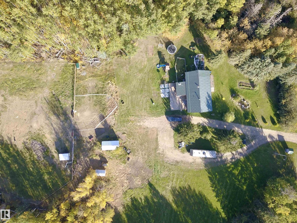
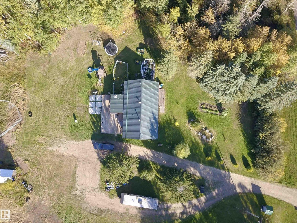
Nestled in the trees in Cambarr Estate, only a short distance to Thunder Lake and within 15min to Barrhead, you will find this nice 1400 sqft log bungalow on 4.87 acres. The property is nicely laid out for both small livestock as well as future building sites for a shop/garage and plenty of area for kiddos and pets to roam and play. There are also two nice sized decks on the home perfect for outdoor living and entertaining. You enter the home via the attached, heated by wood stove porch that is appointed with plenty of closets and provides an excellent entry way. The home itself features 3 bedrooms and 1.5 bathrooms on the main floor along with a large kitchen and dining room. The laundry is also conveniently located on the main floor. The basement is mostly finished with a large family room, huge bedroom with attached unfinished walk in closet, half bath that's plumbed to become a three piece bathroom, furnace room and storage. There is so much future potential here for you and your family. (id:53676)
| Bathroom Total | 3 | Bedrooms Total | 4 |
| Appliances | Dishwasher, Dryer, Refrigerator, Stove, Washer | Architectural Style | Bungalow |
| Basement Development | Partially Finished | Basement Type | Full (partially Finished) |
| Constructed Date | 1979 | Construction Style Attachment | Detached |
| Fireplace Fuel | Wood | Fireplace Present | Yes |
| Fireplace Type | Woodstove | Half Bath Total | 2 |
| Heating Type | Forced Air | Stories Total | 1 |
| Size Interior | 1407 Sqft | Type | House |
| Acreage | Yes | Fence Type | Cross Fenced |
| Land Amenities | Park | Size Irregular | 4.87 |
| Size Total | 4.87 Ac | Size Total Text | 4.87 Ac |
| Level | Type | Dimensions |
|---|---|---|
| Basement | Family Room | Measurements not available |
| Basement | Bedroom 4 | Measurements not available |
| Main Level | Living Room | 12'4 x 18'6 |
| Main Level | Dining Room | 9'9 x 12'3 |
| Main Level | Kitchen | 12'3 x 10'5 |
| Main Level | Primary Bedroom | 12'4 x 10'9 |
| Main Level | Bedroom 2 | 11'1 x 9'1 |
| Main Level | Bedroom 3 | 11'7 x 9'1 |

Start Your Mortgage Application
