
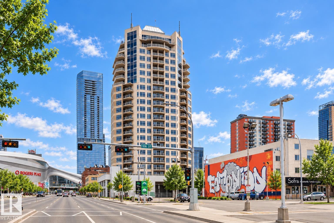
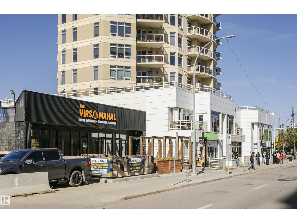
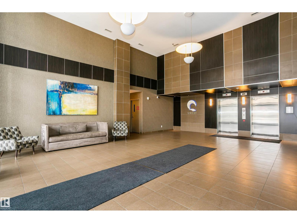
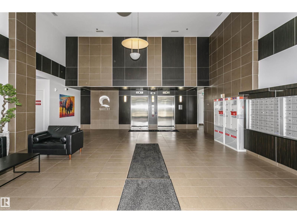
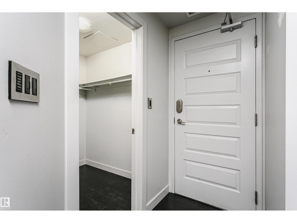
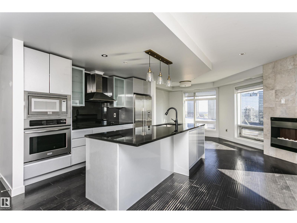
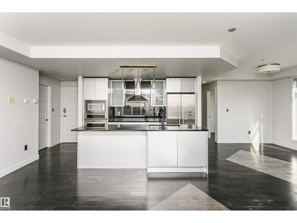
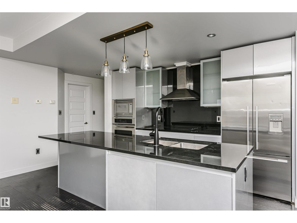
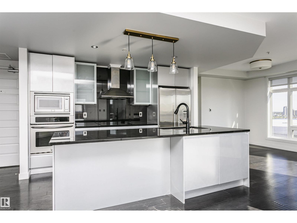
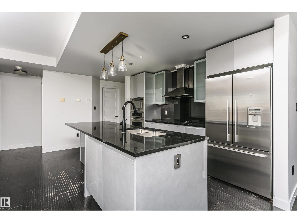
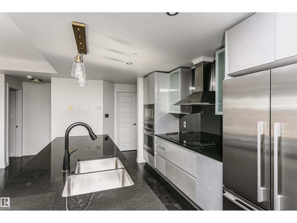
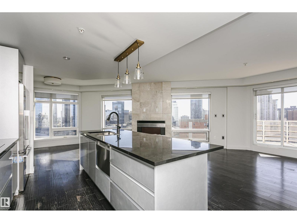
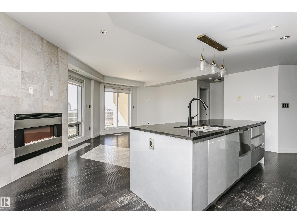
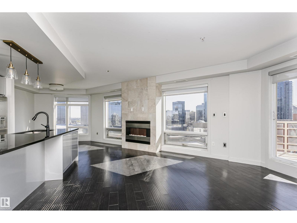
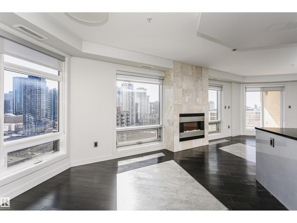
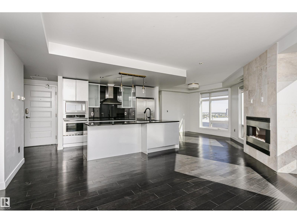
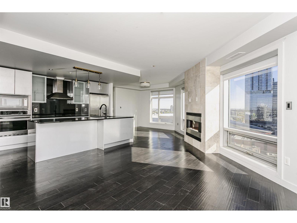
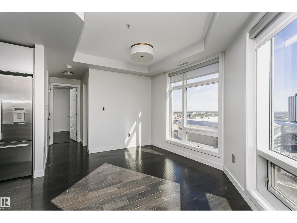
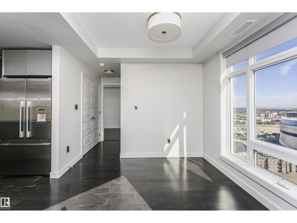
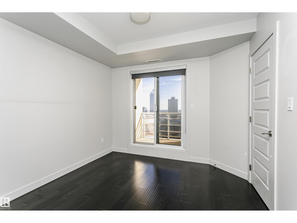
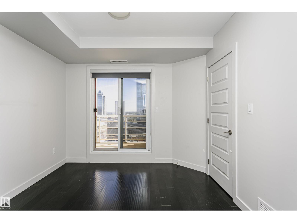
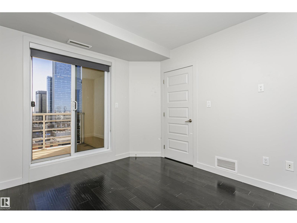
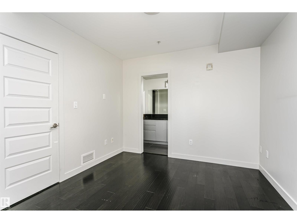
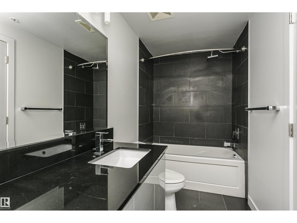
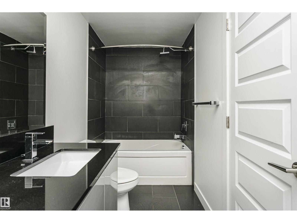
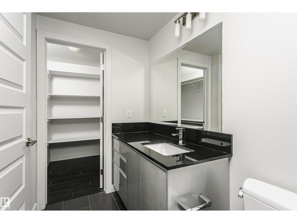
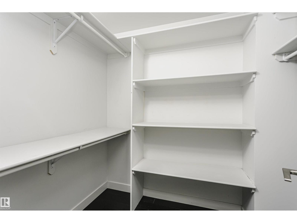
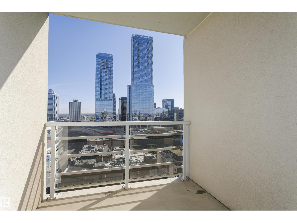
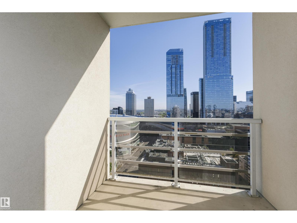
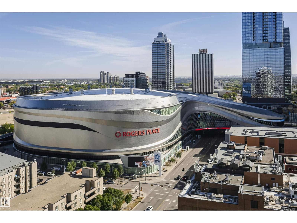
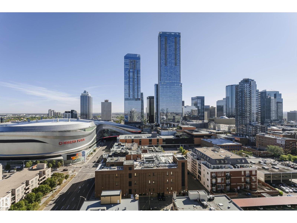
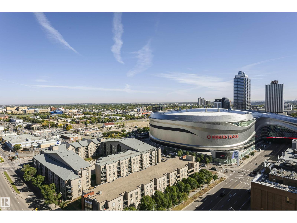
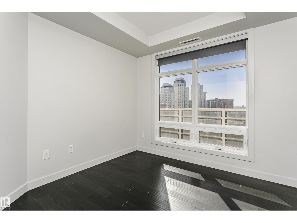
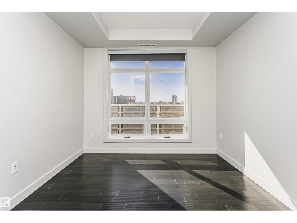
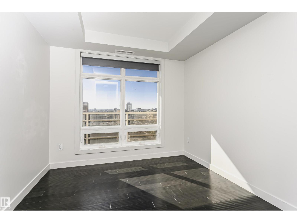
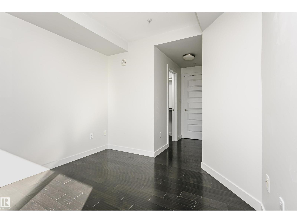
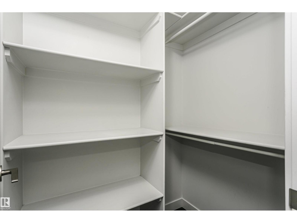
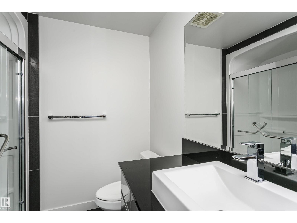
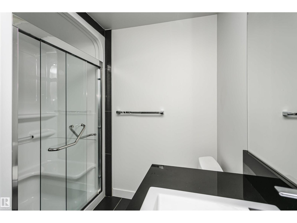
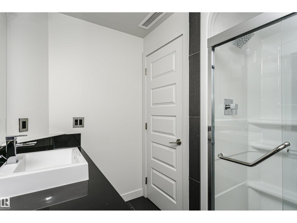
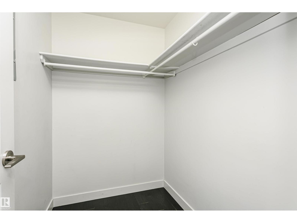
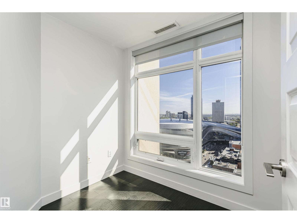
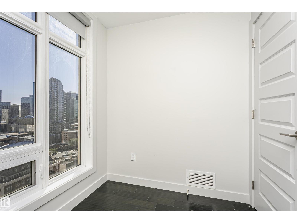
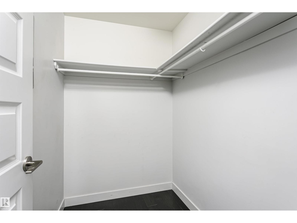
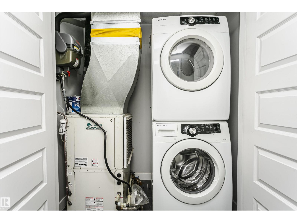
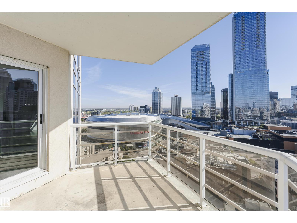
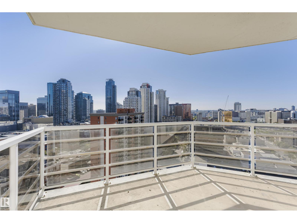
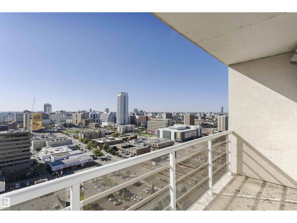
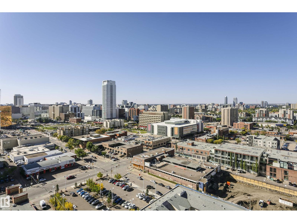
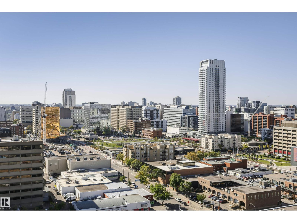
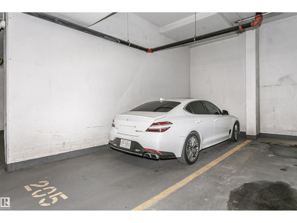
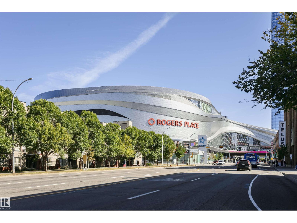
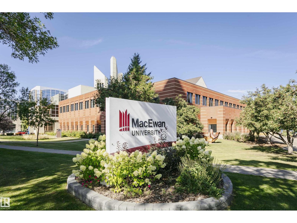
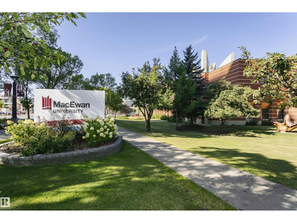
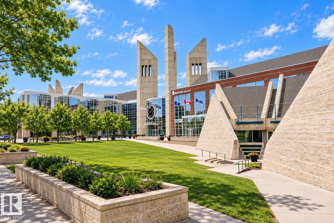
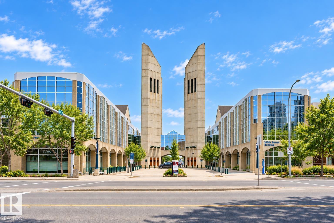
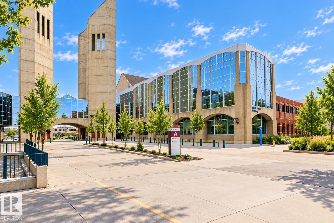
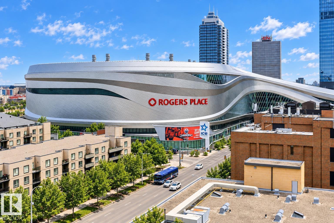
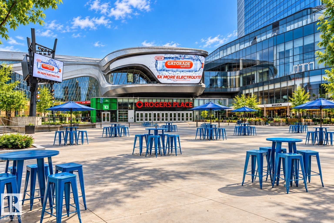
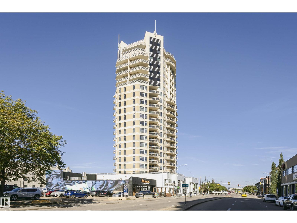
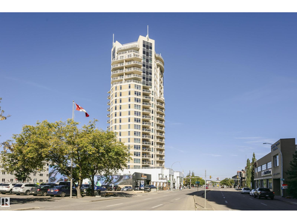
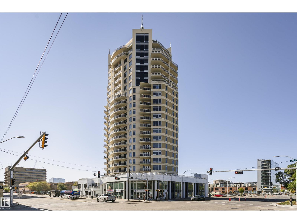
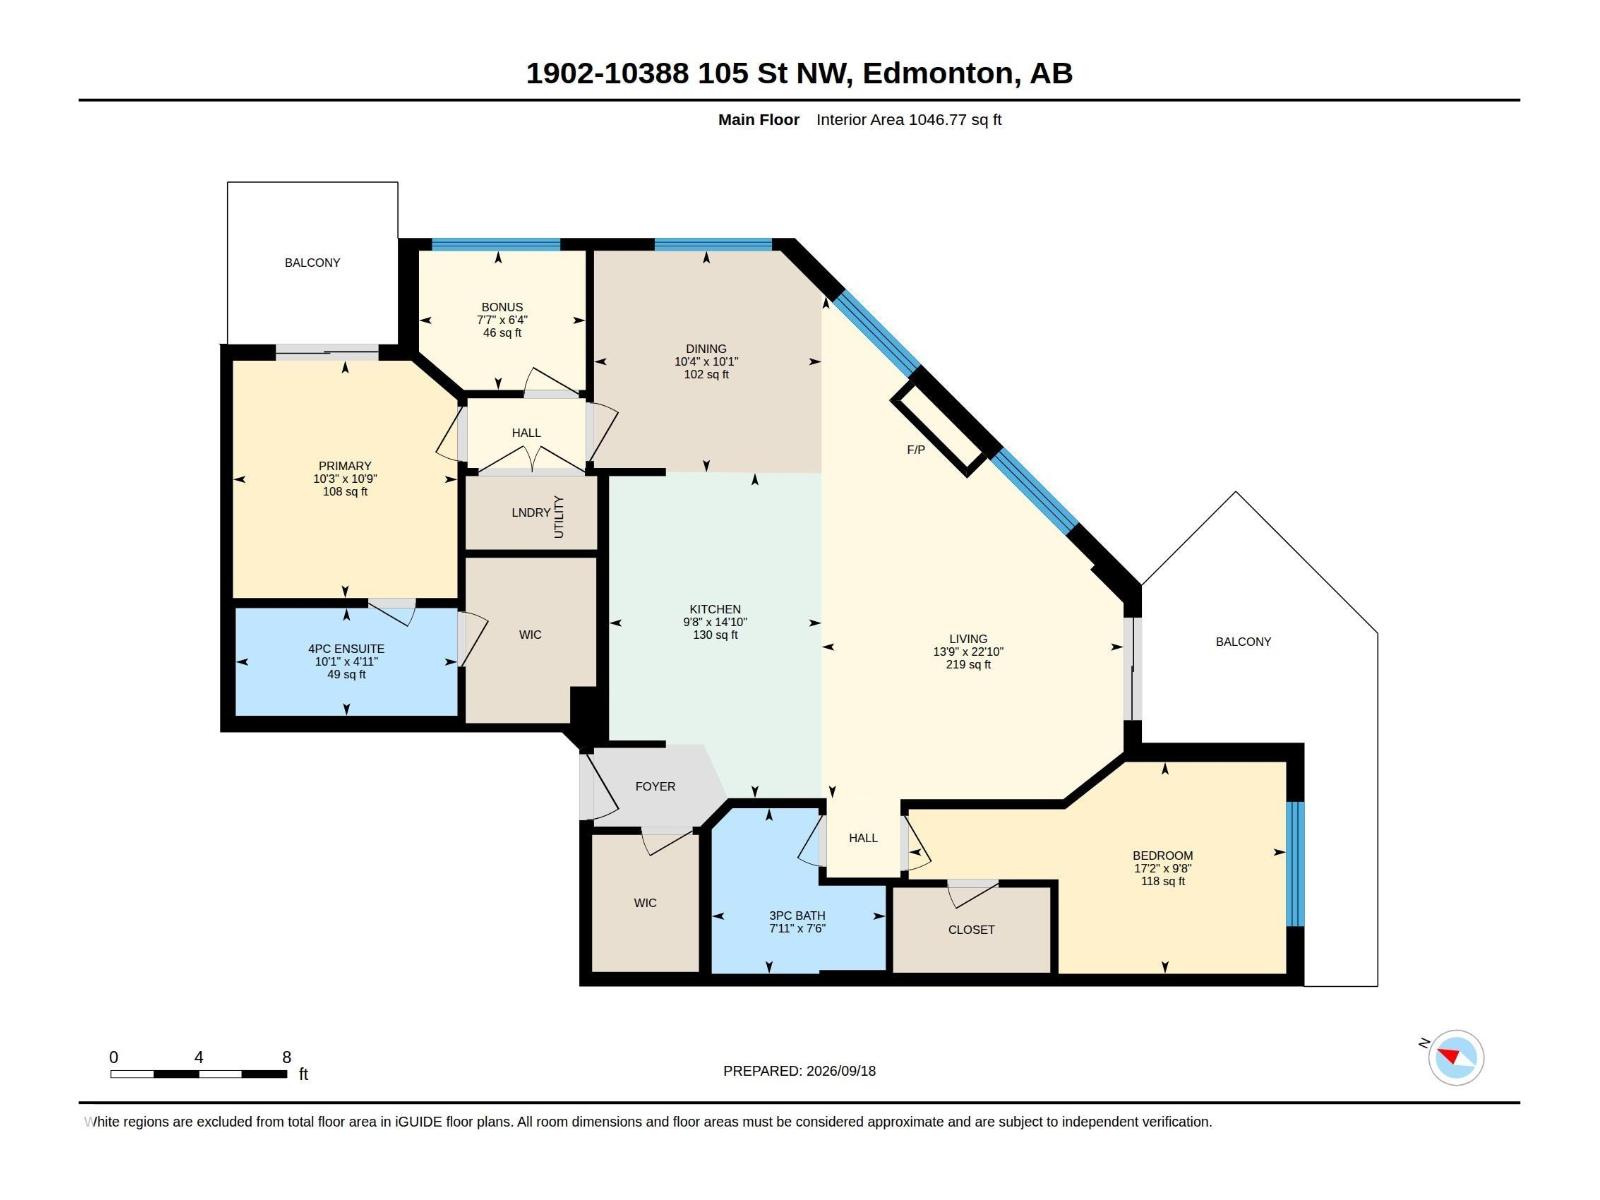
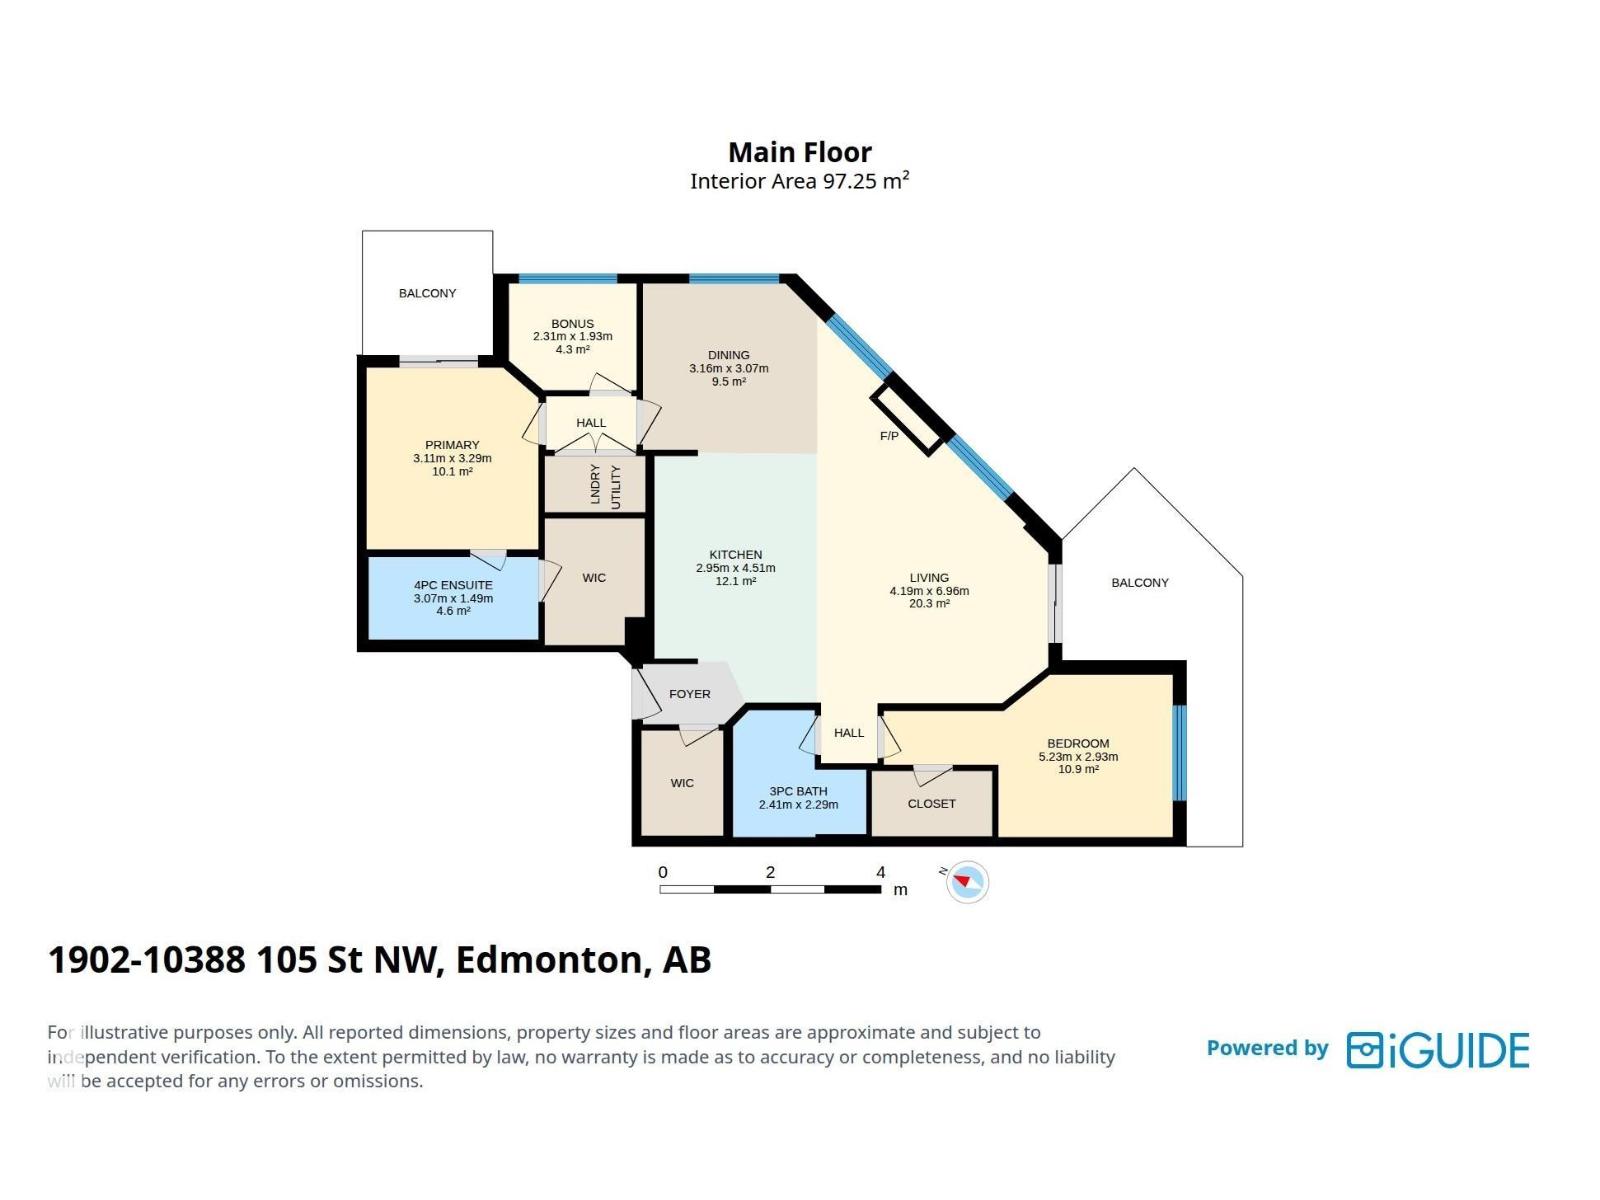
Sub-penthouse living on the 19th floor of Quest, in the heart of downtown & directly across from Rogers Place in the ICE District. Enjoy unobstructed views of the arena, ICE District & city skyline from double balconies. Oversized windows flood the open-concept space with light & dark hardwood runs throughout. The stylish kitchen features a large island with dark stone counters, high-gloss cabinetry, gold-accent pendant lighting, stainless appliances and a built-in oven & microwave. Relax by the tiled electric fireplace. The primary suite has its own balcony, a walk-in closet and 4-piece ensuite; the second bedroom has a walk-in closet & full bath across the hall, plus a bonus room for an office, gym or reading nook. Central A/C, in-suite laundry, 2 titled underground heated parking stalls. Just steps from ICE District, the best restaurants, coffee shops, boutiques, MacEwan University and the Downtown Farmers' Market on the 104 St Promenade. Enjoy the walkable downtown lifestyle right outside your door. (id:53676)
| Bathroom Total | 2 | Bedrooms Total | 2 |
| Amenities | Ceiling - 9ft | Appliances | Dishwasher, Dryer, Garage Door Opener Remote(s), Hood Fan, Oven - Built-in, Microwave, Refrigerator, Washer, Window Coverings, See Remarks |
| Basement Type | None | Constructed Date | 2009 |
| Cooling Type | Central Air Conditioning | Fire Protection | Smoke Detectors, Sprinkler System-fire |
| Fireplace Fuel | Electric | Fireplace Present | Yes |
| Fireplace Type | Unknown | Heating Type | Heat Pump |
| Size Interior | 1047 Sqft | Type | Apartment |
| Indoor | |
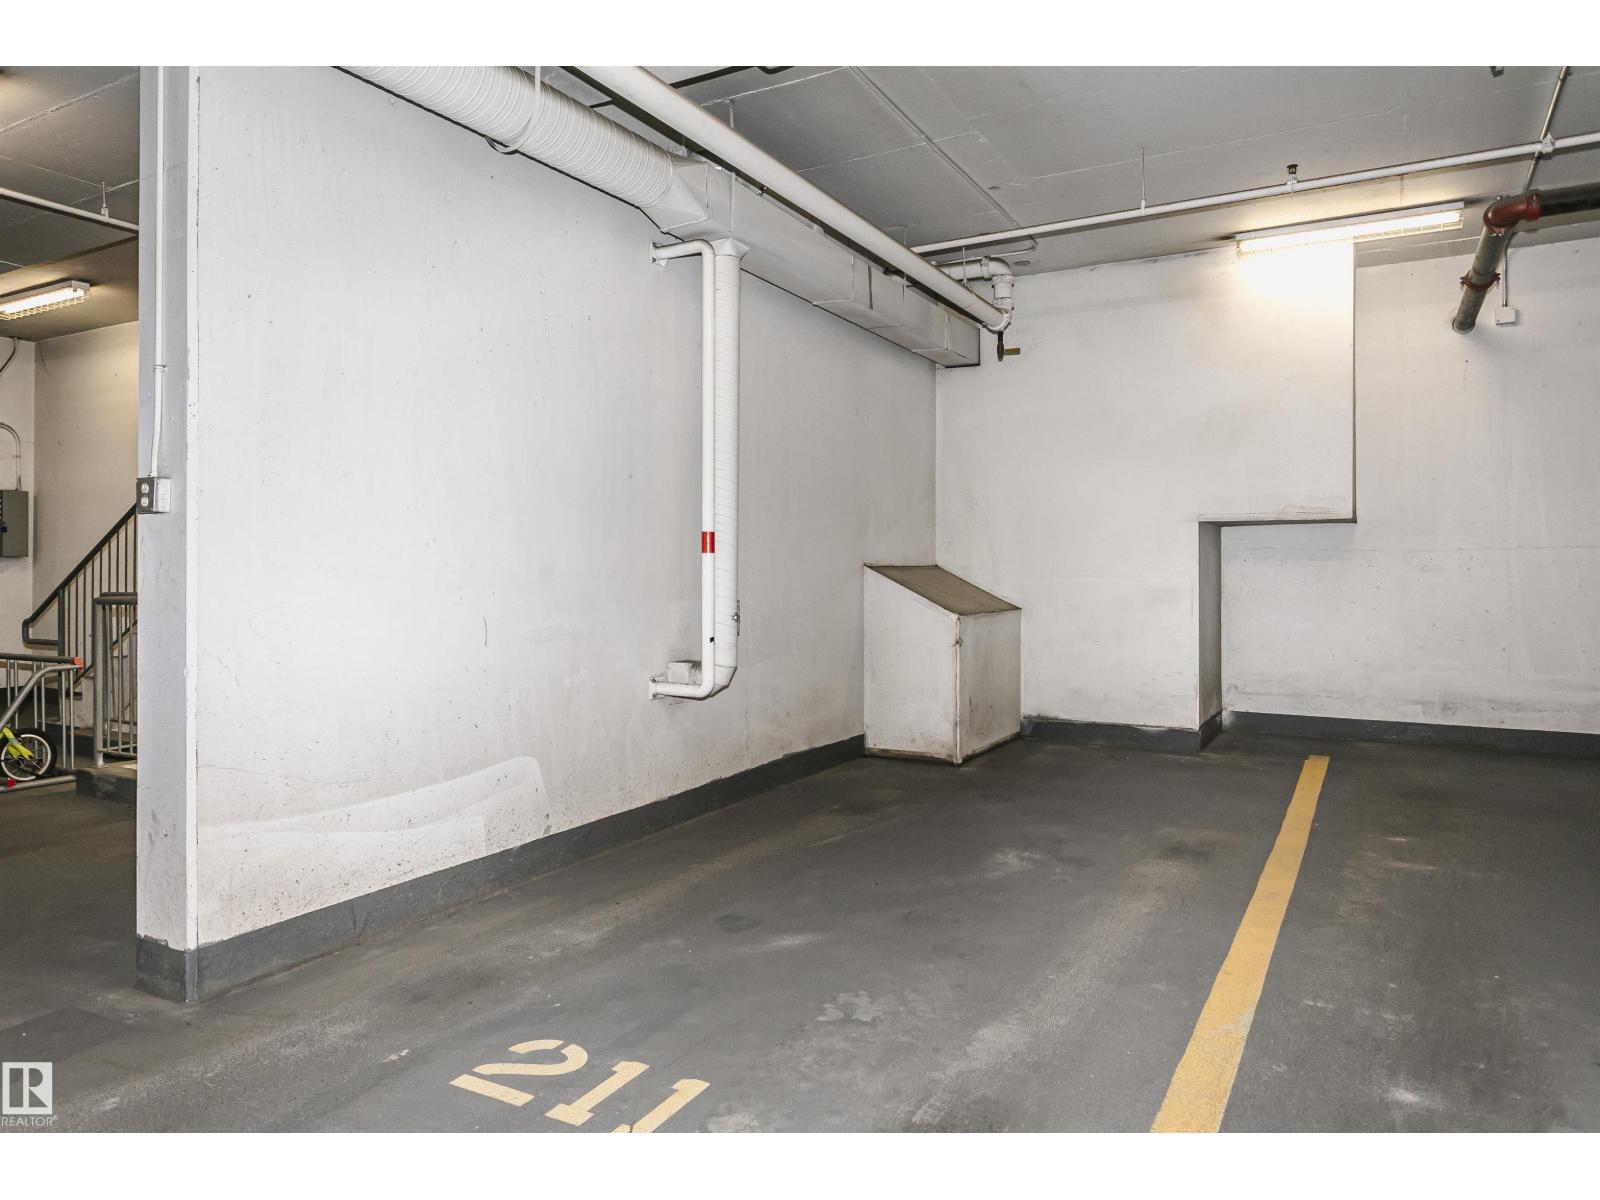
| Heated Garage | |
| Underground | |
| See Remarks |
| Acreage | No | Land Amenities | Golf Course, Playground, Public Transit, Schools, Shopping |
| Size Irregular | 21.05 | Size Total | 21.05 M2 |
| Size Total Text | 21.05 M2 |
| Level | Type | Dimensions |
|---|---|---|
| Main Level | Living Room | 6.96 m x 4.19 m |
| Main Level | Dining Room | 3.16 m x 3.07 m |
| Main Level | Kitchen | 4.51 m x 2.95 m |
| Main Level | Den | 2.31 m x 1.93 m |
| Main Level | Primary Bedroom | 3.29 m x 3.11 m |
| Main Level | Bedroom 2 | 5.23 m x 2.93 m |

Start Your Mortgage Application
