
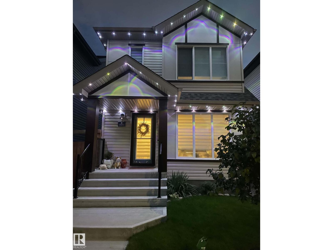
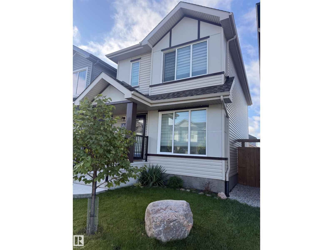
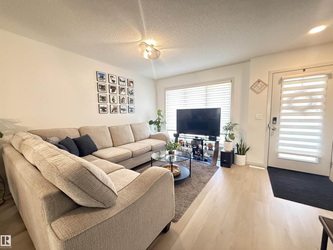
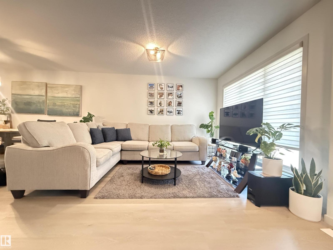
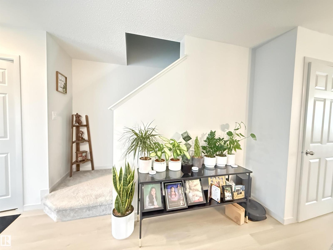
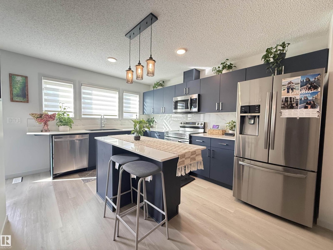
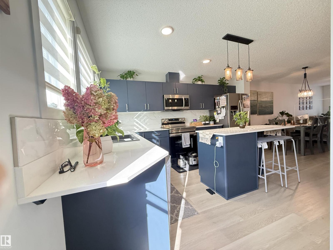
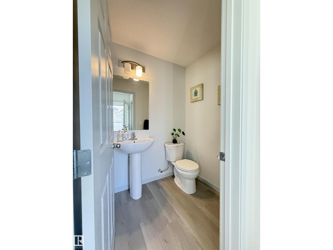
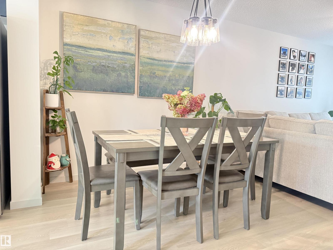
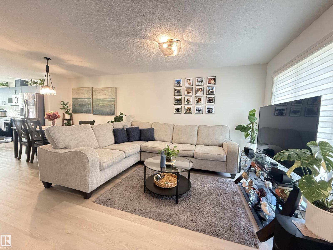
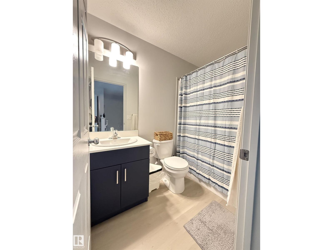
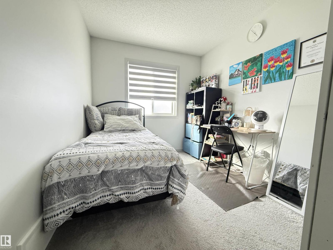
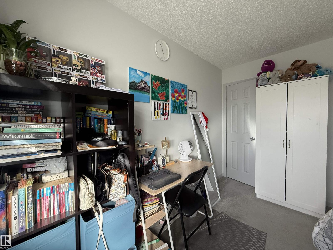
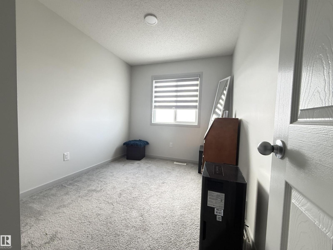
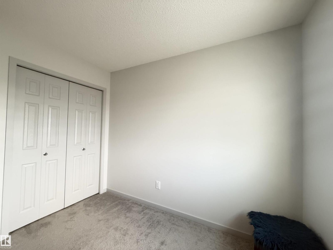
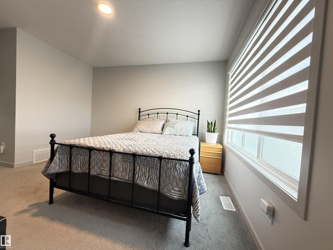
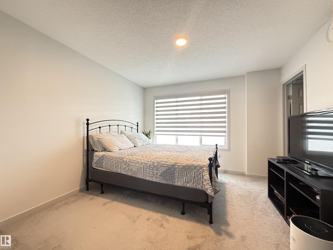
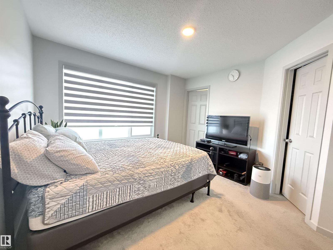
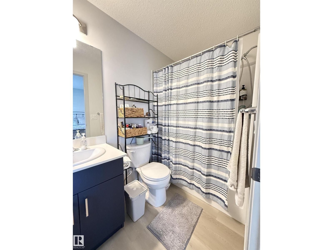
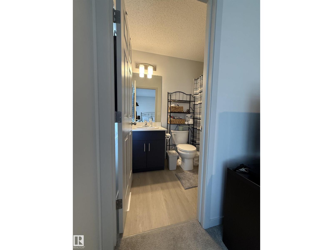
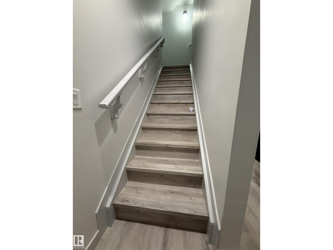
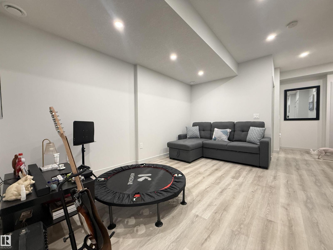
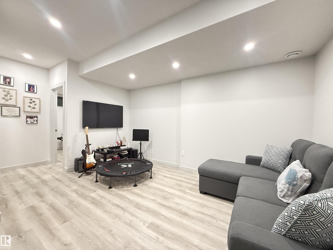
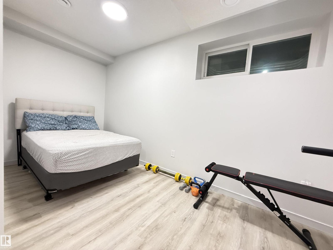
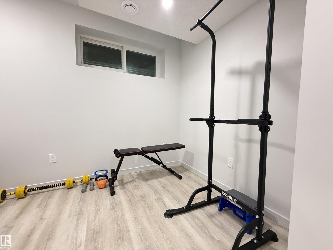
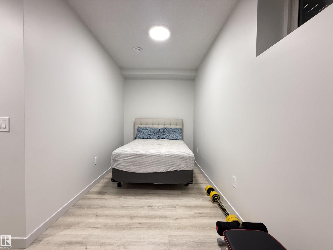
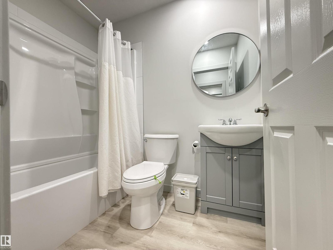
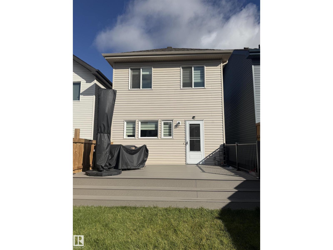
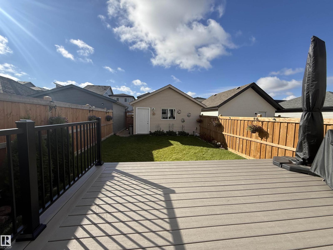
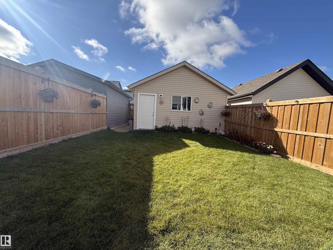
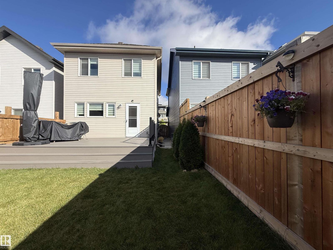
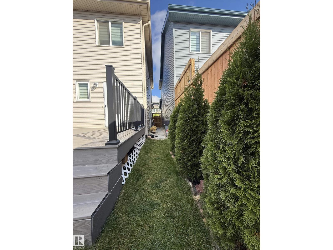
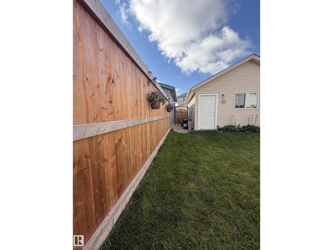
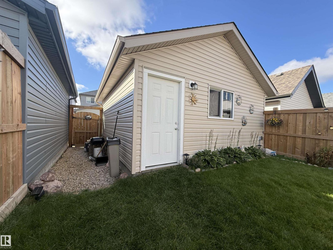
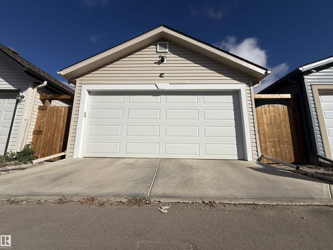
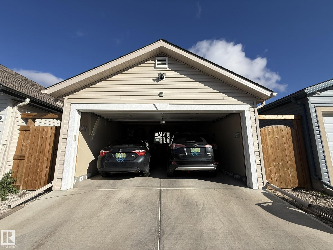
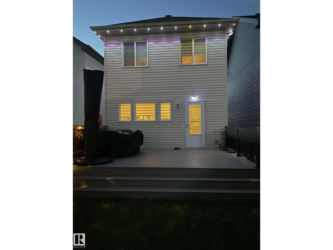
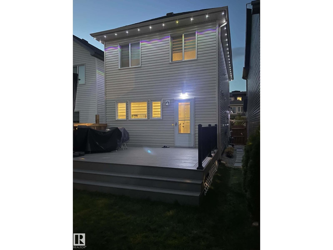
Welcome to this well-maintained two-story home featuring large windows that allow natural light inside the property.This home offers luxury & comfort with luxury vinyl plank throughout the main floor, ample size great room & open concept dining area with stainless steel appliances at the kitchen, backsplash and quartz countertops.Storm doors are added to provide extra layer of protection and better ventilation.A spacious primary bedroom with walk in closet and 4 pcs ensuite bathroom.Two additional room at the second floor with ample space.The property has a separate side entrance that allows you to a private access to the basement and has kitchen rough-ins behind drywalls.Fully landscaped and has a double detached garage,composite deck and is fenced.Owners adds up a lavish lights around the house for a grand exterior looks.Near bus stops, commercial space and few minutes to Anthony Henday.A very wonderful house that for sure you will love! (id:53676)
| Bathroom Total | 4 | Bedrooms Total | 4 |
| Appliances | Dishwasher, Dryer, Garage Door Opener Remote(s), Garage Door Opener, Microwave Range Hood Combo, Refrigerator, Stove, Washer, Window Coverings | Basement Development | Finished |
| Basement Type | Full (finished) | Constructed Date | 2022 |
| Construction Style Attachment | Detached | Fire Protection | Smoke Detectors |
| Half Bath Total | 1 | Heating Type | Forced Air |
| Stories Total | 2 | Size Interior | 1290 Sqft |
| Type | House |
| Detached Garage |
| Acreage | No | Fence Type | Fence |
| Land Amenities | Playground, Schools, Shopping | Size Irregular | 248.06 |
| Size Total | 248.06 M2 | Size Total Text | 248.06 M2 |
| Level | Type | Dimensions |
|---|---|---|
| Basement | Bedroom 4 | 4.69 m x 2.14 m |
| Main Level | Living Room | 3.69 m x 2.78 m |
| Main Level | Dining Room | 3.27 m x 2.6 m |
| Upper Level | Primary Bedroom | 3.66 m x 3.53 m |
| Upper Level | Bedroom 2 | 2.95 m x 2.5 m |
| Upper Level | Bedroom 3 | 2.95 m x 2.6 m |

Start Your Mortgage Application
