
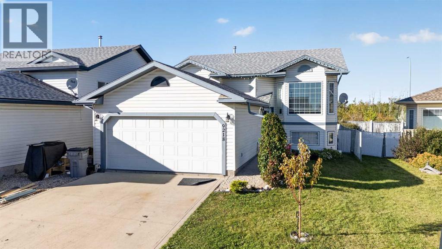
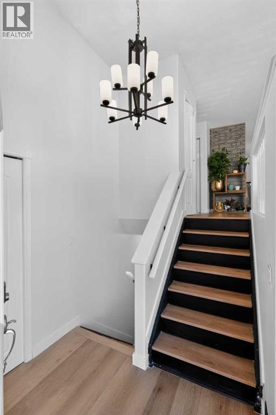
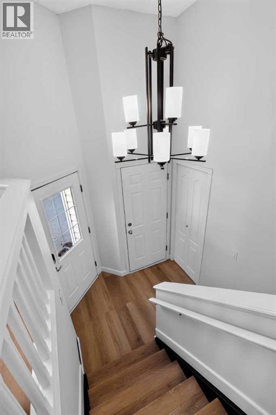
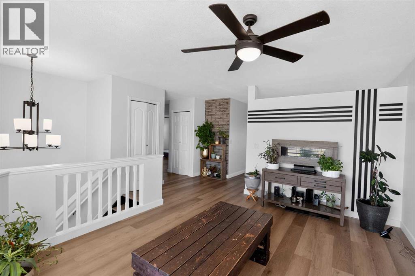
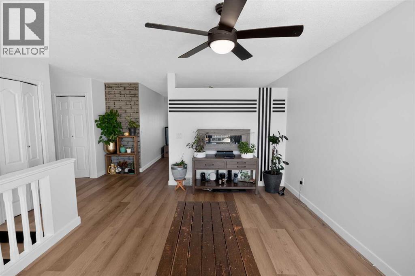
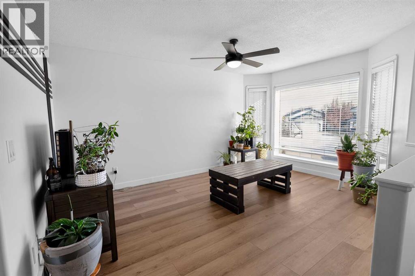
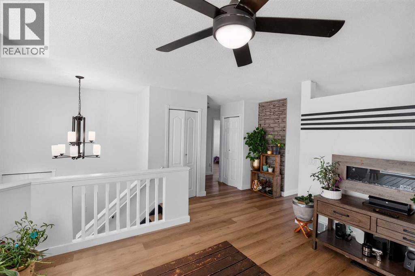
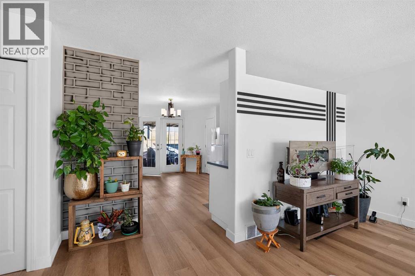
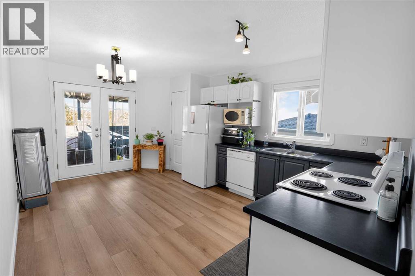
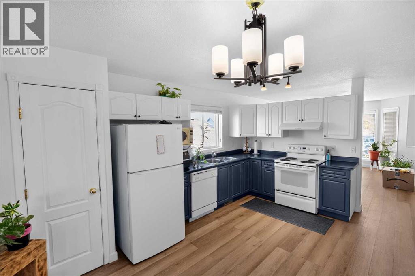
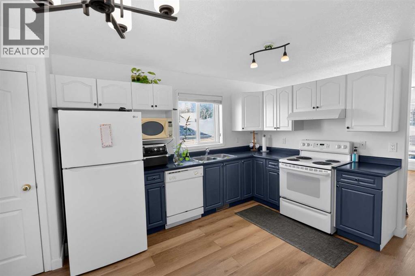
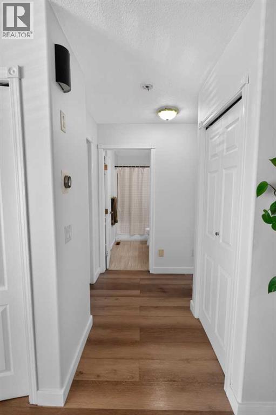
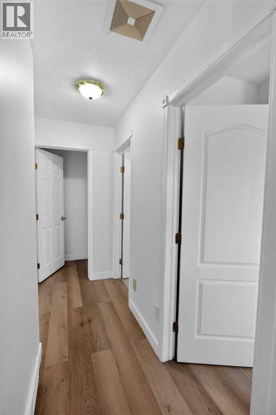
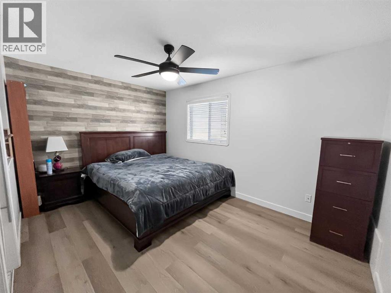
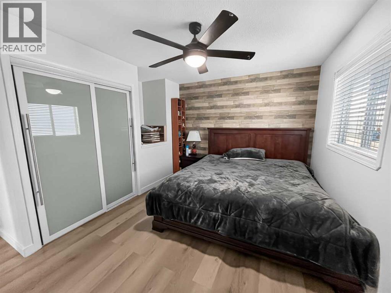
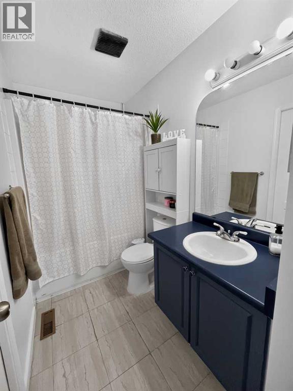
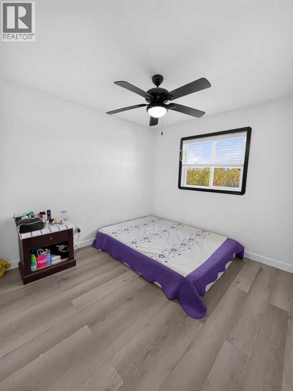
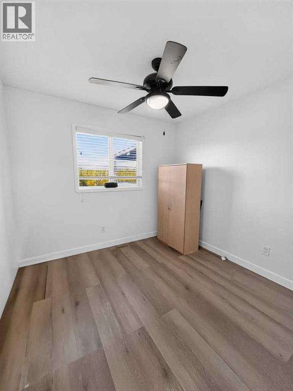
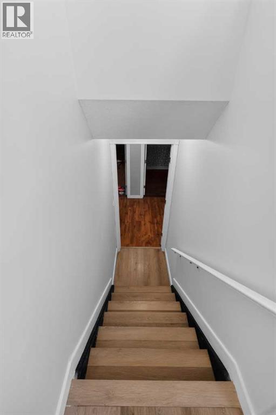
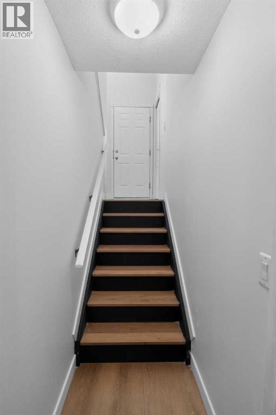
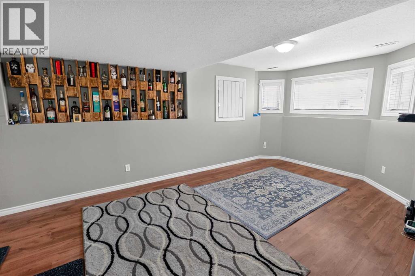
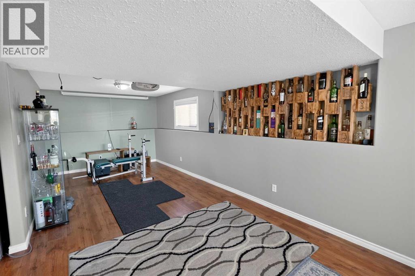
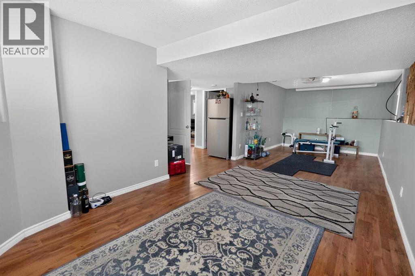
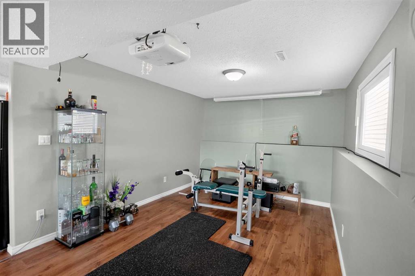
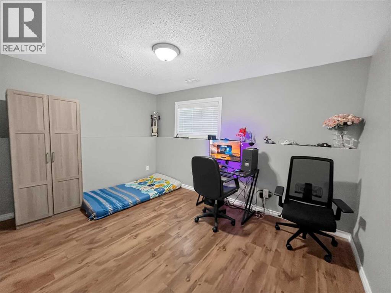
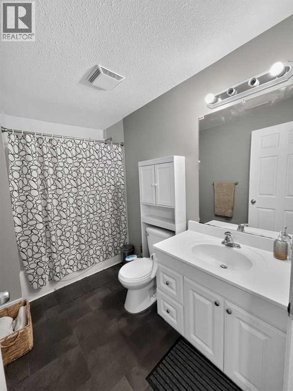
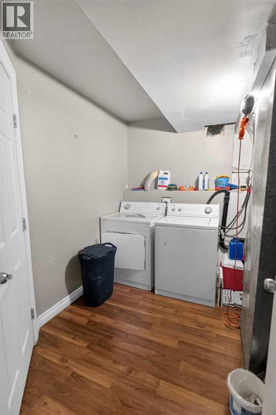
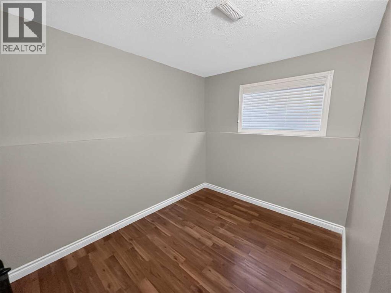
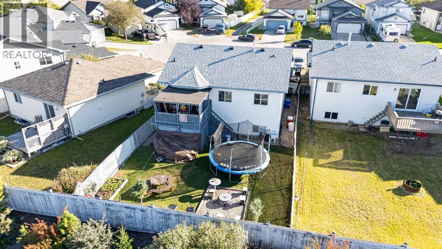
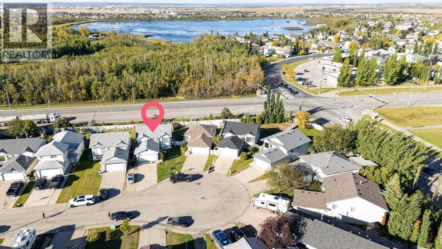
Welcome to this updated bi-level home located on a quiet cul-de-sac in the family-friendly neighbourhood of Summit. This home is a great option for first-time buyers or a growing family, offering a bright and functional layout with plenty of natural light throughout. The main floor features updated flooring, a spacious living area, a functional kitchen with plenty of cabinet space, 3 bedrooms and 1 full bathroom. Downstairs offers a large developed living/recreation area, 2 additional bedrooms and another full bathroom, providing plenty of space for the whole family.The home has also been freshly painted, giving it a clean and refreshed feel throughout. Enjoy the backyard with a covered deck and plenty of room for kids, pets or entertaining. Recent updates include shingles replaced in 2023, hot water tank in 2022, and new flooring upstairs in 2024.Complete with an attached double garage and ideally located within walking distance to Crystal Park School, while also being close to parks, shopping and everyday amenities. Come see this home today! (id:53676)
| Bathroom Total | 2 | Bedrooms Above Ground | 3 |
| Bedrooms Below Ground | 2 | Bedrooms Total | 5 |
| Appliances | Washer, Refrigerator, Dishwasher, Stove, Dryer | Architectural Style | Bi-level |
| Basement Development | Finished | Basement Type | Full (finished) |
| Constructed Date | 2002 | Construction Material | Wood Frame |
| Construction Style Attachment | Detached | Cooling Type | None |
| Exterior Finish | Vinyl Siding | Flooring Type | Vinyl Plank |
| Foundation Type | Poured Concrete | Heating Fuel | Natural Gas |
| Heating Type | Forced Air | Size Interior | 1055 Sqft |
| Total Finished Area | 1055 Sqft | Type | House |
| Attached Garage | 2 |
| Acreage | No | Fence Type | Fence |
| Land Amenities | Park, Playground, Schools, Shopping | Landscape Features | Landscaped |
| Size Depth | 33.14 M | Size Frontage | 13.68 M |
| Size Irregular | 4759.00 | Size Total | 4759 Sqft|4,051 - 7,250 Sqft |
| Size Total Text | 4759 Sqft|4,051 - 7,250 Sqft | Zoning Description | Rs |
| Level | Type | Dimensions |
|---|---|---|
| Basement | Bedroom | 12.92 Ft x 9.50 Ft |
| Basement | Bedroom | 7.25 Ft x 9.25 Ft |
| Basement | 3pc Bathroom | .00 Ft x .00 Ft |
| Main Level | Primary Bedroom | 10.00 Ft x 13.75 Ft |
| Main Level | Bedroom | 9.25 Ft x 9.92 Ft |
| Main Level | Bedroom | 9.25 Ft x 8.92 Ft |
| Main Level | 3pc Bathroom | .00 Ft x .00 Ft |

Start Your Mortgage Application
