
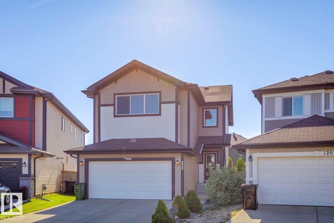
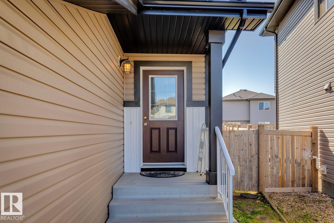
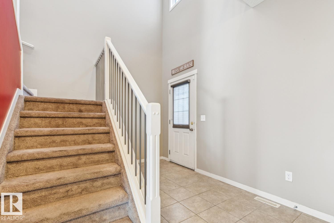
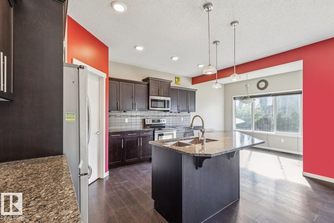
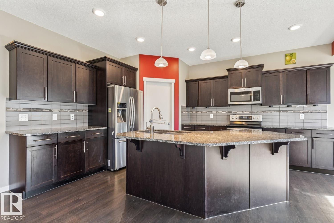
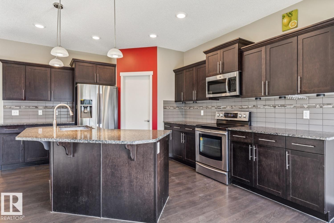
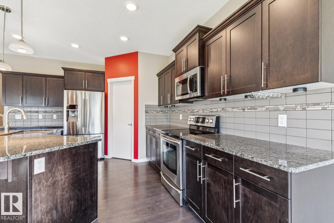
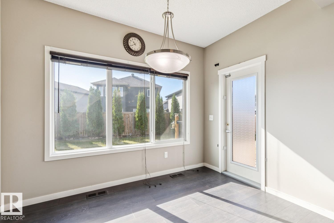
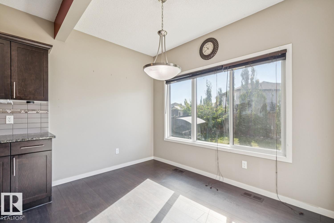
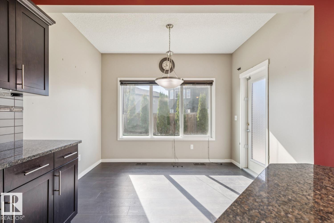
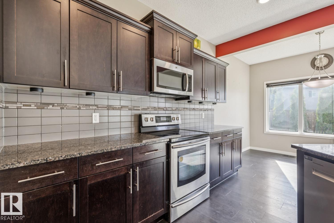
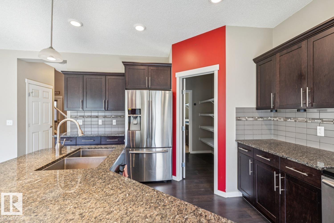
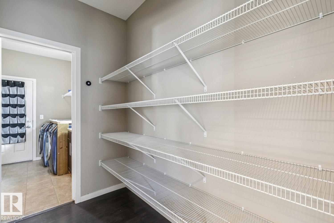
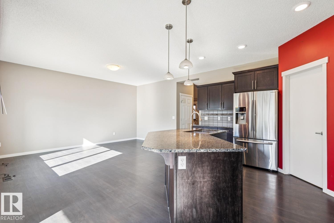
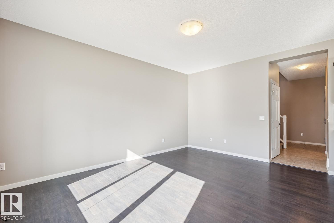
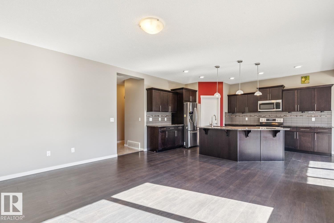
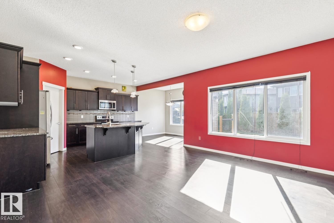
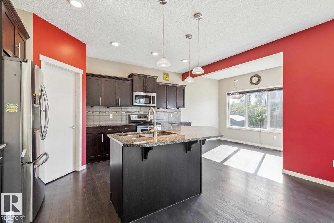
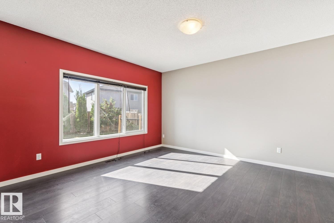
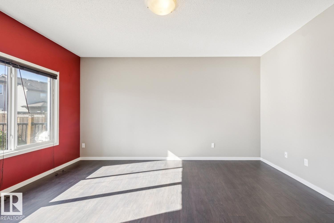
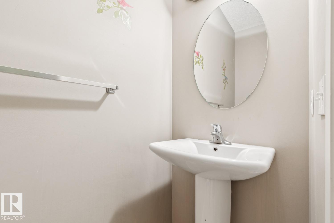
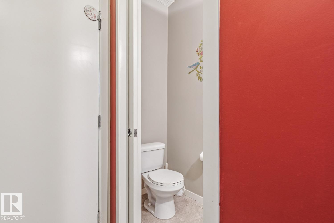
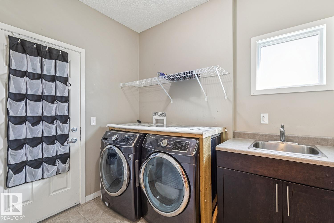
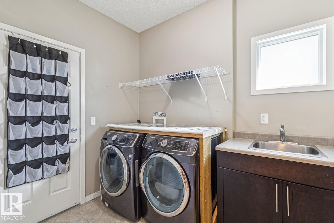
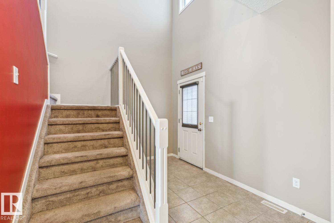
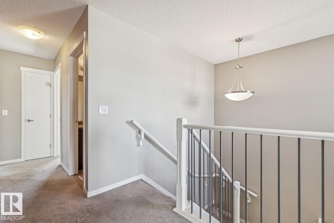
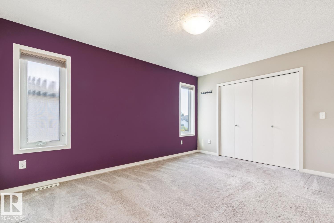
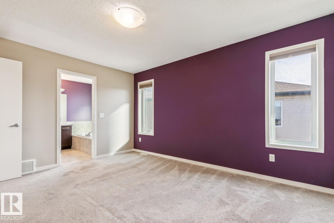
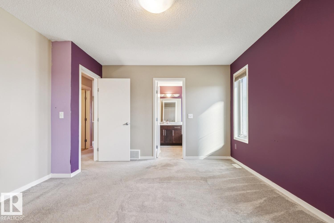
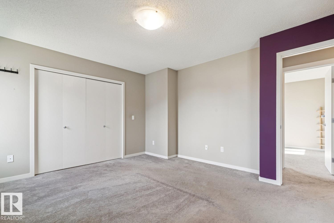
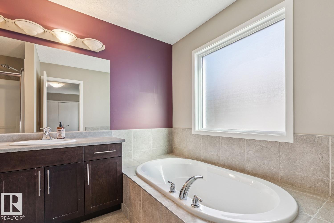
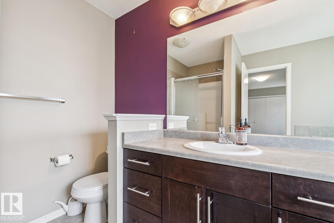
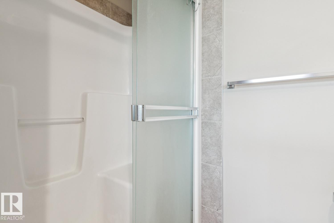
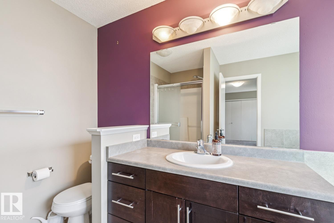
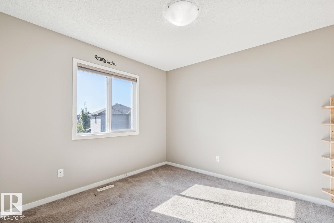
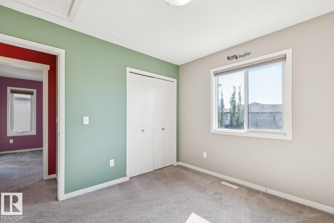
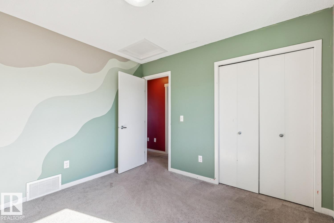
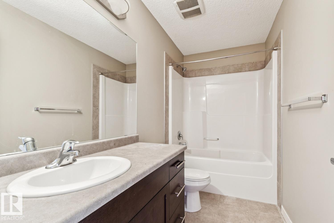
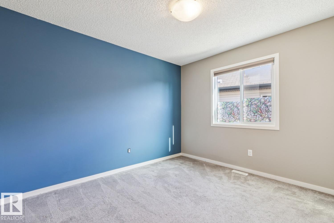
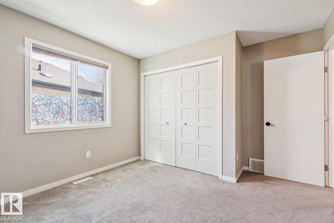
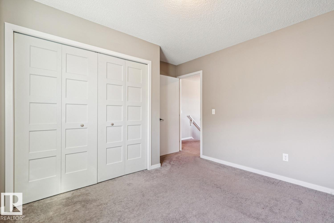
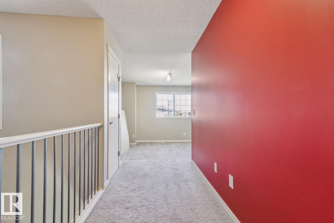
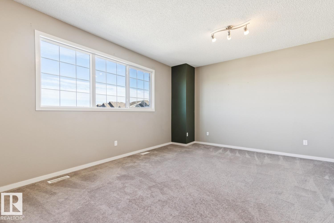
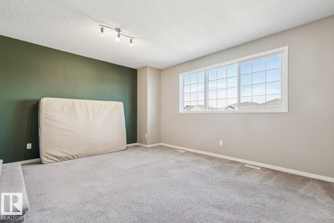
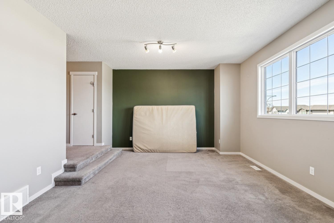
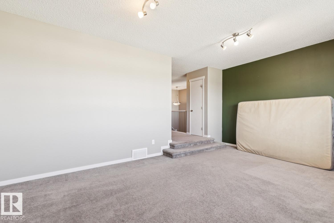
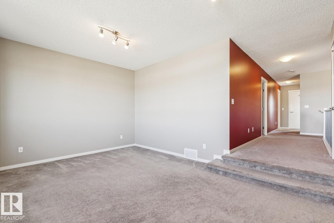
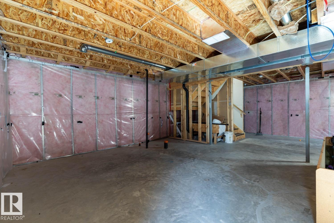
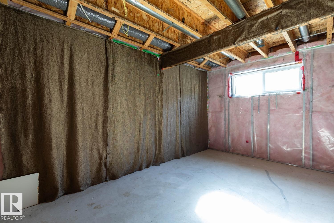
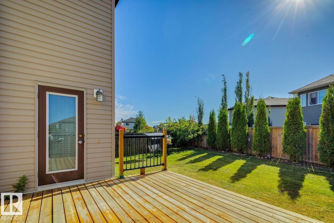
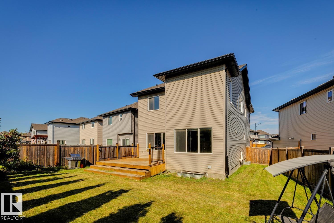
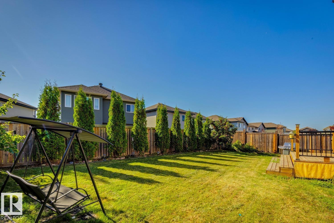
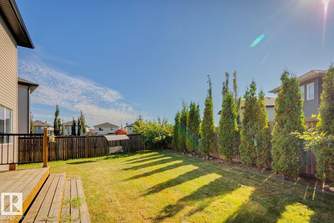
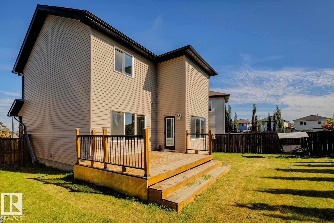
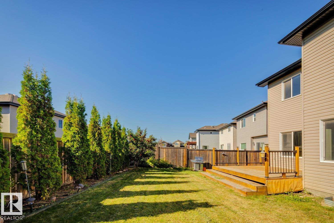
Welcome to this beautiful home in the desirable community of Rapperswill! Offering approximately 2,000 sq. ft. of living space, this well-designed home features 3 bedrooms and 2.5 bathrooms with plenty of room for the whole family. The main floor offers a comfortable and functional layout with a spacious kitchen, dining area and living room, perfect for everyday living and entertaining. Upstairs, you’ll love the sunken bonus room, creating a cozy and inviting additional living space. The primary bedroom features its own private ensuite, while two additional bedrooms and a full bathroom complete the upper level. Outside, enjoy a great-sized backyard with plenty of space for entertaining, relaxing or for the kids to play. Conveniently located close to parks, schools, shopping, dining and everyday amenities, with easy access to Anthony Henday Drive. A wonderful opportunity to call Rapperswill home! (id:53676)
| Bathroom Total | 3 | Bedrooms Total | 3 |
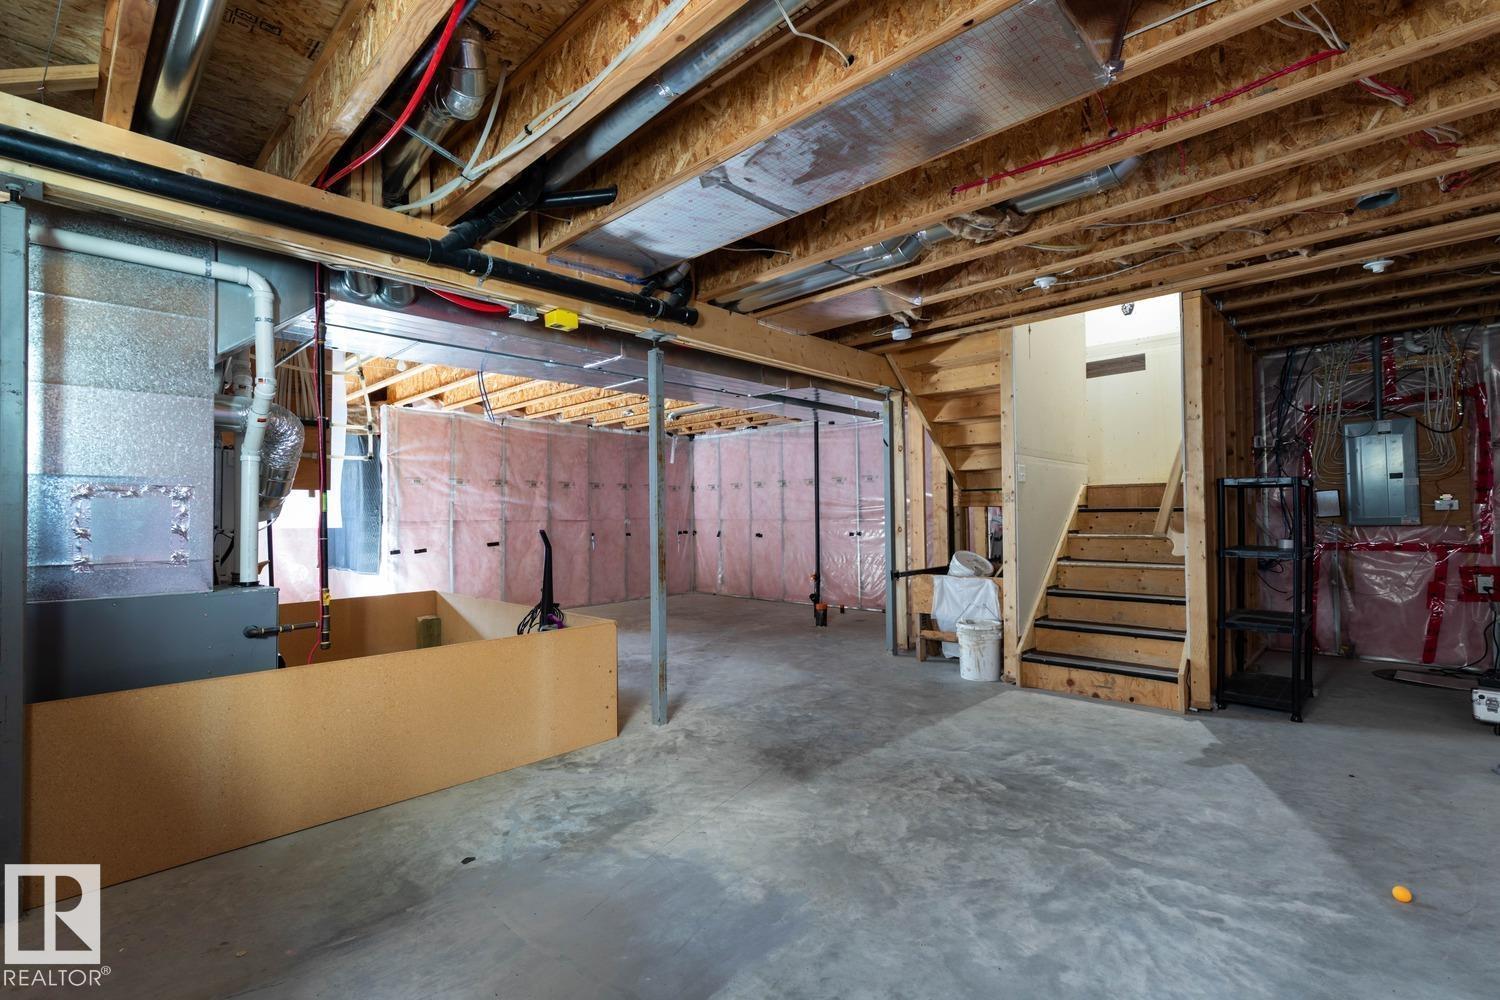
| Appliances | Dishwasher, Garage Door Opener, Microwave Range Hood Combo, Refrigerator, Stove, Window Coverings | Basement Development | Unfinished |
| Basement Type | Full (unfinished) | Constructed Date | 2014 |
| Construction Style Attachment | Detached | Half Bath Total | 1 |
| Heating Type | Forced Air | Stories Total | 2 |
| Size Interior | 2010 Sqft | Type | House |
| Attached Garage |
| Acreage | No | Land Amenities | Playground, Public Transit, Schools, Shopping |
| Size Irregular | 438.35 | Size Total | 438.35 M2 |
| Size Total Text | 438.35 M2 |
| Level | Type | Dimensions |
|---|---|---|
| Main Level | Living Room | 4.78 m x 4.28 m |
| Main Level | Dining Room | 3.32 m x 2.22 m |
| Main Level | Kitchen | 4.48 m x 3.74 m |
| Upper Level | Primary Bedroom | 4.45 m x 3.38 m |
| Upper Level | Bedroom 2 | 3.23 m x 3.03 m |
| Upper Level | Bedroom 3 | 3.3 m x 3 m |
| Upper Level | Bonus Room | 5.78 m x 4.08 m |

Start Your Mortgage Application
