
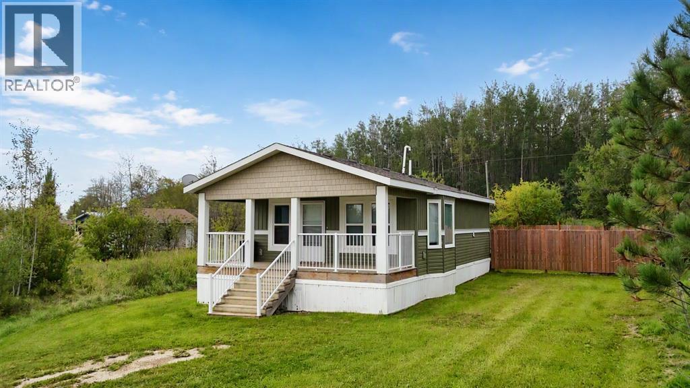
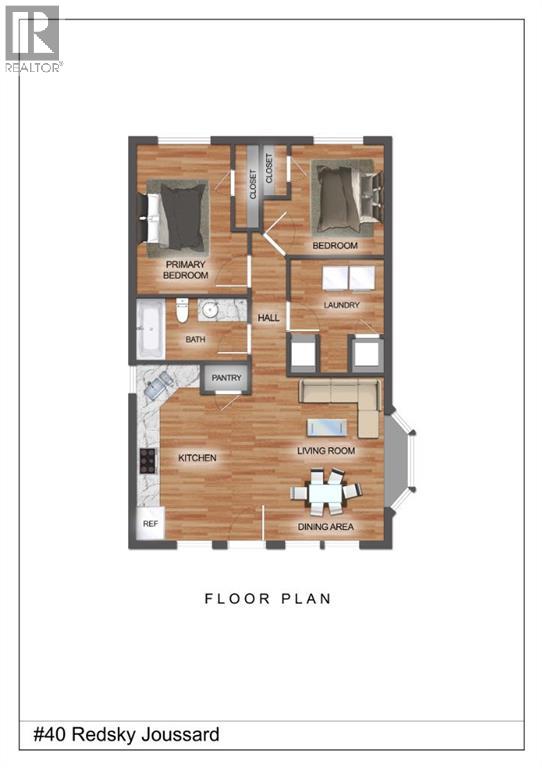
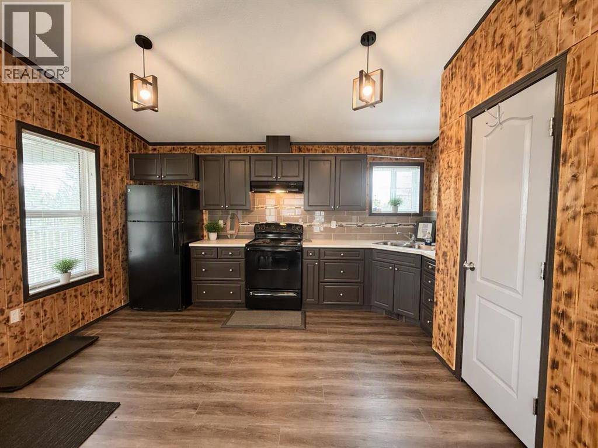
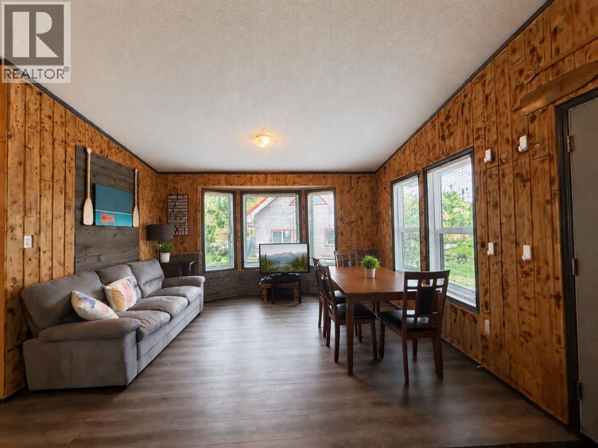
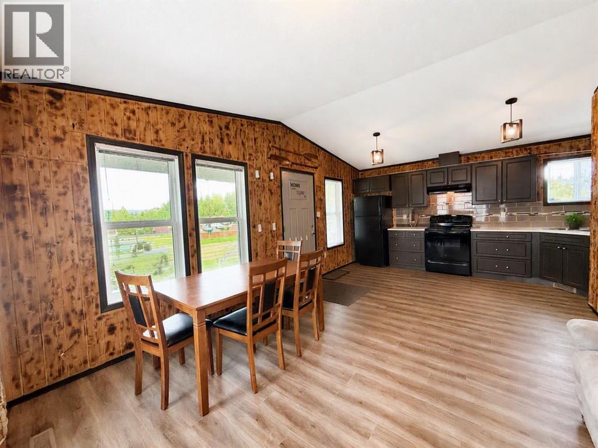
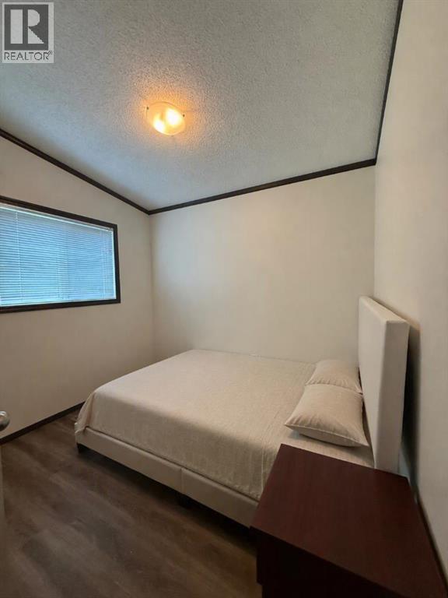
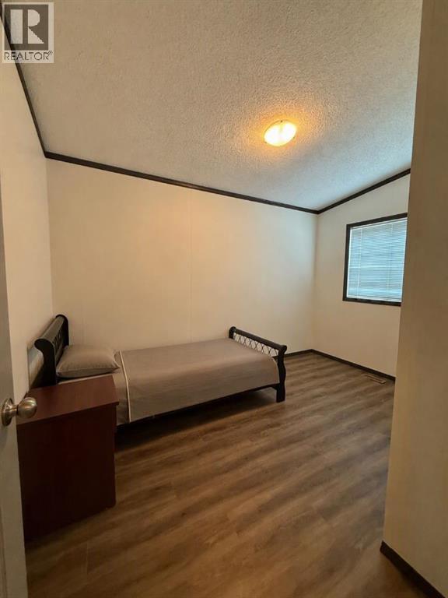
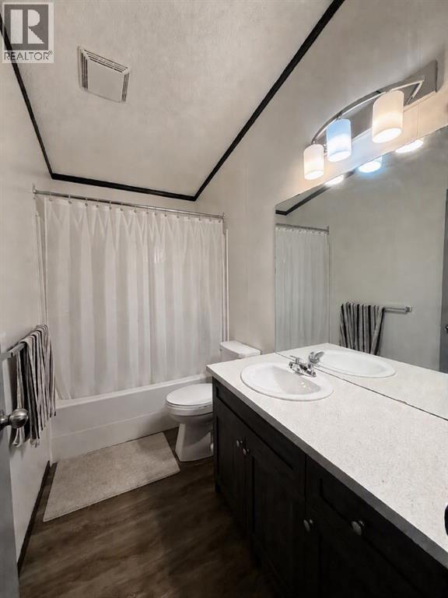
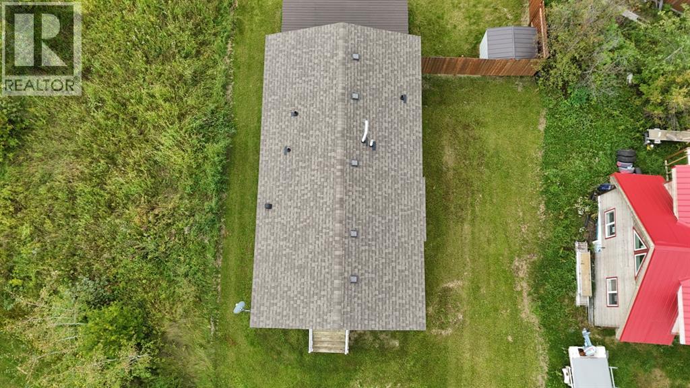
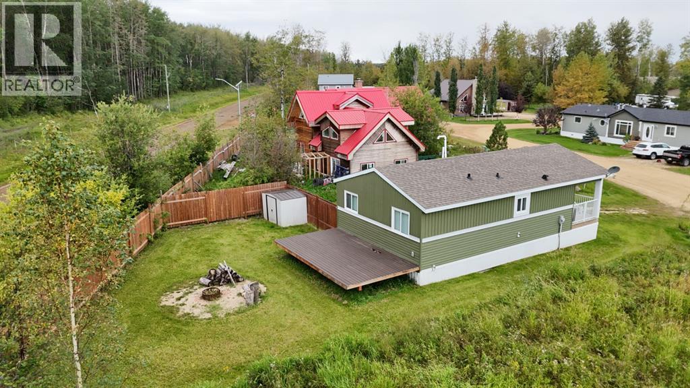
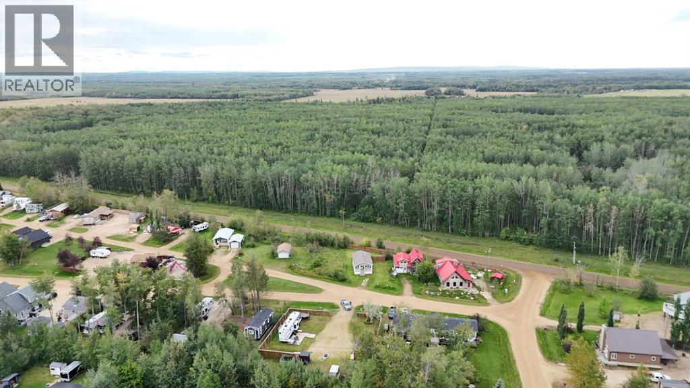
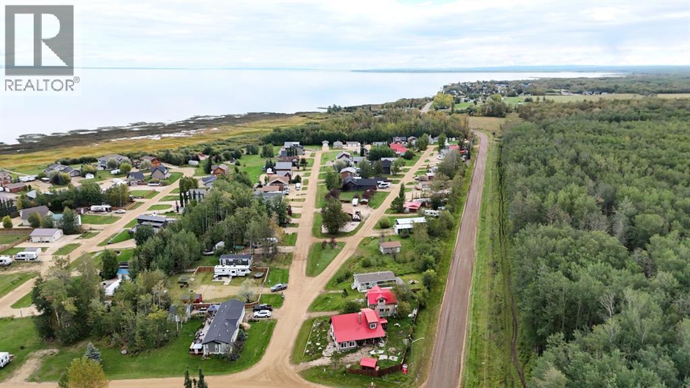
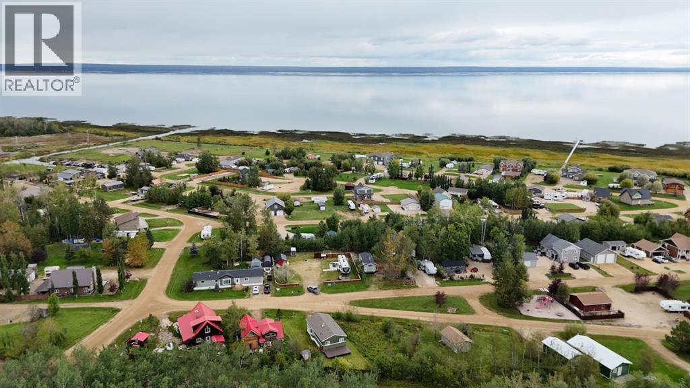
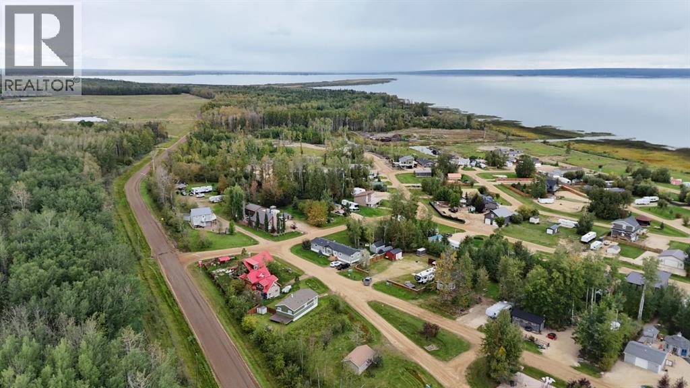
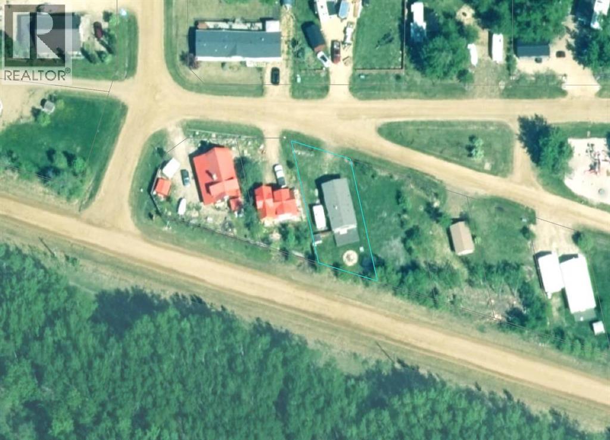
Discover your lakeside retreat in the community of Redsky, Joussard, placing you right next to some of the best fishing in the region. This 2-bedroom, 1-bathroom modular cottage delivers an efficient, functional layout featuring an open kitchen and living area, a dedicated laundry room, and a 3-piece bathroom. Enjoy outdoor living on the covered front deck, or take advantage of the back deck, which offers excellent potential to add a direct exterior access door from one of the bedrooms. Situated on a clean, manicured lot, this property is ideal as a seasonal getaway or a low-maintenance permanent residence for outdoor enthusiasts. Call, text or email today! (id:53676)
| Bathroom Total | 1 | Bedrooms Above Ground | 2 |
| Bedrooms Total | 2 | Appliances | Refrigerator, Range - Electric, Dishwasher, Washer & Dryer |
| Architectural Style | Cottage | Basement Type | None |
| Constructed Date | 2016 | Construction Style Attachment | Detached |
| Cooling Type | None | Exterior Finish | Vinyl Siding |
| Flooring Type | Vinyl Plank | Foundation Type | Piled |
| Heating Type | Forced Air | Stories Total | 1 |
| Size Interior | 761 Sqft | Total Finished Area | 761 Sqft |
| Type | Manufactured Home |
| Parking Pad |
| Acreage | No | Fence Type | Not Fenced |
| Land Amenities | Schools, Water Nearby | Landscape Features | Lawn |
| Size Depth | 35.05 M | Size Frontage | 17.07 M |
| Size Irregular | 0.13 | Size Total | 0.13 Ac|4,051 - 7,250 Sqft |
| Size Total Text | 0.13 Ac|4,051 - 7,250 Sqft | Zoning Description | Communal Recreational |
| Level | Type | Dimensions |
|---|---|---|
| Main Level | Bedroom | 9.25 Ft x 12.33 Ft |
| Main Level | Bedroom | 9.42 Ft x 10.17 Ft |
| Main Level | 3pc Bathroom | 5.00 Ft x 9.25 Ft |
| Main Level | Laundry Room | 6.33 Ft x 7.67 Ft |

Start Your Mortgage Application
