
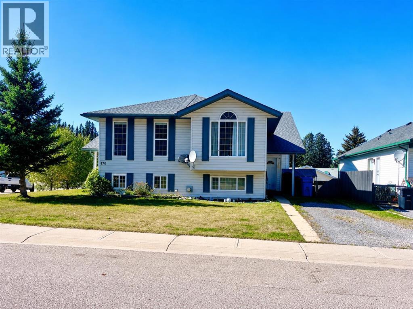
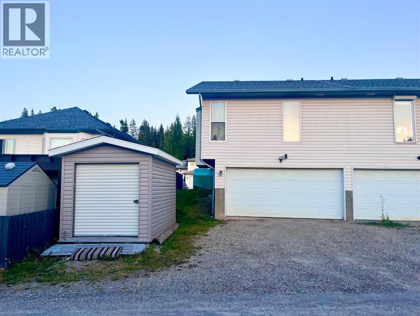
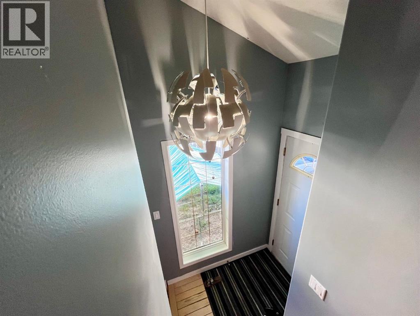
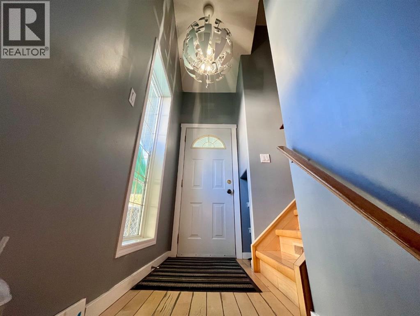
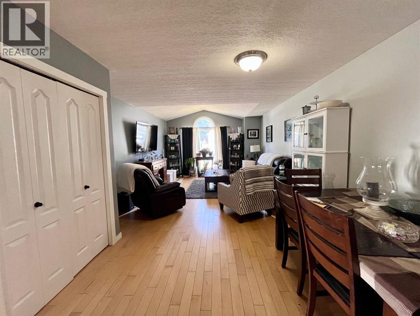
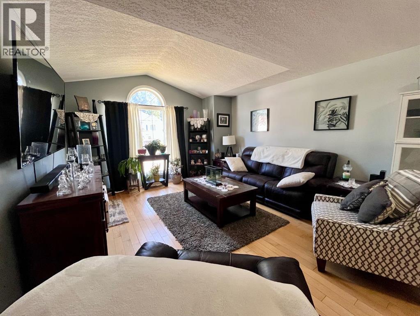
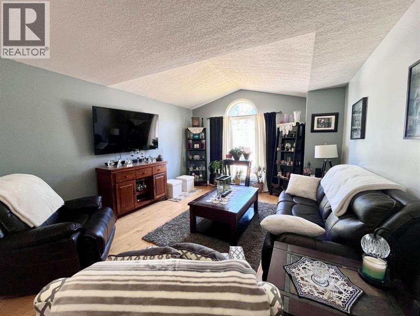
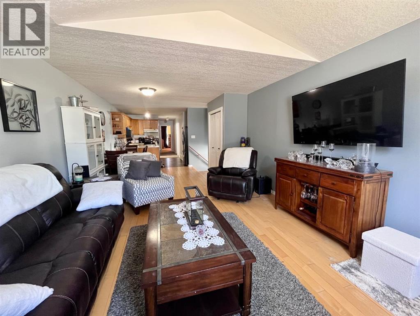
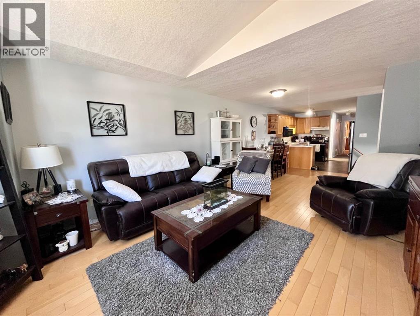
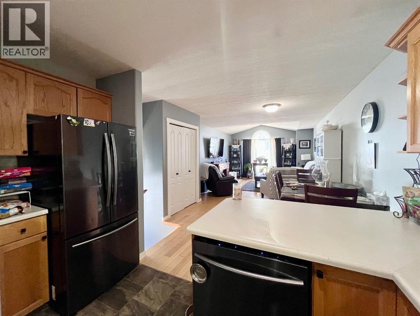
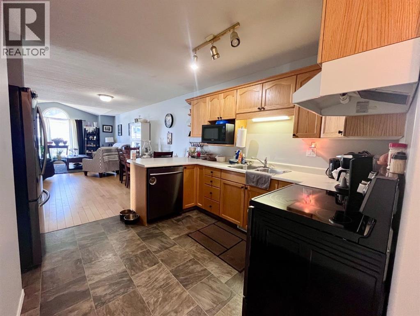
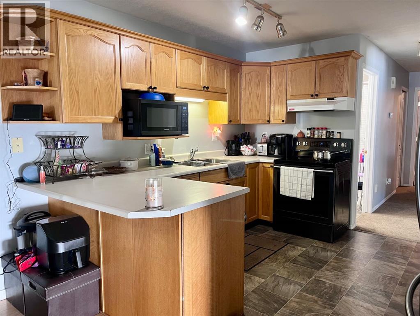
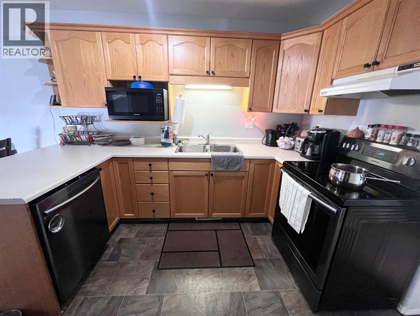
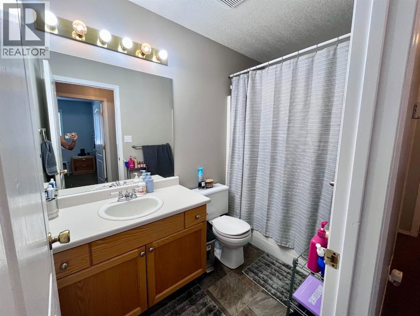
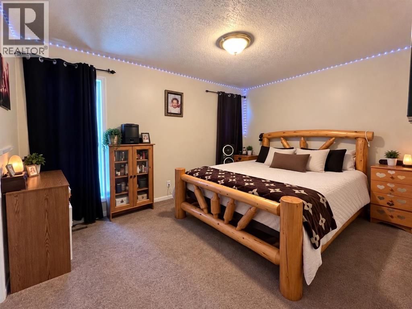
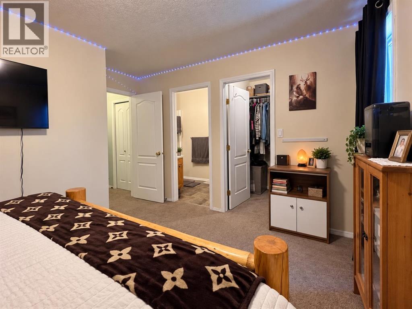
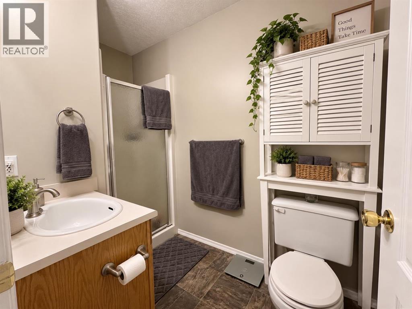
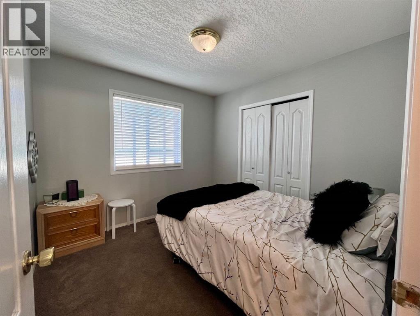
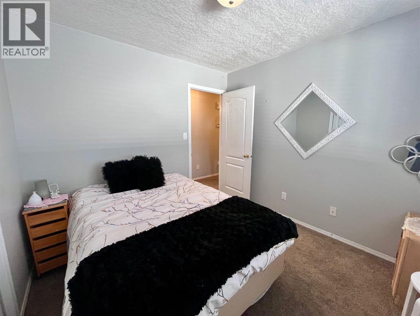
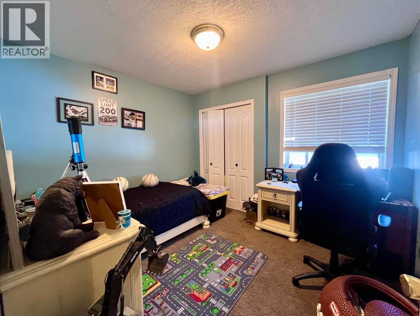
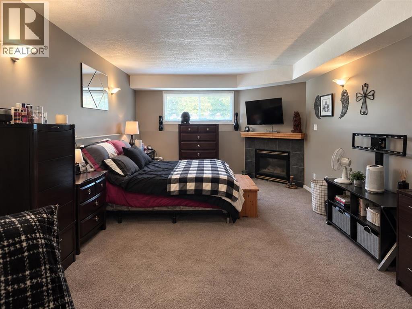
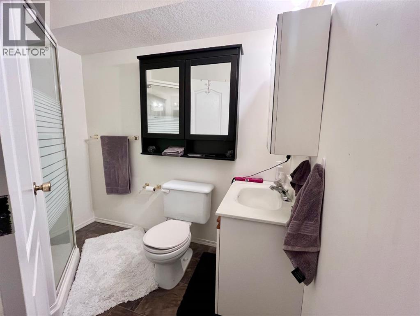
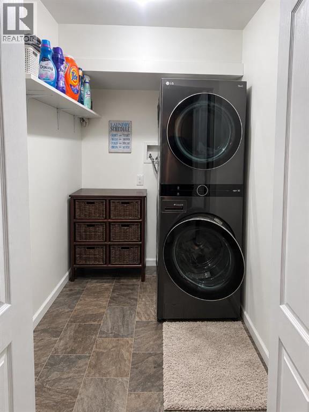
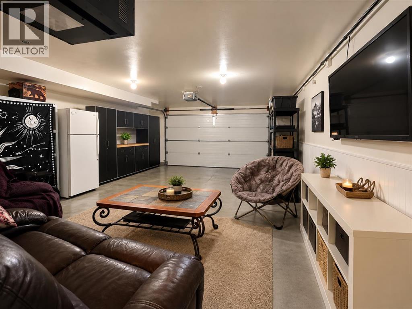
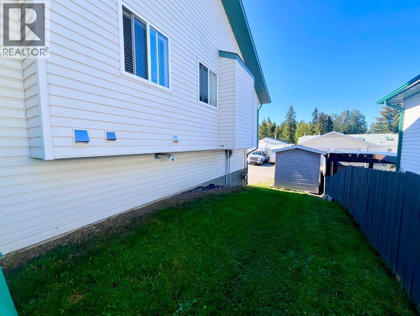
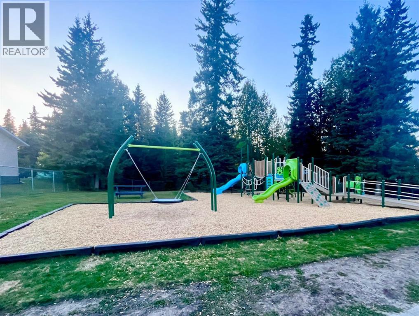
This well-maintained half duplex offers plenty of space, flexibility and an excellent location in Thompson Lake. The main level features three bedrooms, including a primary bedroom with a three-piece ensuite, plus a second full bathroom. The kitchen has all new appliances installed in 2021, and the home also features a newerhot water tank and roof, both completed in 2021.The fully developed basement adds even more living space with a cozy gas fireplace, three-piece bathroom and laundry room. With separate access through the rear attached, heated, double car garage, the basement offers excellent flexibility for a variety of uses.Outside, there is plenty of parking with front-access parking as well as additional alley parking. Located near a brand new playground structure and close to walking trails and the creek, this is a great opportunity to enjoy a comfortable home in a desirable neighbourhood. Some photos edited for staging purposes. (id:53676)
| Bathroom Total | 3 | Bedrooms Above Ground | 3 |
| Bedrooms Total | 3 | Appliances | Dishwasher, Stove, Range, Microwave |
| Architectural Style | Bi-level | Basement Development | Finished |
| Basement Features | Separate Entrance, Walk Out | Basement Type | Full (finished) |
| Constructed Date | 1997 | Construction Material | Wood Frame |
| Construction Style Attachment | Semi-detached | Cooling Type | None |
| Exterior Finish | Vinyl Siding | Fireplace Present | Yes |
| Fireplace Total | 1 | Flooring Type | Carpeted, Hardwood, Linoleum |
| Foundation Type | Poured Concrete | Heating Type | Central Heating, Forced Air |
| Stories Total | 1 | Size Interior | 1122 Sqft |
| Total Finished Area | 1122 Sqft | Type | Duplex |
| Attached Garage | 2 |
| Acreage | No | Fence Type | Not Fenced |
| Land Amenities | Park, Playground, Schools, Shopping | Size Frontage | 9.59 M |
| Size Irregular | 306.08 | Size Total | 306.08 M2|0-4,050 Sqft |
| Size Total Text | 306.08 M2|0-4,050 Sqft | Zoning Description | R-s3 |
| Level | Type | Dimensions |
|---|---|---|
| Basement | Family Room | 17.83 Ft x 13.08 Ft |
| Basement | Laundry Room | 5.00 Ft x 6.00 Ft |
| Basement | 3pc Bathroom | 5.00 Ft x 7.83 Ft |
| Main Level | Living Room | 14.25 Ft x 17.00 Ft |
| Main Level | Eat In Kitchen | 15.00 Ft x 9.00 Ft |
| Main Level | 4pc Bathroom | 8.75 Ft x 5.00 Ft |
| Main Level | 3pc Bathroom | 9.00 Ft x 5.00 Ft |
| Main Level | Primary Bedroom | 10.00 Ft x 13.75 Ft |
| Main Level | Bedroom | 9.67 Ft x 10.67 Ft |
| Main Level | Bedroom | 9.67 Ft x 9.50 Ft |
| Main Level | Other | 3.42 Ft x 5.42 Ft |

Start Your Mortgage Application
