
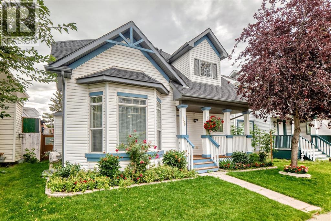
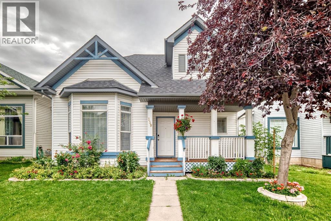
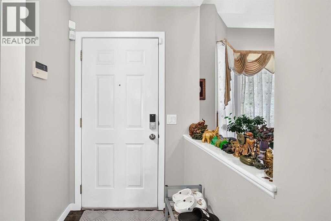
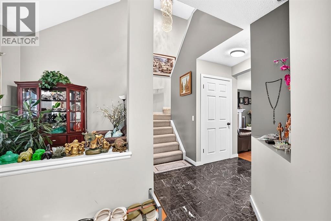
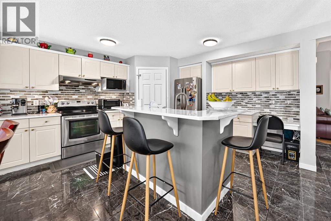
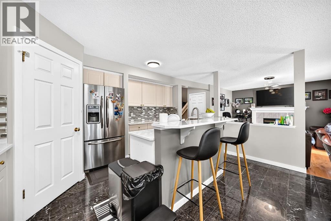
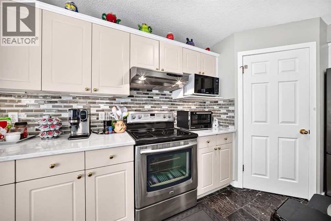
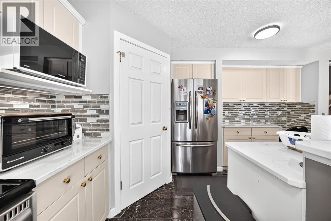
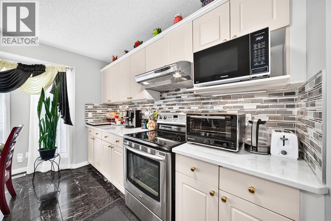
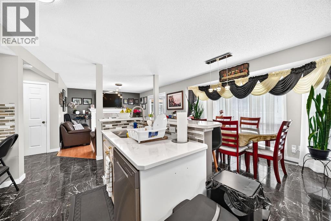
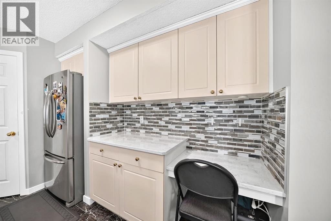
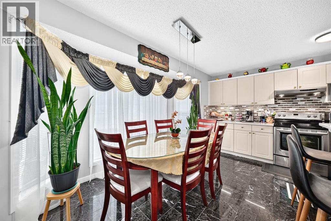
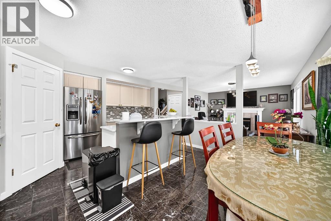
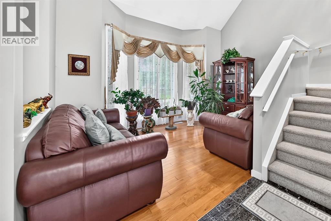
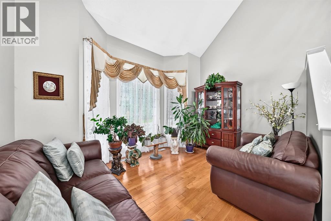
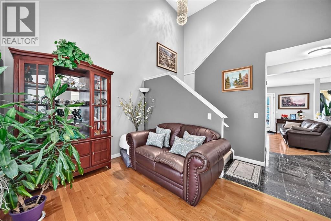
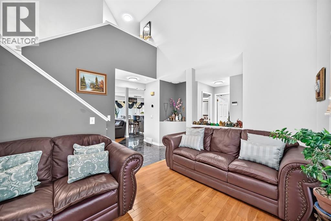
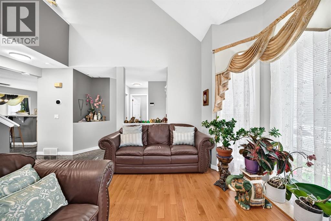
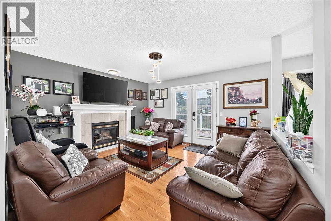
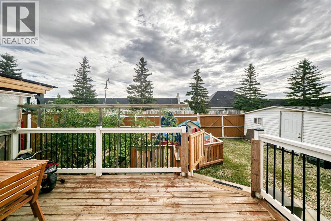
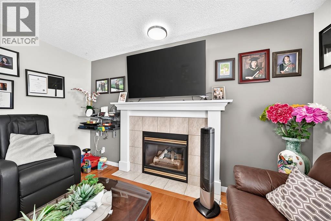
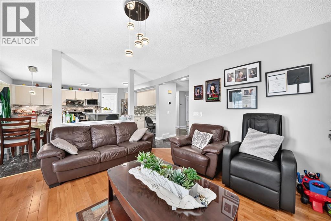
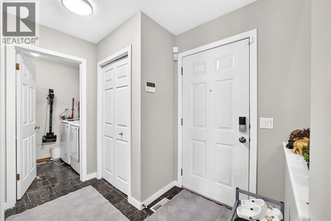
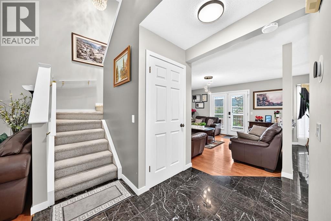
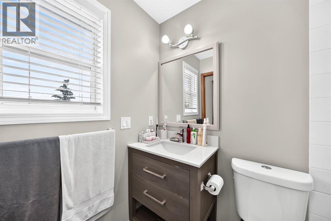
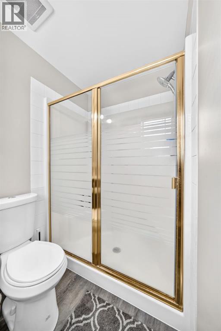
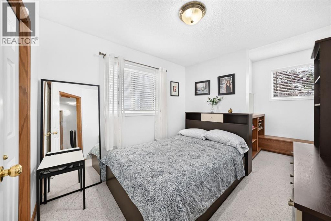
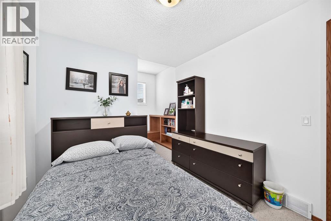
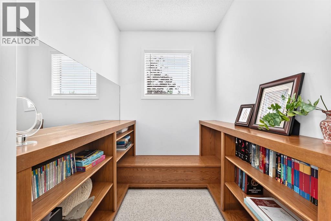
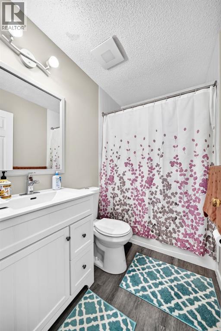
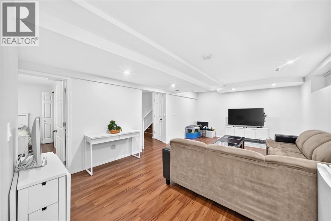
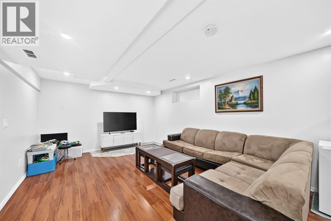
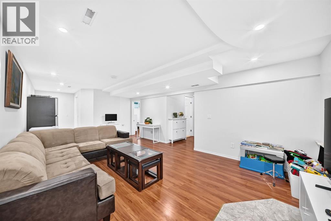
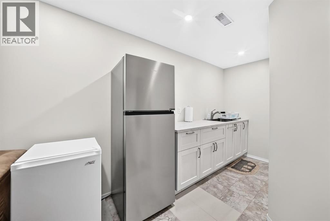
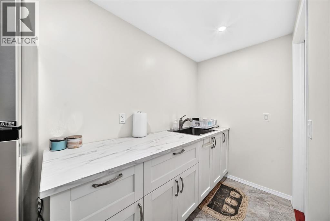
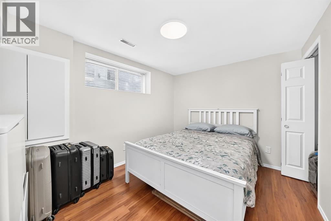
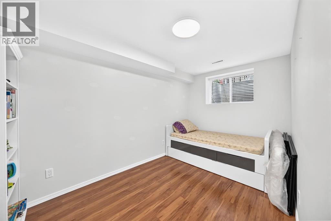
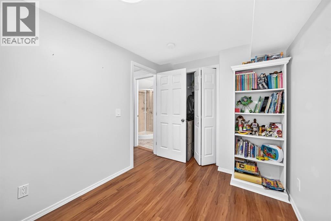
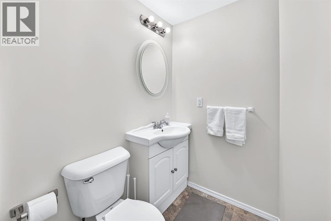
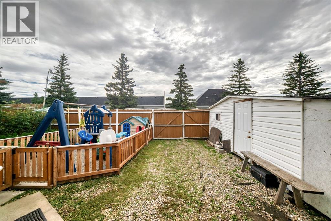
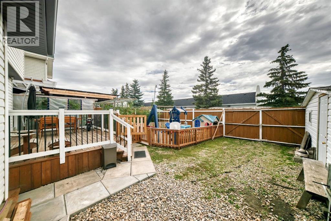
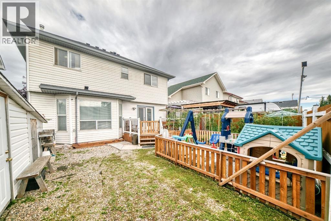
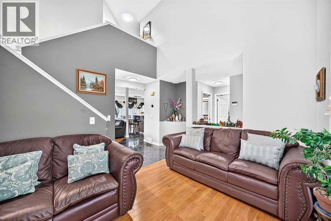
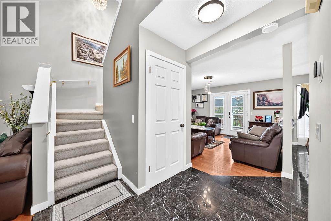
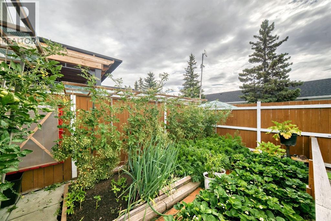
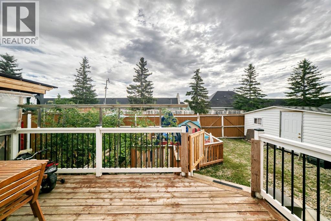
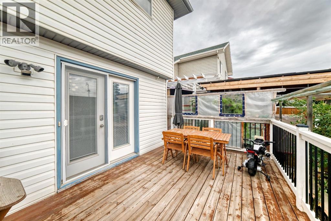
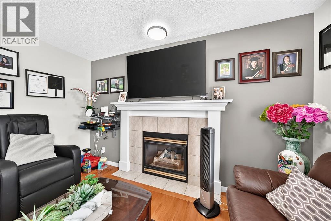
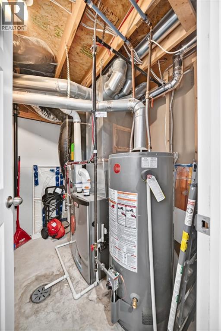
Welcome to this Very nice , Quiet , and Family friendly home in the neighborhood of Erin woods in Southeast, very close to all amenities, Bus stop is just a few steps away , 15 minutes drive to Downtown Calgary, close to Peigan trail , Stoney trail, Deerfoot trail , and 52 st leading to industrial park or Peter Lougheed hospital. Erinwoods school is just a 5 minutes walk , There’s a convenience store and gas station nearby, a few minutes walk near the Bus stop. Grocery stores and restaurants are a few minutes away, this house is well maintained throughout the years , the roof was done on 2022, brand new Samsung washer and dryer, all stainless steel appliances in the kitchen. Newer energy efficient furnace and hot water tank , There's a total of 3 and a half bathrooms, 3 bedrooms upstairs, The newly finished basement has an uplifted laminate floor , 2 bedrooms , bigger window, living room, a wet bar, and full bathroom, a new fridge is also included. Cork counter top on the main island kitchen , nice tile backsplash ,hardwood floors and tiles on the main floor , 2 living rooms on the main floor, that can easily welcome your friends and visitors, there's a newly installed chandelier on top of the tall cathedral ceiling, come on down and check this beautiful house, you won’t be disappointed!!! (id:53676)
| Bathroom Total | 4 | Bedrooms Above Ground | 3 |
| Bedrooms Below Ground | 2 | Bedrooms Total | 5 |
| Appliances | Washer, Refrigerator, Range - Electric, Dishwasher, Dryer, Microwave Range Hood Combo, Window Coverings | Basement Development | Finished |
| Basement Type | Full (finished) | Constructed Date | 1998 |
| Construction Material | Poured Concrete, Wood Frame | Construction Style Attachment | Detached |
| Cooling Type | None | Exterior Finish | Concrete, Vinyl Siding |
| Fireplace Present | Yes | Fireplace Total | 1 |
| Flooring Type | Carpeted, Hardwood, Tile, Vinyl Plank | Foundation Type | Poured Concrete |
| Half Bath Total | 1 | Heating Fuel | Natural Gas |
| Heating Type | Other, Forced Air | Stories Total | 2 |
| Size Interior | 2353 Sqft | Total Finished Area | 2352.7 Sqft |
| Type | House |
| Gravel | |
| Other | |
| Street | |
| Parking Pad |
| Acreage | No | Fence Type | Fence |
| Land Amenities | Playground, Schools, Shopping | Landscape Features | Lawn |
| Size Frontage | 11.7 M | Size Irregular | 2777.00 |
| Size Total | 2777 Sqft|0-4,050 Sqft | Size Total Text | 2777 Sqft|0-4,050 Sqft |
| Zoning Description | R-cg |
| Level | Type | Dimensions |
|---|---|---|
| Basement | Bedroom | 13.30 M x 7.90 M |
| Basement | 3pc Bathroom | 5.00 M x 8.40 M |
| Basement | Recreational, Games Room | 12.70 M x 20.90 M |
| Basement | Other | 4.90 M x 10.10 M |
| Basement | Furnace | 7.60 M x 6.80 M |
| Basement | Bedroom | 11.10 M x 9.30 M |
| Main Level | 2pc Bathroom | 3.00 M x 6.70 M |
| Main Level | Laundry Room | 5.60 M x 7.11 M |
| Main Level | Other | 5.11 M x 8.80 M |
| Main Level | Living Room | 13.11 M x 10.40 M |
| Main Level | Family Room | 13.70 M x 12.11 M |
| Main Level | Other | 14.11 M x 17.11 M |
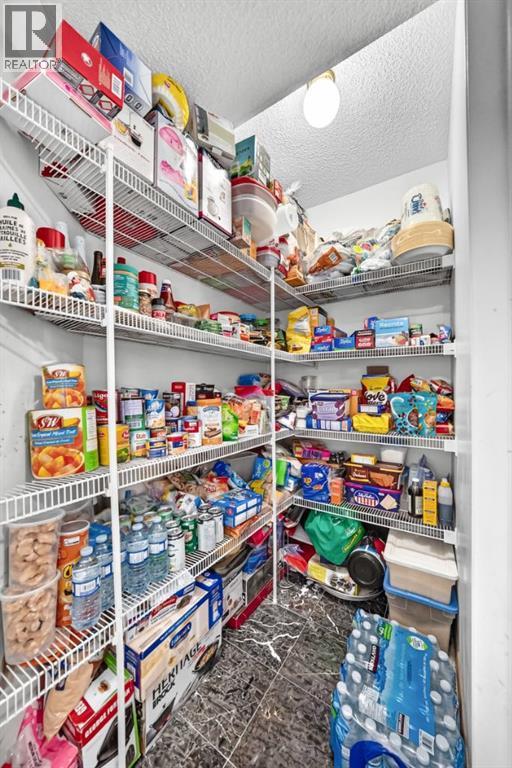
| Main Level | Pantry | 3.11 M x 5.00 M |
| Main Level | Other | 14.80 M x 4.70 M |
| Upper Level | Primary Bedroom | 11.90 M x 14.30 M |
| Upper Level | 3pc Bathroom | 4.11 M x 7.10 M |
| Upper Level | 4pc Bathroom | 7.50 M x 4.11 M |
| Upper Level | Bedroom | 9.90 M x 11.40 M |
| Upper Level | Bedroom | 9.10 M x 12.40 M |
| Upper Level | Other | 6.50 M x 5.11 M |

Start Your Mortgage Application


