
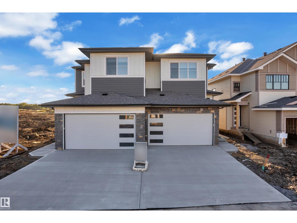
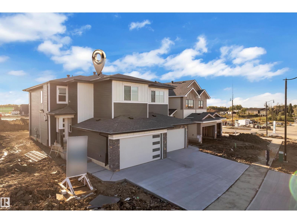
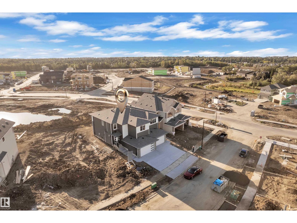
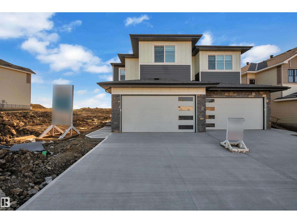
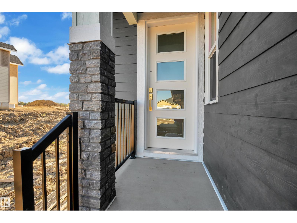
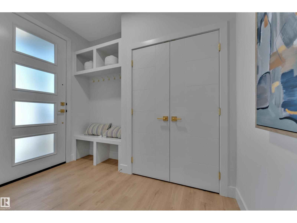
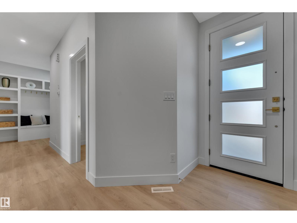
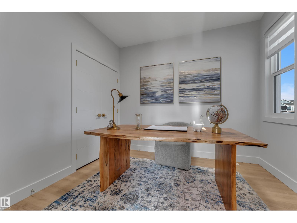
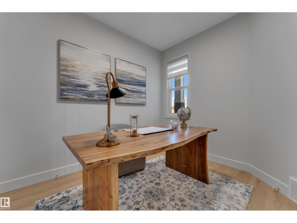
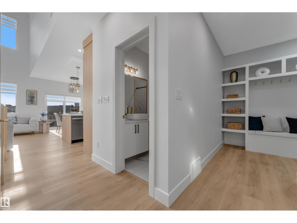
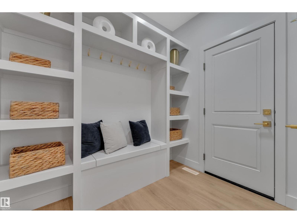
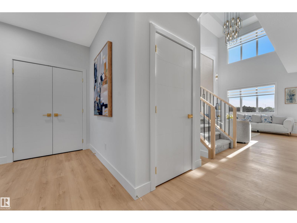
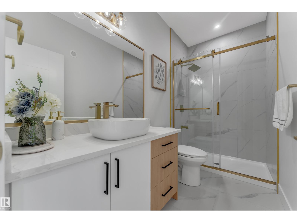
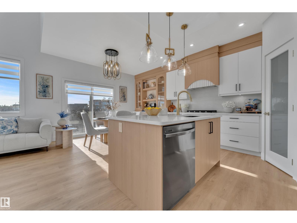
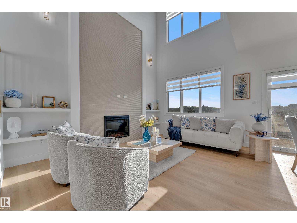
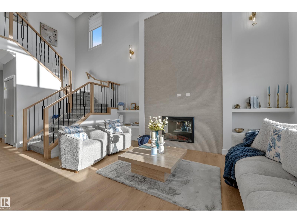
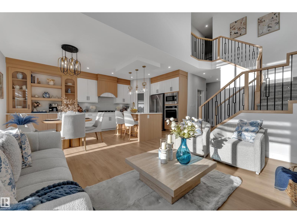
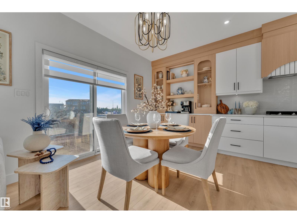
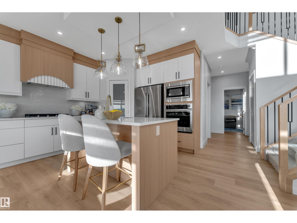
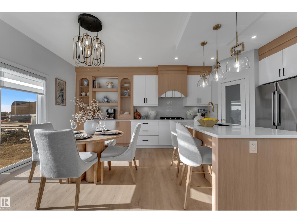
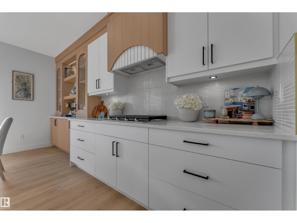
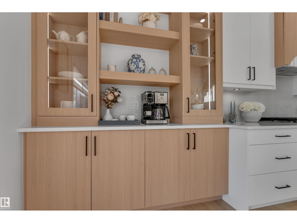
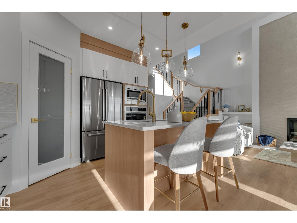
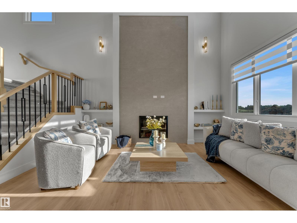
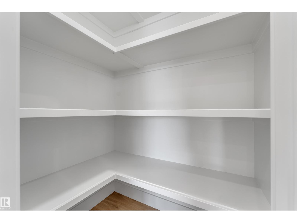
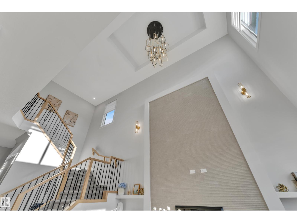
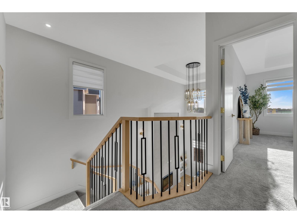
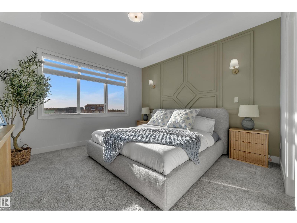
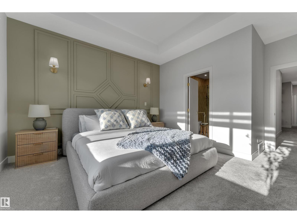
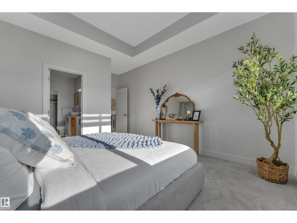
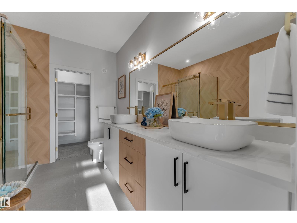
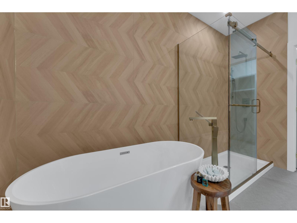
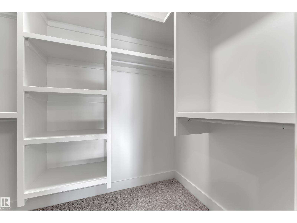
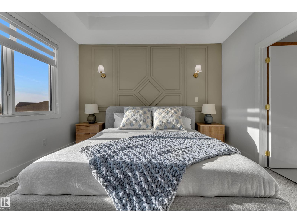
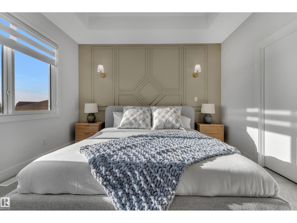
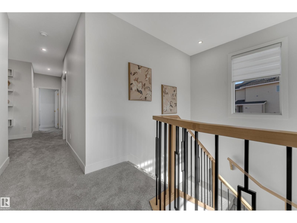
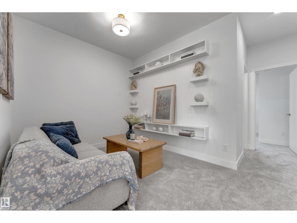
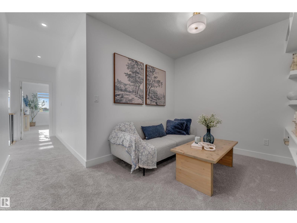
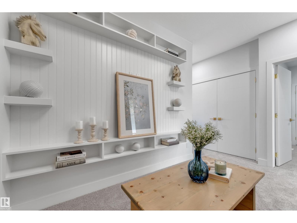
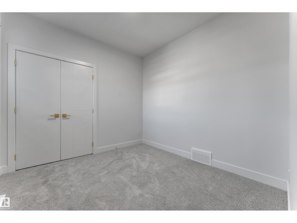
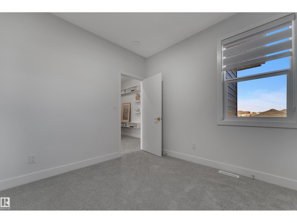
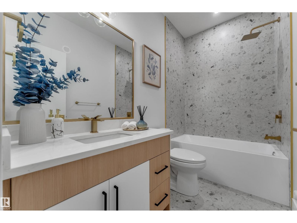
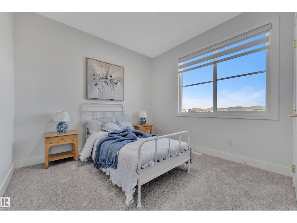
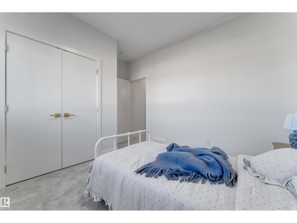
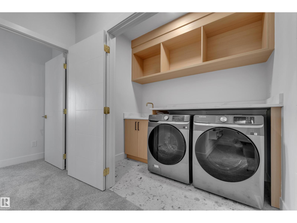
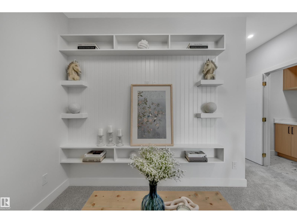
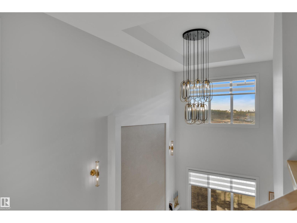
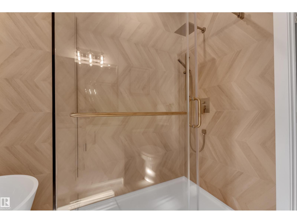
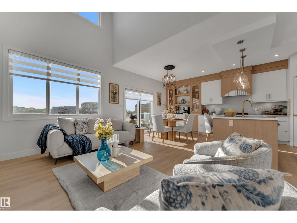
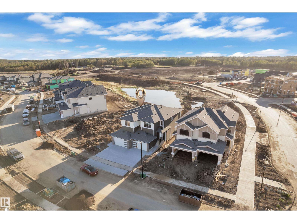
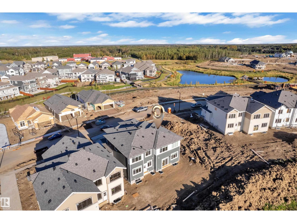
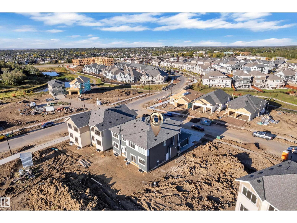
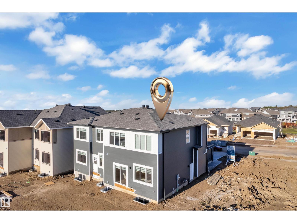
Welcome to this beautifully designed 1,821 sq. ft. half duplex in the desirable Hillshire community of Sherwood Park, ready for possession. The main floor offers a bright and spacious great room and dining area, along with a versatile den and full bathroom, providing excellent flexibility for a home office, guest space, or multi-generational living. Upstairs, you’ll find 3 well-sized bedrooms and 2 full bathrooms, including a comfortable primary suite. Thoughtfully designed with modern family living in mind, this home offers a functional layout with plenty of space throughout. Conveniently located close to schools, parks, shopping, amenities, and major routes, this is a fantastic opportunity to own a brand-new home in one of Sherwood Park’s growing communities. (id:53676)
| Bathroom Total | 3 | Bedrooms Total | 3 |
| Amenities | Ceiling - 9ft | Appliances | Dishwasher, Dryer, Garage Door Opener Remote(s), Garage Door Opener, Microwave, Refrigerator, Stove, Washer |
| Basement Development | Unfinished | Basement Type | Full (unfinished) |
| Constructed Date | 2026 | Construction Style Attachment | Semi-detached |
| Heating Type | Forced Air | Stories Total | 2 |
| Size Interior | 2079 Sqft | Type | Duplex |
| Attached Garage |
| Acreage | No | Land Amenities | Playground, Schools, Shopping |
| Level | Type | Dimensions |
|---|---|---|
| Main Level | Living Room | Measurements not available |
| Main Level | Dining Room | Measurements not available |
| Main Level | Kitchen | Measurements not available |
| Main Level | Den | Measurements not available |
| Upper Level | Primary Bedroom | Measurements not available |
| Upper Level | Bedroom 2 | Measurements not available |
| Upper Level | Bedroom 3 | Measurements not available |
| Upper Level | Bonus Room | Measurements not available |

Start Your Mortgage Application
