
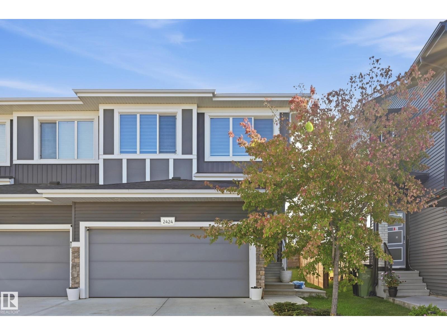
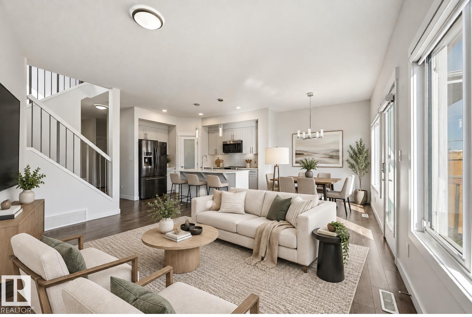
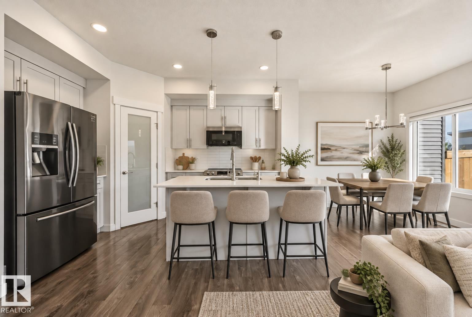
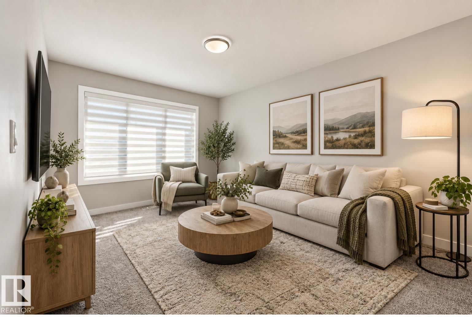
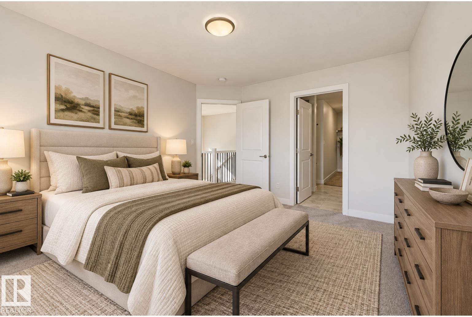
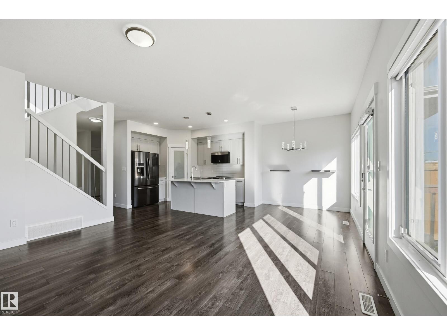
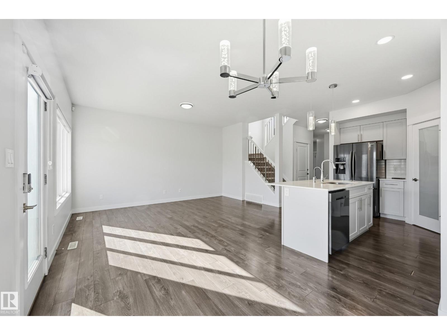
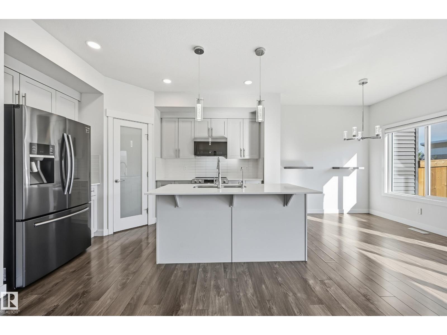
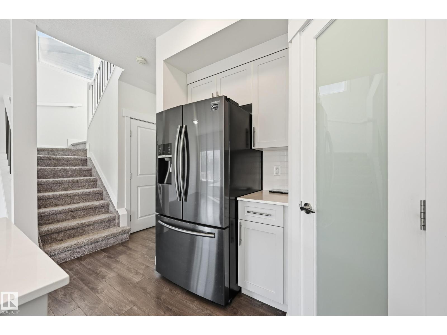
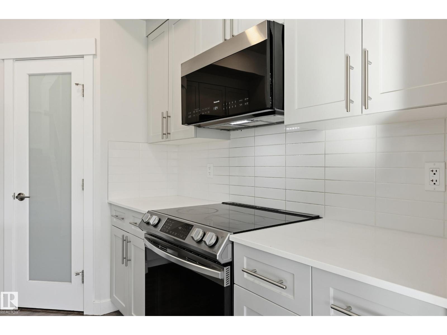
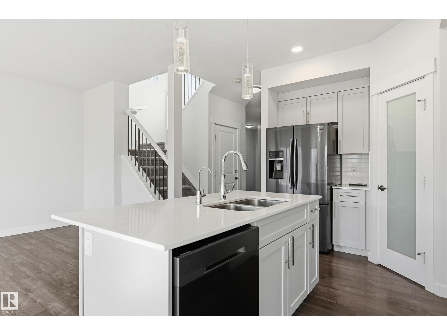
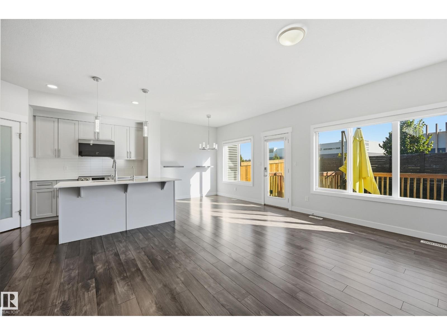
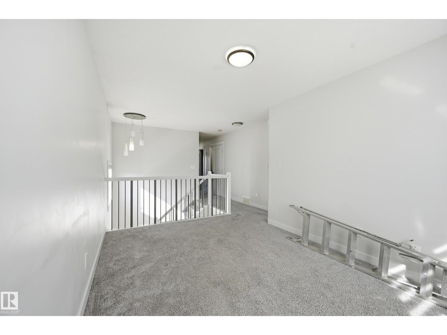
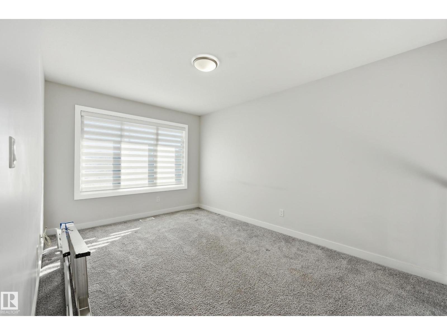
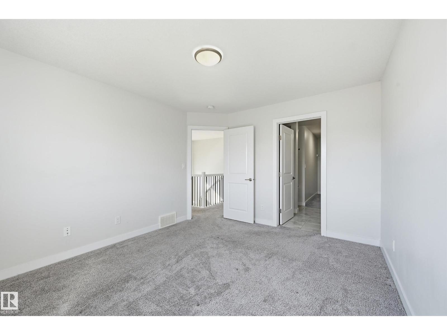
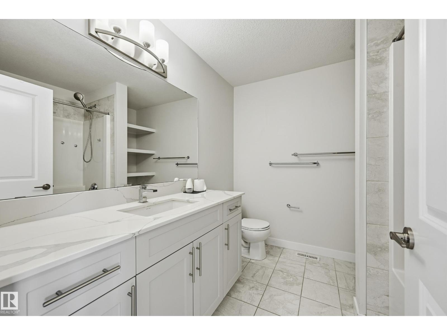
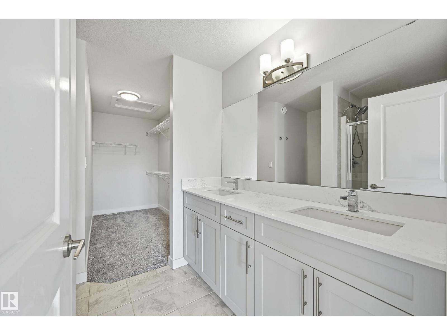
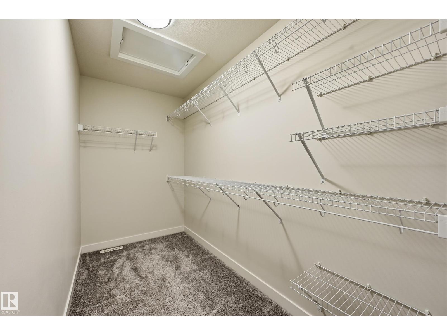
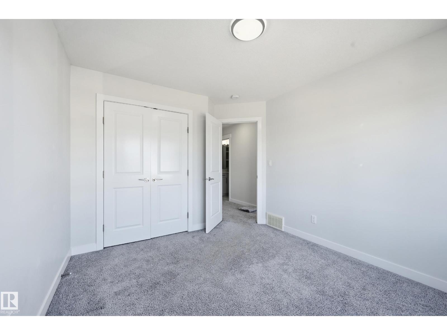
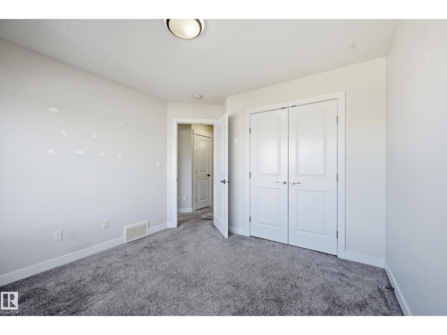
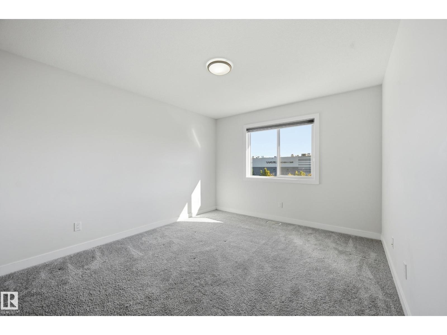
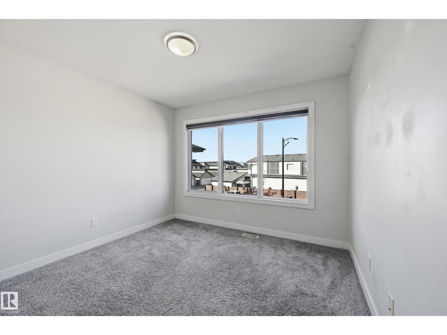
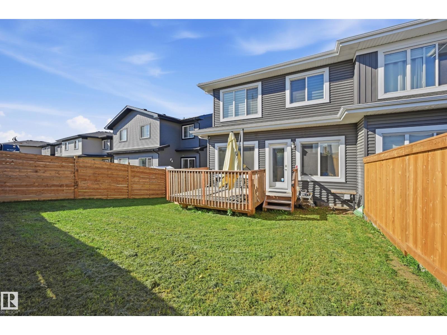
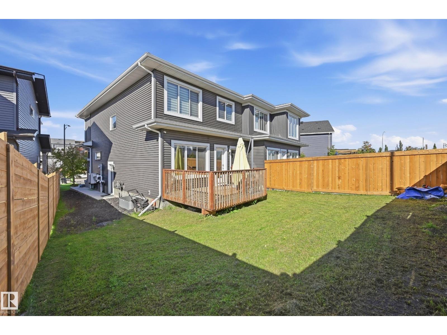
Welcome to One at Keswick, one of southwest Edmonton's most sought-after communities! This over 1700 sq ft, 3 bed, 2.5 bath home features 9 ft ceilings and a bright open concept main floor. The kitchen shines with quartz countertops, tile backsplash, and a walk-through pantry, flowing into the dining area and great room where oversized windows overlook the backyard and deck. Upstairs offers a spacious bonus room, convenient laundry, and 3 large bedrooms. The separate side entry adds future flexibility, and the double attached garage keeps you warm all winter. All appliances, window coverings, and a water softener system included! The location is unbeatable: minutes to Movati Athletic luxury fitness club, the Currents of Windermere with over a million sq ft of shopping, dining, and the VIP Cineplex theatre, plus favourites like The Keg, Earls, and P.F. Chang's. Grab everyday essentials at Keswick Square and the Shoppes at Windermere South. (id:53676)
| Bathroom Total | 3 | Bedrooms Total | 3 |
| Amenities | Ceiling - 9ft | Appliances | Dishwasher, Dryer, Garage Door Opener Remote(s), Garage Door Opener, Microwave Range Hood Combo, Refrigerator, Stove, Washer, Window Coverings |
| Basement Development | Unfinished | Basement Type | Full (unfinished) |
| Constructed Date | 2018 | Construction Style Attachment | Semi-detached |
| Half Bath Total | 1 | Heating Type | Forced Air |
| Stories Total | 2 | Size Interior | 1713 Sqft |
| Type | Duplex |
| Attached Garage |
| Acreage | No | Fence Type | Fence |
| Land Amenities | Shopping | Size Irregular | 314 |
| Size Total | 314 M2 | Size Total Text | 314 M2 |
| Level | Type | Dimensions |
|---|---|---|
| Main Level | Living Room | Measurements not available |
| Main Level | Dining Room | Measurements not available |
| Main Level | Kitchen | Measurements not available |
| Upper Level | Primary Bedroom | Measurements not available |
| Upper Level | Bedroom 2 | Measurements not available |
| Upper Level | Bedroom 3 | Measurements not available |
| Upper Level | Bonus Room | Measurements not available |

Start Your Mortgage Application
