
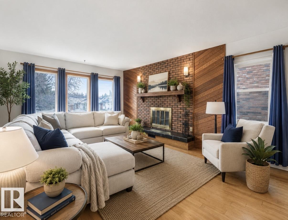
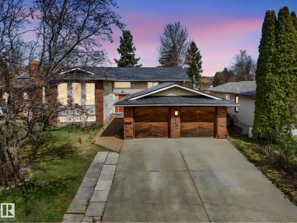
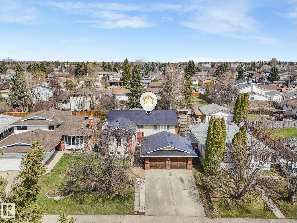
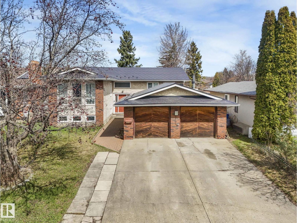
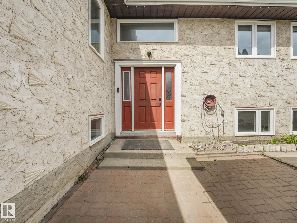
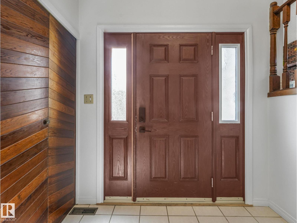
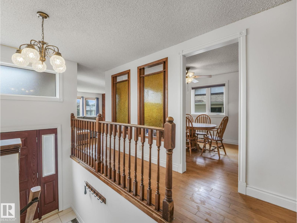
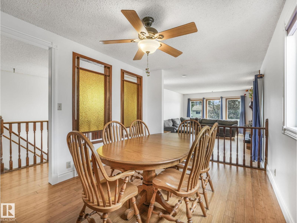
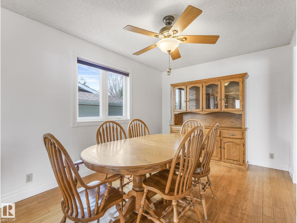
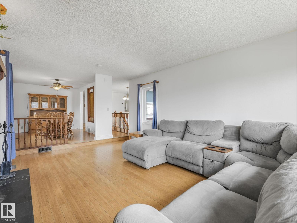
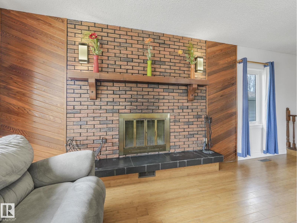
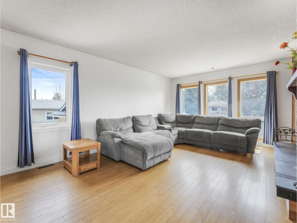
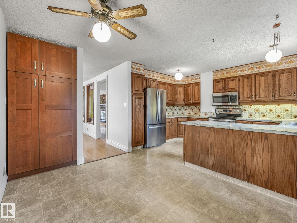
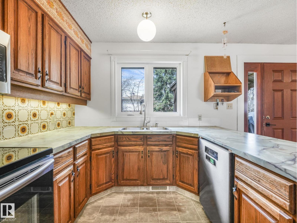
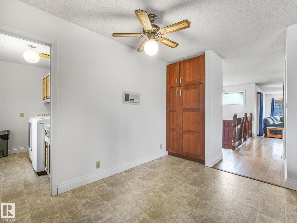
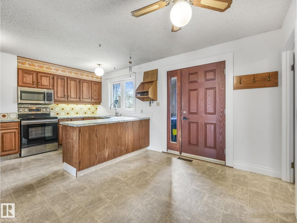
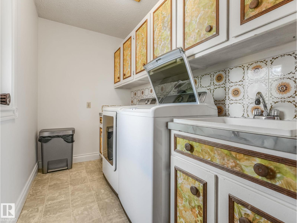
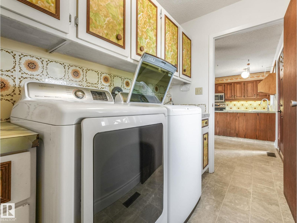
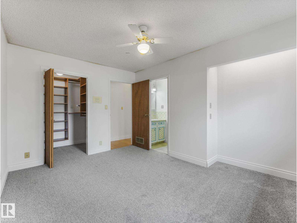
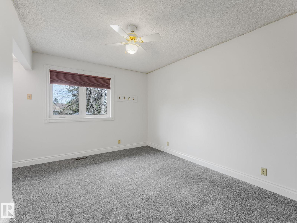
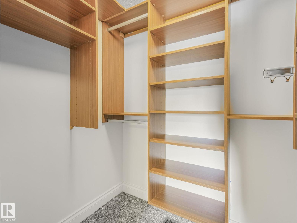
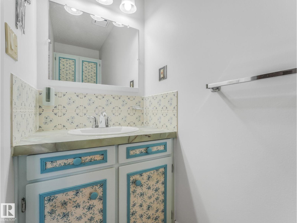
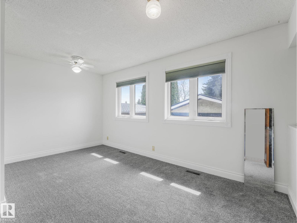
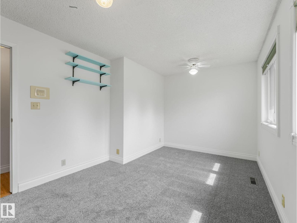
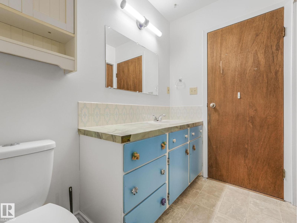
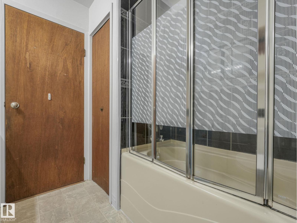
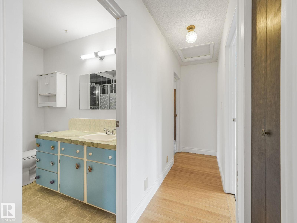
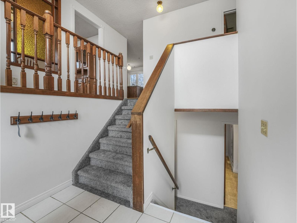
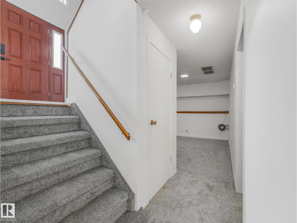
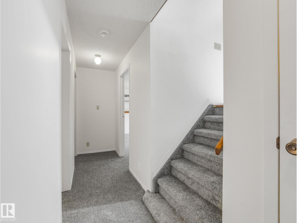
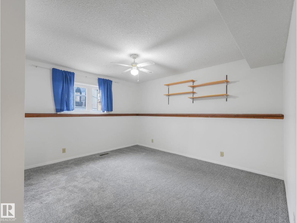
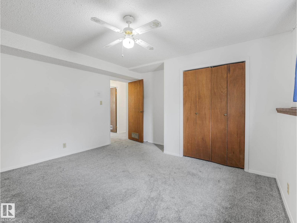
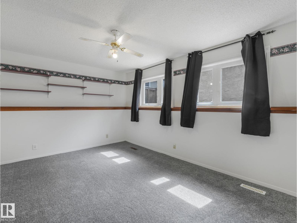
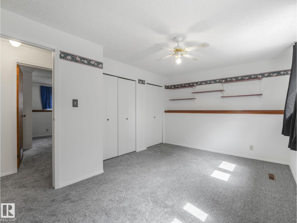
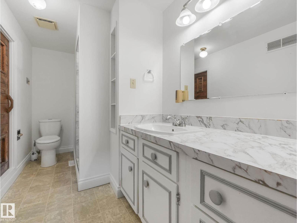
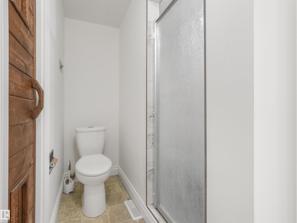
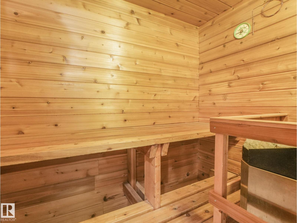
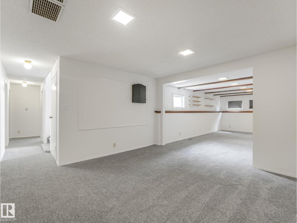
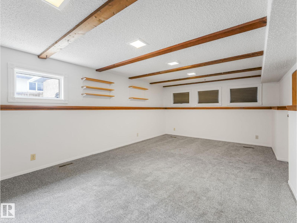
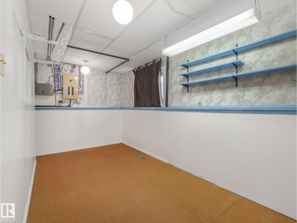
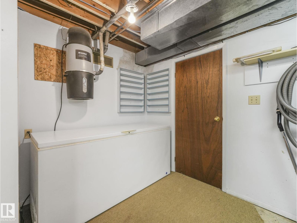
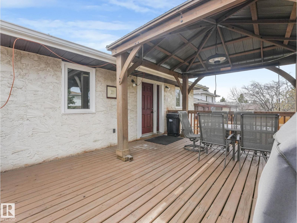
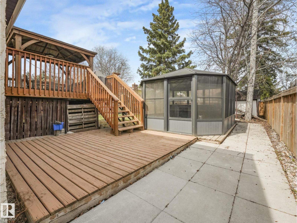
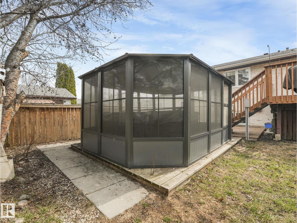
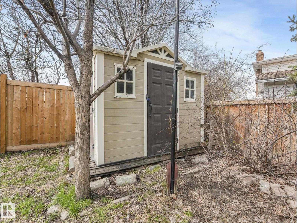
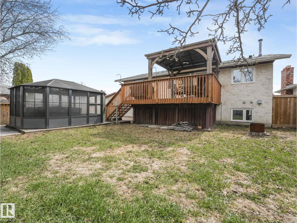
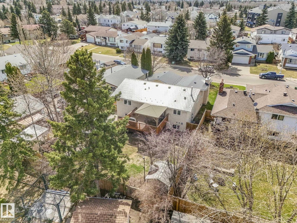
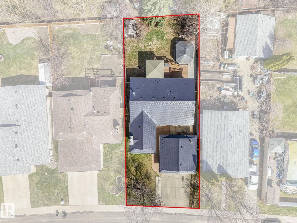
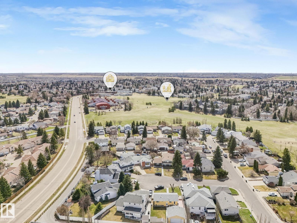
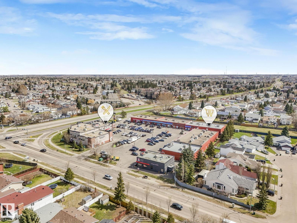
Welcome to 4512 20A Avenue! This beautifully maintained 1,400 sq. ft. bi-level in Pollard Meadows offers 4 bedrooms and 2.5 baths with plenty of space for the whole family. The bright main floor features beautiful hardwood flooring, large windows, Bright open kitchen, Upstairs laundry and a stunning brick fireplace. The fully finished basement offers 2 additional bedrooms, a gorgeous upgraded bathroom with heated floors and a sauna, plus a spacious recreation area. Outside, enjoy your private backyard oasis with a deck, gazebo and hot tub—perfect for relaxing and entertaining. Add in the $26,000 aluminum roof with transferable lifetime warranty and double garage, and this home truly offers comfort, quality and peace of mind.A fantastic home in a great Edmonton location!Don't Miss out! (id:53676)
| Bathroom Total | 3 | Bedrooms Total | 4 |
| Appliances | Dishwasher, Dryer, Fan, Hood Fan, Refrigerator, Storage Shed, Stove, Washer | Architectural Style | Bi-level |
| Basement Development | Finished | Basement Type | Full (finished) |
| Constructed Date | 1979 | Construction Style Attachment | Detached |
| Half Bath Total | 1 | Heating Type | Forced Air |
| Size Interior | 1400 Sqft | Type | House |
| Detached Garage | |
| Oversize |
| Acreage | No | Fence Type | Fence |
| Land Amenities | Playground, Public Transit, Schools, Shopping |
| Level | Type | Dimensions |
|---|---|---|
| Basement | Bedroom 3 | 3.18 m x 4.41 m |
| Basement | Bedroom 4 | 3.9 m x 3.89 m |
| Basement | Laundry Room | 1.82 m x 2.85 m |
| Basement | Recreation Room | 5.87 m x 3.83 m |
| Basement | Recreation Room | 3.99 m x 3.95 m |
| Main Level | Living Room | 5.89 m x 3.97 m |
| Main Level | Dining Room | 4.24 m x 2.92 m |
| Main Level | Kitchen | 4.05 m x 3 m |
| Main Level | Primary Bedroom | 4.06 m x 3.03 m |
| Main Level | Bedroom 2 | 3.05 m x 4.64 m |
| Main Level | Breakfast | 4.04 m x 2.26 m |

Start Your Mortgage Application
