
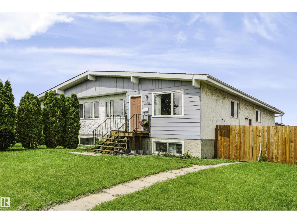
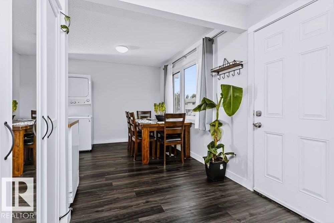
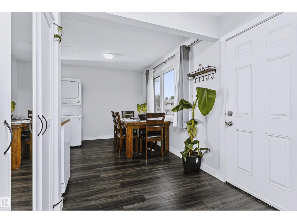
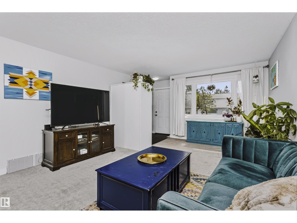
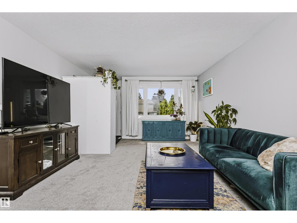
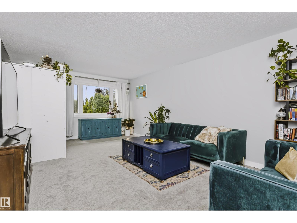
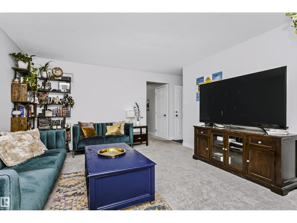
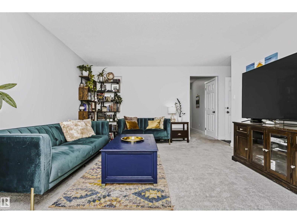
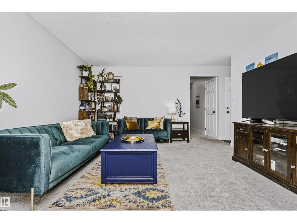
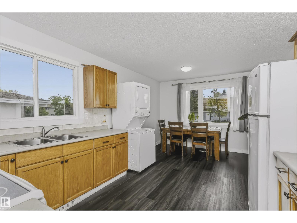
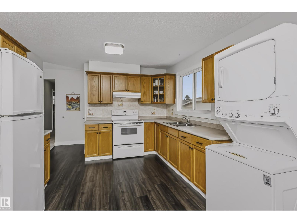
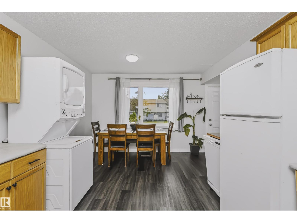
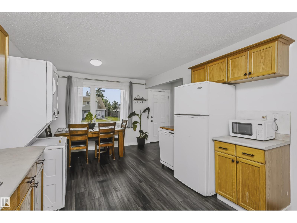
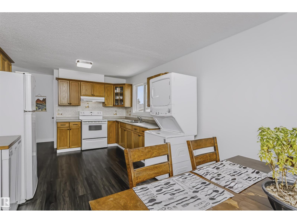
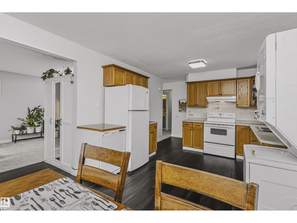
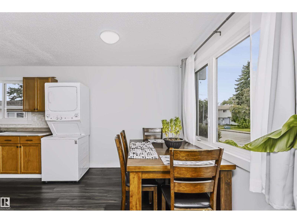
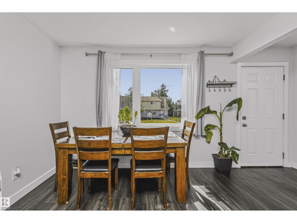
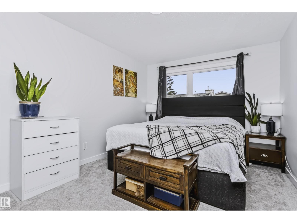
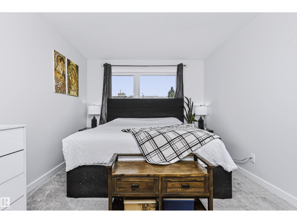
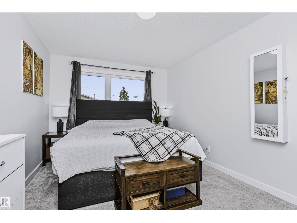
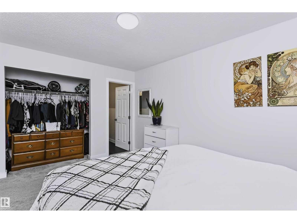
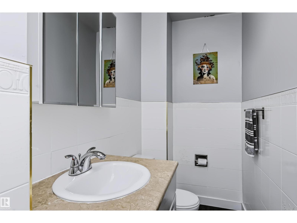
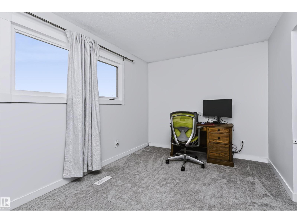
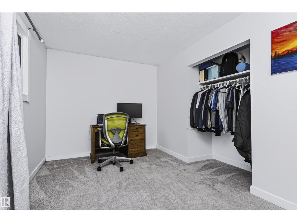
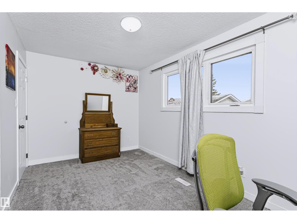
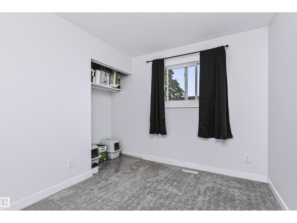
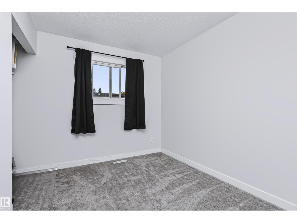
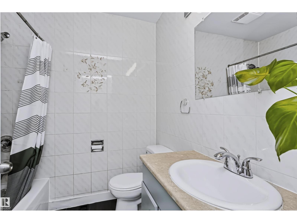
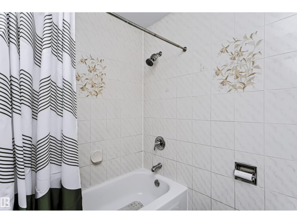
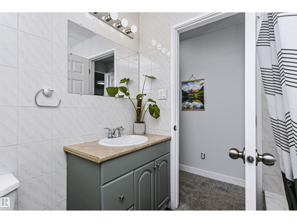
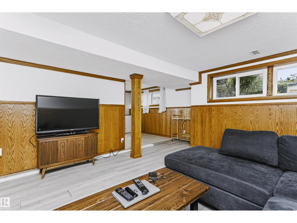
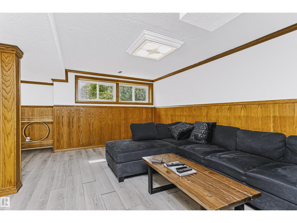
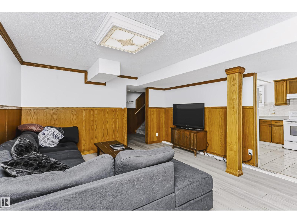
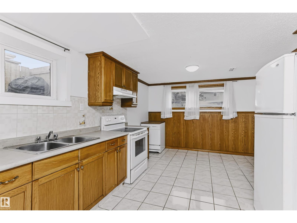
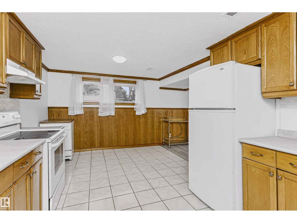
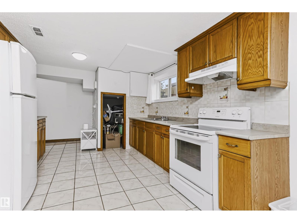
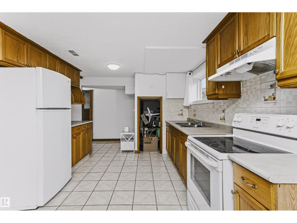
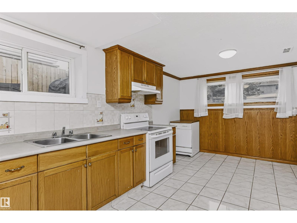
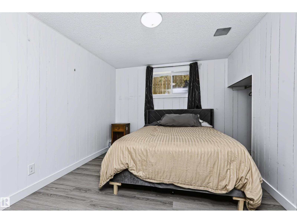
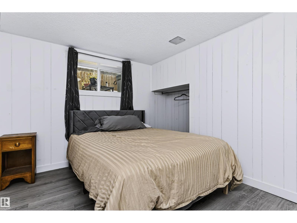
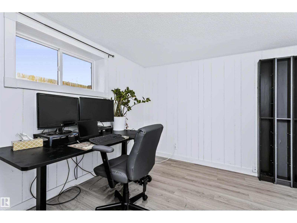
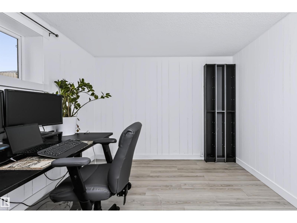
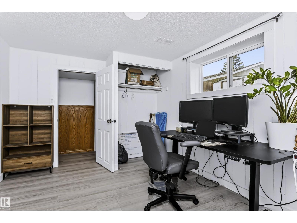
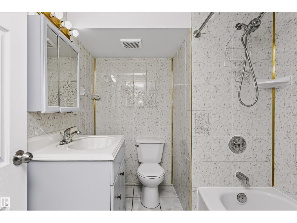
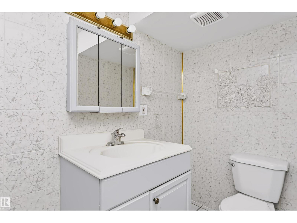
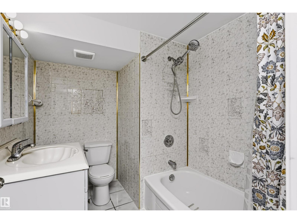
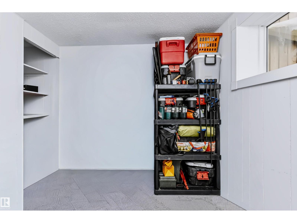
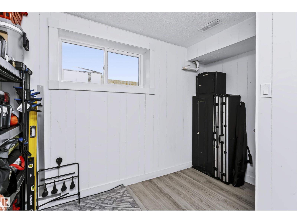
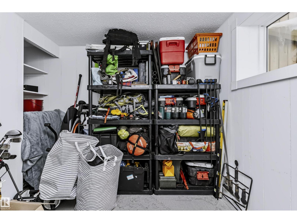
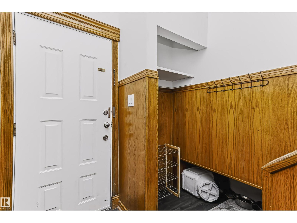
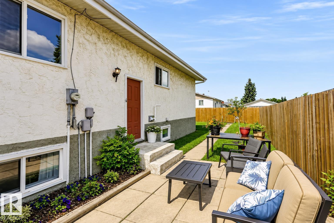
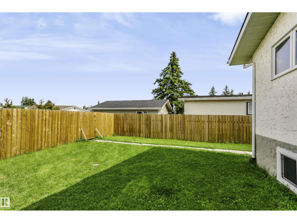
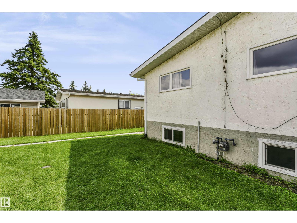
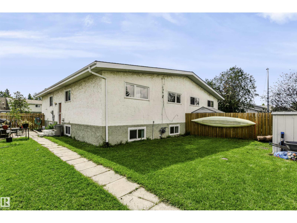
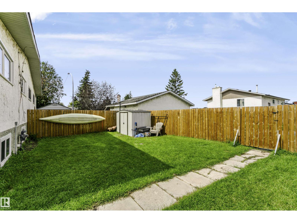
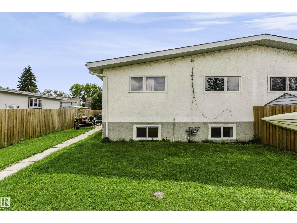
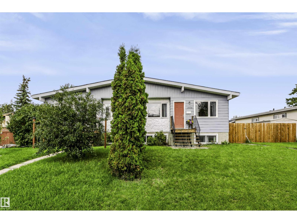
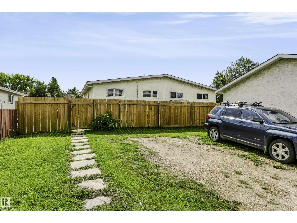
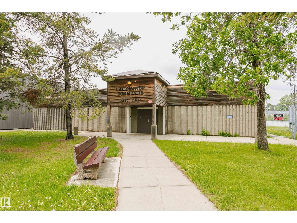
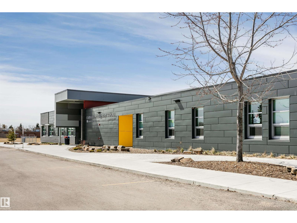
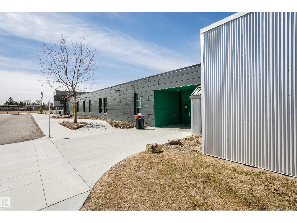
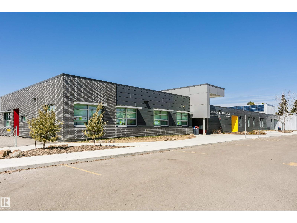
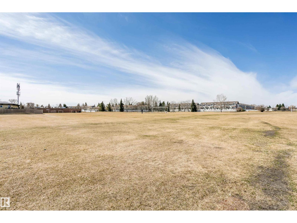
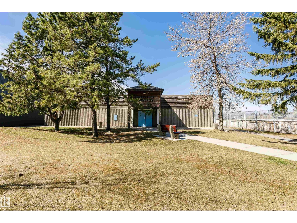
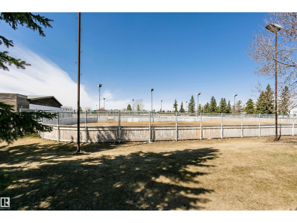
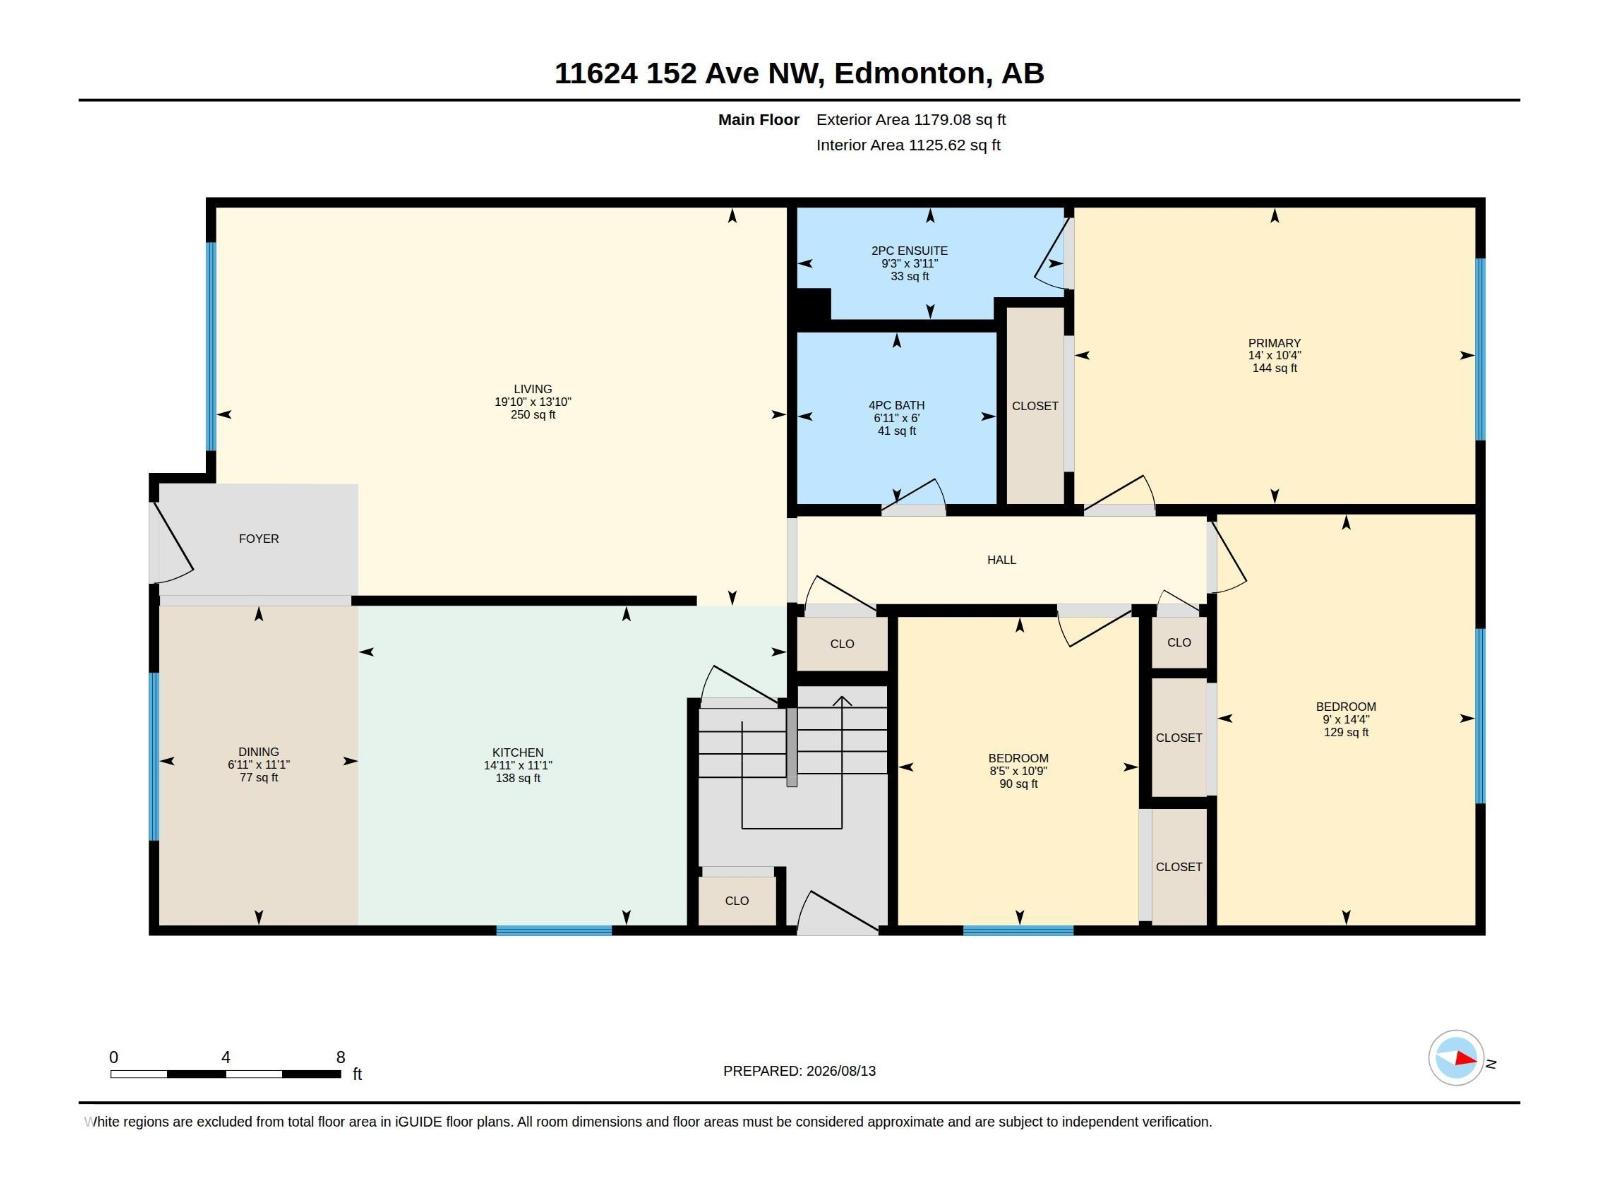
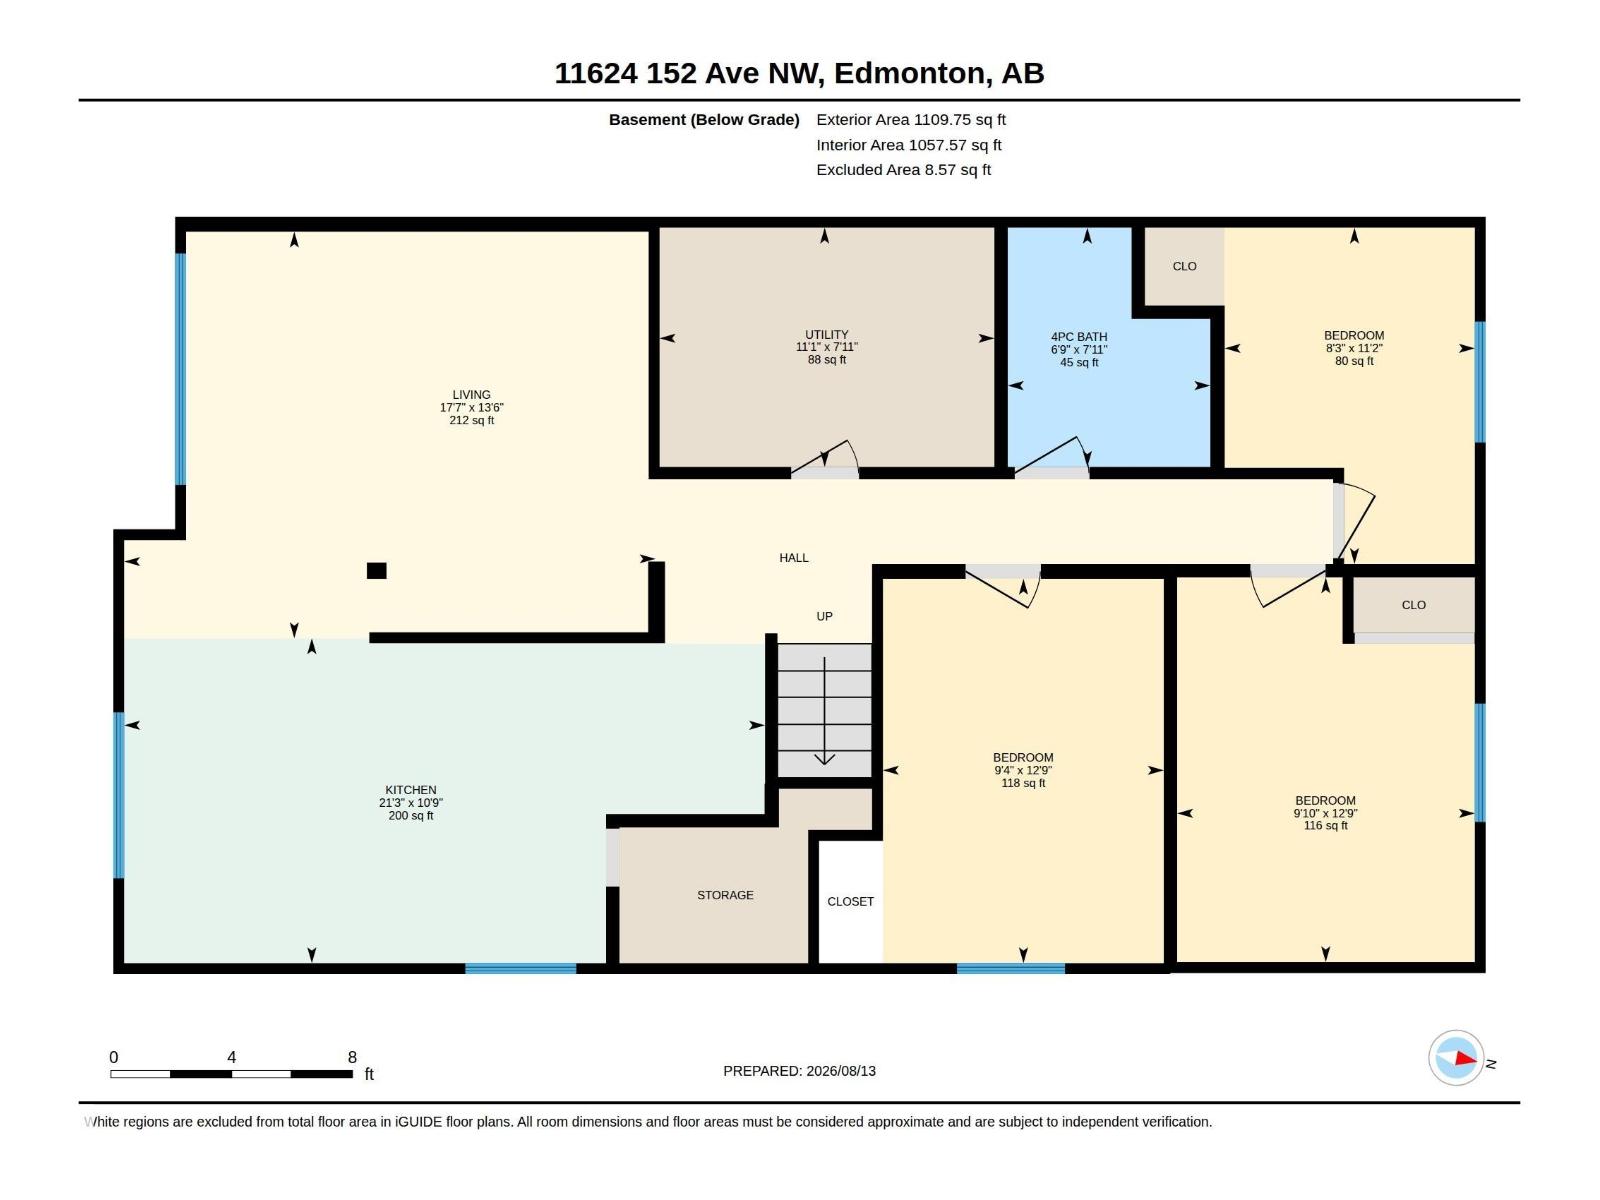
Welcome to this bright and spacious 6-bedroom home situated on a large lot in Edmonton's Castle Downs with no condo fees! Offering 3 bedrooms upstairs and 3 downstairs, this home provides an incredible amount of space and flexibility for a growing or multigenerational family. The main level features a bright, welcoming layout with a primary kitchen, while the lower level offers a secondary kitchen, generous living space and a convenient separate side entrance. Numerous amounts of updates add peace of mind, including a newer roof, windows, furnace, hot water tank, fence, front porch and exterior paint, plus NEW attic insulation and a NEW upstairs washer & dryer. Both levels feel bright, spacious and functional with plenty of room to make your own. Ideally located close to shopping, schools, parks, restaurants, transit and everyday amenities. A fantastic opportunity with 6 bedrooms, two kitchens, a large lot and plenty of versatility! (id:53676)
| Bathroom Total | 3 | Bedrooms Total | 6 |
| Amenities | Vinyl Windows | Appliances | Dryer, Washer/dryer Stack-up, Washer, Two Refrigerators, Two Stoves, Dishwasher |
| Architectural Style | Raised Bungalow | Basement Development | Finished |
| Basement Type | Full (finished) | Constructed Date | 1973 |
| Construction Style Attachment | Semi-detached | Half Bath Total | 1 |
| Heating Type | Forced Air | Stories Total | 1 |
| Size Interior | 1179 Sqft | Type | Duplex |
| Stall | |
| No Garage | |
| Rear | |
| See Remarks |
| Acreage | No | Fence Type | Fence |
| Land Amenities | Golf Course, Playground, Public Transit, Schools, Shopping | Size Irregular | 480.46 |
| Size Total | 480.46 M2 | Size Total Text | 480.46 M2 |
| Level | Type | Dimensions |
|---|---|---|
| Basement | Family Room | 4.11 m x Measurements not available |
| Basement | Bedroom 4 | 3.88 m x Measurements not available |
| Basement | Bedroom 5 | 3.89 m x Measurements not available |
| Basement | Bedroom 6 | 3.4 m x Measurements not available |
| Main Level | Living Room | 4.23 m x Measurements not available |
| Main Level | Dining Room | 3.39 m x Measurements not available |
| Main Level | Kitchen | 3.39 m x Measurements not available |
| Main Level | Primary Bedroom | 3.15 m x Measurements not available |
| Main Level | Bedroom 2 | 4.36 m x Measurements not available |
| Main Level | Bedroom 3 | 3.27 m x Measurements not available |

Start Your Mortgage Application
