
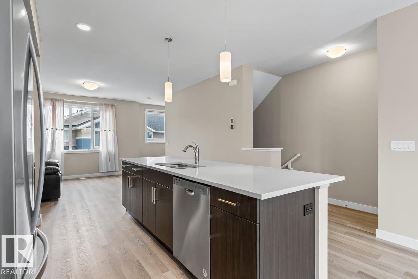
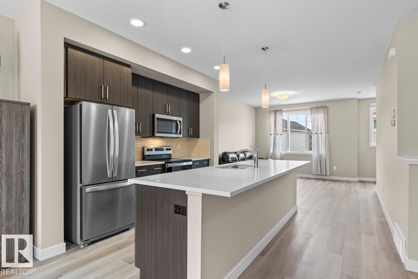
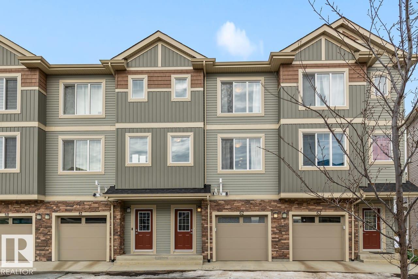
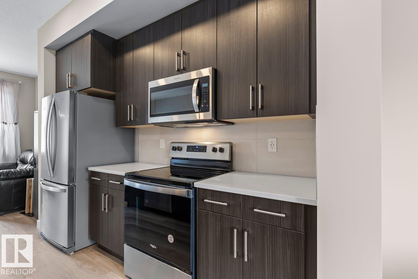
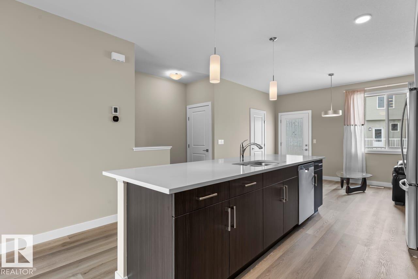
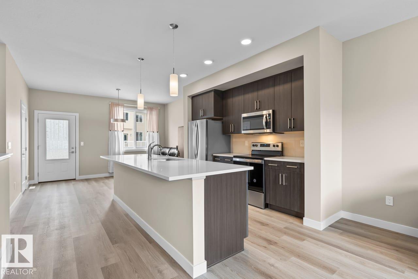
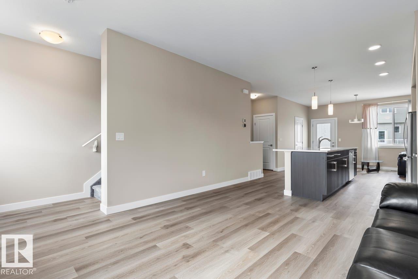
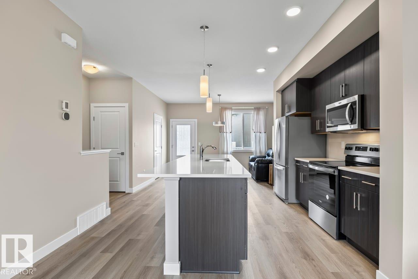
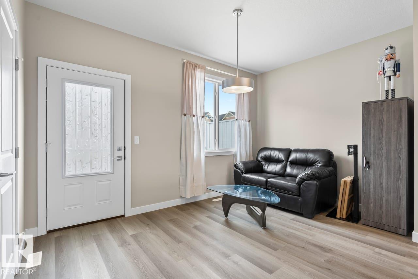
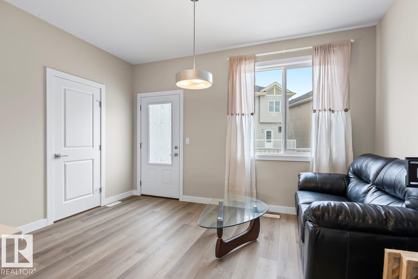
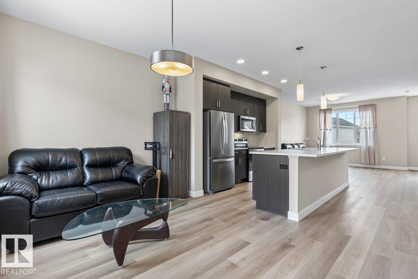
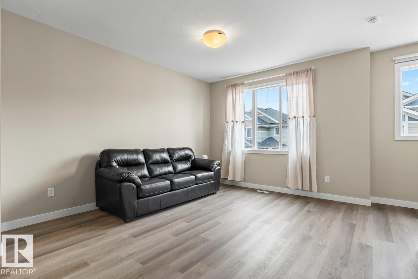
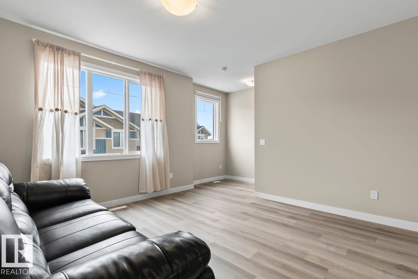
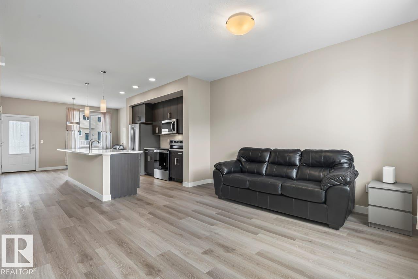
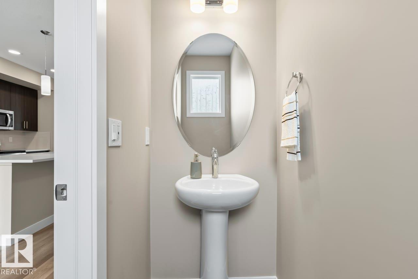
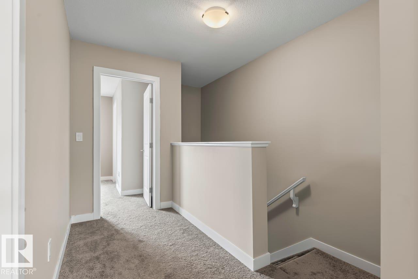
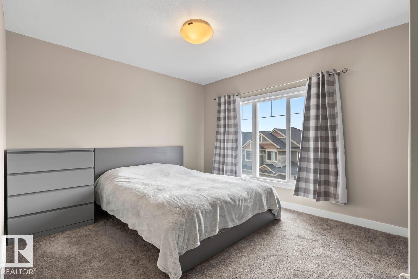
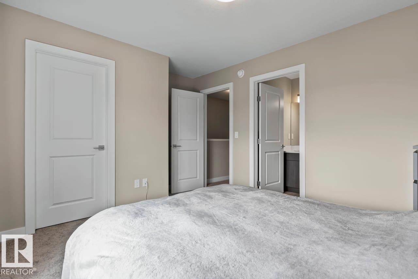
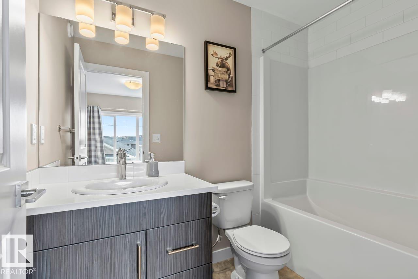
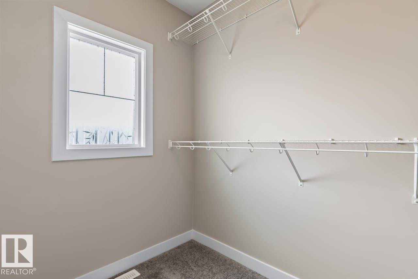
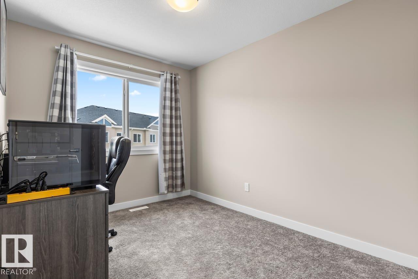
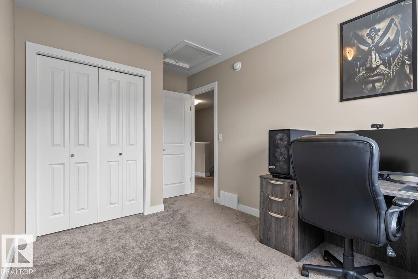
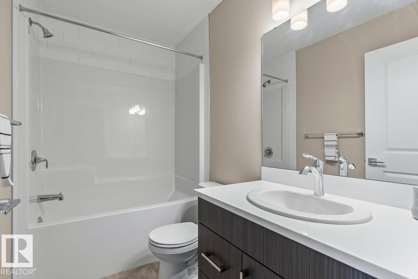
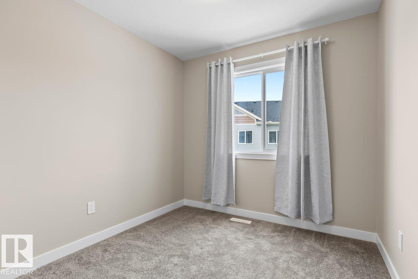
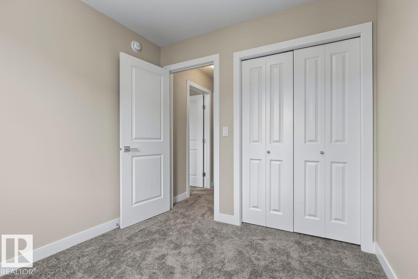
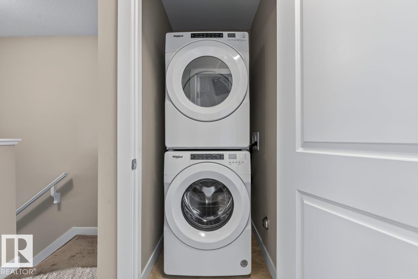
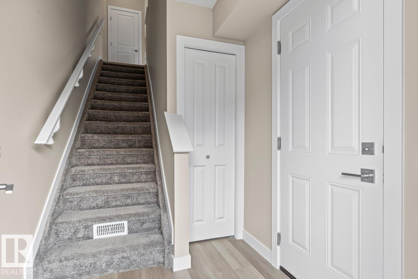
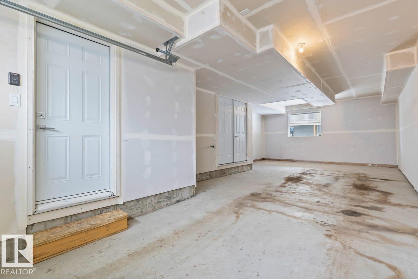
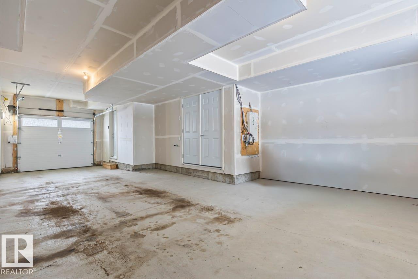
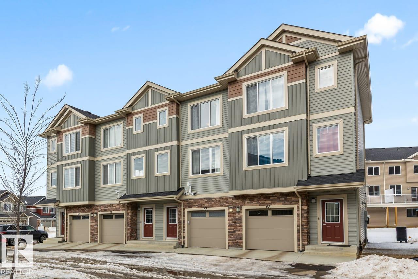
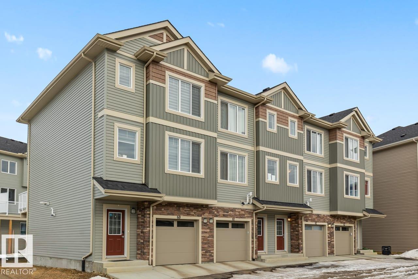
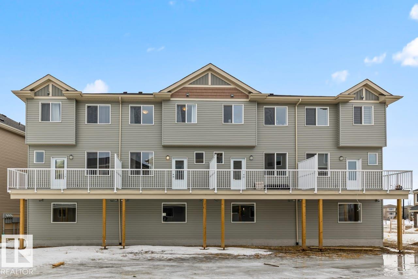
Welcome to Unit 62 at Skylark 87 in the nature-inspired community of Trumpeter at Big Lake, just minutes from St. Albert and northwest Edmonton. Surrounded by wetlands, walking trails & over 300 acres of preserved green space, this community offers a peaceful setting with convenient city access. This modern three-storey townhome features stylish finishes including quartz countertops, vinyl plank flooring, ceramic tile backsplash, and stainless steel appliances. Main floor is the entrance, mudroom and parking. The open-concept second floor includes a spacious kitchen with a large island overlooking the dining area and living room, perfect for everyday living and entertaining. Upstairs offers a primary bedroom with walk-in closet and 4-piece ensuite, plus two additional bedrooms, a full bath, and upper-floor laundry. The home also includes a tandem attached garage for two vehicles and a private rear deck. (id:53676)
| Bathroom Total | 3 | Bedrooms Total | 3 |
| Amenities | Ceiling - 9ft, Vinyl Windows | Appliances | Dishwasher, Dryer, Garage Door Opener Remote(s), Garage Door Opener, Microwave Range Hood Combo, Refrigerator, Stove, Washer |
| Basement Type | None | Constructed Date | 2025 |
| Construction Style Attachment | Attached | Half Bath Total | 1 |
| Heating Type | Forced Air | Stories Total | 3 |
| Size Interior | 1467 Sqft | Type | Row / Townhouse |
| Attached Garage |
| Acreage | No | Land Amenities | Playground, Schools |
| Level | Type | Dimensions |
|---|---|---|
| Upper Level | Living Room | 3.97 m x Measurements not available |
| Upper Level | Dining Room | 4.22 m x Measurements not available |
| Upper Level | Kitchen | 4.24 m x Measurements not available |
| Upper Level | Primary Bedroom | 4.12 m x Measurements not available |
| Upper Level | Bedroom 2 | 2.56 m x Measurements not available |
| Upper Level | Bedroom 3 | 2.58 m x Measurements not available |

Start Your Mortgage Application
