
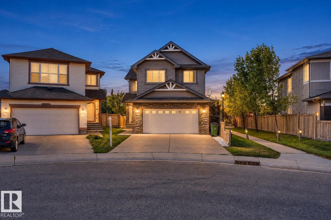
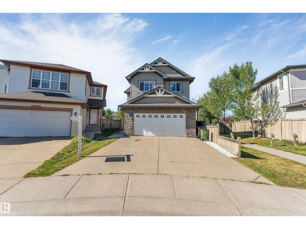
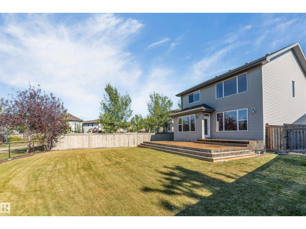
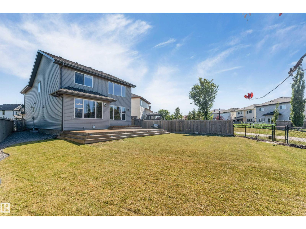
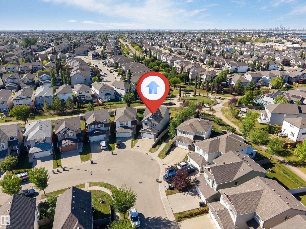
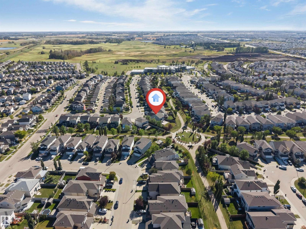
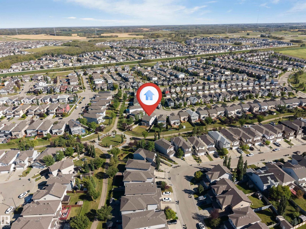
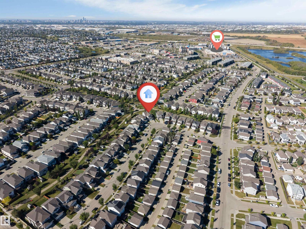
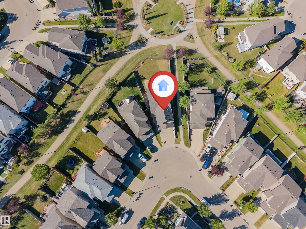
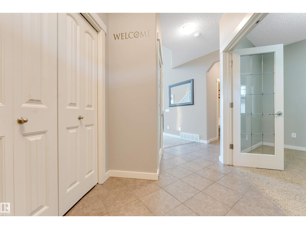
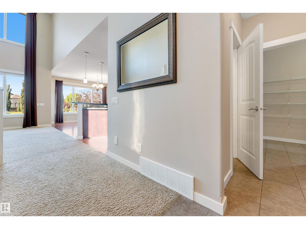
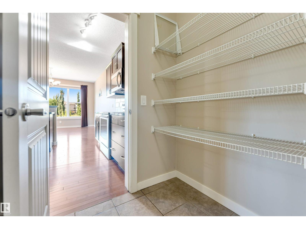
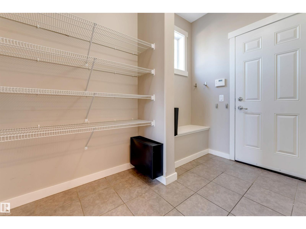
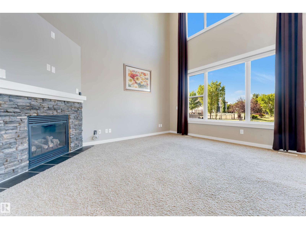
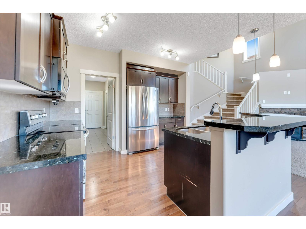
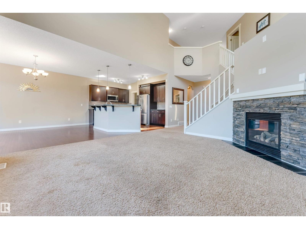
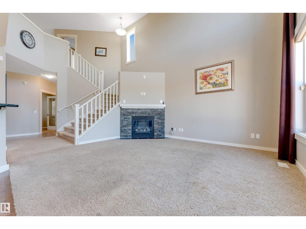
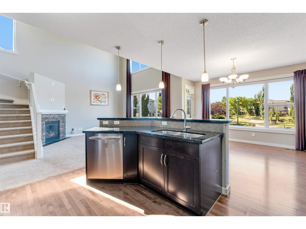
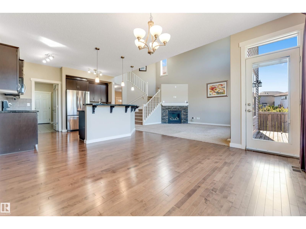
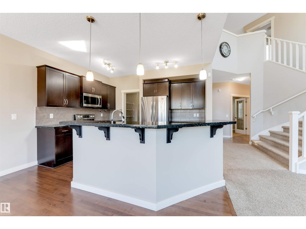
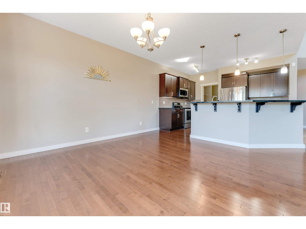
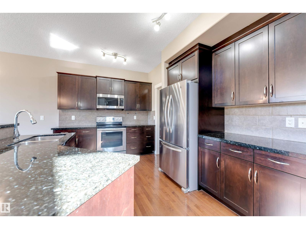
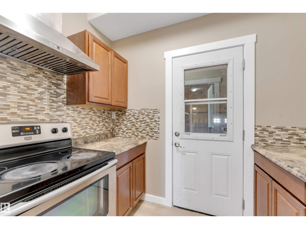
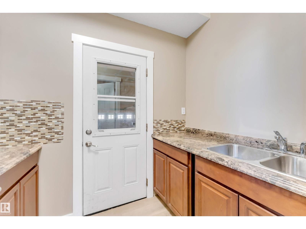
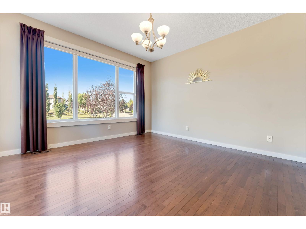
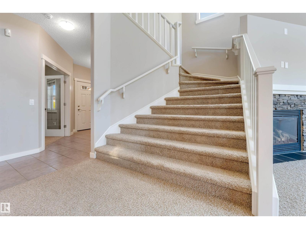
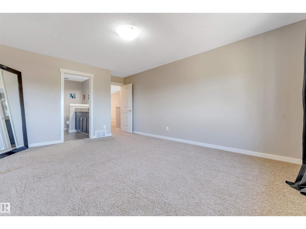
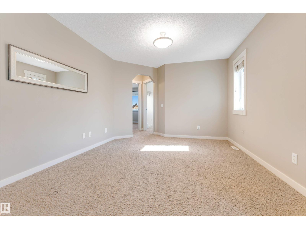
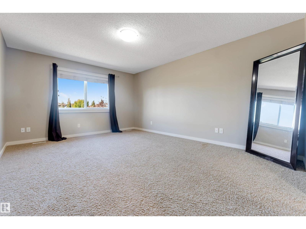
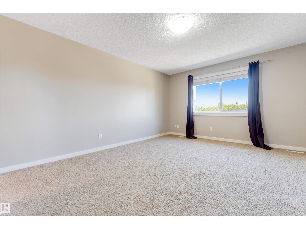
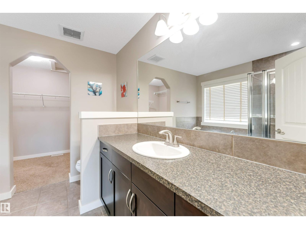
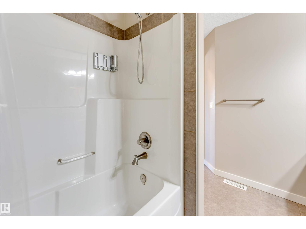
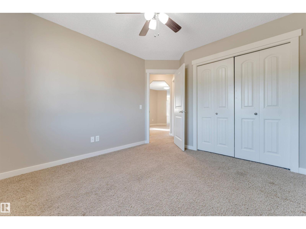
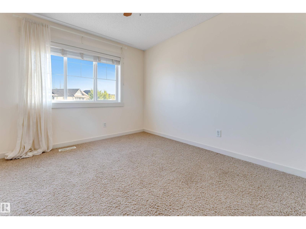
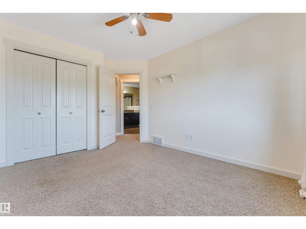
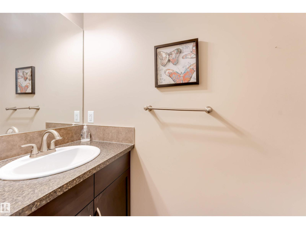
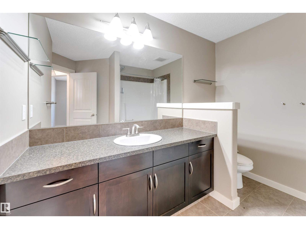
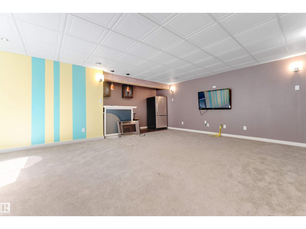
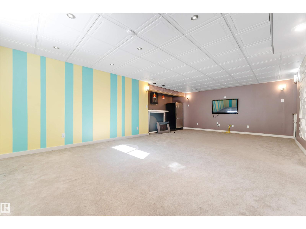
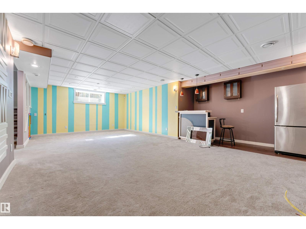
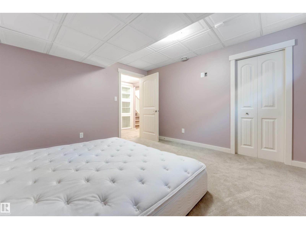
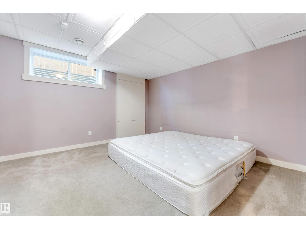
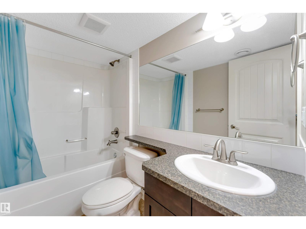
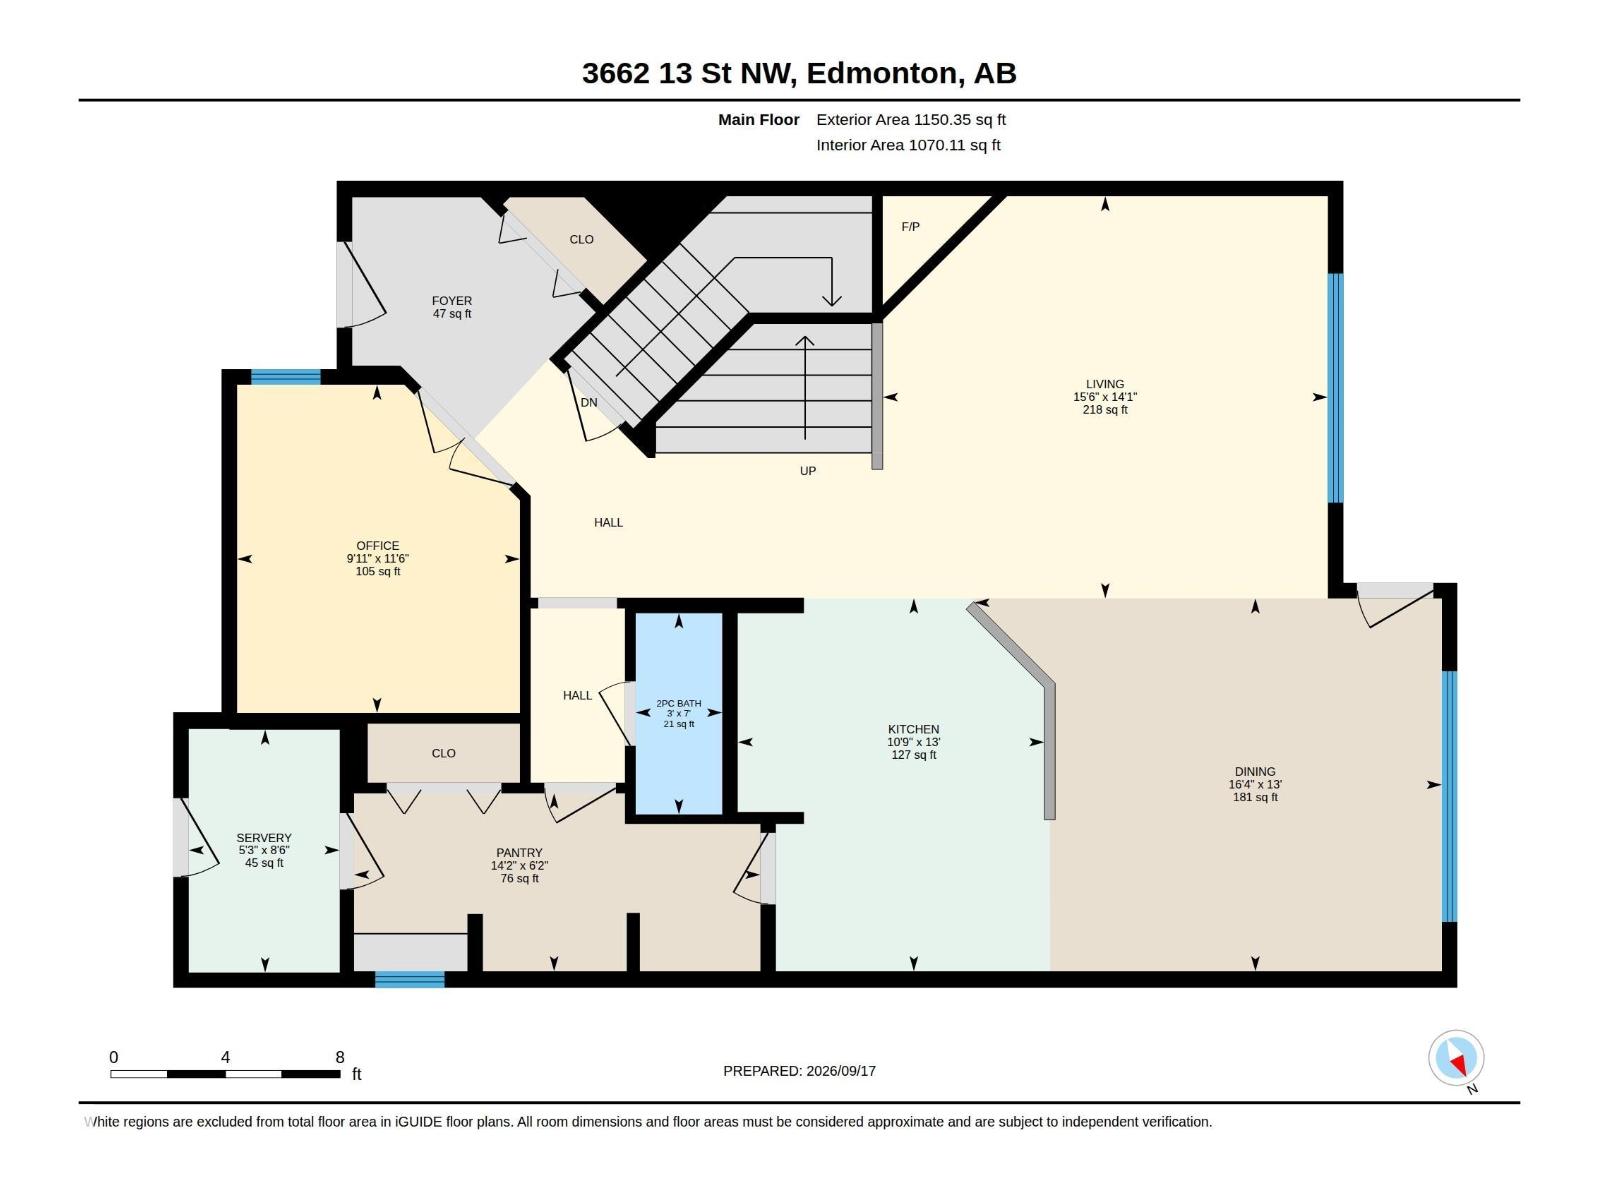
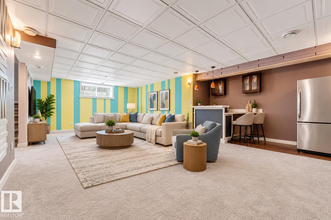
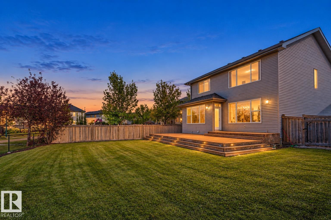
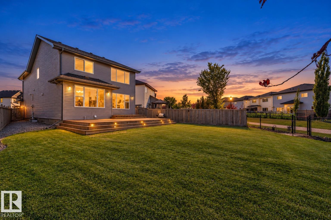
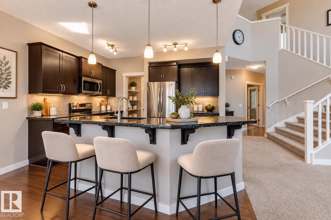
Welcome to this stunning home located in the highly desirable community of Tamarack! Featuring a bright and spacious open-concept layout, this home offers an impressive open-to-below design, a main-floor office, four bedrooms, a spice kitchen, and central air conditioning. The fully developed basement provides additional living and entertaining space, complete with a stylish bar area. Enjoy the added privacy of backing onto green space and a walking trail, perfect for evening walks and outdoor enjoyment. Ideally situated just steps from a K–9 school and close to parks, shopping, transit, and other amenities, this beautiful home offers the perfect combination of space, functionality, and location. (id:53676)
| Bathroom Total | 4 | Bedrooms Total | 4 |
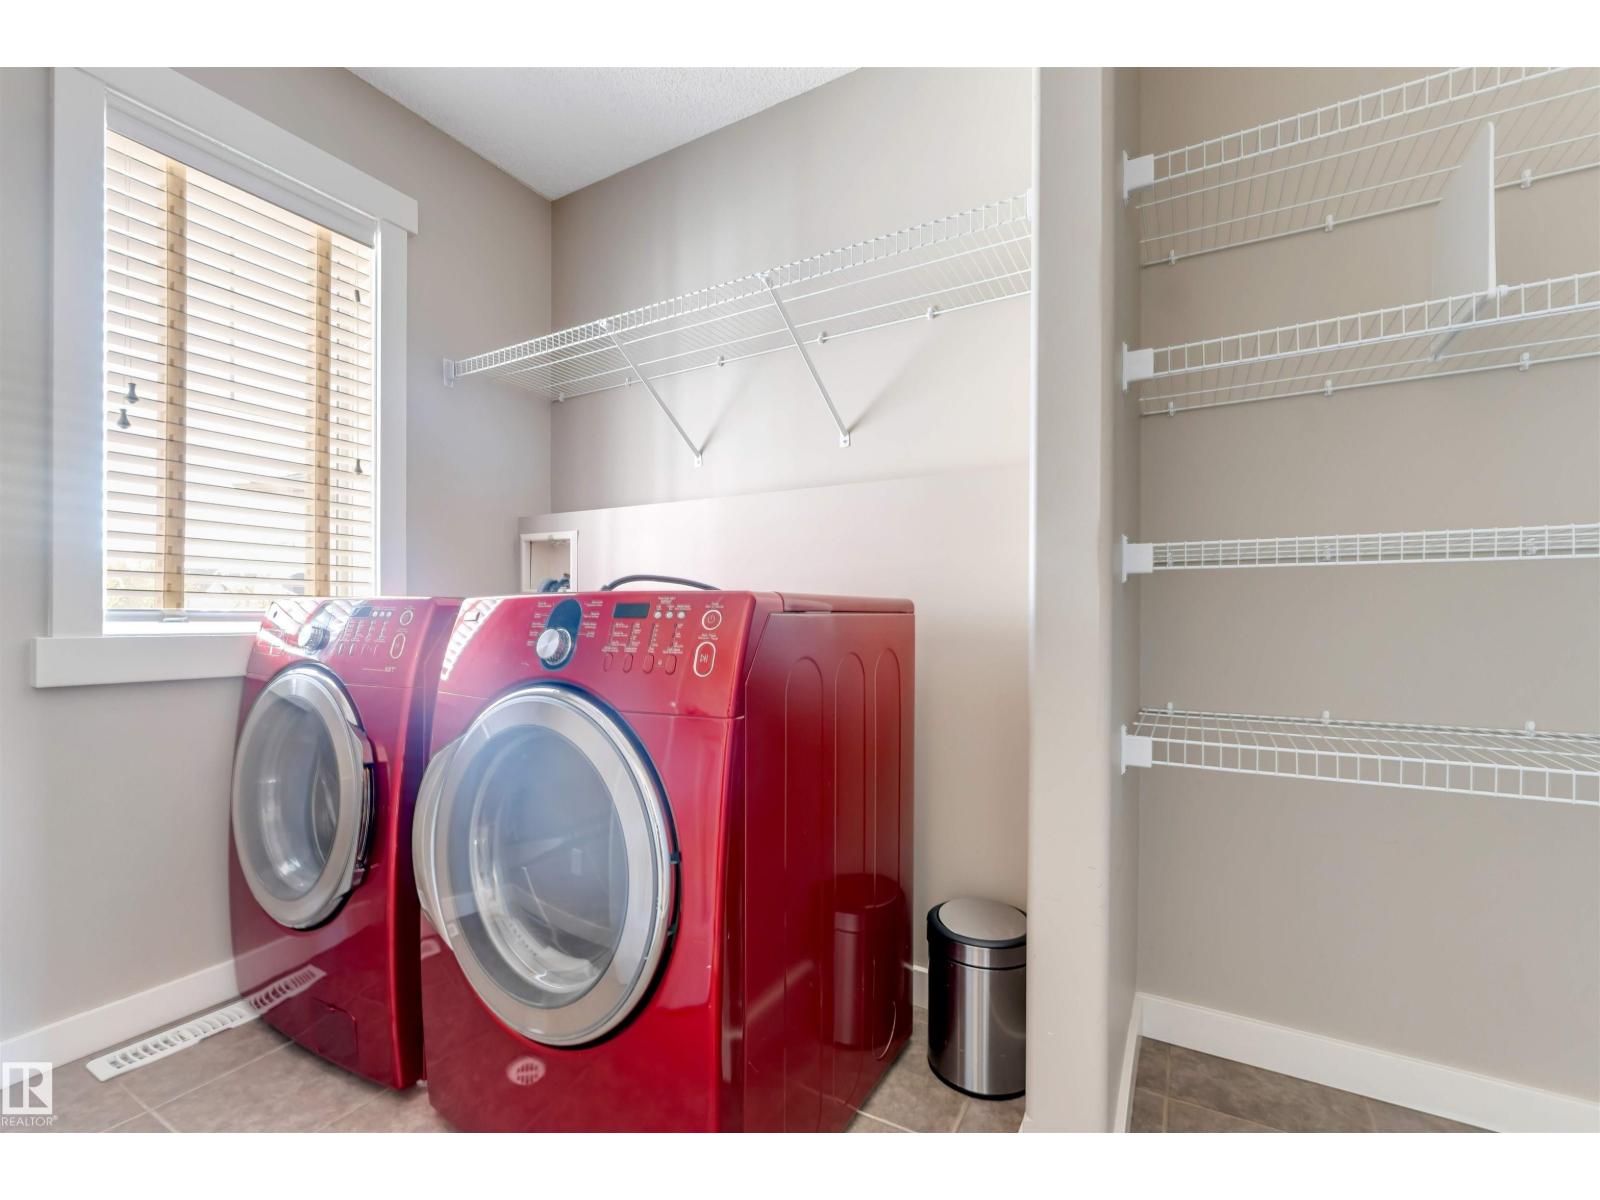
| Appliances | Dishwasher, Dryer, Hood Fan, Oven - Built-in, Refrigerator, Washer, Window Coverings, Two Stoves | Basement Development | Finished |
| Basement Type | Full (finished) | Constructed Date | 2009 |
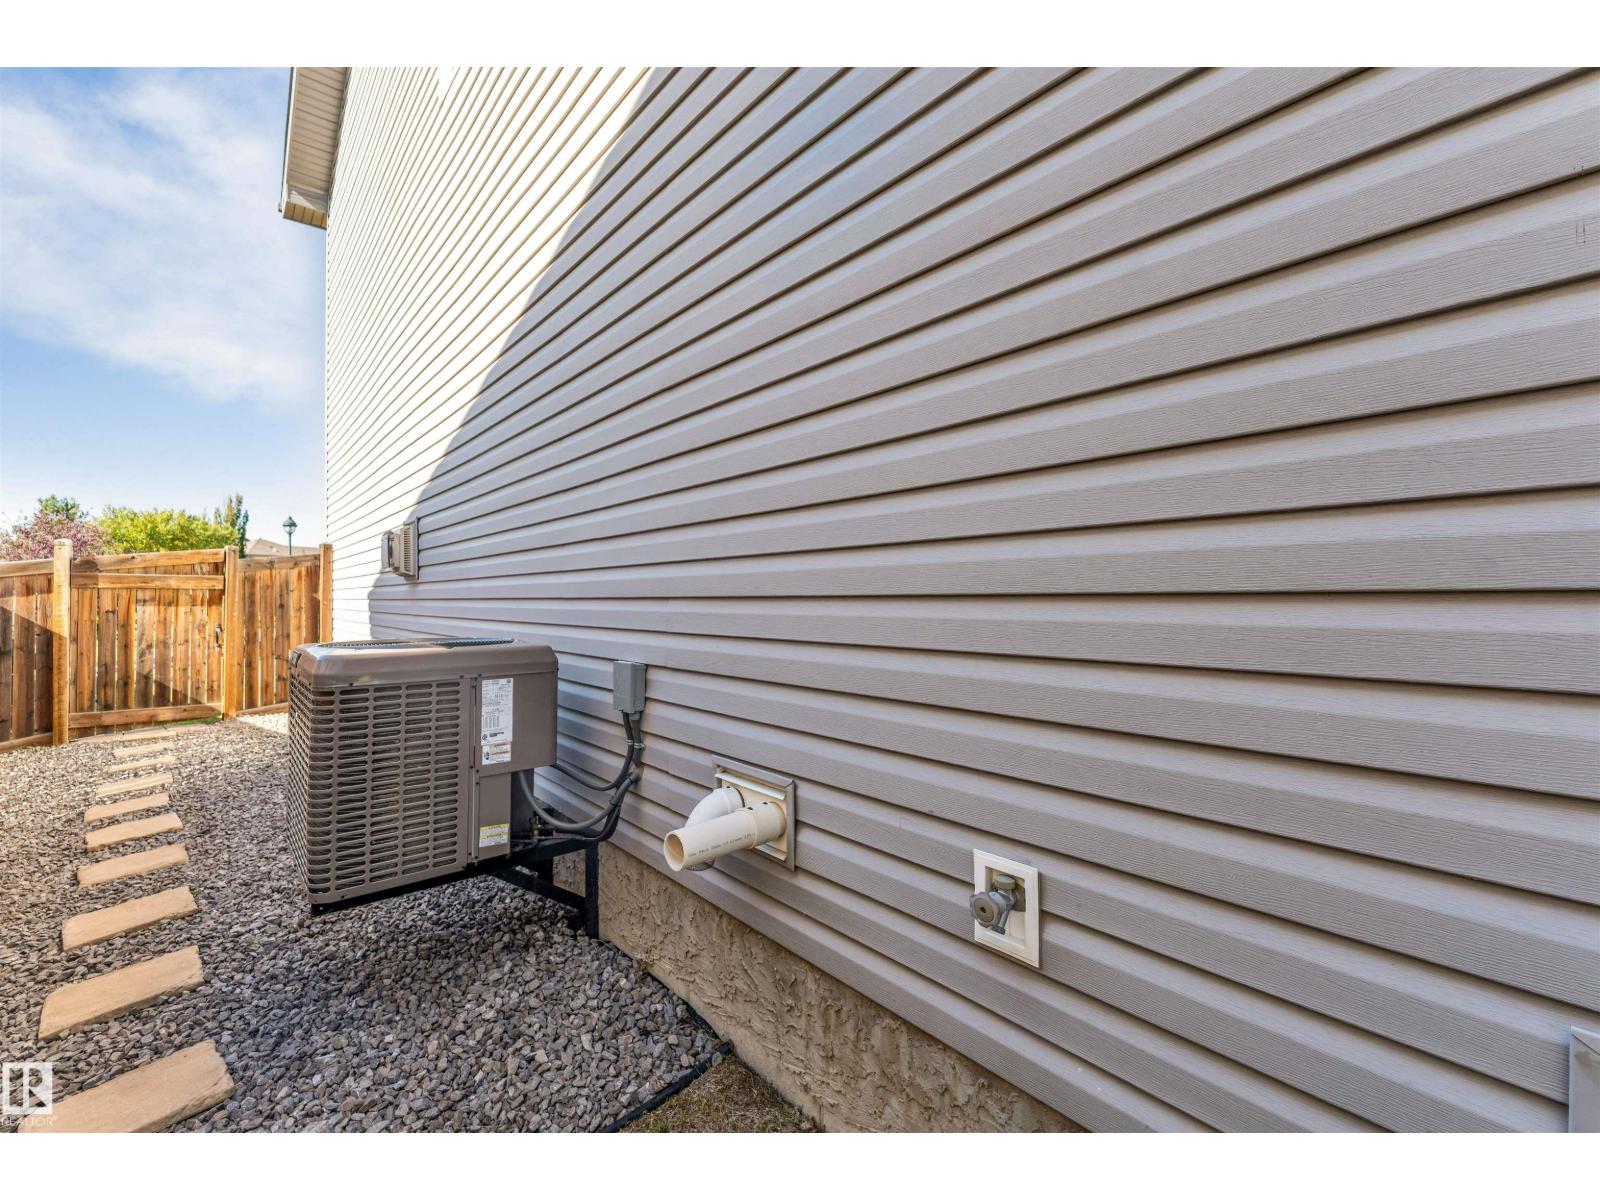
| Construction Style Attachment | Detached | Cooling Type | Central Air Conditioning |
| Fireplace Fuel | Gas | Fireplace Present | Yes |
| Fireplace Type | Unknown | Half Bath Total | 1 |
| Heating Type | Forced Air | Stories Total | 2 |
| Size Interior | 2321 Sqft | Type | House |
| Attached Garage |
| Acreage | No | Fence Type | Fence |
| Land Amenities | Park, Playground, Public Transit, Schools | Size Irregular | 569 |
| Size Total | 569 M2 | Size Total Text | 569 M2 |
| Level | Type | Dimensions |
|---|---|---|
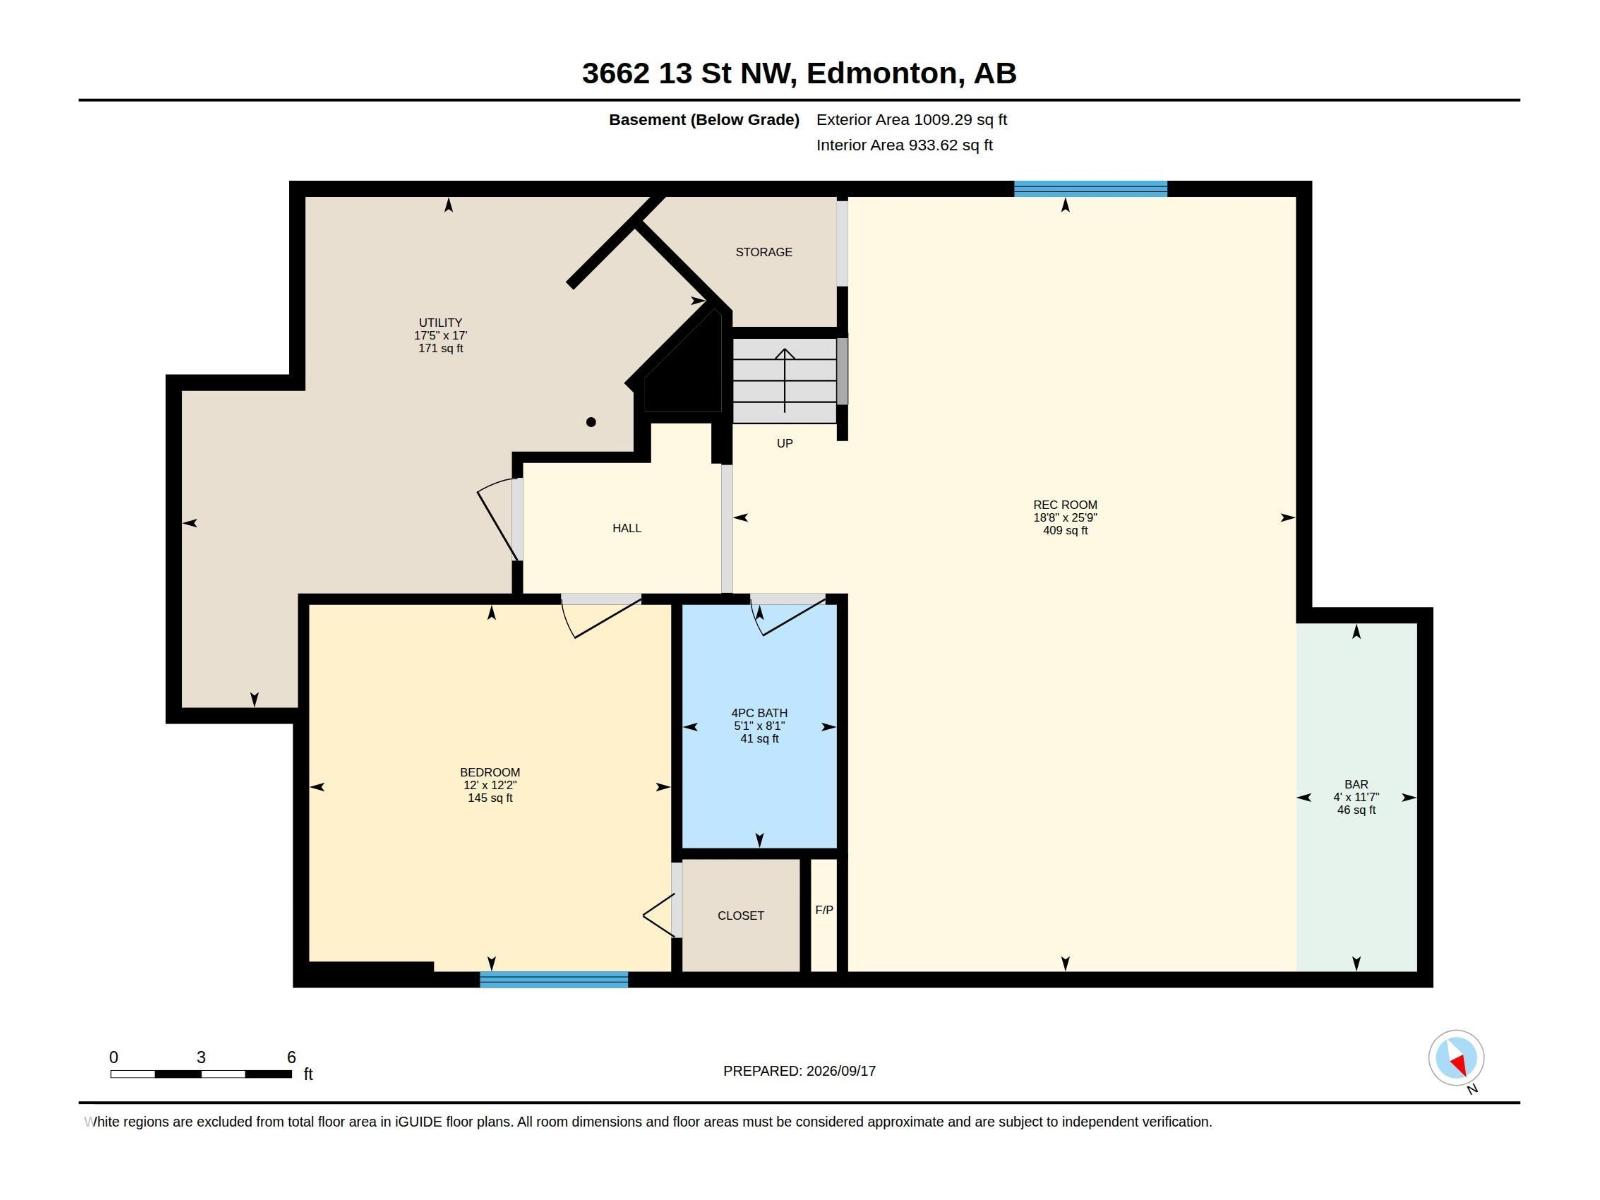
| Basement | Den | 7.84 m x 5.7 m |
| Basement | Bedroom 4 | 3.72 m x 3.66 m |
| Main Level | Living Room | 4.28 m x 4.74 m |
| Main Level | Dining Room | 3.97 m x 4.97 m |
| Main Level | Kitchen | 3.97 m x 3.26 m |
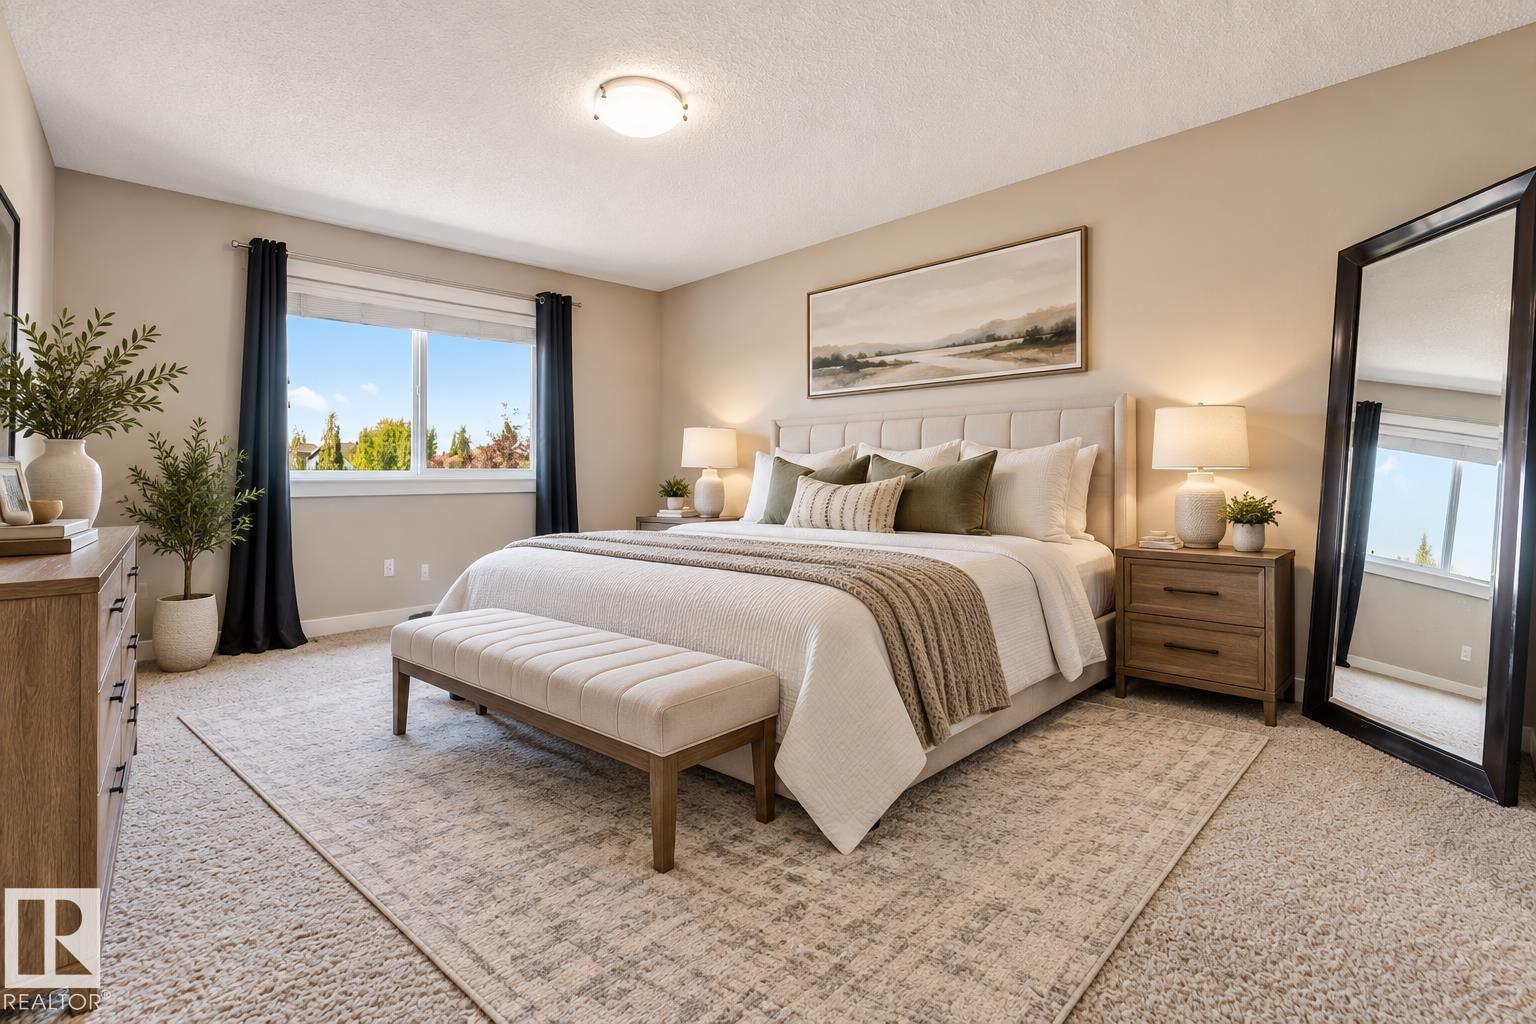
| Upper Level | Primary Bedroom | 3.87 m x 5.46 m |
| Upper Level | Bedroom 2 | 3.11 m x 3.68 m |
| Upper Level | Bedroom 3 | 3.04 m x 3.98 m |

Start Your Mortgage Application
