
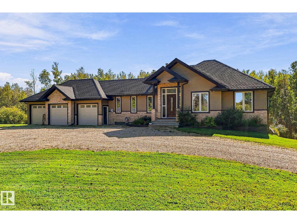
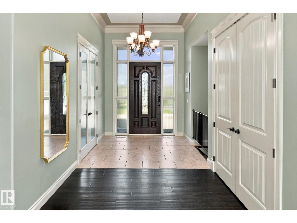
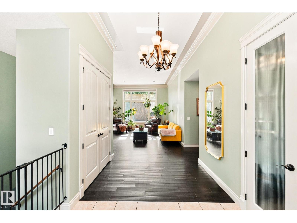
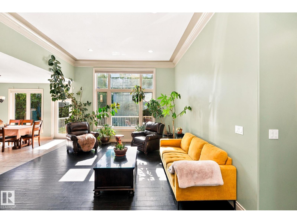
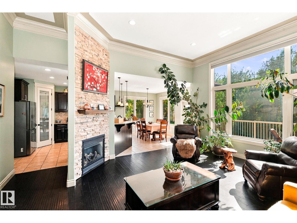
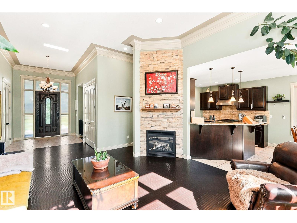
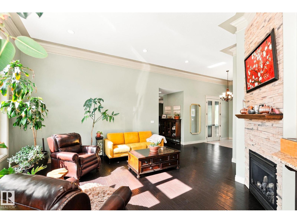
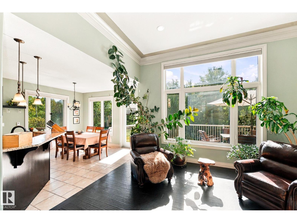
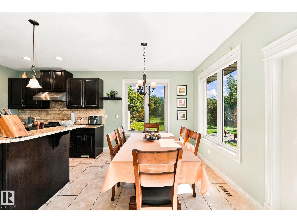
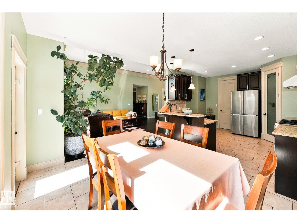
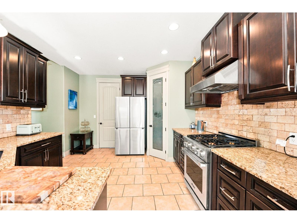
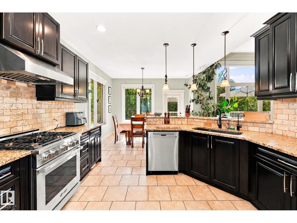
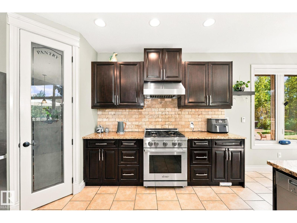
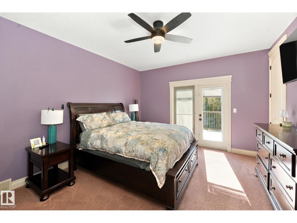
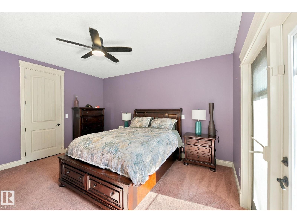
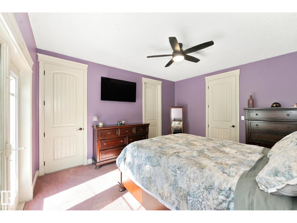
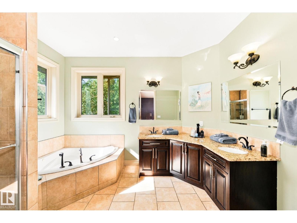
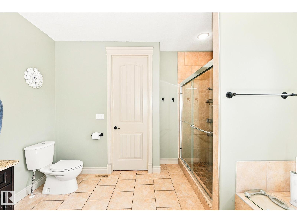
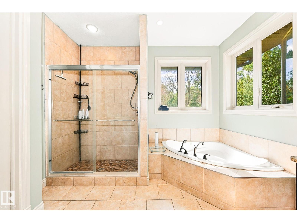
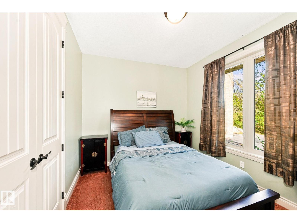
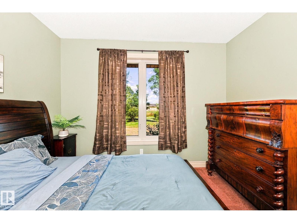
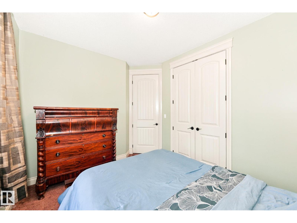
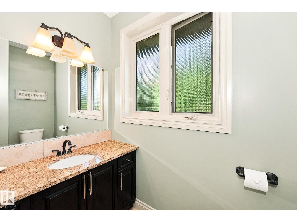
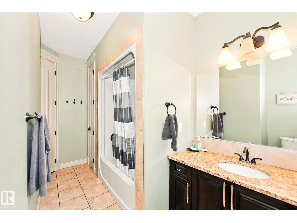
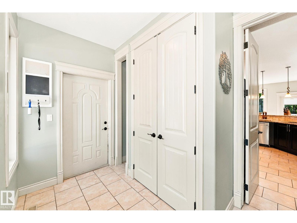
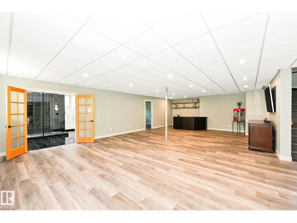
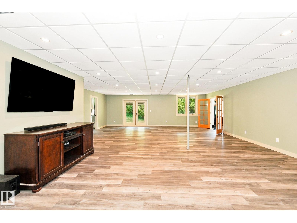
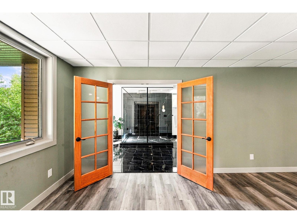
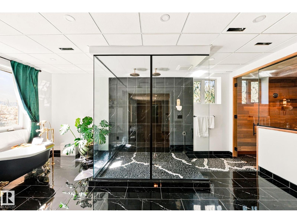
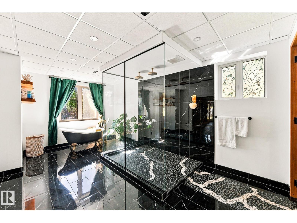
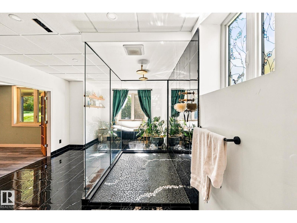
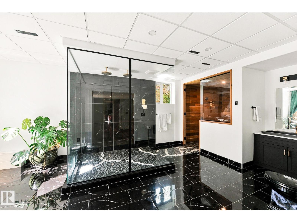
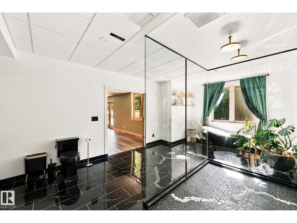
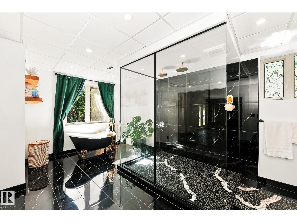
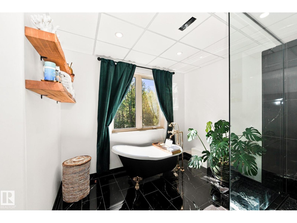
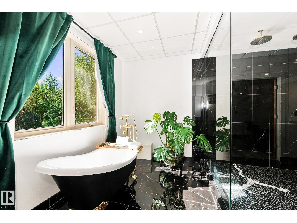
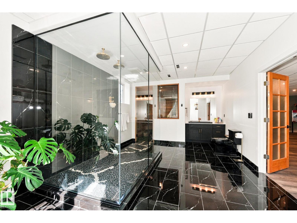
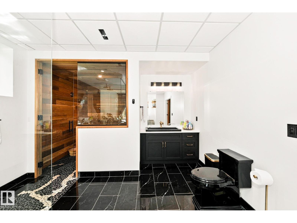
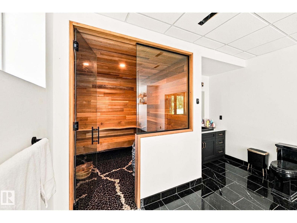
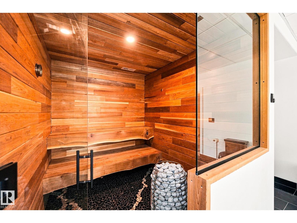
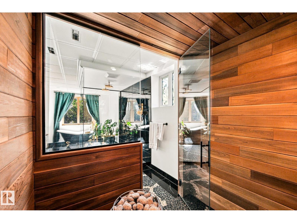
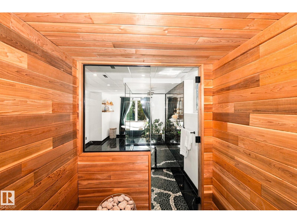
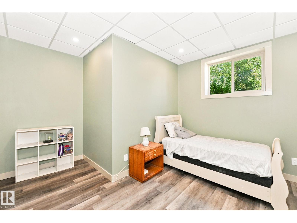
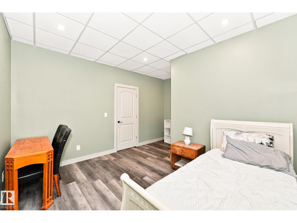
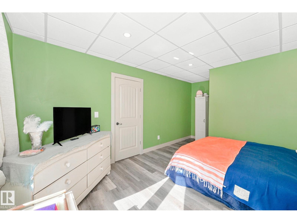
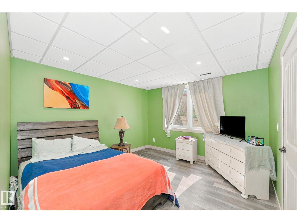
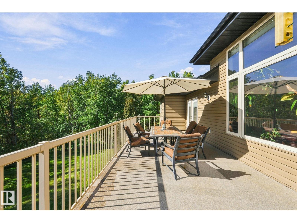
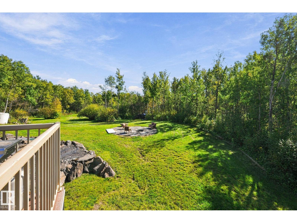
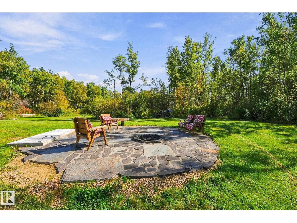
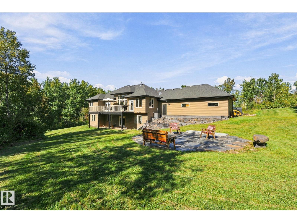
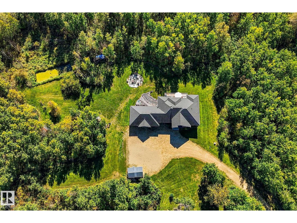
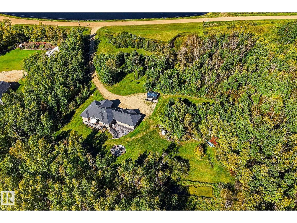
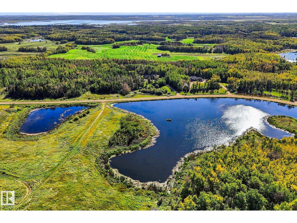
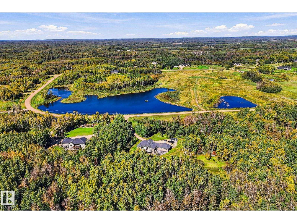
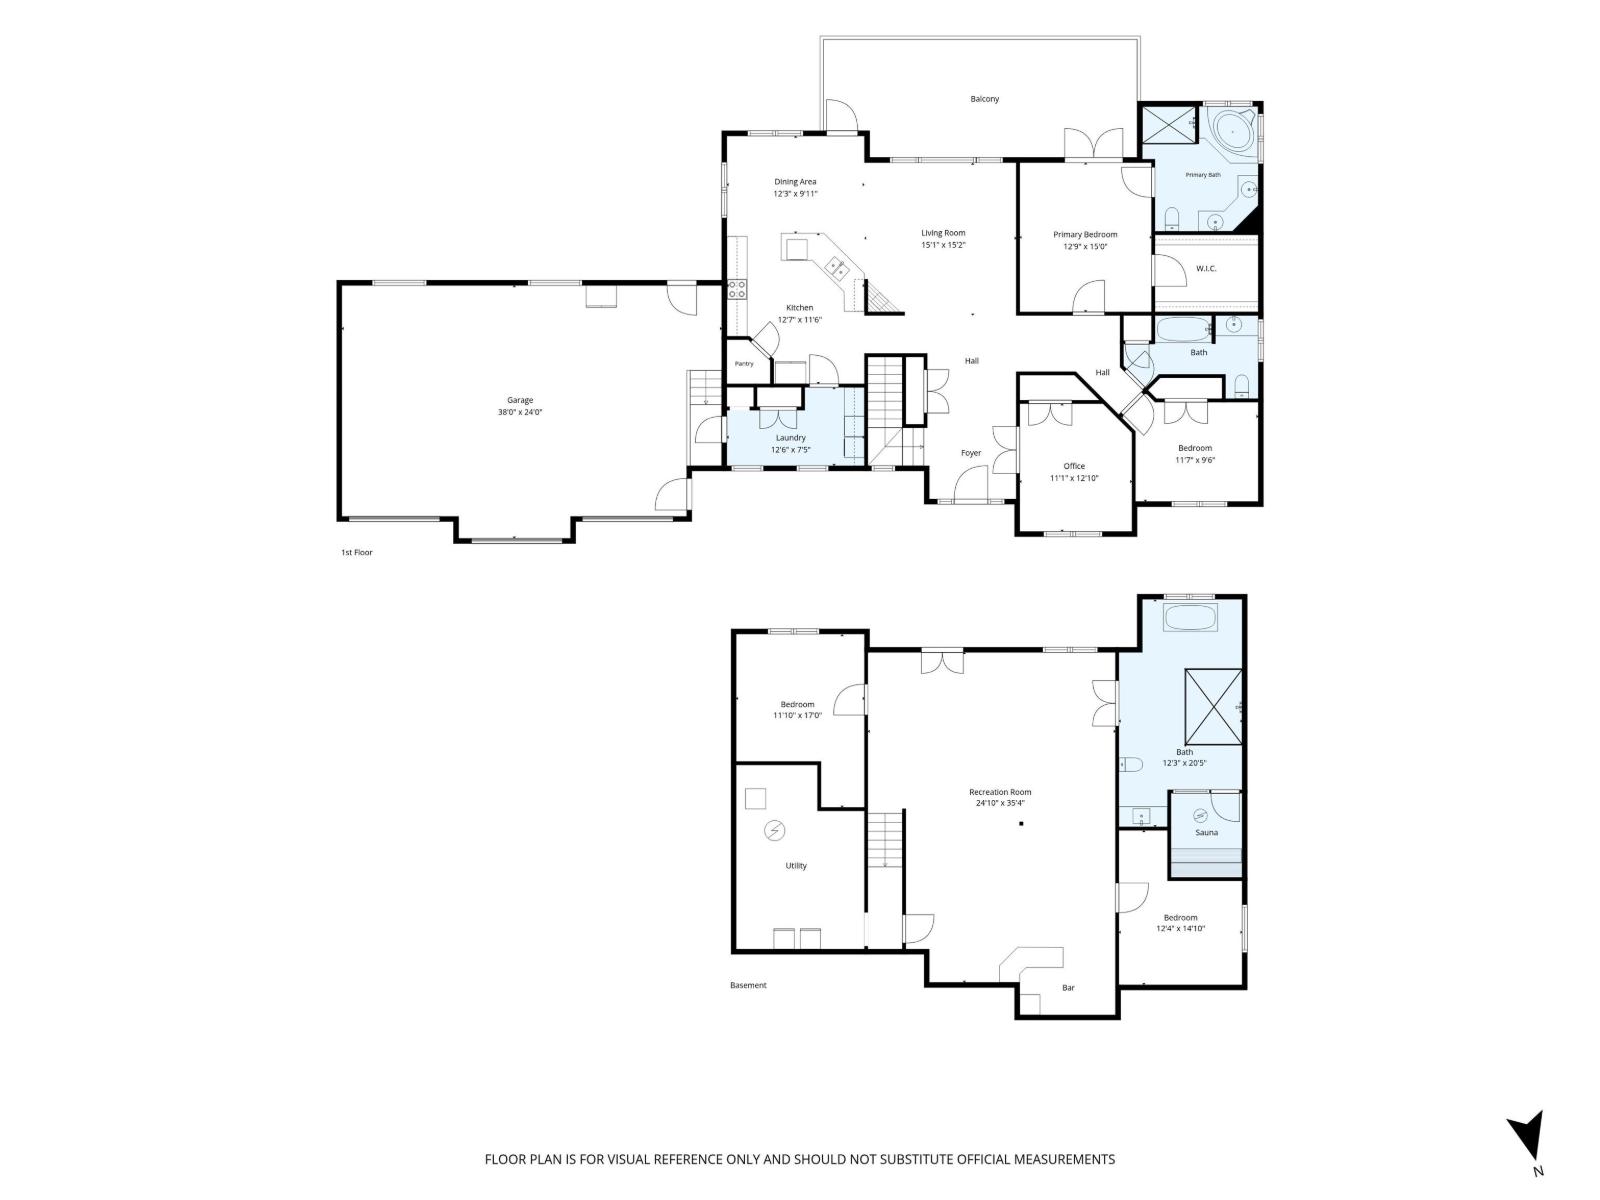
No expenses spared in the upgrades to this magnificent property in Sanctuary Estates! This 4 bed, 3 bath home sits on 3.14 gently sloped acres with an ample shelter belt. New items in the home just in the last 5 years include a drilled well with reverse osmosis system, premium stainless appliances & faucet, electric blinds, air conditioning rough-in, & a complete basement development featuring a bar rough-in & one of the classiest bathrooms you are likely to see, including a Victoria & Albert clawfoot tub, House of Rohl brass faucets, porcelain tile, & cedar sauna with a Huum 250lb olivine diabase heater. Other upgrades include to the yard include substantial landscaping and terracing, lilac & cherry trees planted, stone patio area with electric futures for a hot tub & more, gas BBQ line added to deck, & a sub-panel added to the heated triple attached garage with 240v power. This location offers a paved drive to Edmonton, Sherwood Park, Camrose & more with pavement up to the subdivision. Welcome home! (id:53676)
| Bathroom Total | 3 | Bedrooms Total | 4 |
| Amenities | Vinyl Windows | Appliances | Dishwasher, Dryer, Garage Door Opener Remote(s), Garage Door Opener, Hood Fan, Refrigerator, Gas Stove(s), Washer |
| Architectural Style | Bungalow | Basement Development | Finished |
| Basement Type | Full (finished) | Constructed Date | 2011 |
| Construction Style Attachment | Detached | Fireplace Fuel | Electric |
| Fireplace Present | Yes | Fireplace Type | Unknown |
| Heating Type | Forced Air | Stories Total | 1 |
| Size Interior | 1886 Sqft | Type | House |
| Heated Garage | |
| Attached Garage |
| Acreage | Yes | Land Amenities | Golf Course |
| Size Irregular | 3.14 | Size Total | 3.14 Ac |
| Size Total Text | 3.14 Ac |
| Level | Type | Dimensions |
|---|---|---|
| Basement | Family Room | 10.77 m x 7.57 m |
| Basement | Bedroom 3 | 5.18 m x 3.61 m |
| Basement | Bedroom 4 | 4.52 m x 3.75 m |
| Main Level | Living Room | 4.63 m x 4.6 m |
| Main Level | Dining Room | 3.73 m x 3.03 m |
| Main Level | Kitchen | 3.83 m x 3.5 m |
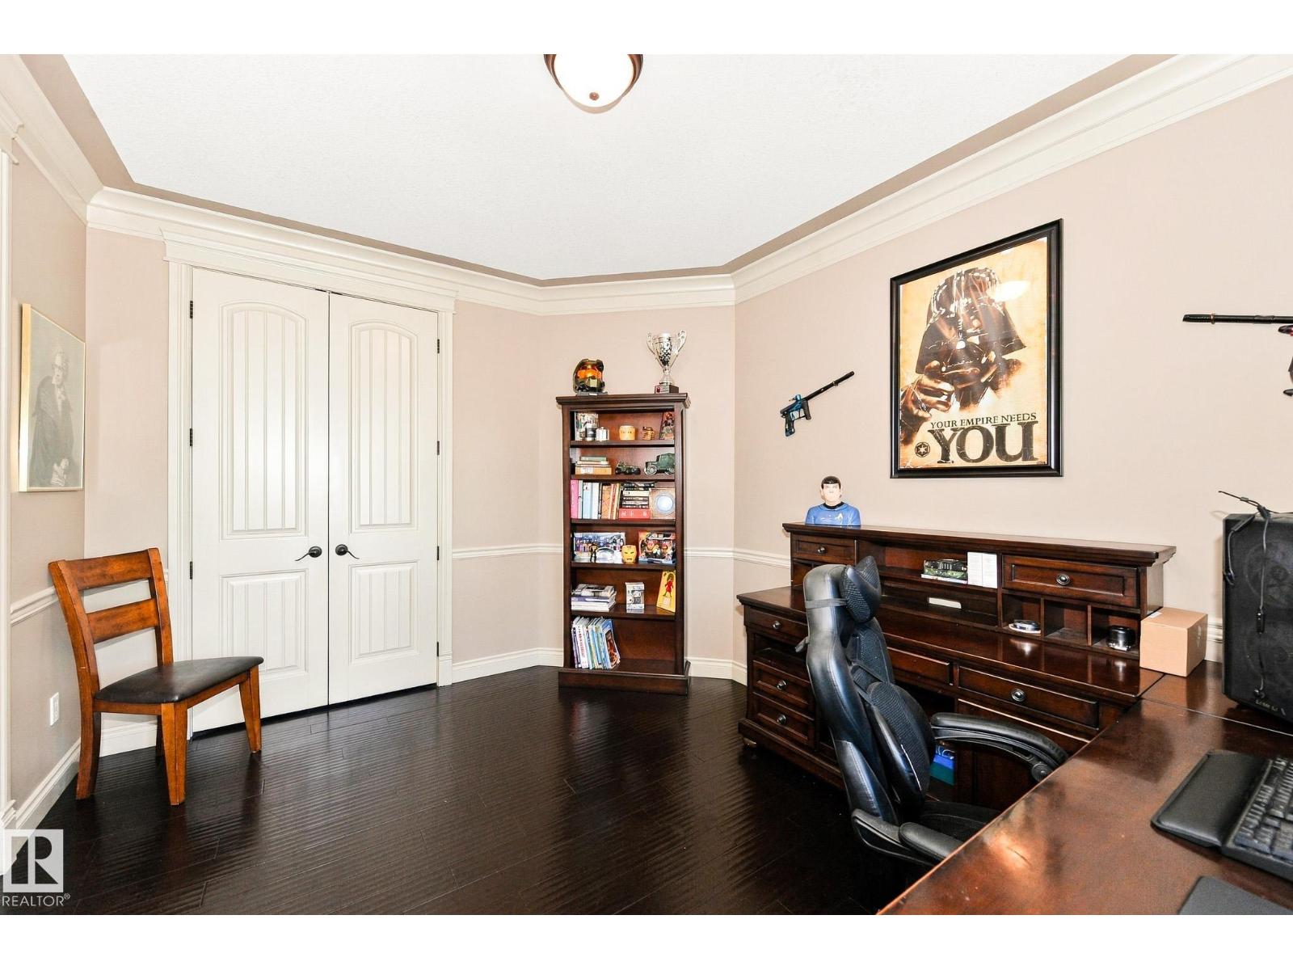
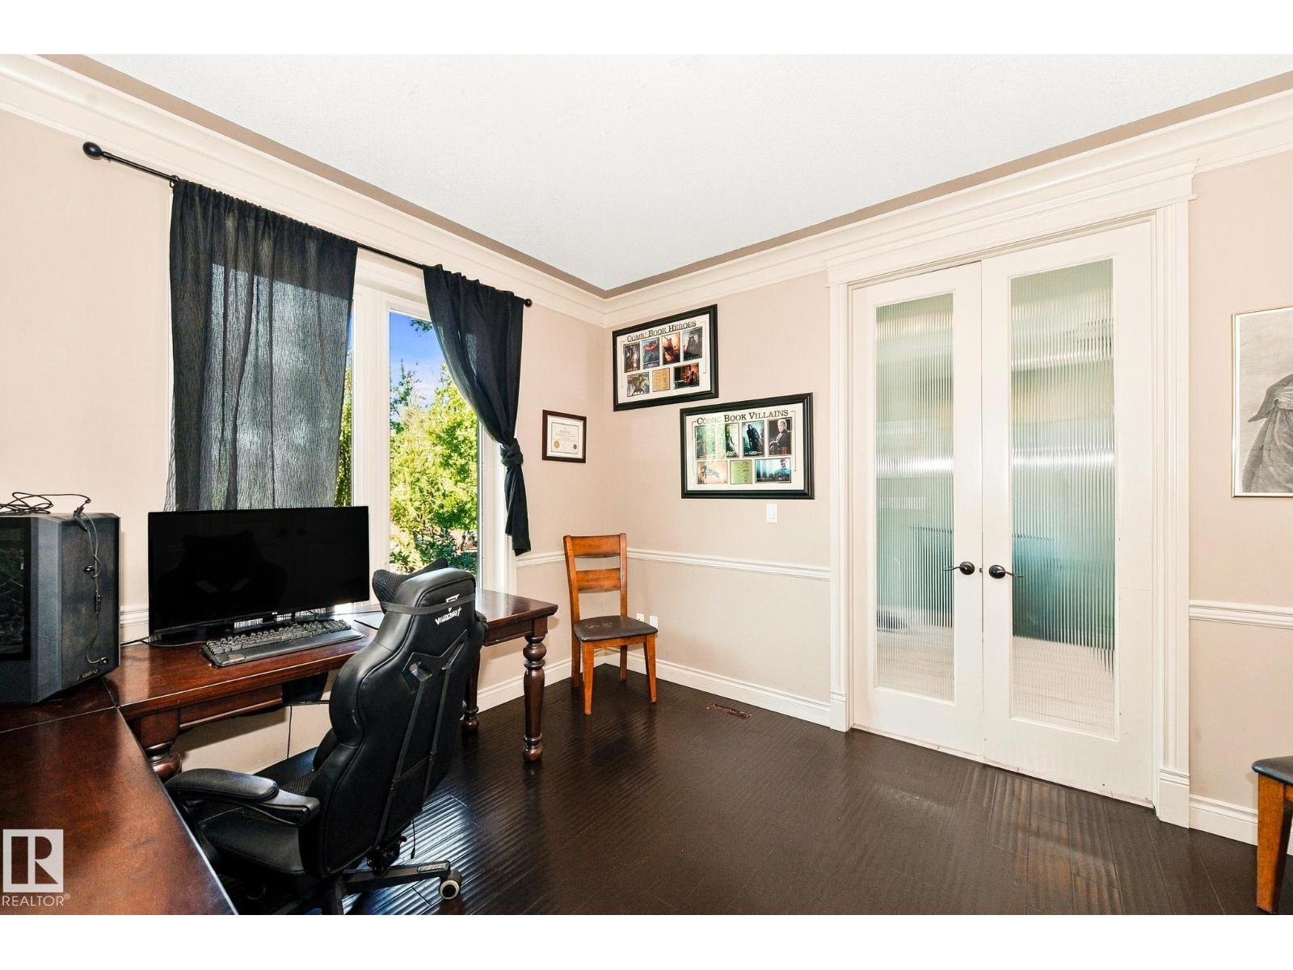
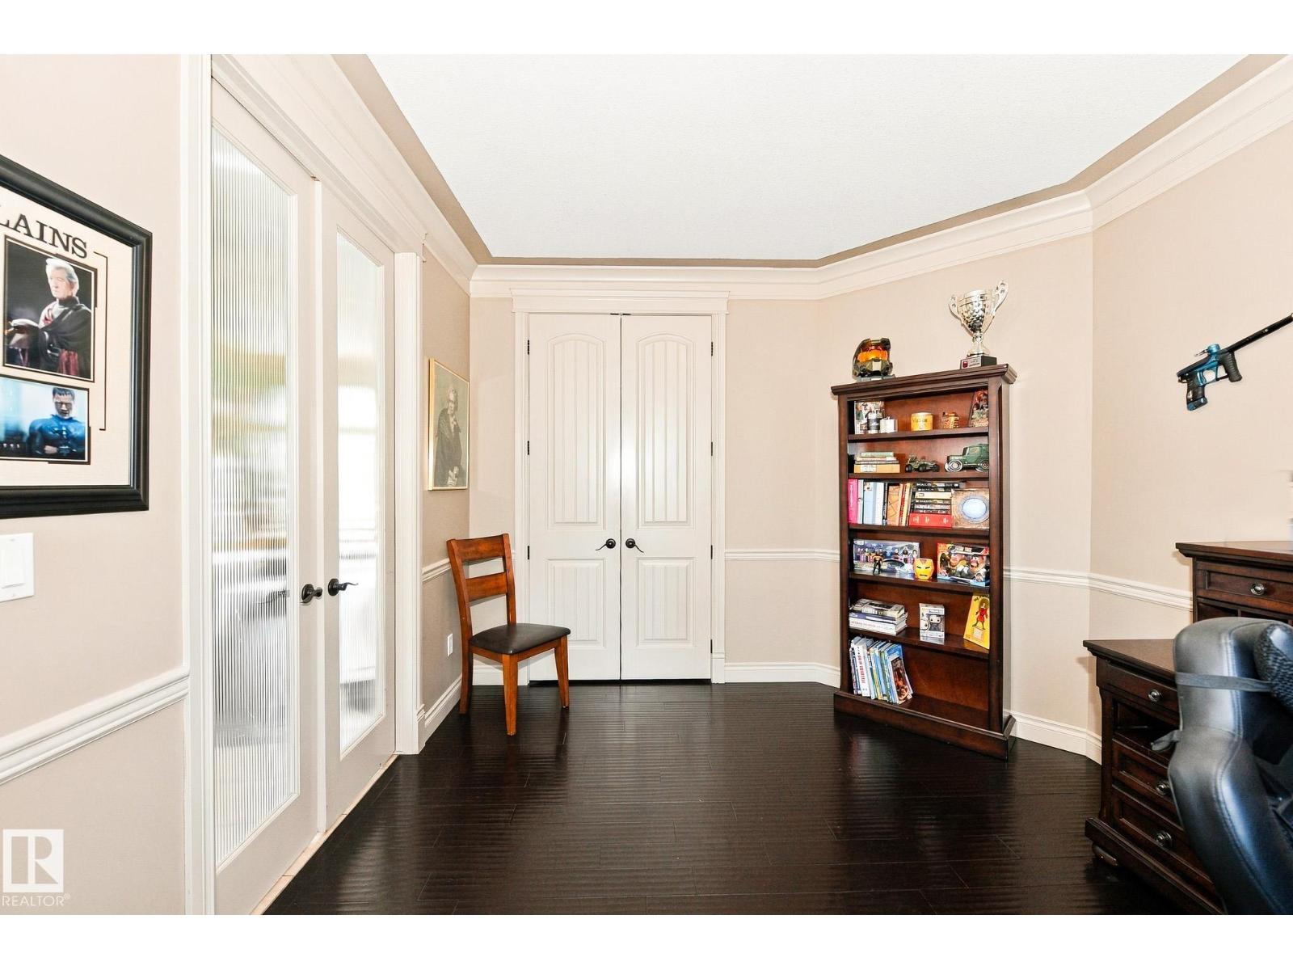
| Main Level | Den | 3.9 m x 3.37 m |
| Main Level | Primary Bedroom | 4.56 m x 3.88 m |
| Main Level | Bedroom 2 | 3.52 m x 2.9 m |
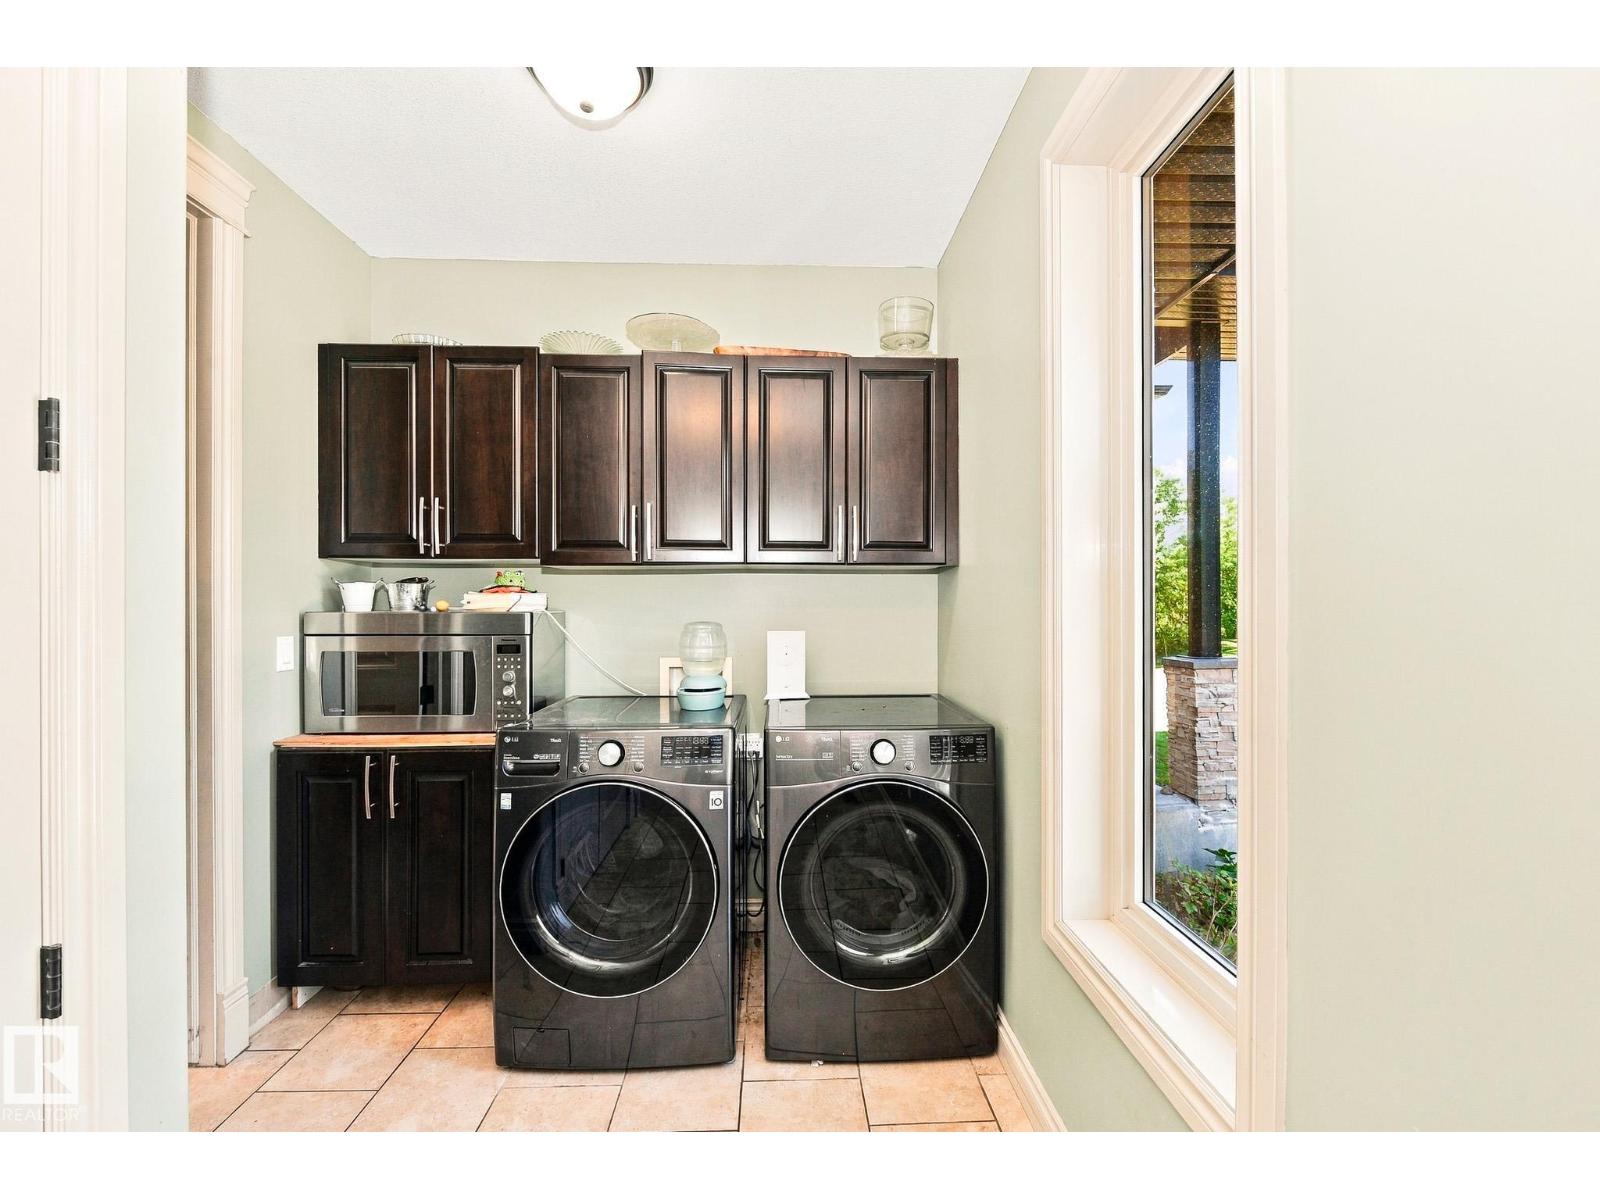
| Main Level | Laundry Room | 3.8 m x 2.26 m |

Start Your Mortgage Application
