
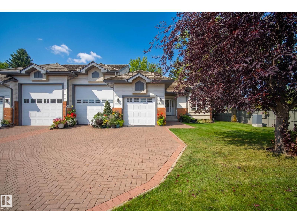
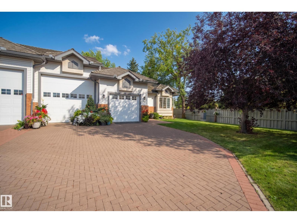
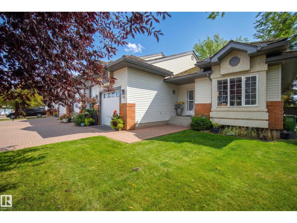
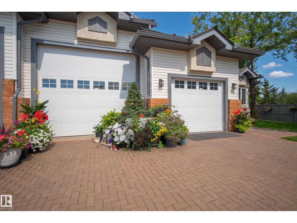
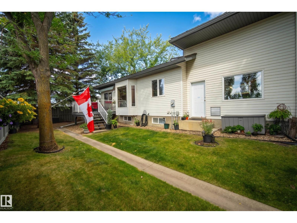
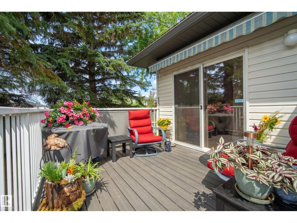
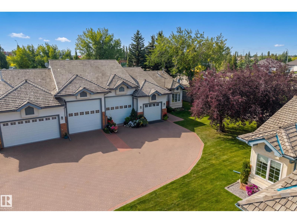
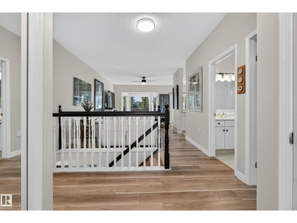
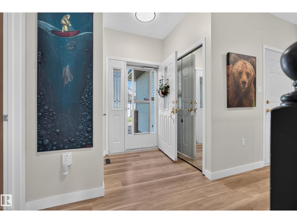
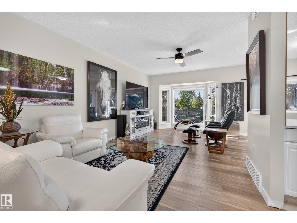
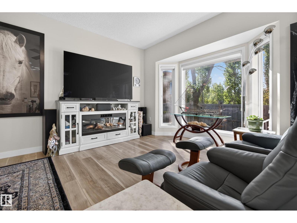
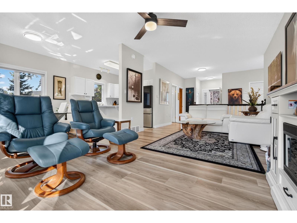
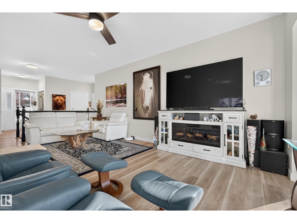
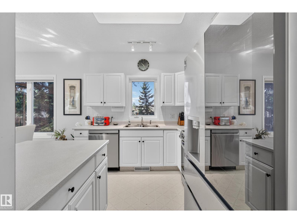
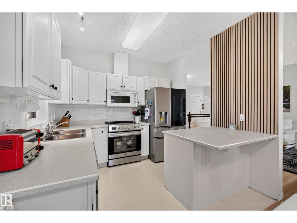
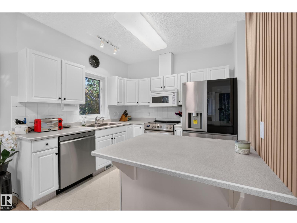
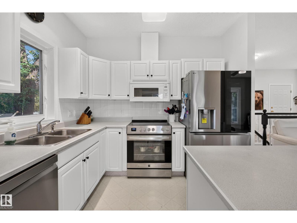
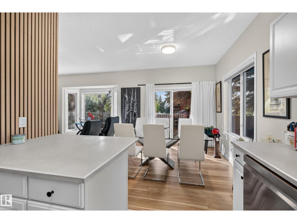
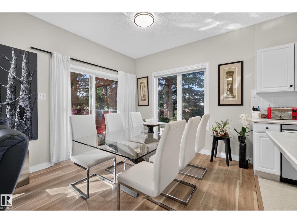
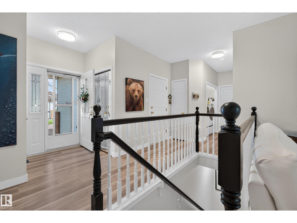
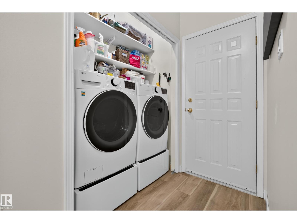
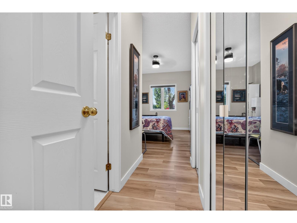
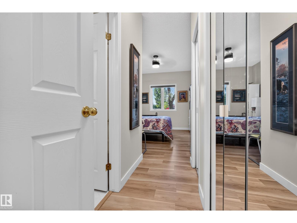
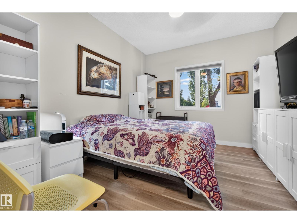
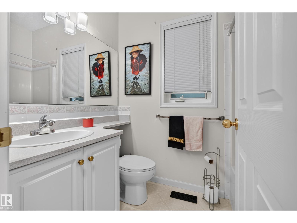
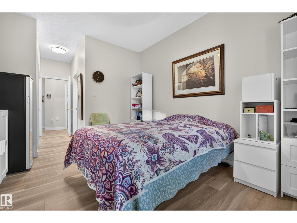
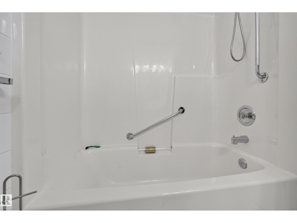
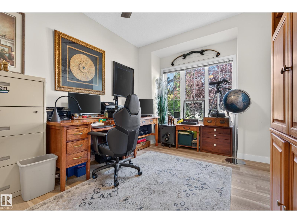
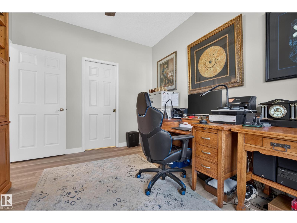
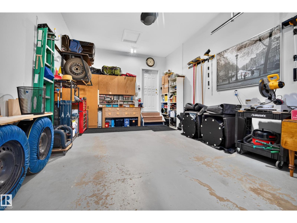
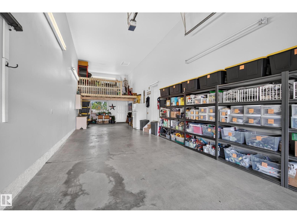
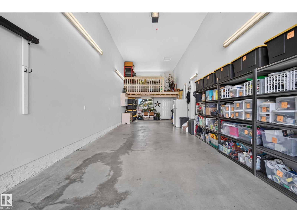
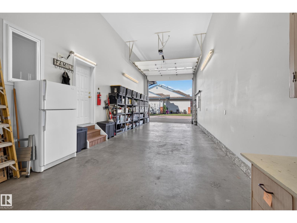
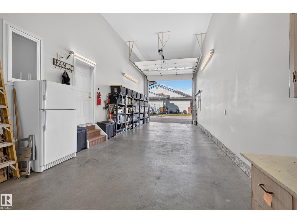
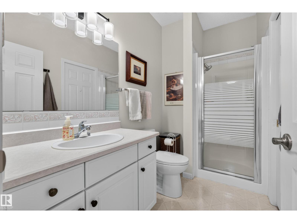
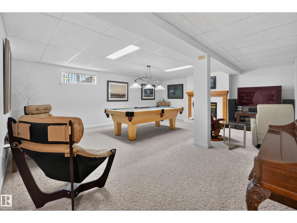
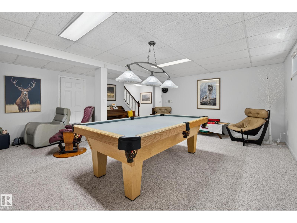
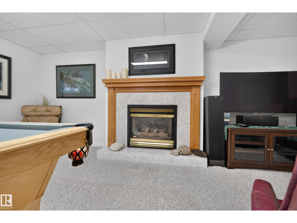
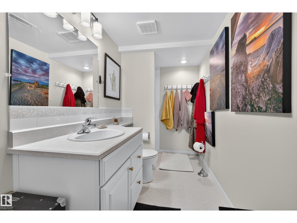
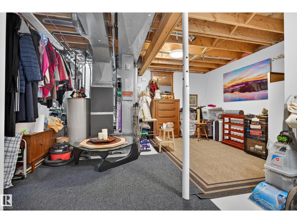
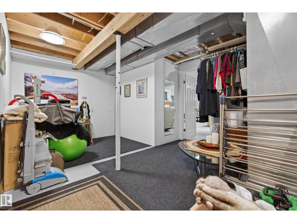
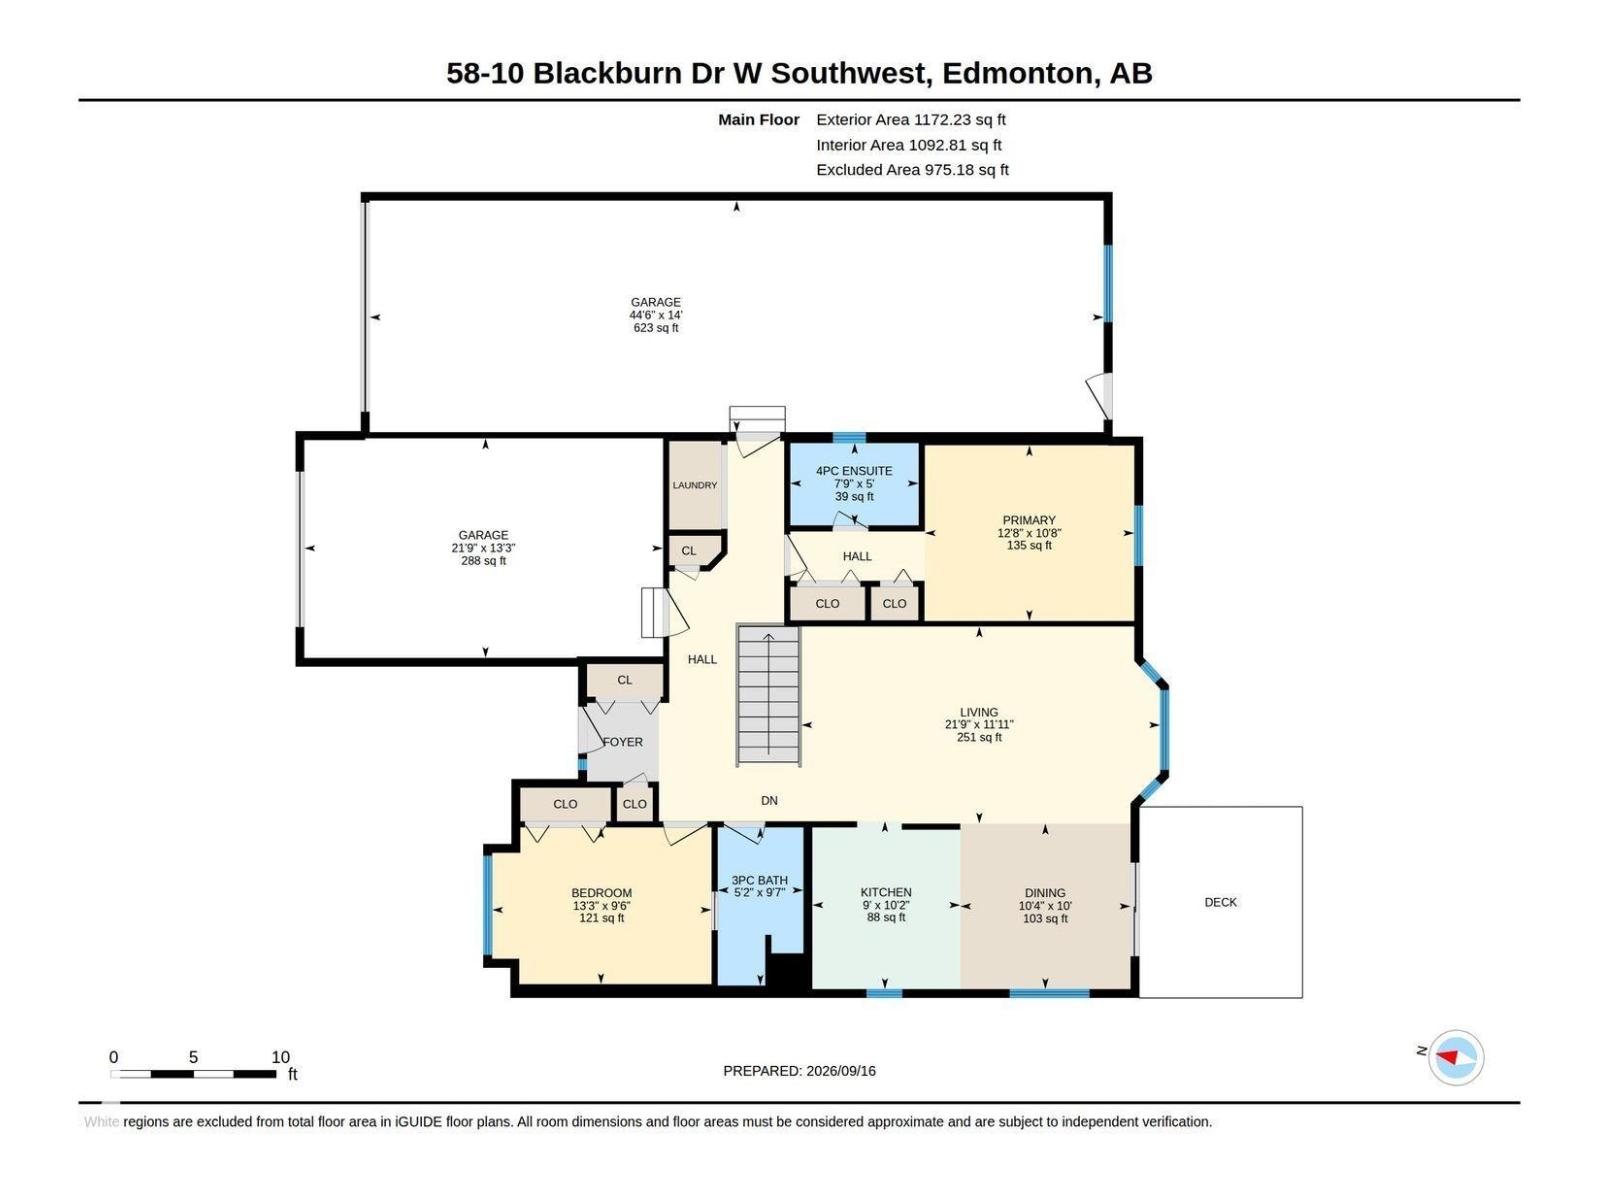
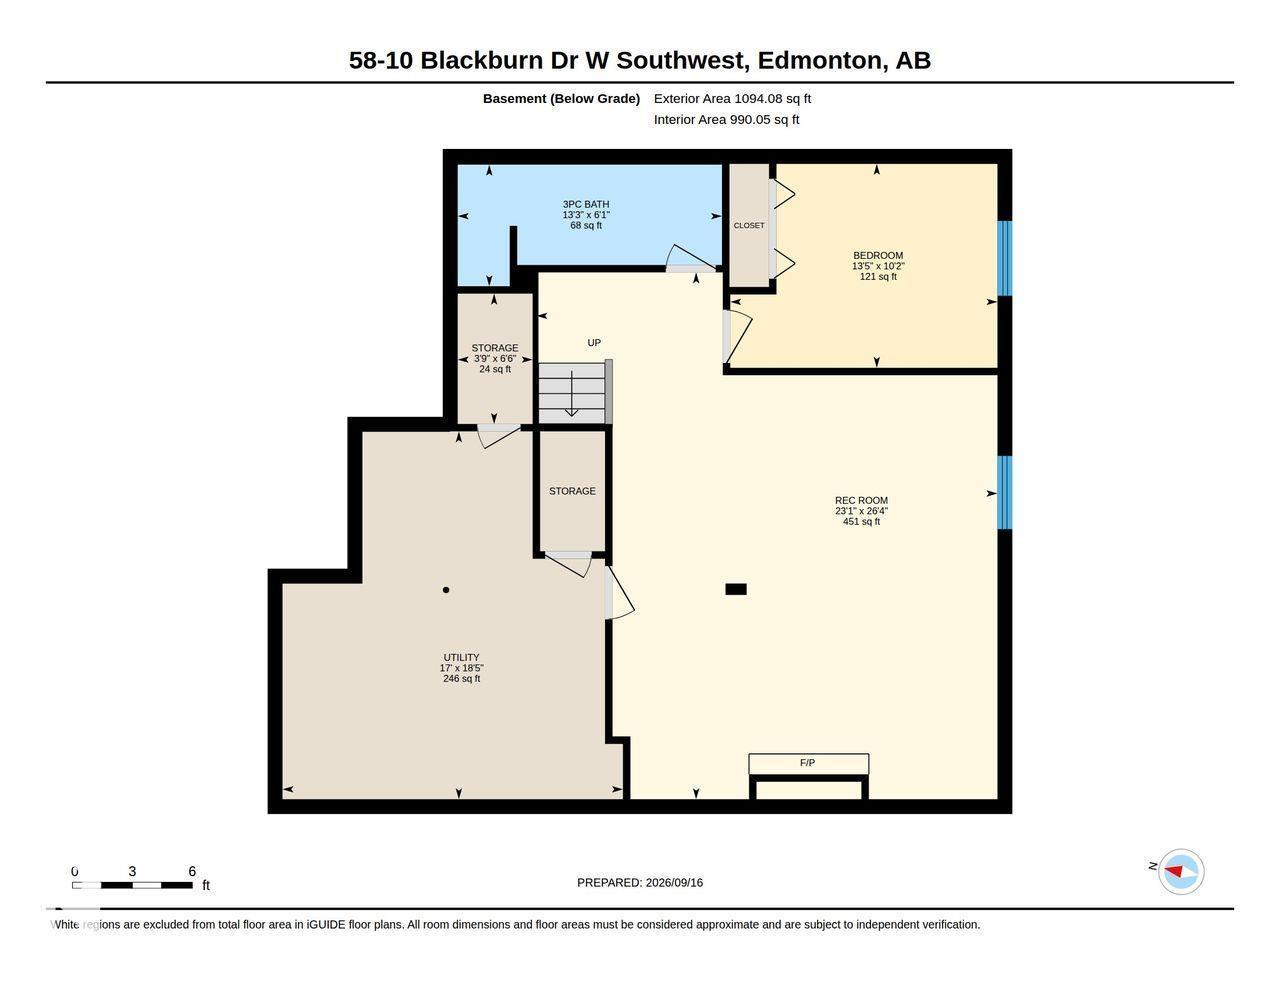
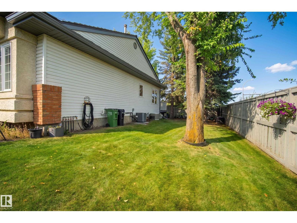
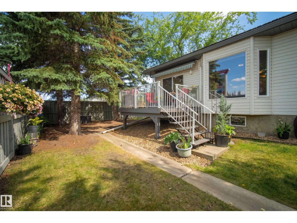
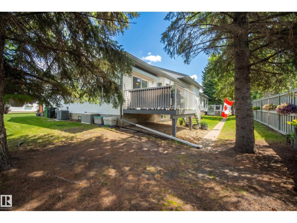
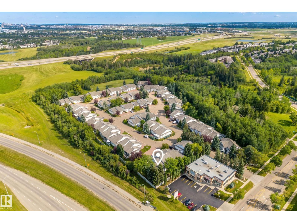
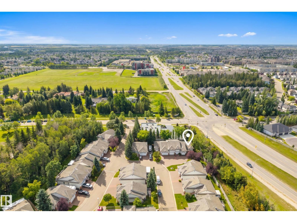
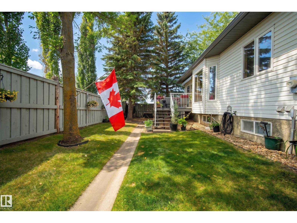
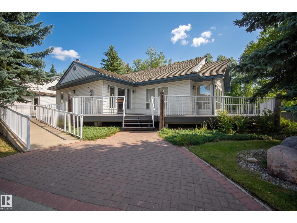
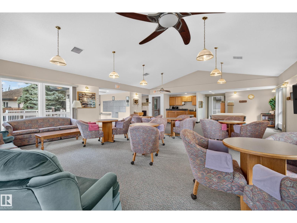
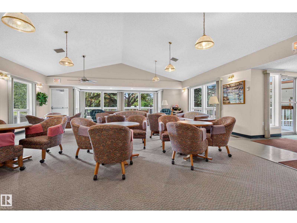
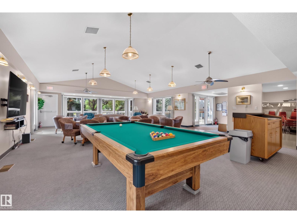
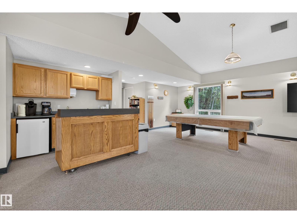
RARE opportunity to own a duplex bungalow in a 45+ Condo community with your own RV parking garage! Located in the desirable SW community of Blackburne this bungalow offers a bright open floor plan on the main leading out to the back deck with plenty of privacy. The primary suite with a 4 piece en-suite bathroom and a second bedroom, 3 piece bathroom, and laundry complete this level. In the basement a large family room, with a cozy gas fireplace, additional bedroom and 3 piece bath means plenty of room for everyone. Single attached garage, AND a huge RV GARAGE with 12 ft high door, the ability for lifts, water, power, sewer hook up and gas monitoring system. This home has had a refresh paint on the main floor, luxury vinyl plank on the main, new stove, fridge, dishwasher, washer, dryer all in 2025. Furnace and A/C replaced in 2021. Spend time in the clubhouse for events with neighbours. This is a community surrounded by nature, walking trails and close to amenities, you won't want to miss this one! (id:53676)
| Bathroom Total | 3 | Bedrooms Total | 3 |
| Amenities | Ceiling - 9ft | Appliances | Dishwasher, Dryer, Garage Door Opener Remote(s), Garage Door Opener, Refrigerator, Stove, Central Vacuum, Washer, Window Coverings |
| Architectural Style | Bungalow | Basement Development | Finished |
| Basement Type | Full (finished) | Constructed Date | 1994 |
| Construction Style Attachment | Semi-detached | Cooling Type | Central Air Conditioning |
| Fireplace Fuel | Gas | Fireplace Present | Yes |
| Fireplace Type | Unknown | Heating Type | Forced Air |
| Stories Total | 1 | Size Interior | 1172 Sqft |
| Type | Duplex |
| R V | |
| Attached Garage |
| Acreage | No | Land Amenities | Golf Course, Shopping |
| Size Irregular | 550.25 | Size Total | 550.25 M2 |
| Size Total Text | 550.25 M2 |
| Level | Type | Dimensions |
|---|---|---|
| Basement | Family Room | Measurements not available x 7.03 m |
| Basement | Bedroom 3 | 3.11m x 4.08m |
| Main Level | Living Room | 3.64m x 6.62m |
| Main Level | Dining Room | 3.05m x 3.14m |
| Main Level | Kitchen | 3.10m x 2.73m |
| Main Level | Primary Bedroom | 3.25m x 3.87m |
| Main Level | Bedroom 2 | 2.90m x 4.05m |

Start Your Mortgage Application
