
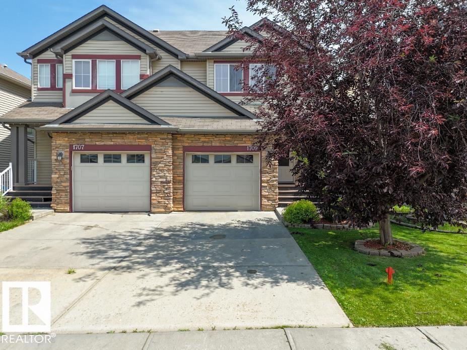
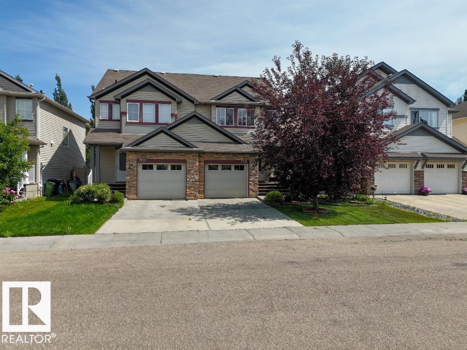
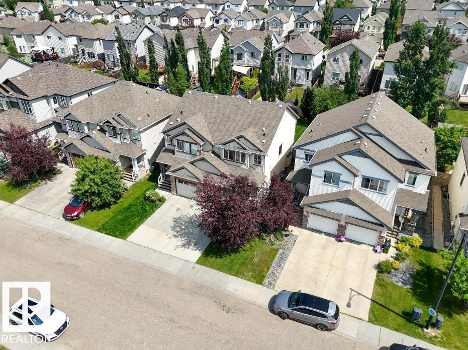
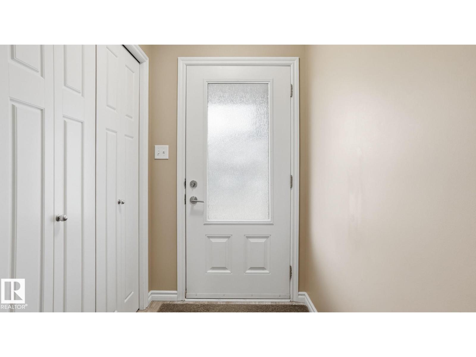
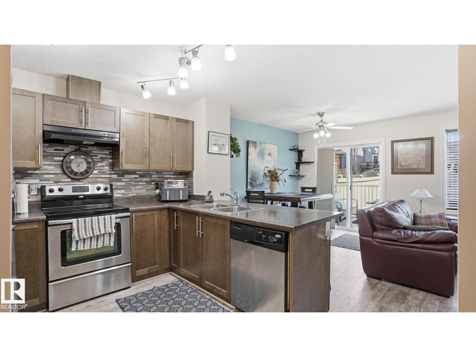
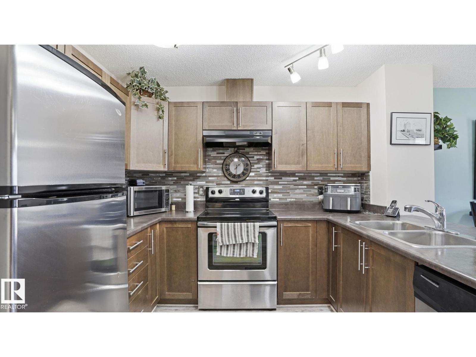
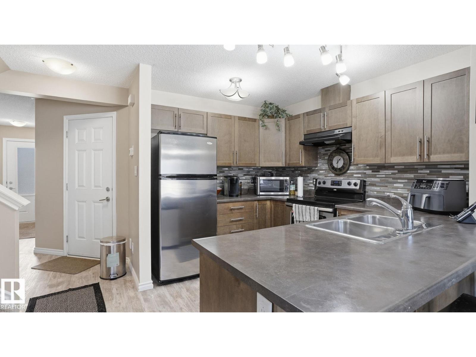
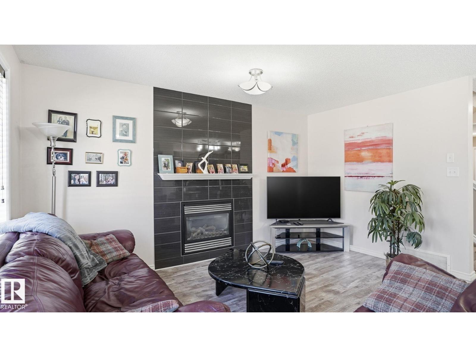
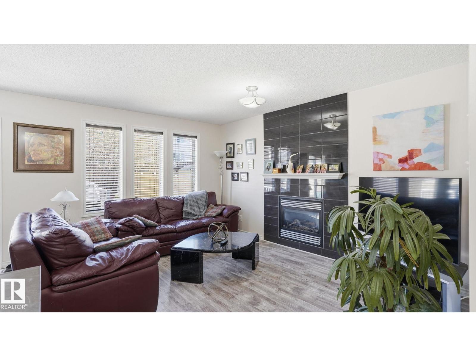
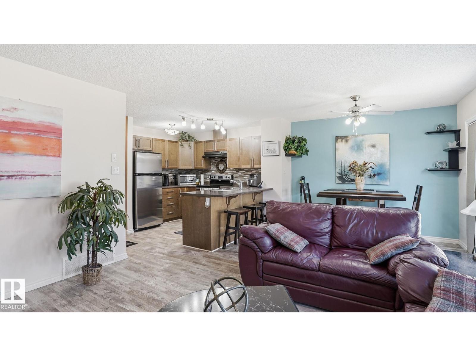
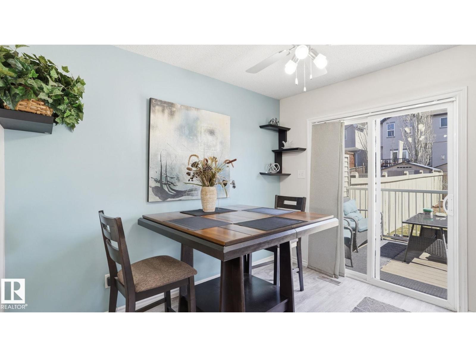
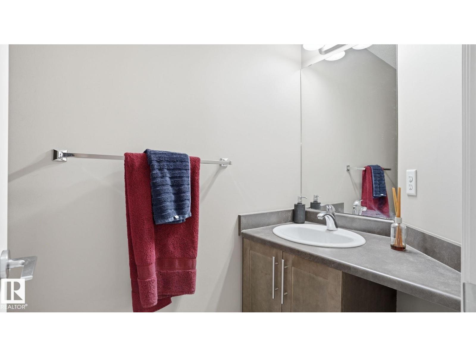
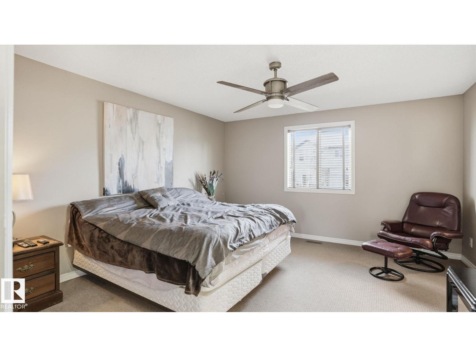
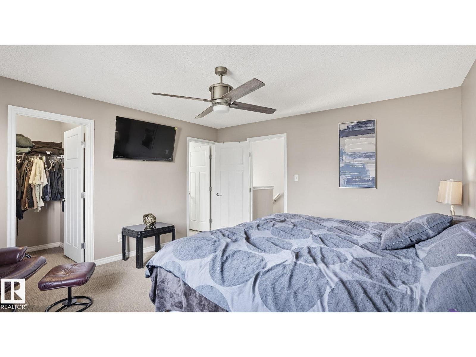
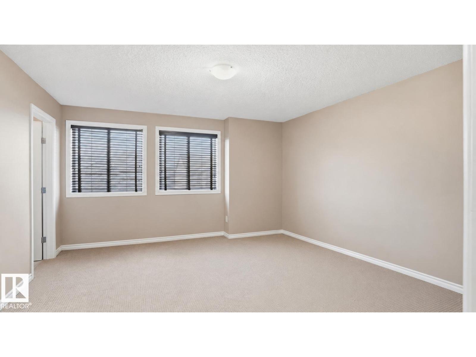
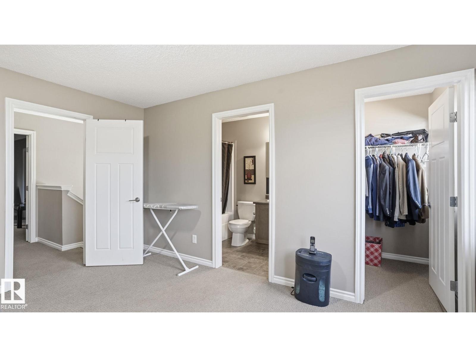
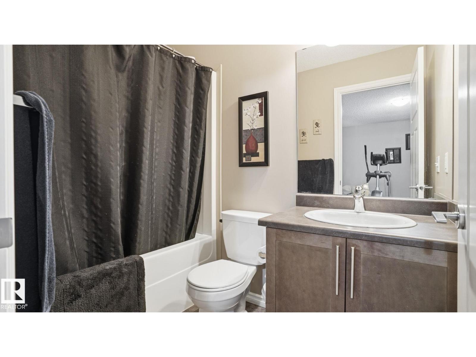
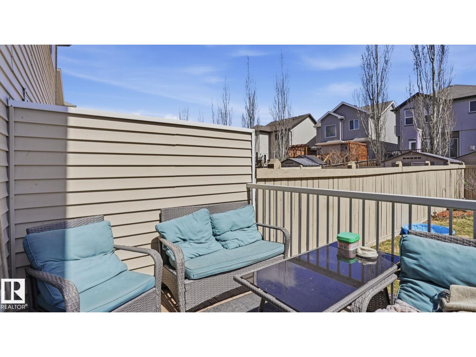
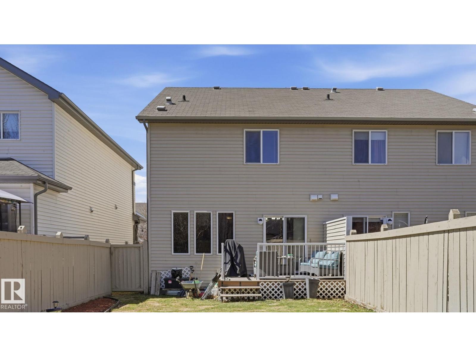
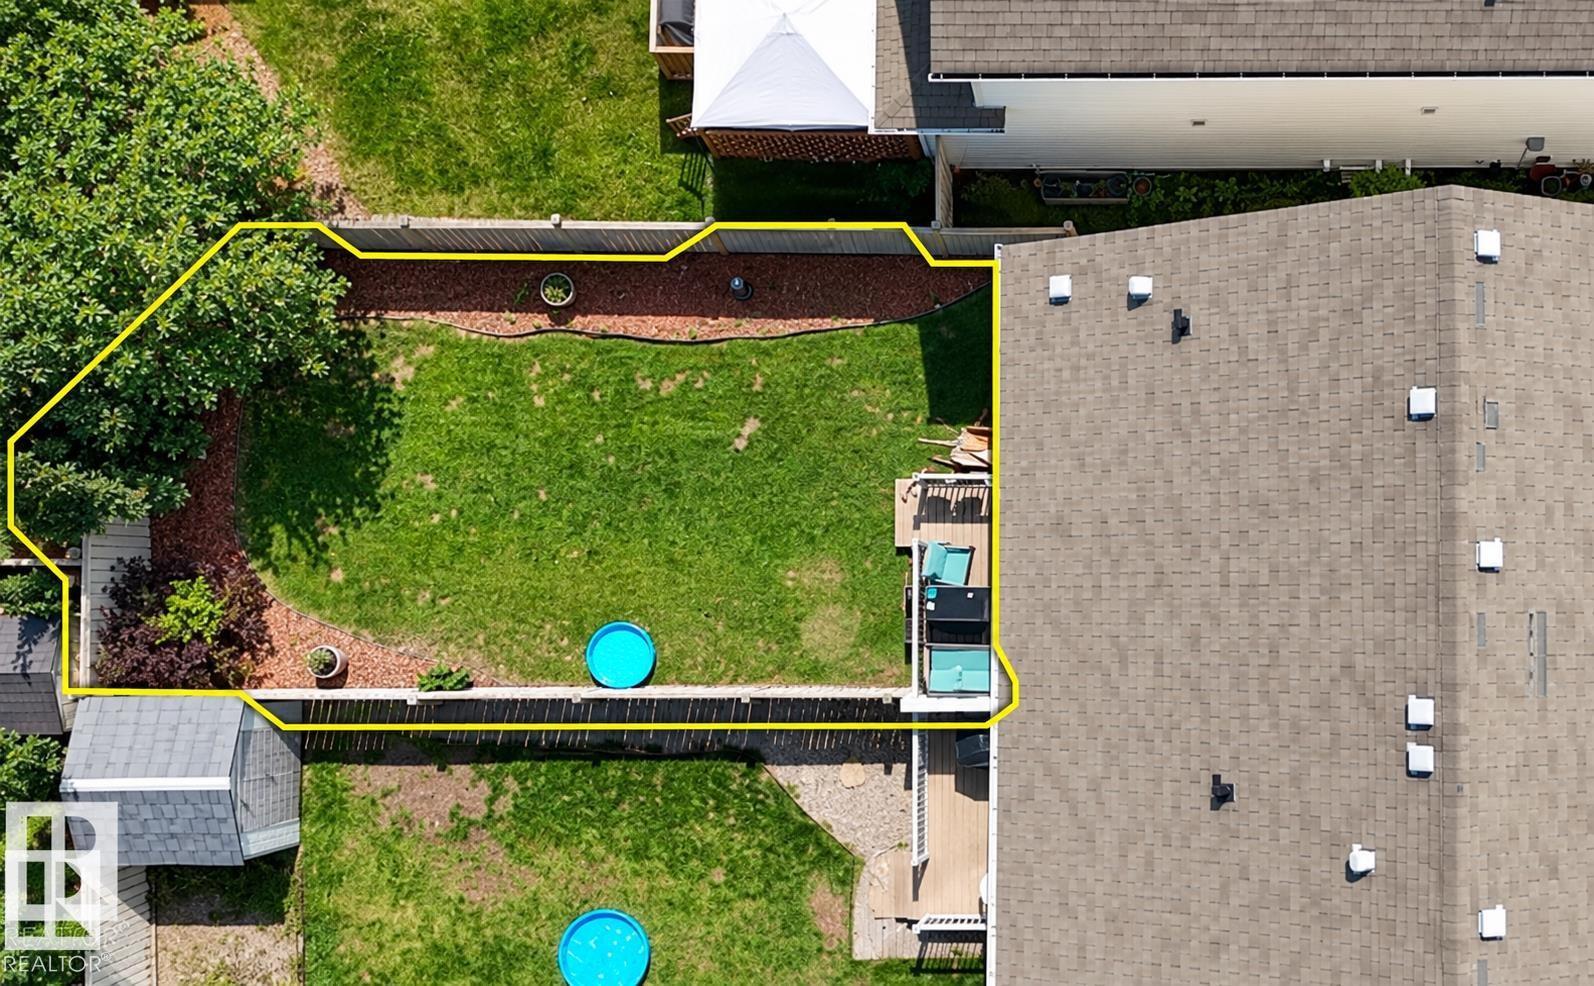
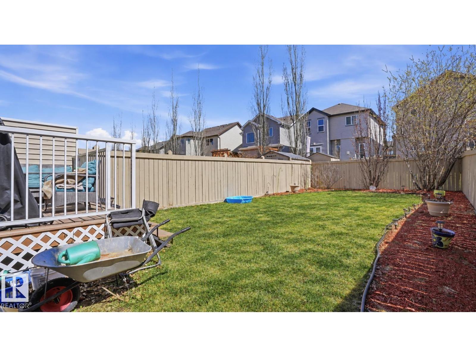
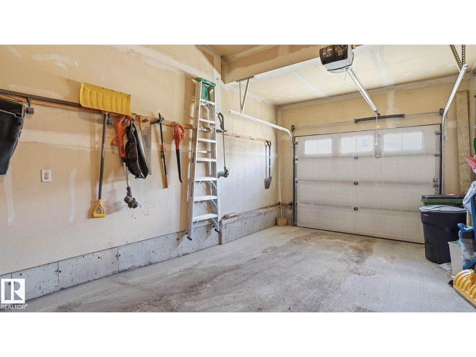
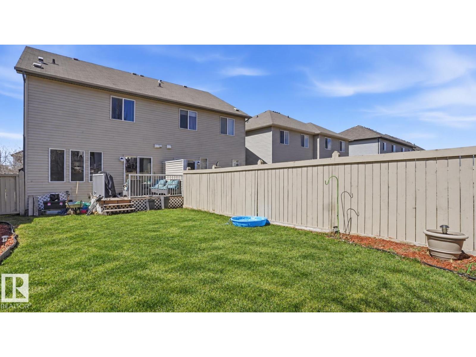
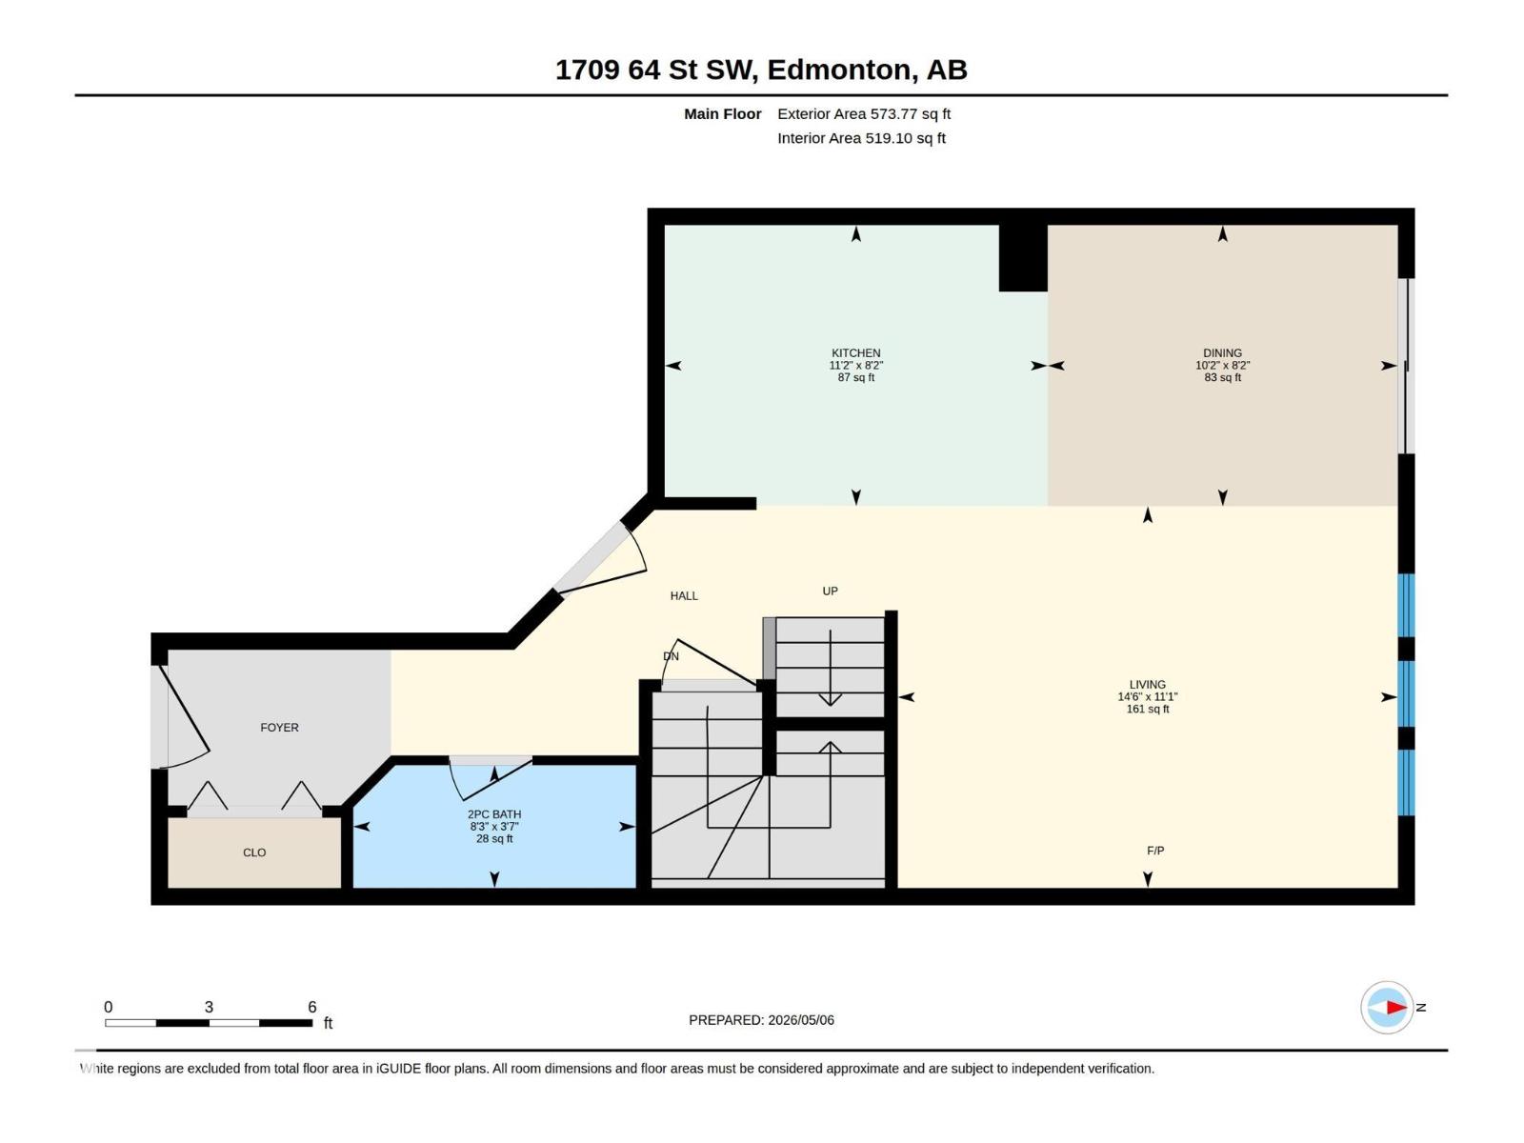
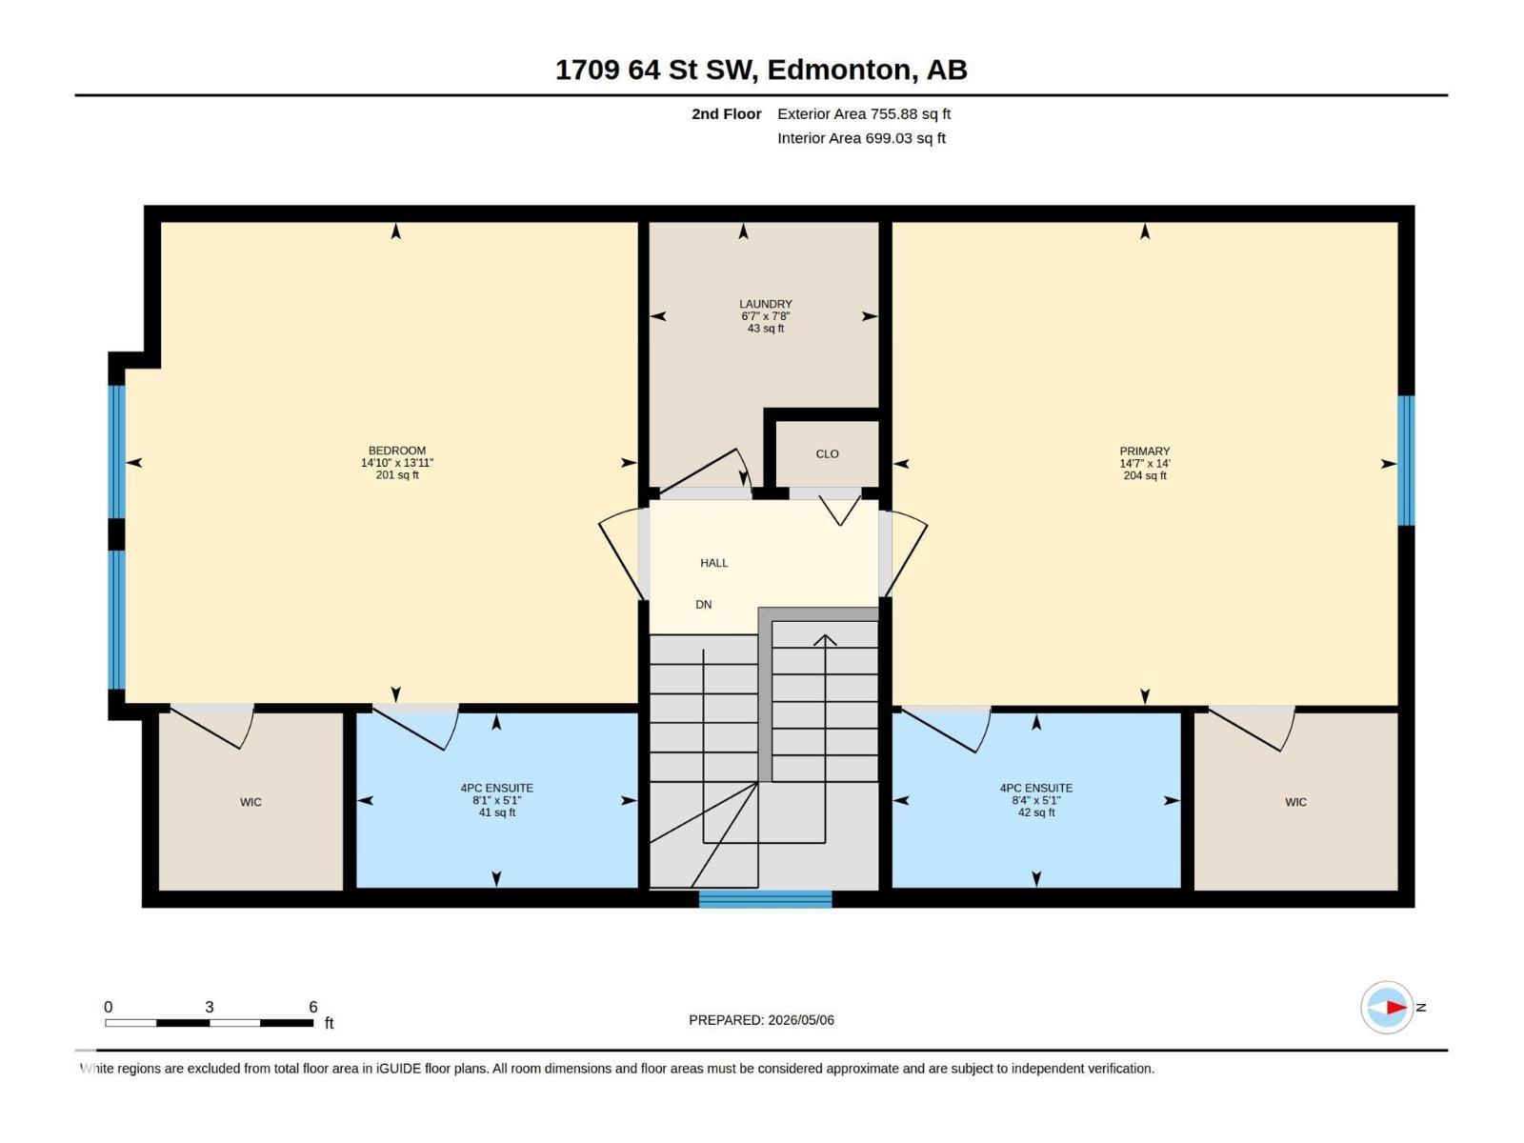
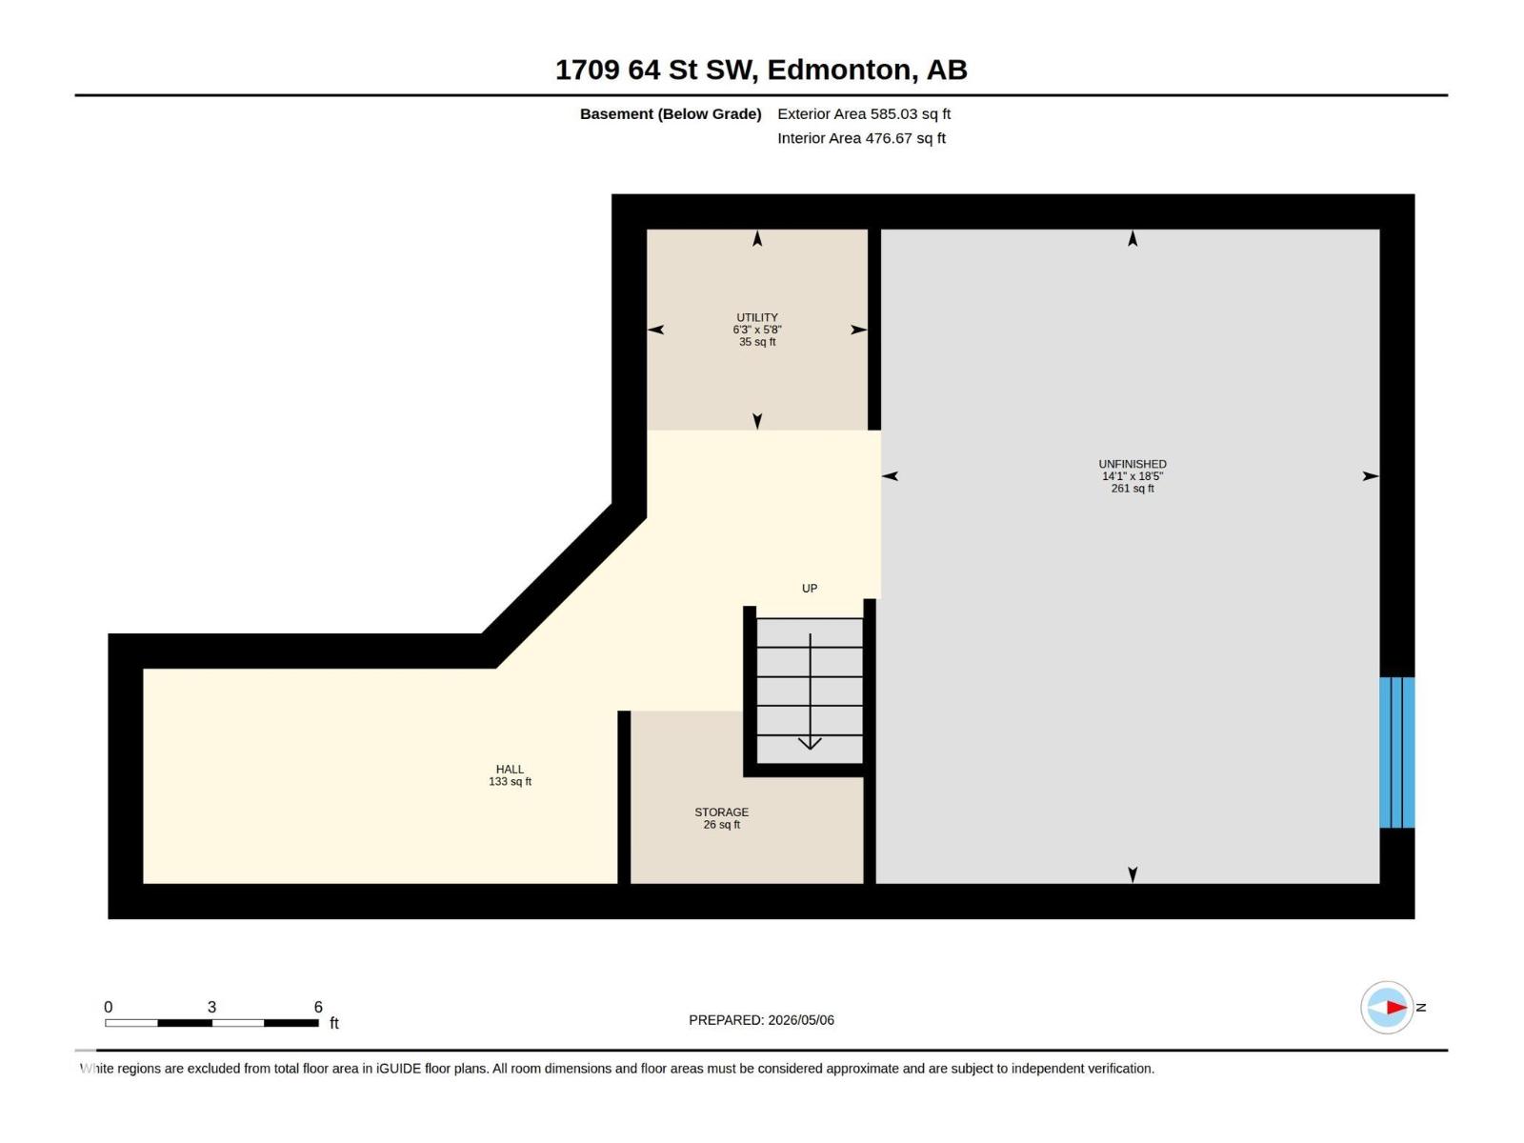
**Two spacious upstairs bedrooms, each with its own private 4-piece ensuite.** It’s the standout feature of this well-maintained half duplex, giving each bedroom its own comfortable, private space. A conveniently located laundry room sits between the bedrooms, making the upstairs layout as practical as it is appealing. The open-concept main floor offers plenty of room to settle in. The generously sized kitchen connects to an inviting living area, creating a comfortable space for everyday life or having friends and family over. A convenient 2-piece bath completes the main level. With 1,218 sq ft above grade, the home feels roomy throughout, and central A/C keeps things comfortable during Alberta’s warmer months. Step outside onto the low-maintenance composite deck and enjoy a backyard that offers excellent space for a half duplex. There’s room to relax, entertain, or spend time outdoors. Downstairs, the unspoiled basement gives you the flexibility to plan future development around your needs. A MUST SEE!! (id:53676)
| Bathroom Total | 3 | Bedrooms Total | 2 |
| Appliances | Dishwasher, Dryer, Refrigerator, Washer | Basement Development | Unfinished |
| Basement Type | Full (unfinished) | Constructed Date | 2010 |
| Construction Style Attachment | Semi-detached | Cooling Type | Central Air Conditioning |
| Half Bath Total | 1 | Heating Type | Forced Air |
| Stories Total | 2 | Size Interior | 1218 Sqft |
| Type | Duplex |
| Attached Garage |
| Acreage | No | Fence Type | Fence |
| Land Amenities | Playground, Public Transit, Schools, Shopping |
| Level | Type | Dimensions |
|---|---|---|
| Main Level | Living Room | 3.38 m x 4.4 m |
| Main Level | Dining Room | 2.49 m x 3.1 m |
| Main Level | Kitchen | 2.49 m x 3.39 m |
| Upper Level | Primary Bedroom | 4.26 m x 4.45 m |
| Upper Level | Bedroom 2 | 4.24 m x 2.48 m |

Start Your Mortgage Application
