
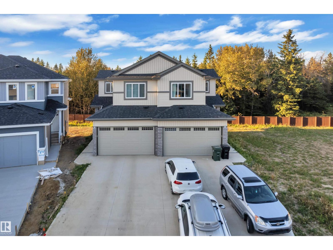
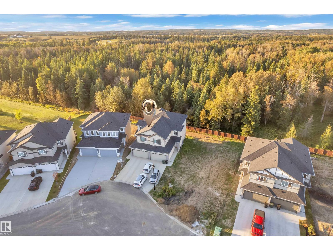
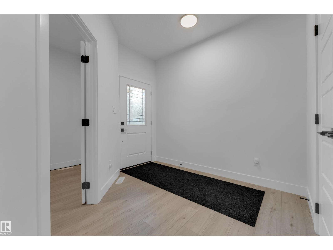
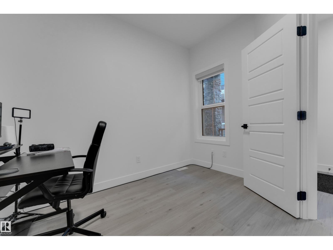
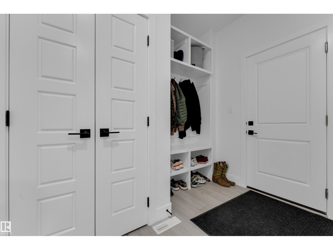
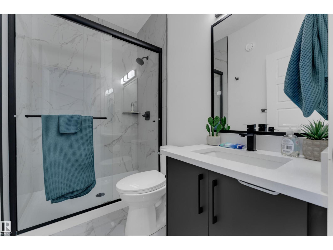
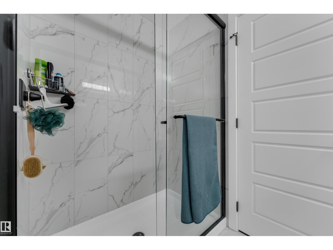
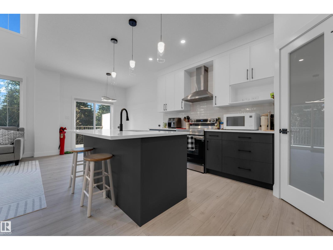
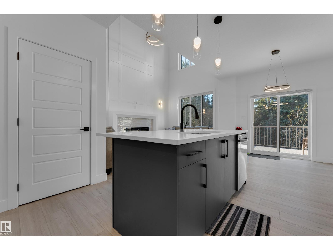
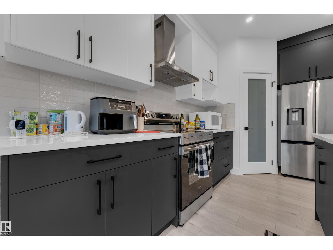
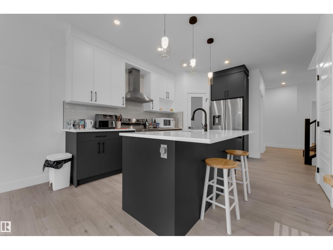
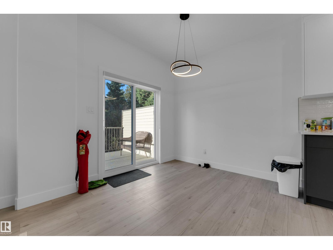
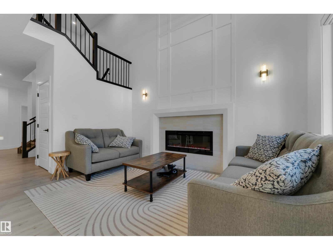
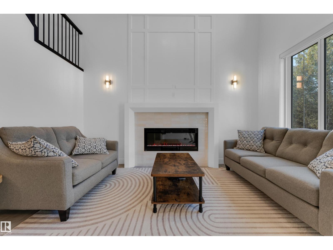
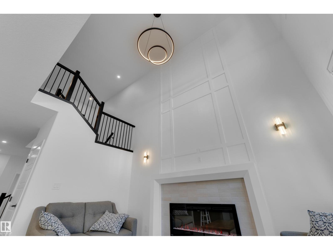
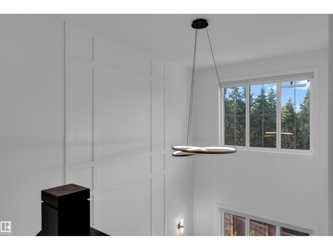
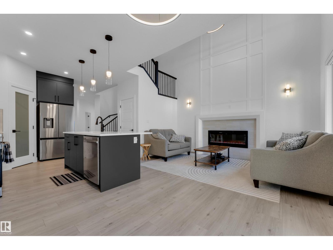
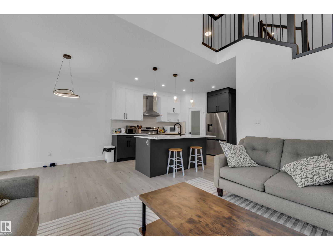
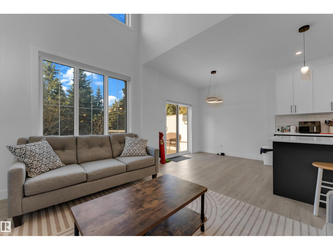
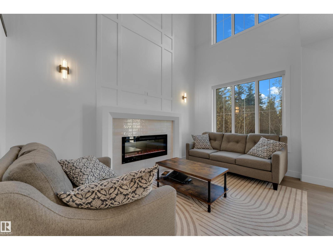
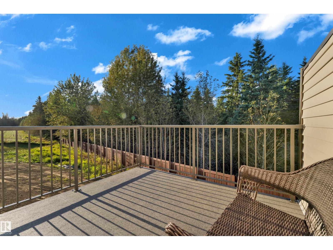
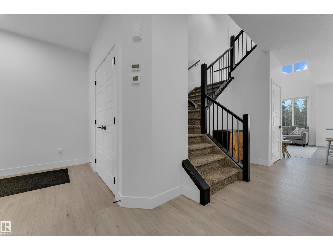
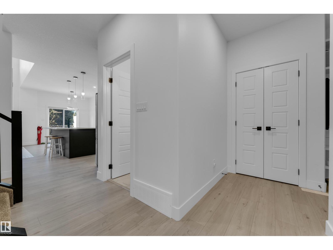
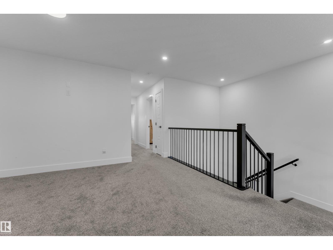
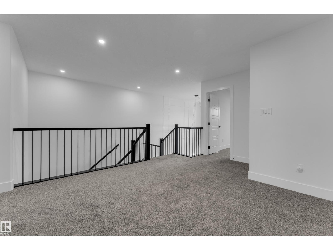
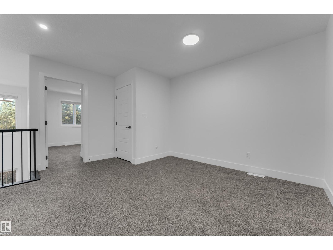
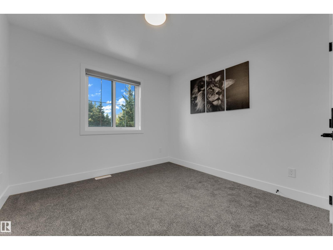
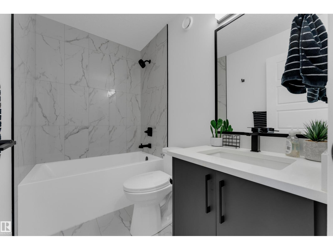
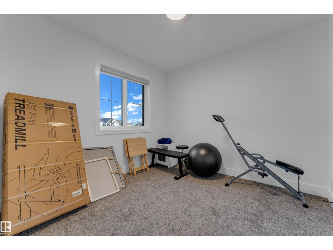
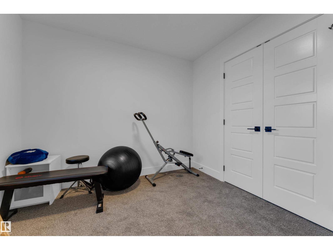
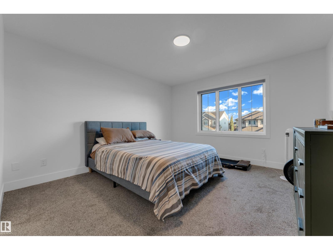
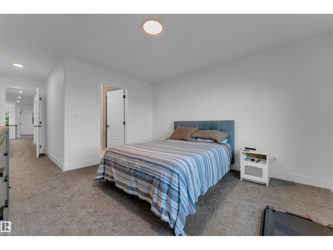
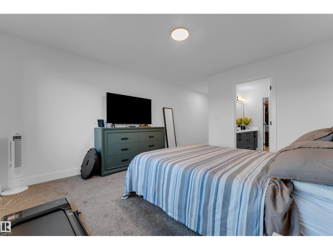
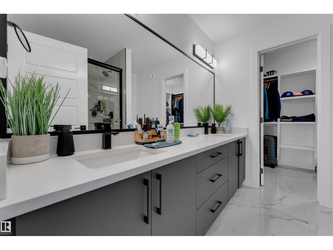
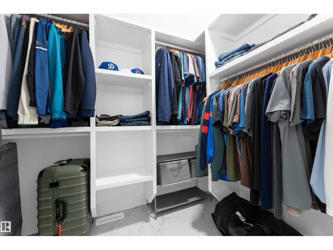
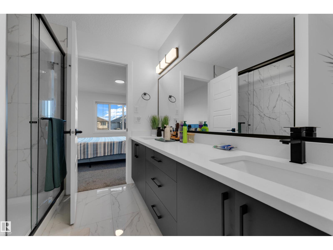
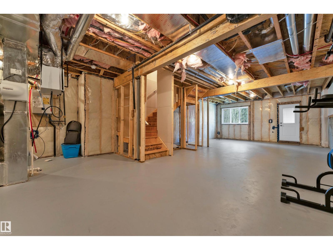
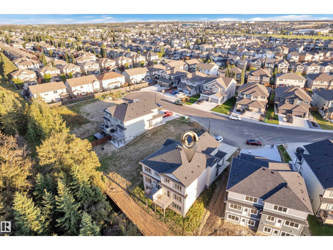
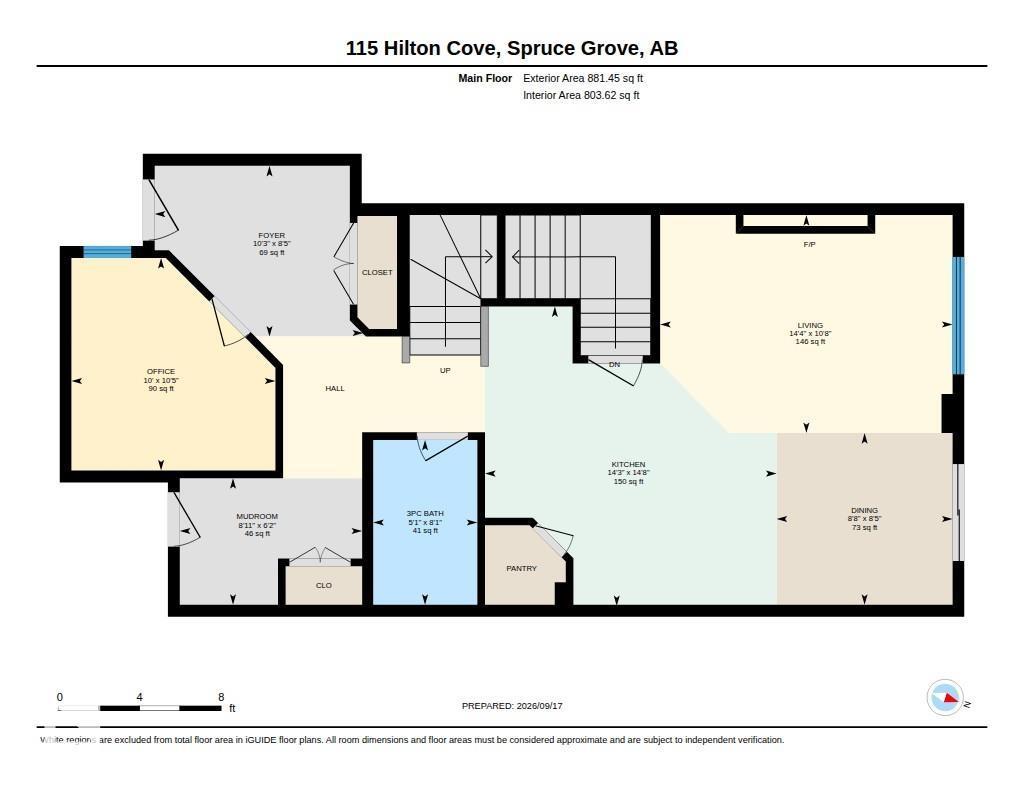
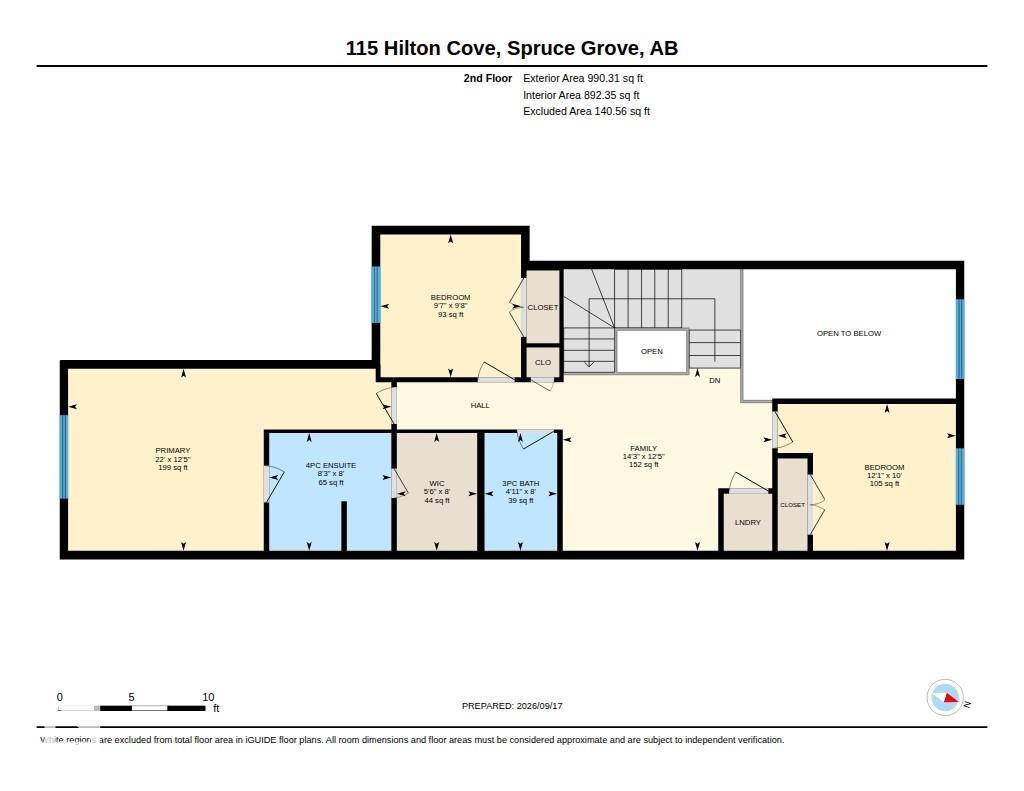
Welcome to this stunning WALKOUT DUPLEX in Harvest Ridge, where modern luxury meets beautiful natural surroundings. The main floor features a versatile den with a window and full bathroom, ideal for a home office or accommodating guests. The impressive OPEN TO ABOVE great room is the heart of the home, showcasing a custom MDF feature wall, tiled fireplace surround and mantel, and an inviting electric fireplace. The spacious kitchen offers soft-close cabinetry and quartz countertops.Upstairs, the BONUS ROOM provides additional space, while the primary suite offers a relaxing retreat complete with a spa-inspired ensuite and walk-in closet. THREE well-appointed bedrooms provide plenty of space for family and guests.ADDITIONAL features include 9-ft ceilings on the main and basement levels ,a garage floor drain.The walkout basement is unfinished and ready for your personal vision. THIS HOME IS MOVE IN READY. (id:53676)
| Bathroom Total | 3 | Bedrooms Total | 3 |
| Amenities | Ceiling - 9ft | Appliances | Dishwasher, Dryer, Garage Door Opener, Refrigerator, Stove, Washer |
| Basement Development | Unfinished | Basement Features | Walk Out |
| Basement Type | Full (unfinished) | Constructed Date | 2025 |
| Construction Style Attachment | Semi-detached | Heating Type | Forced Air |
| Stories Total | 2 | Size Interior | 1872 Sqft |
| Type | Duplex |
| Attached Garage |
| Acreage | No | Land Amenities | Park, Playground, Schools, Shopping |
| Level | Type | Dimensions |
|---|---|---|
| Main Level | Living Room | Measurements not available |
| Main Level | Dining Room | Measurements not available |
| Main Level | Kitchen | Measurements not available |
| Main Level | Den | Measurements not available |
| Upper Level | Primary Bedroom | Measurements not available |
| Upper Level | Bedroom 2 | Measurements not available |
| Upper Level | Bedroom 3 | Measurements not available |
| Upper Level | Bonus Room | Measurements not available |

Start Your Mortgage Application
