
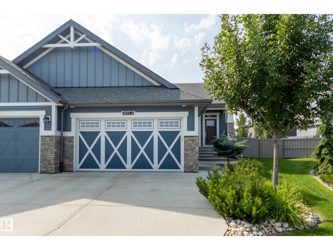
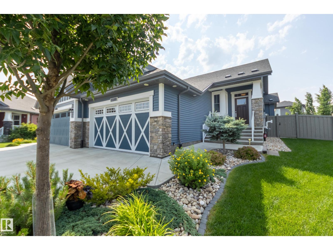
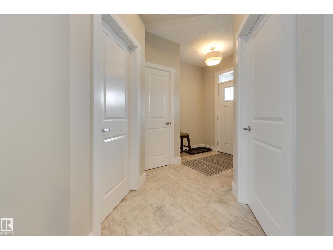
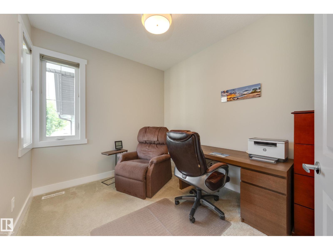
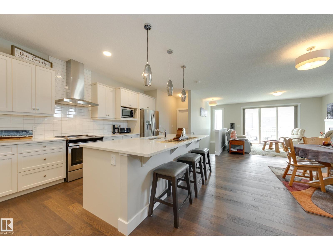
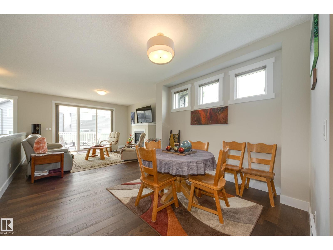
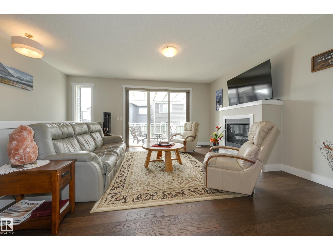
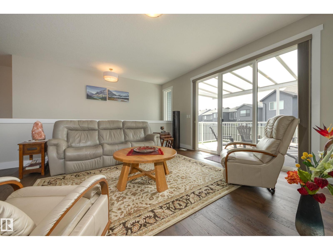
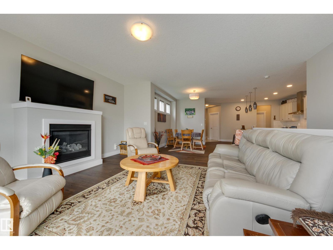
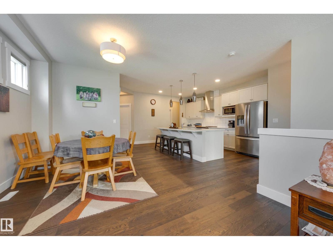
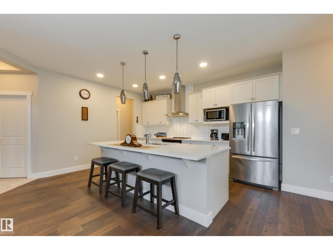
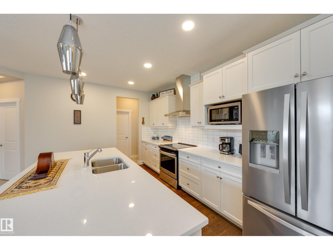
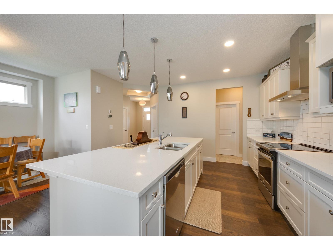
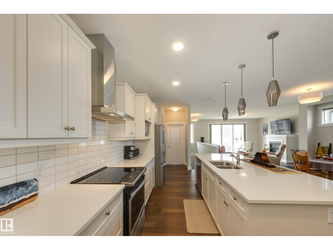
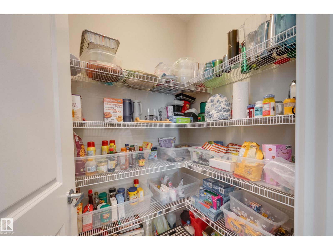
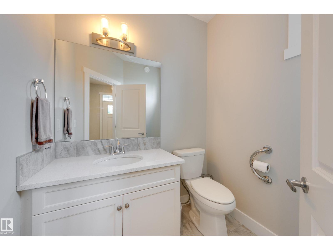
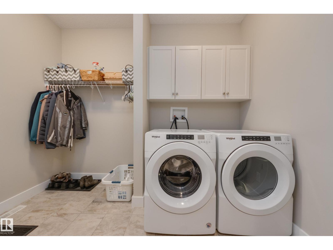
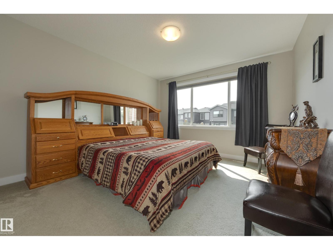
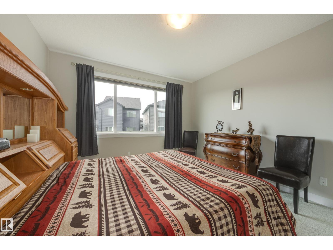
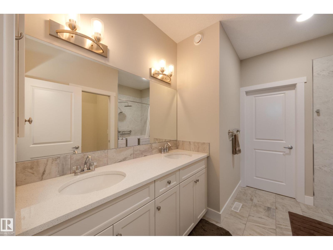
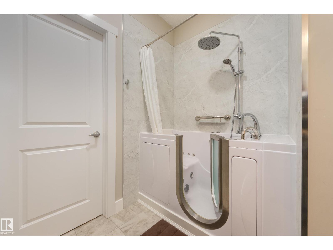
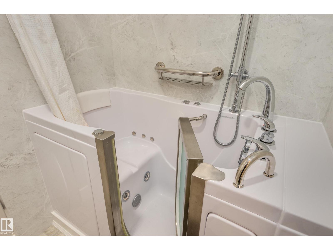
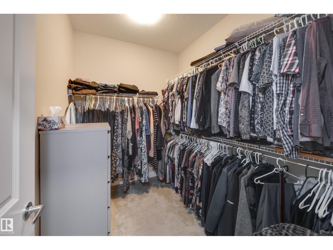
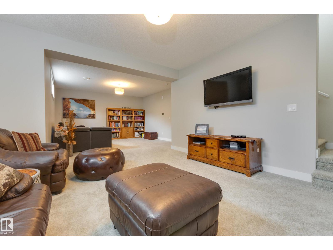
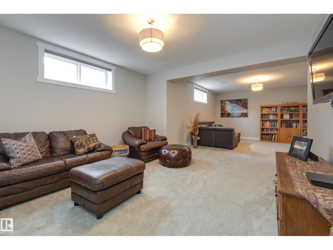
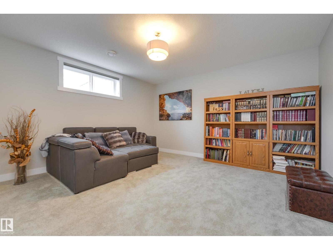
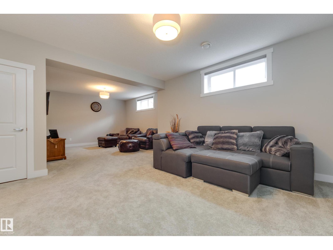
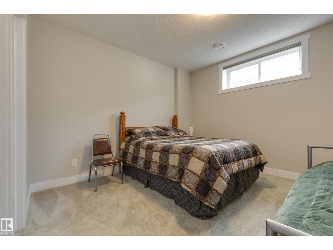
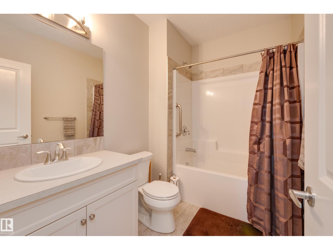
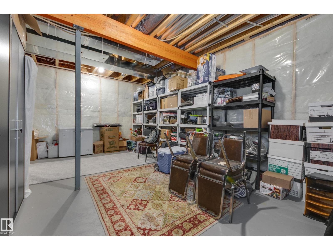
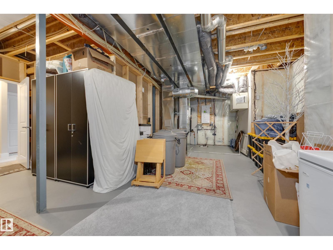
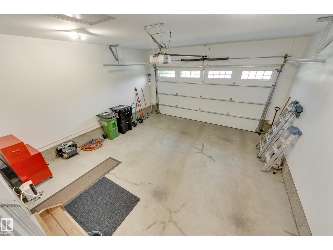
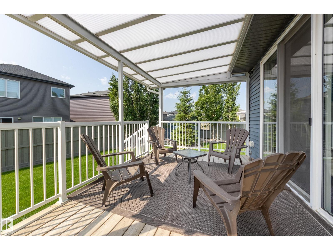
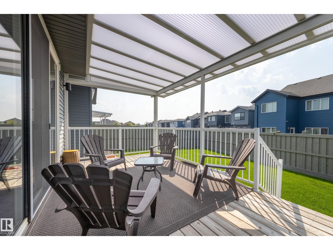
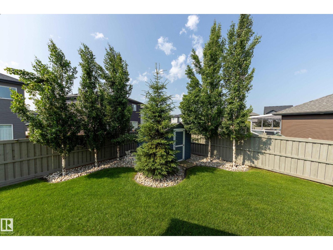
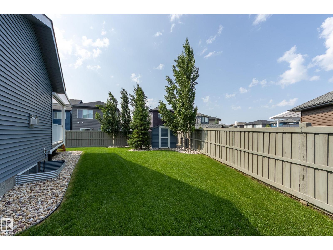
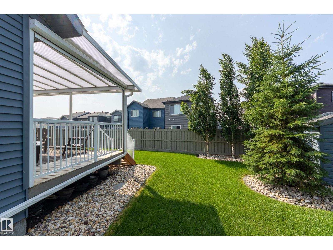
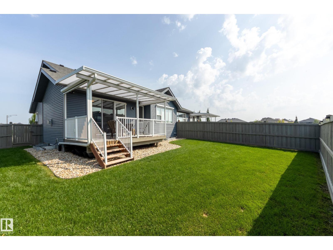
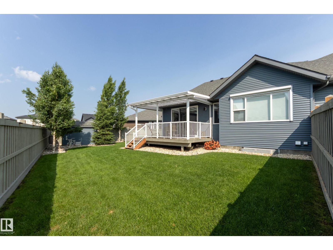
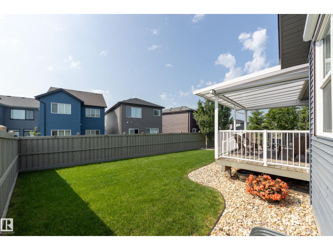
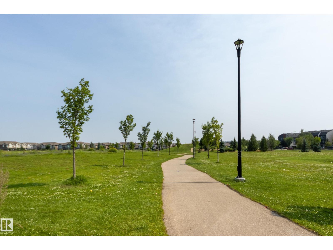
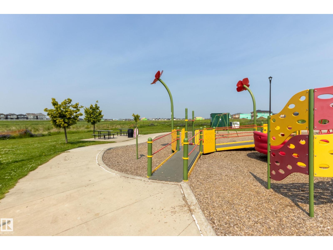
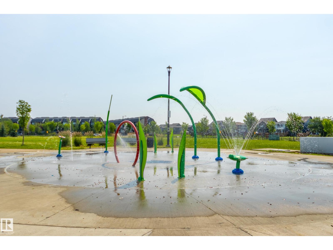
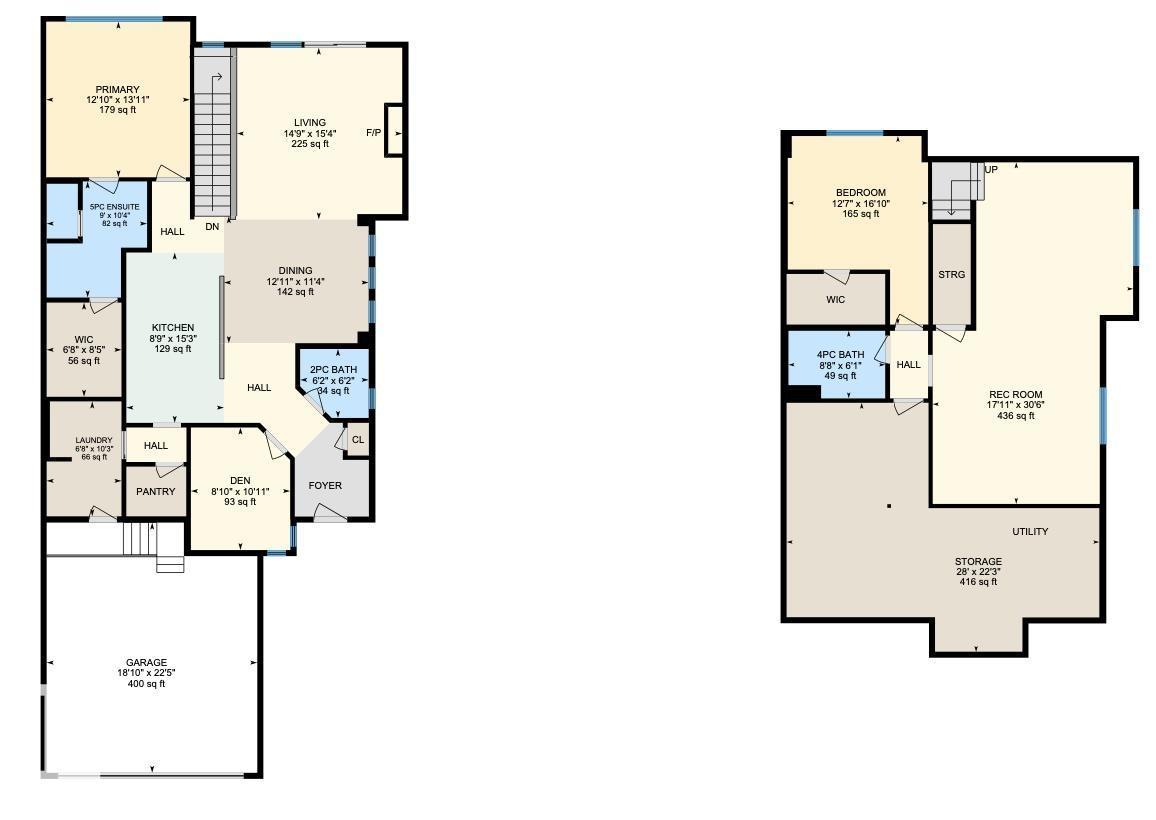
Situated at the end of a quiet and private cul-de-sac in Rosenthal, this impeccably maintained half duplex offers over 2,535 sq ft of thoughtfully designed living space, including the largest floorplan on the street. Gorgeous curb appeal, landscaping and a welcoming community with exceptional pride of ownership create an inviting first impression. The bright open-concept main floor features stunning matte hardwood, Hunter Douglas blinds, a versatile den, 2-pc bath, and a spacious white kitchen with quartz counters, a large island, pantry, and quality stainless appliances. Relax by the gas fireplace or step outside to the sunny south-facing deck with a quality Natural Light patio cover. The primary retreat offers a spacious ensuite with Ella walk-in tub and large walk-in closet. A finished bsmt provides flexible space for family/guests with a large rec room, bedroom, full bath, and huge storage room. Complete with main floor laundry and a double att garage this quality home is ready for your next chapter. (id:53676)
| Bathroom Total | 3 | Bedrooms Total | 2 |
| Amenities | Ceiling - 9ft, Vinyl Windows | Appliances | Dishwasher, Dryer, Garage Door Opener Remote(s), Garage Door Opener, Hood Fan, Refrigerator, Washer |
| Architectural Style | Bungalow | Basement Development | Finished |
| Basement Type | Full (finished) | Constructed Date | 2019 |
| Construction Style Attachment | Semi-detached | Fireplace Fuel | Gas |
| Fireplace Present | Yes | Fireplace Type | Unknown |
| Half Bath Total | 1 | Heating Type | Forced Air |
| Stories Total | 1 | Size Interior | 1395 Sqft |
| Type | Duplex |
| Attached Garage |
| Acreage | No | Fence Type | Fence |
| Land Amenities | Golf Course, Playground, Public Transit, Schools, Shopping | Size Irregular | 545.15 |
| Size Total | 545.15 M2 | Size Total Text | 545.15 M2 |
| Level | Type | Dimensions |
|---|---|---|
| Lower Level | Family Room | 5.46 m x 9.31 m |
| Lower Level | Bedroom 2 | 3.82 m x 5.14 m |
| Lower Level | Storage | 8.52 m x 6.79 m |
| Main Level | Living Room | 4.51 m x 4.68 m |
| Main Level | Dining Room | 3.94 m x 3.46 m |
| Main Level | Kitchen | 2.66 m x 4.64 m |
| Main Level | Den | 2.71 m x 3.34 m |
| Main Level | Primary Bedroom | 3.92 m x 4.24 m |
| Main Level | Laundry Room | 2.04 m x 3.13 m |

Start Your Mortgage Application
