
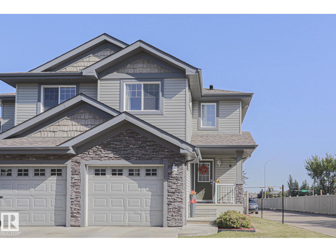
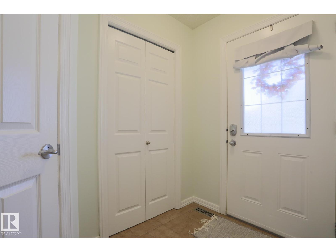
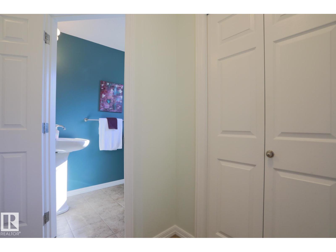
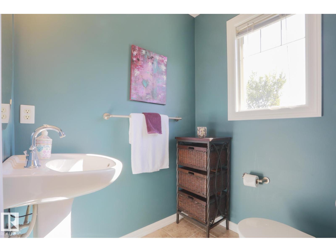
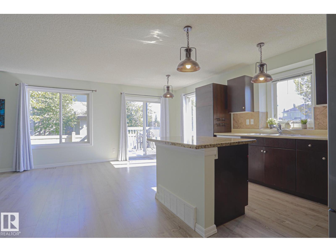
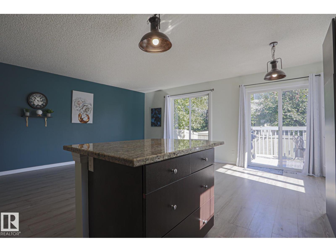
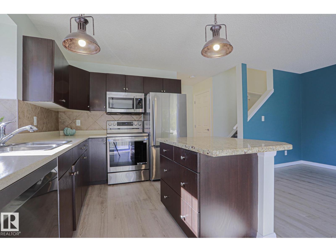
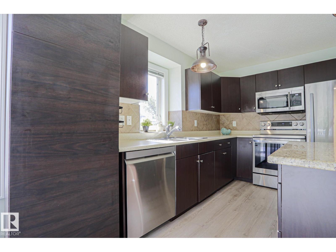
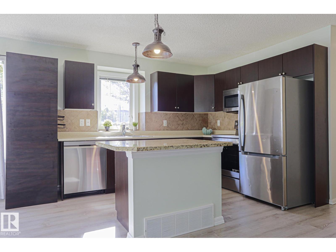
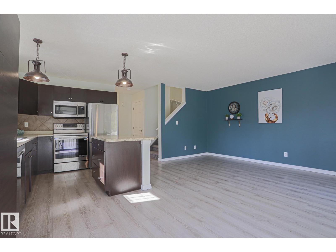
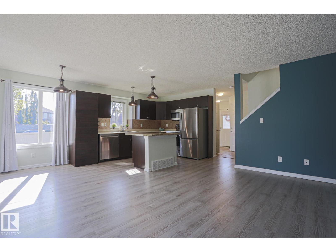
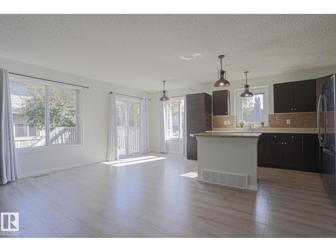
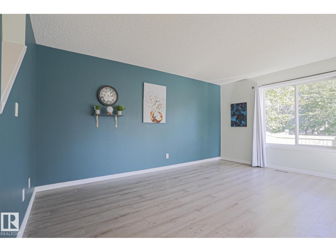
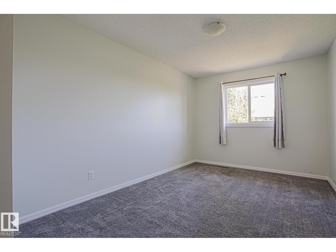
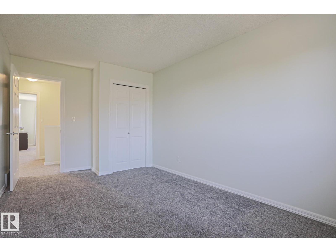
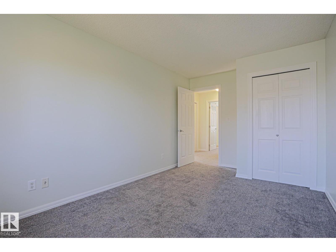
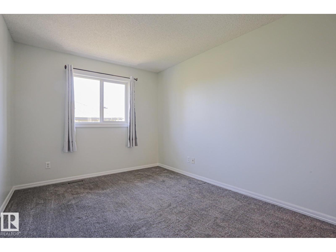
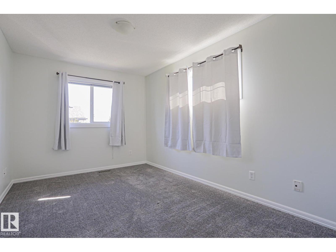
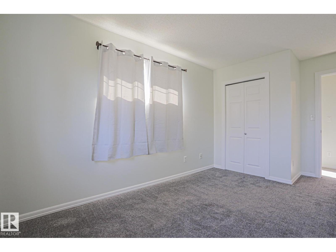
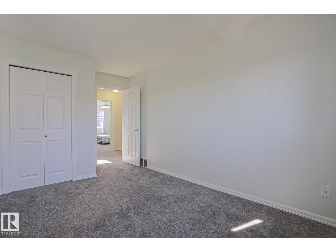
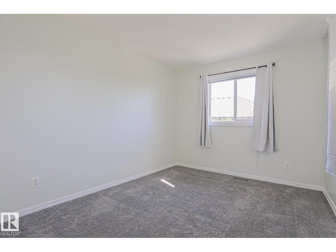
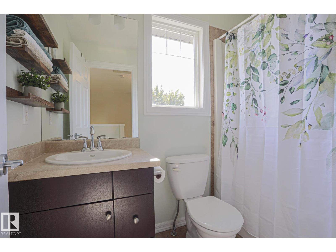
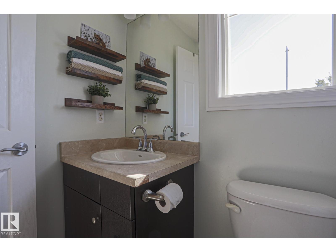
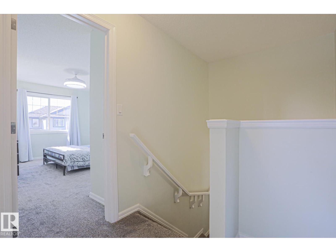
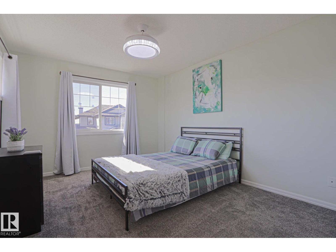
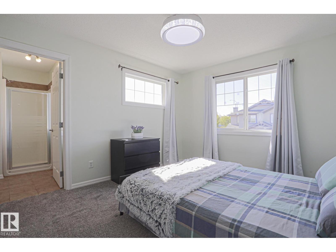
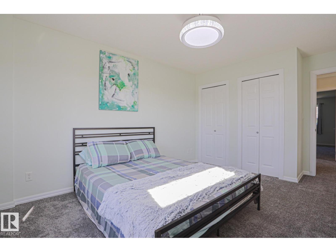
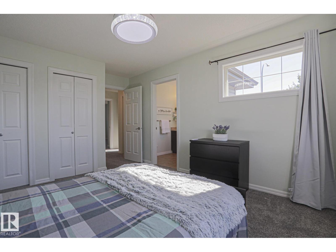
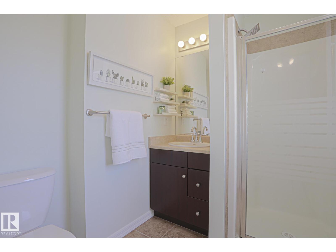
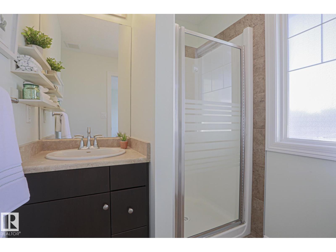
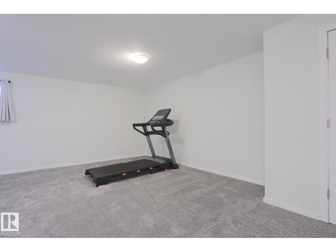
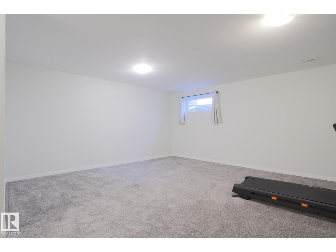
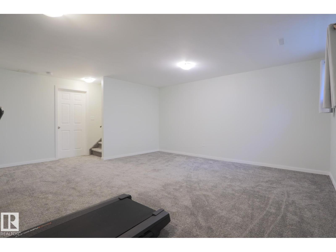
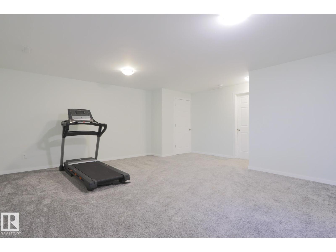
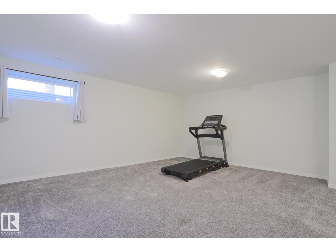
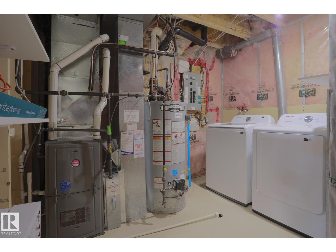
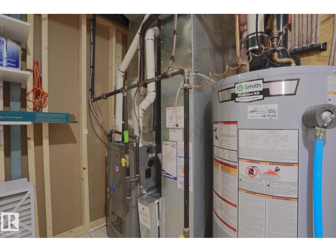
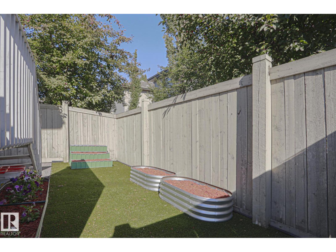
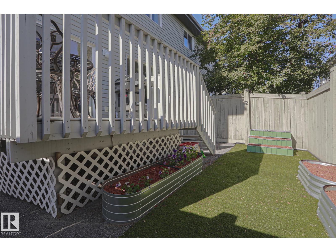
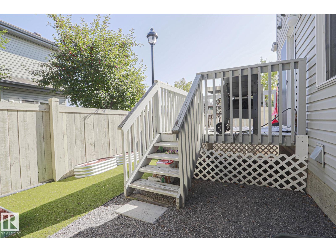
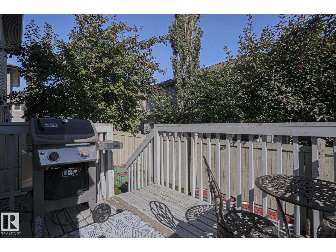
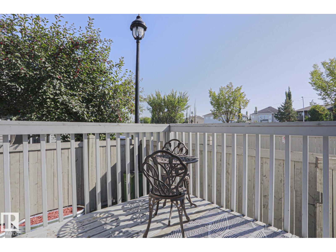
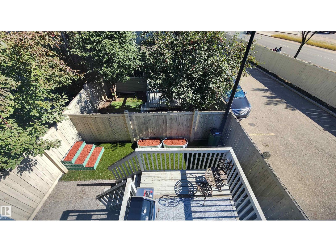
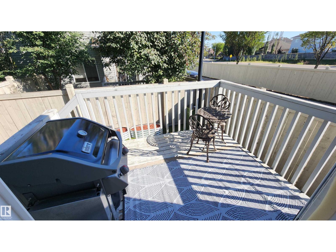
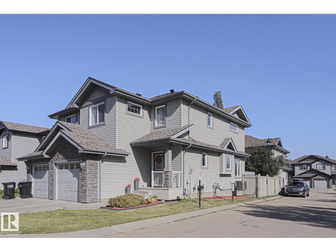
Turnkey end-unit townhome in top-tier Leger! Your ultimate low-maintenance lifestyle awaits at Westhill on Whitemud Oaks near premier schools, parks, the Rec Centre, and retail hubs, with easy access to Whitemud or Anthony Henday. Move right in: fresh paint, modern laminate flooring, attached garage, AC, and a brand-new high-efficiency furnace (Sept 2026) saves you money! The sun-drenched, south-facing kitchen features an island, stainless steel appliances, pantry and dinette perfect for hosting. Step outside to a private raised deck and zero-maintenance artificial turf yard with planter boxes: outdoor vibes & no lawn mowing required! The fully finished basement boasts a massive rec/media room with excellent storage and laundry. The main level shines with a bright living room, chic foyer, powder room, and direct garage access. Upstairs, discover three spacious bedrooms and a full bath, including a primary retreat with its own sunny, windowed ensuite. Ample visitor parking completes this perfect package! (id:53676)
| Bathroom Total | 3 | Bedrooms Total | 3 |
| Appliances | Dishwasher, Dryer, Fan, Garage Door Opener Remote(s), Garage Door Opener, Microwave Range Hood Combo, Refrigerator, Stove, Washer, Window Coverings | Basement Development | Finished |
| Basement Type | Full (finished) | Constructed Date | 2007 |
| Construction Style Attachment | Attached | Cooling Type | Central Air Conditioning |
| Half Bath Total | 1 | Heating Type | Forced Air |
| Stories Total | 2 | Size Interior | 1286 Sqft |
| Type | Row / Townhouse |
| Attached Garage |
| Acreage | No | Fence Type | Fence |
| Land Amenities | Playground, Public Transit, Schools | Size Irregular | 203.04 |
| Size Total | 203.04 M2 | Size Total Text | 203.04 M2 |
| Level | Type | Dimensions |
|---|---|---|
| Basement | Family Room | 5.54 m x 5.67 m |
| Basement | Storage | Measurements not available |
| Main Level | Living Room | 3.23 m x 4.79 m |
| Main Level | Dining Room | 2.58 m x 2.58 m |
| Main Level | Kitchen | 2.59 m x 3.19 m |
| Upper Level | Primary Bedroom | 3.38 m x 4.79 m |
| Upper Level | Bedroom 2 | 2.87 m x 4.84 m |
| Upper Level | Bedroom 3 | 2.87 m x 4.84 m |

Start Your Mortgage Application
