
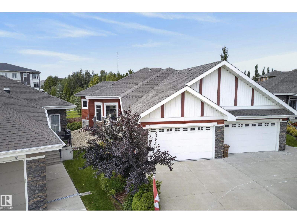
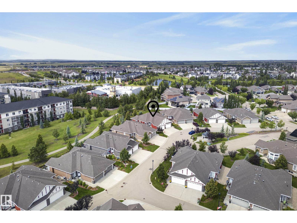
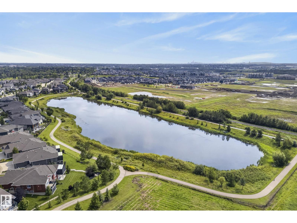
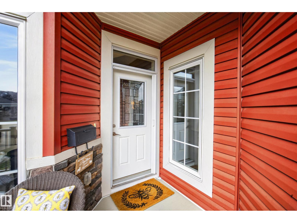
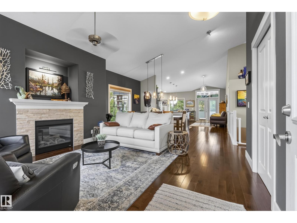
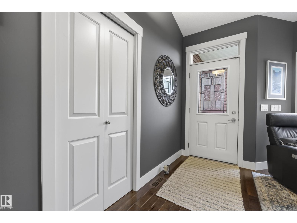
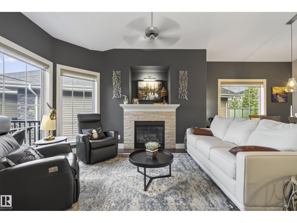
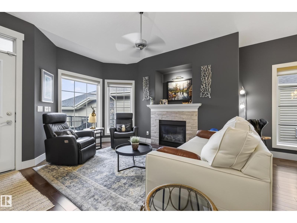
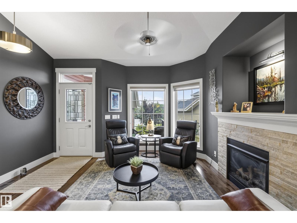
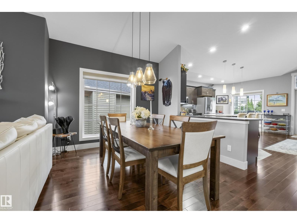
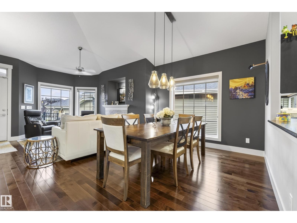
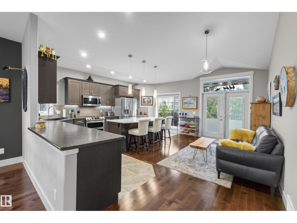
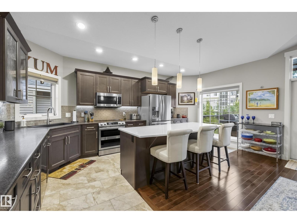
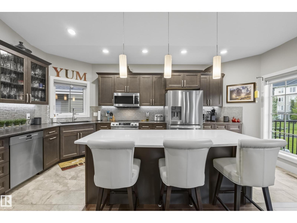
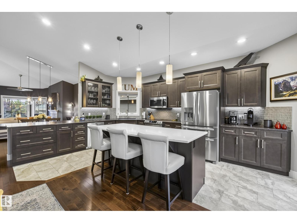
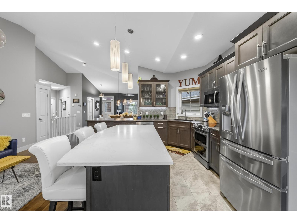
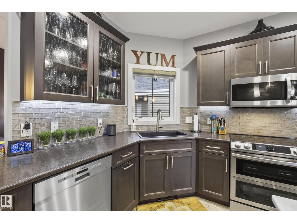
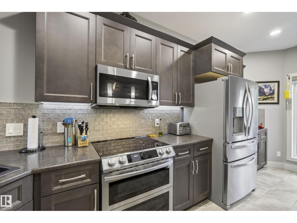
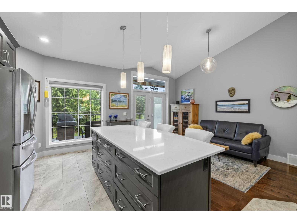
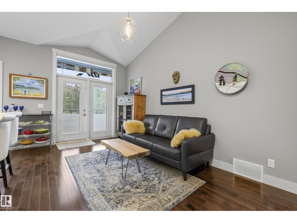
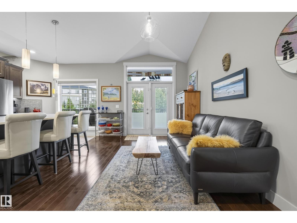
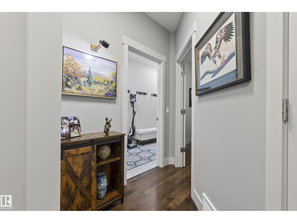
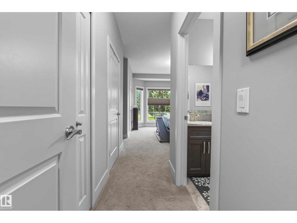
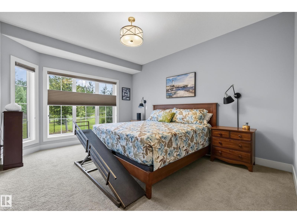
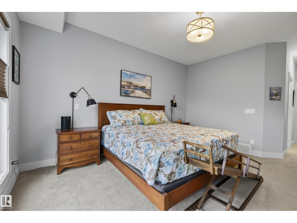
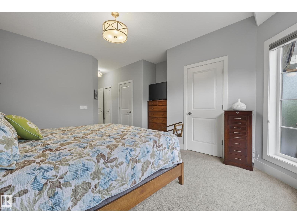
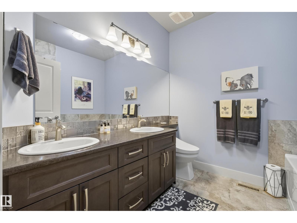
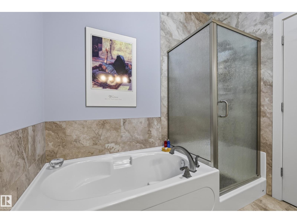
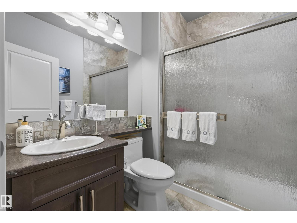
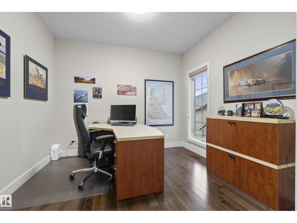
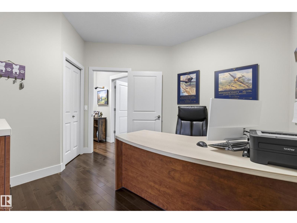
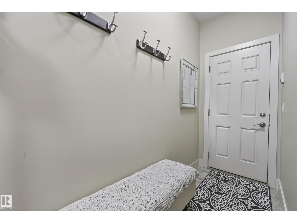
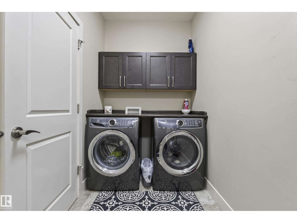
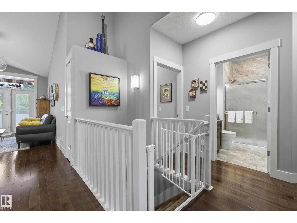
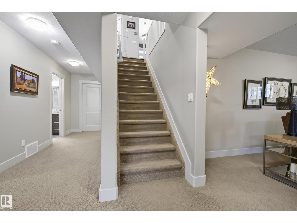
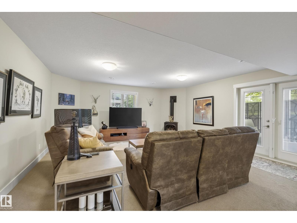
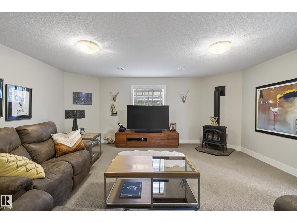
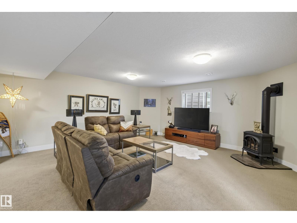
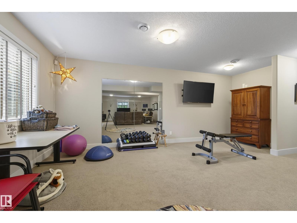
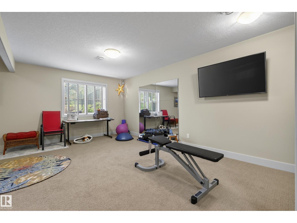
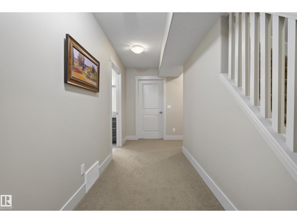
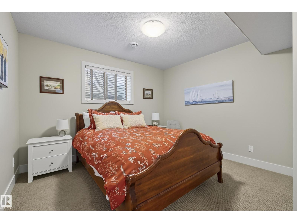
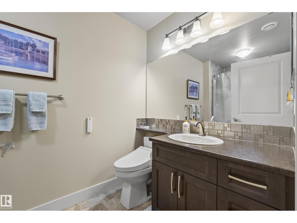
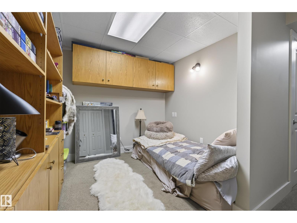
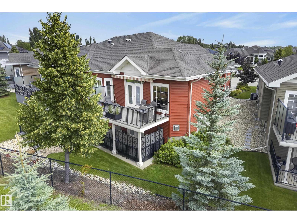
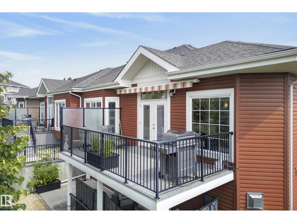
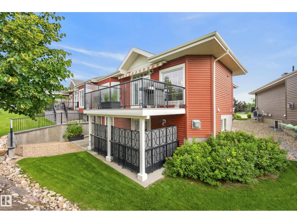
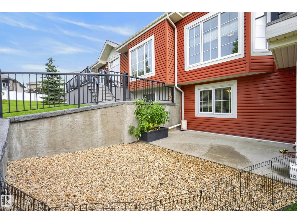
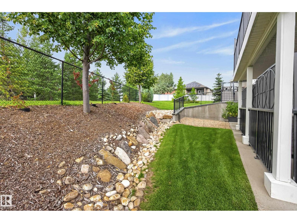
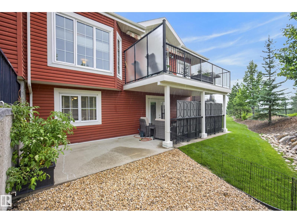
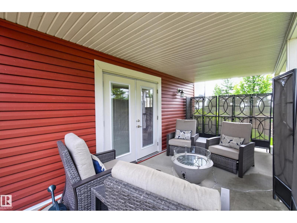
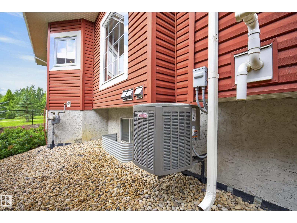
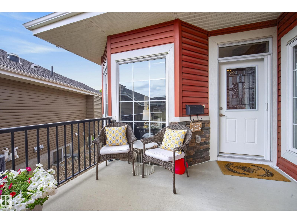
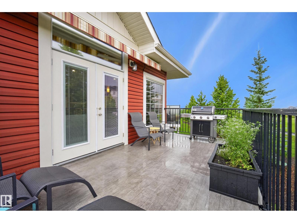
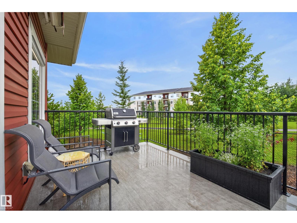
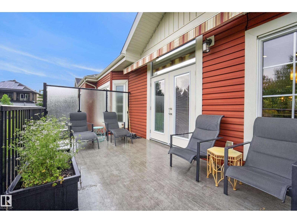
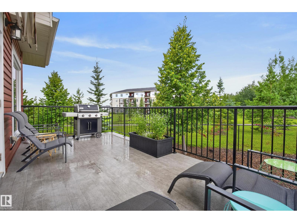
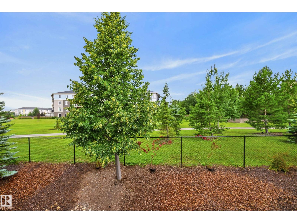
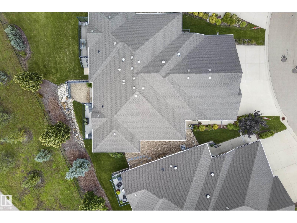
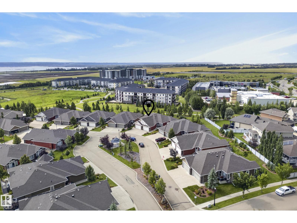
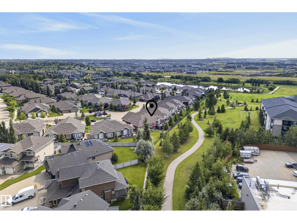
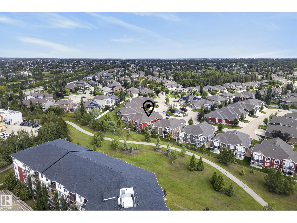
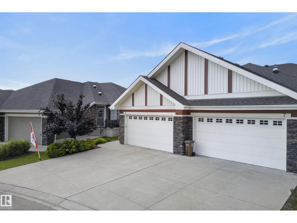
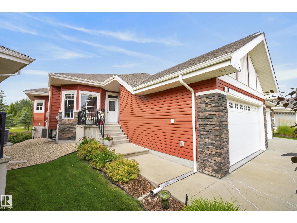
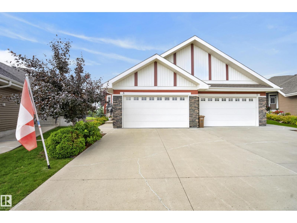
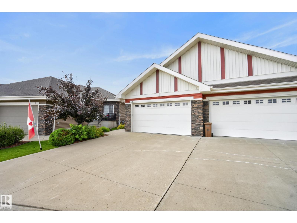
Welcome to this spacious half duplex in a desirable 40+ adult living community, offering an impressive layout with plenty of room to relax, entertain & host. Step inside to airy vaulted ceilings, hardwood flooring & a bright living room with a cozy gas fireplace flowing into the generous dining area. The chef’s kitchen offers an abundance of cabinetry, plenty of workspace, a large custom island perfect for entertaining & access to the expansive rear deck overlooking green space. The impressive primary suite features two walk-in closets & a private ensuite, while a second bedroom, full bath & convenient main-floor laundry complete this level. The fully finished walkout basement provides incredible additional living space with a massive rec room, second fireplace, 2 additional bedrooms, a 4pc bath, storage & direct access to the rear patio. Add in central A/C, custom blinds & an oversized attached double garage, all in a beautiful setting designed for low maintenance living. (id:53676)
| Bathroom Total | 3 | Bedrooms Total | 3 |
| Amenities | Vinyl Windows | Appliances | Dishwasher, Dryer, Garage Door Opener Remote(s), Garage Door Opener, Microwave Range Hood Combo, Refrigerator, Stove, Washer, Window Coverings |
| Architectural Style | Bungalow | Basement Development | Finished |
| Basement Type | Full (finished) | Constructed Date | 2014 |
| Construction Style Attachment | Semi-detached | Cooling Type | Central Air Conditioning |
| Fire Protection | Smoke Detectors | Heating Type | Forced Air |
| Stories Total | 1 | Size Interior | 1487 Sqft |
| Type | Duplex |
| Attached Garage |
| Acreage | No | Fence Type | Fence |
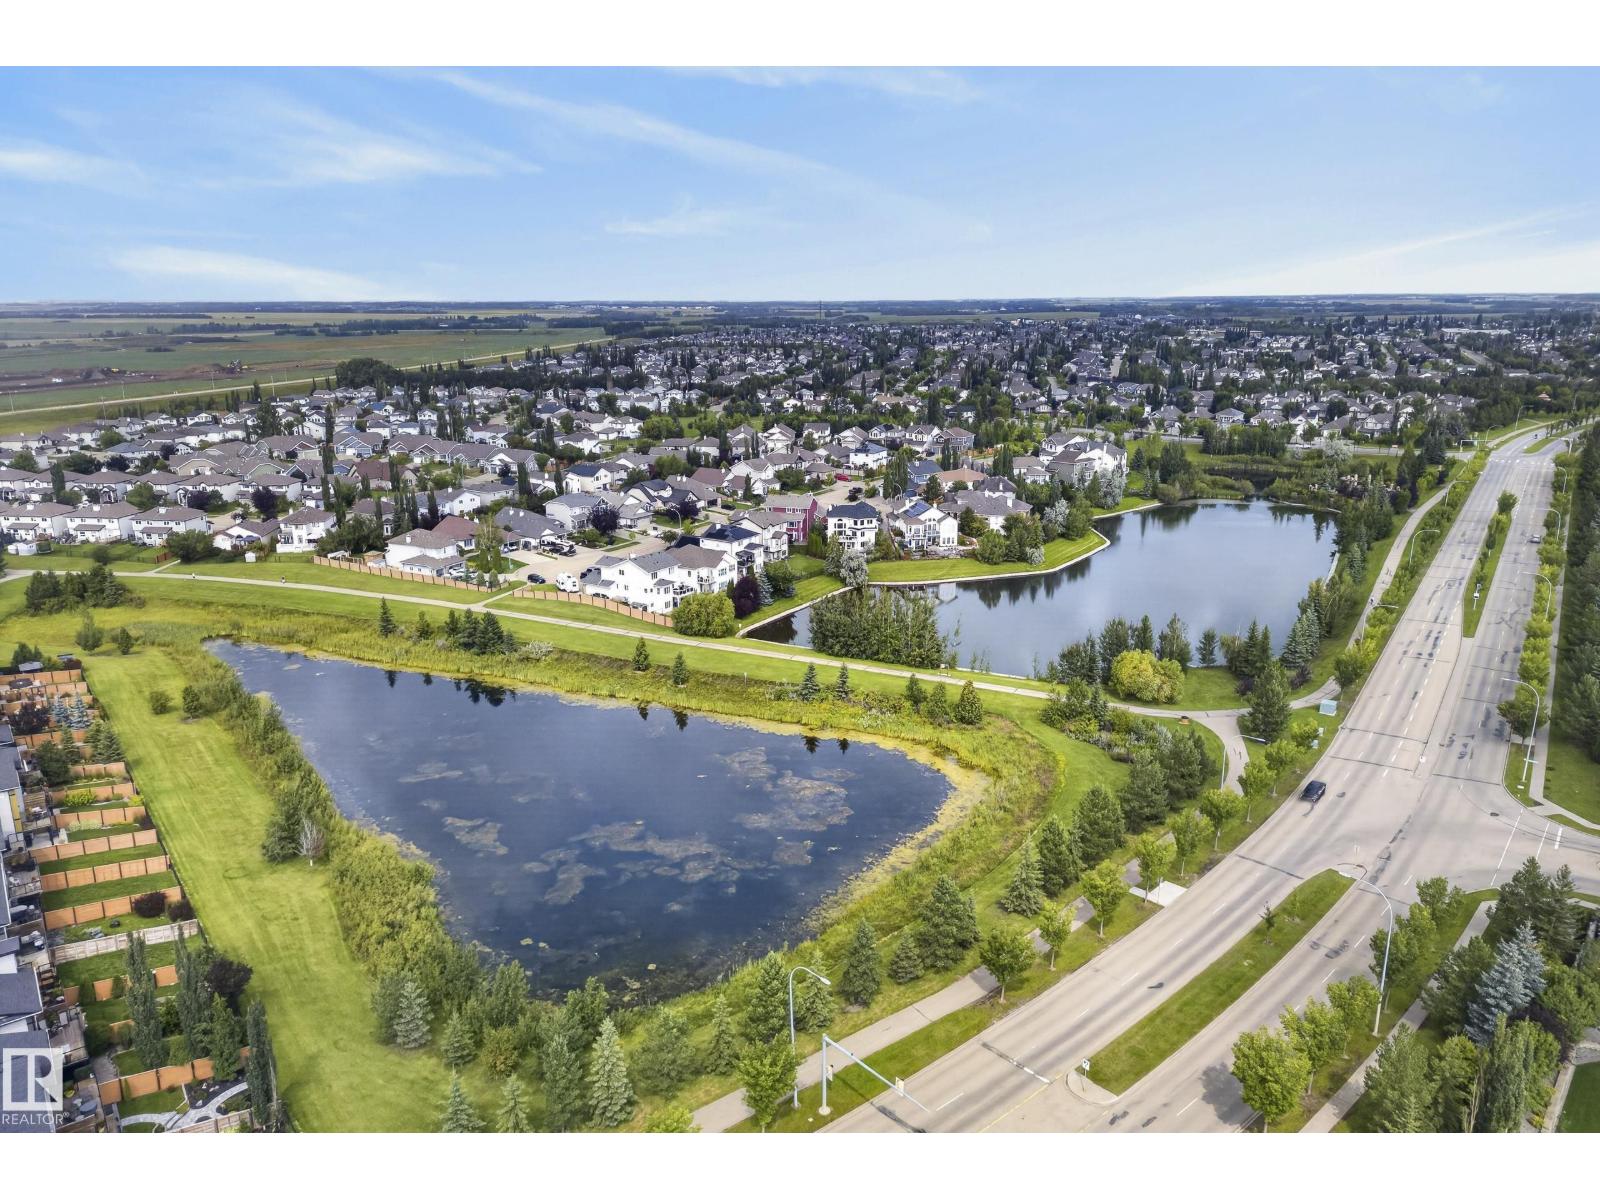
| Land Amenities | Park, Public Transit, Shopping |
| Level | Type | Dimensions |
|---|---|---|
| Basement | Bedroom 3 | 3.78 m x 3.53 m |
| Basement | Recreation Room | 10.43 m x 5.94 m |
| Basement | Utility Room | 4.16 m x 3.39 m |
| Main Level | Living Room | 4.72 m x 3.96 m |
| Main Level | Dining Room | 4.62 m x 3.23 m |
| Main Level | Kitchen | 4.05 m x 5.63 m |
| Main Level | Den | 2.68 m x 5.68 m |
| Main Level | Primary Bedroom | 4.71 m x 7.15 m |
| Main Level | Bedroom 2 | 3.3 m x 3.63 m |
| Main Level | Laundry Room | 1.65 m x 2.79 m |

Start Your Mortgage Application
