
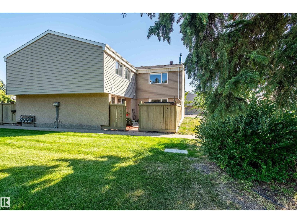
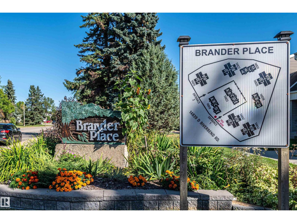
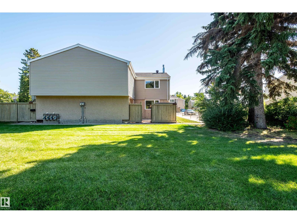
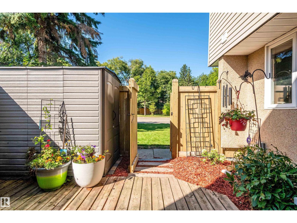
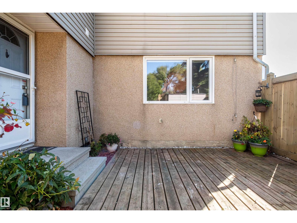
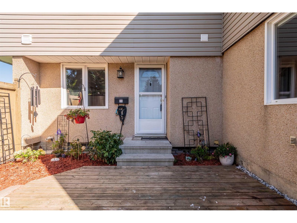
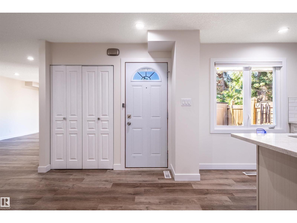
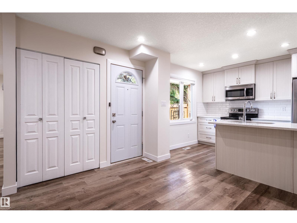
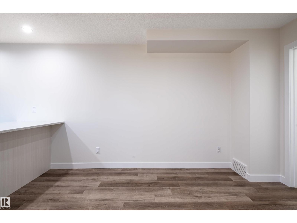
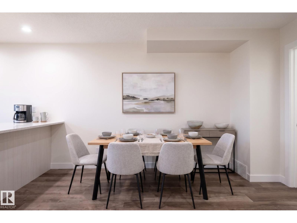
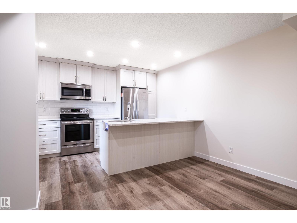
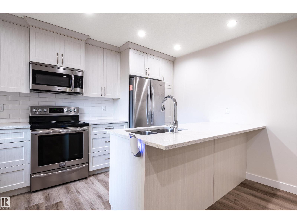
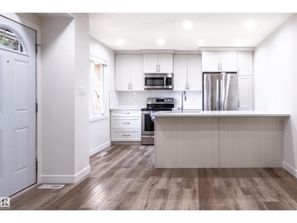
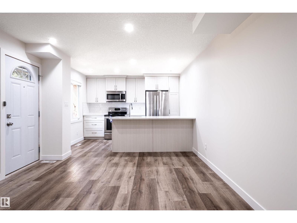
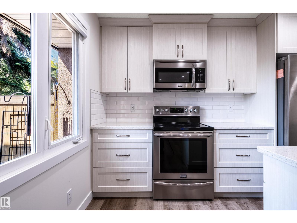
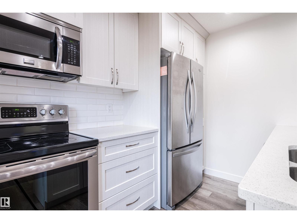
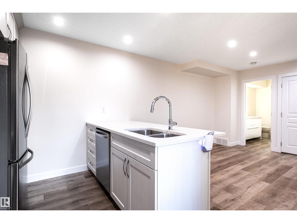
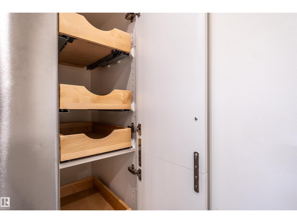
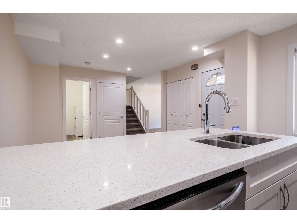
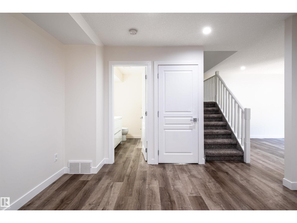
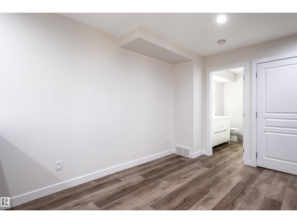
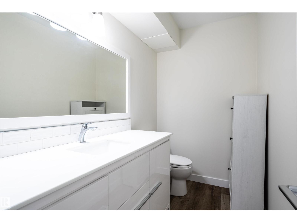
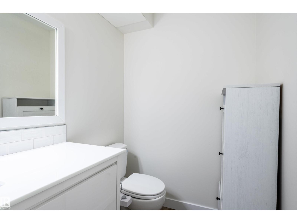
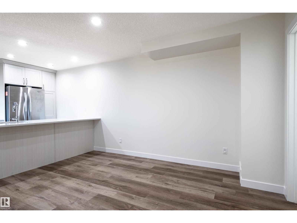
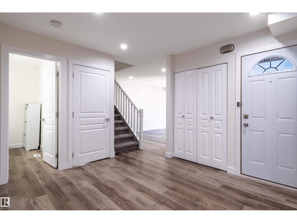
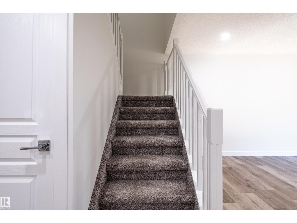
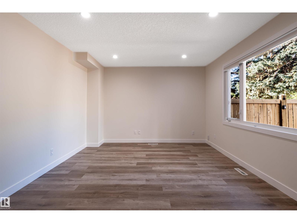
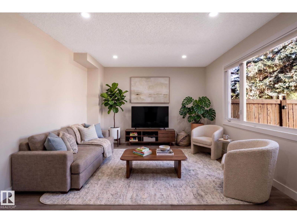
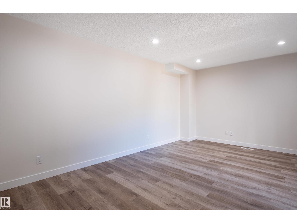
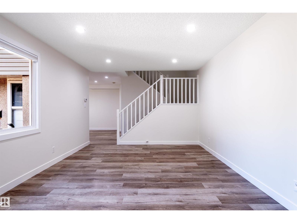
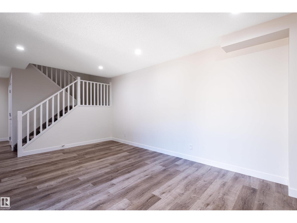
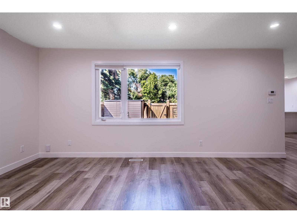
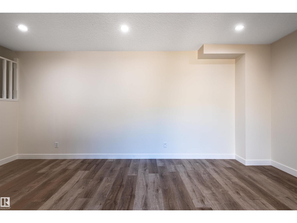
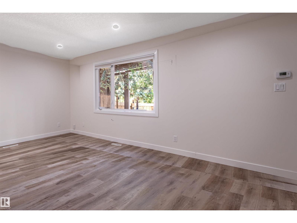
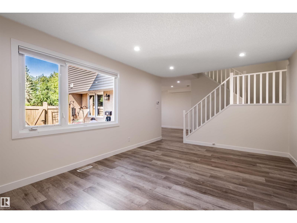
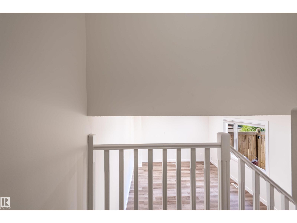
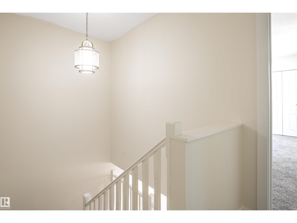
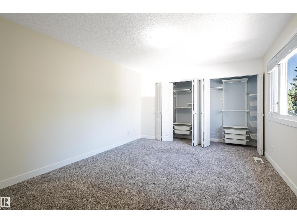
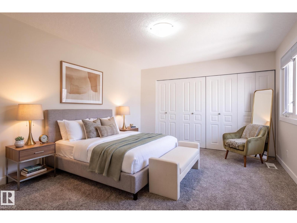
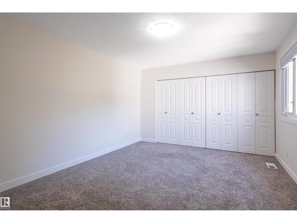
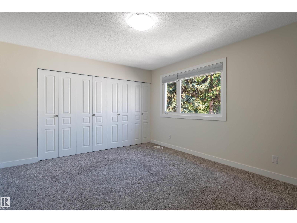
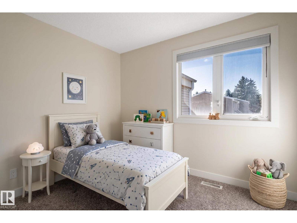
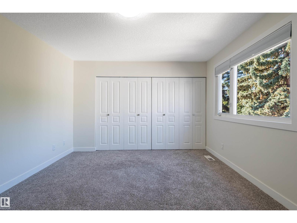
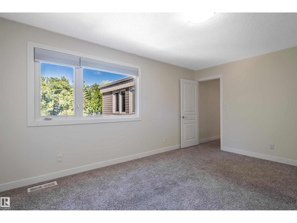
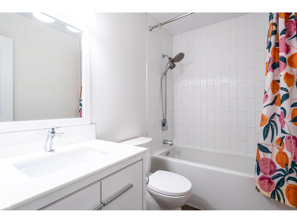
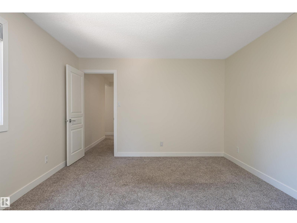
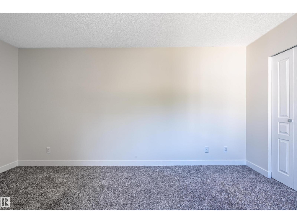
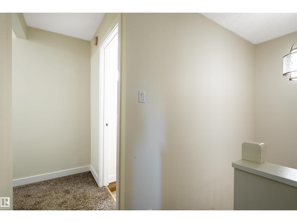
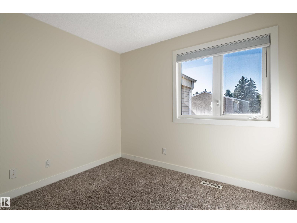
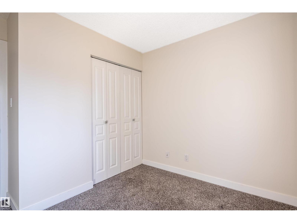
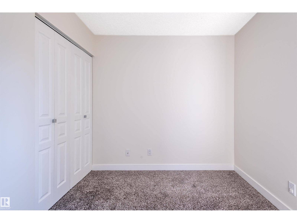
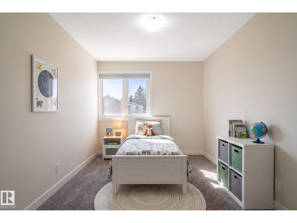
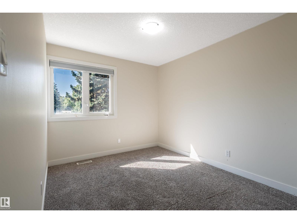
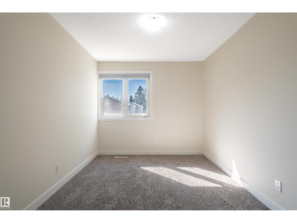
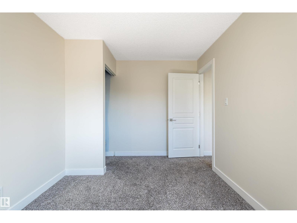
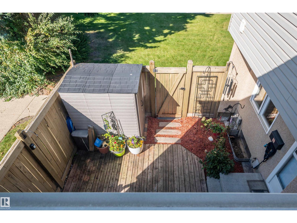
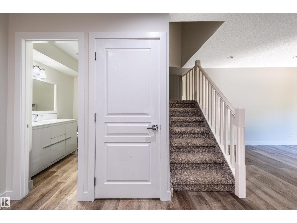
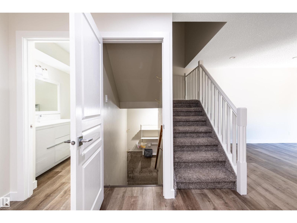
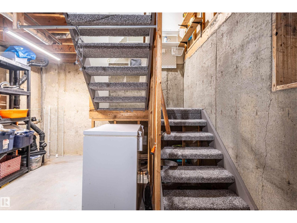
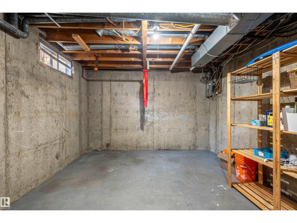
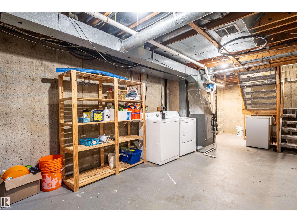
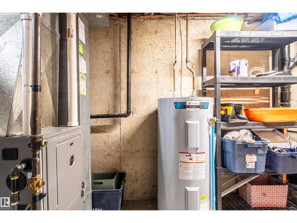
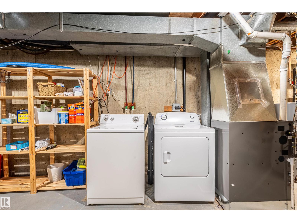
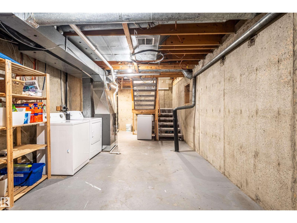
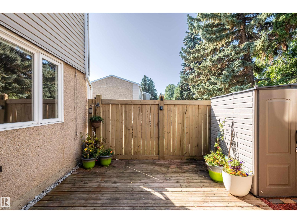
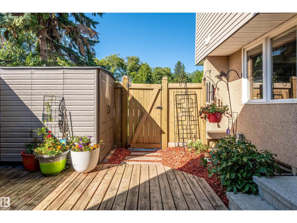
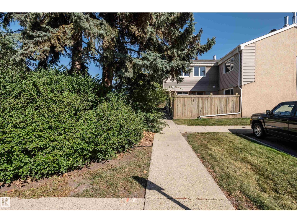
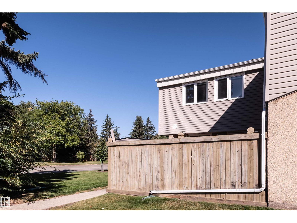
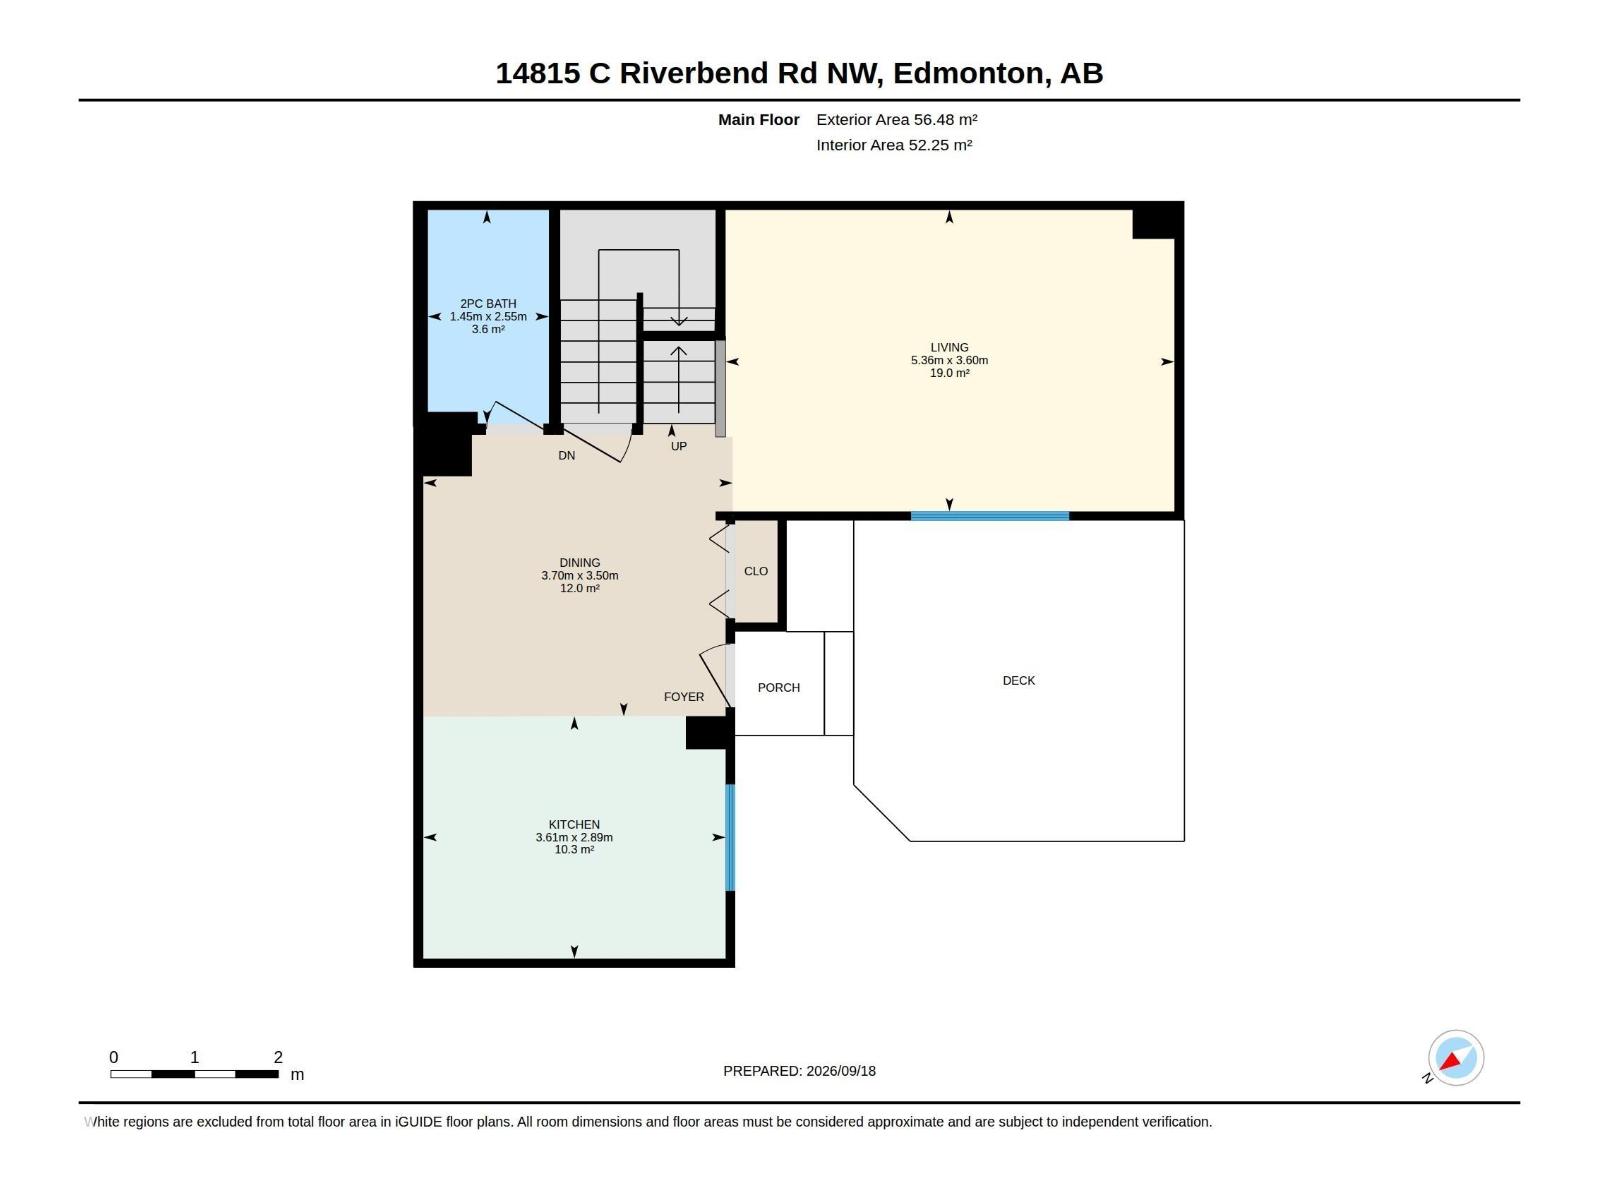
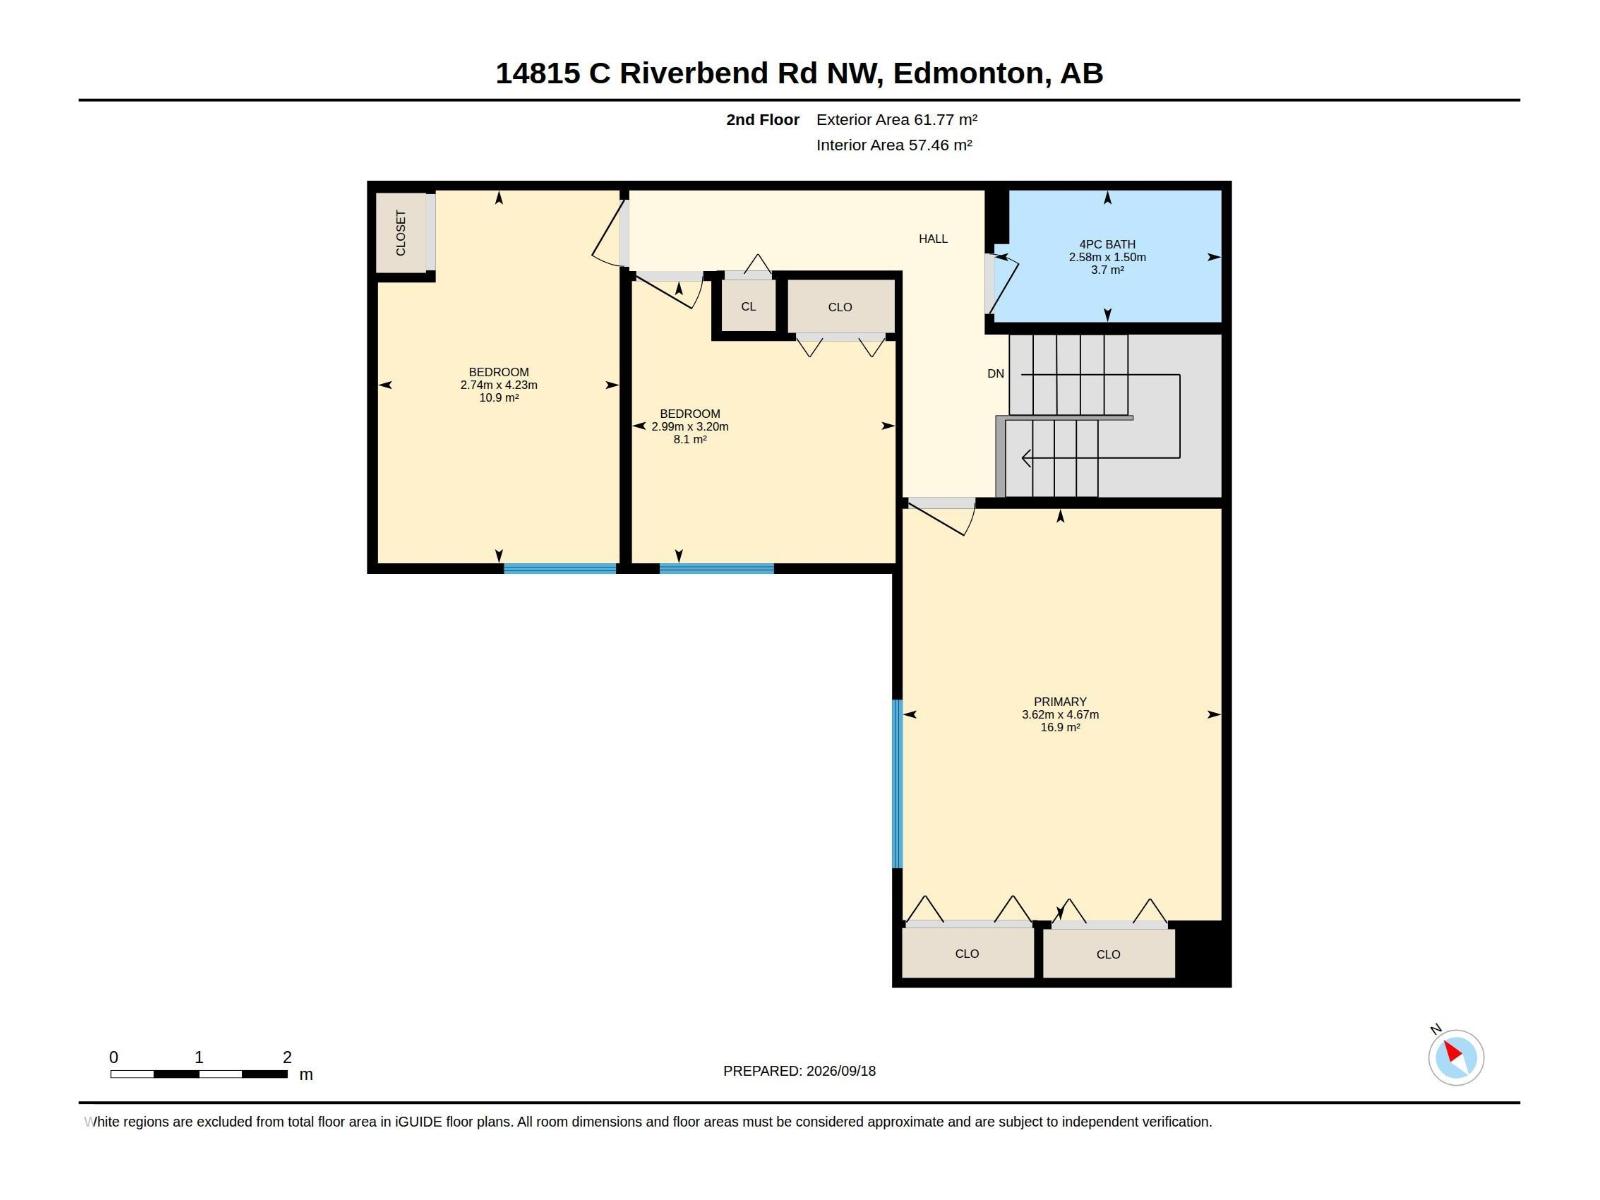
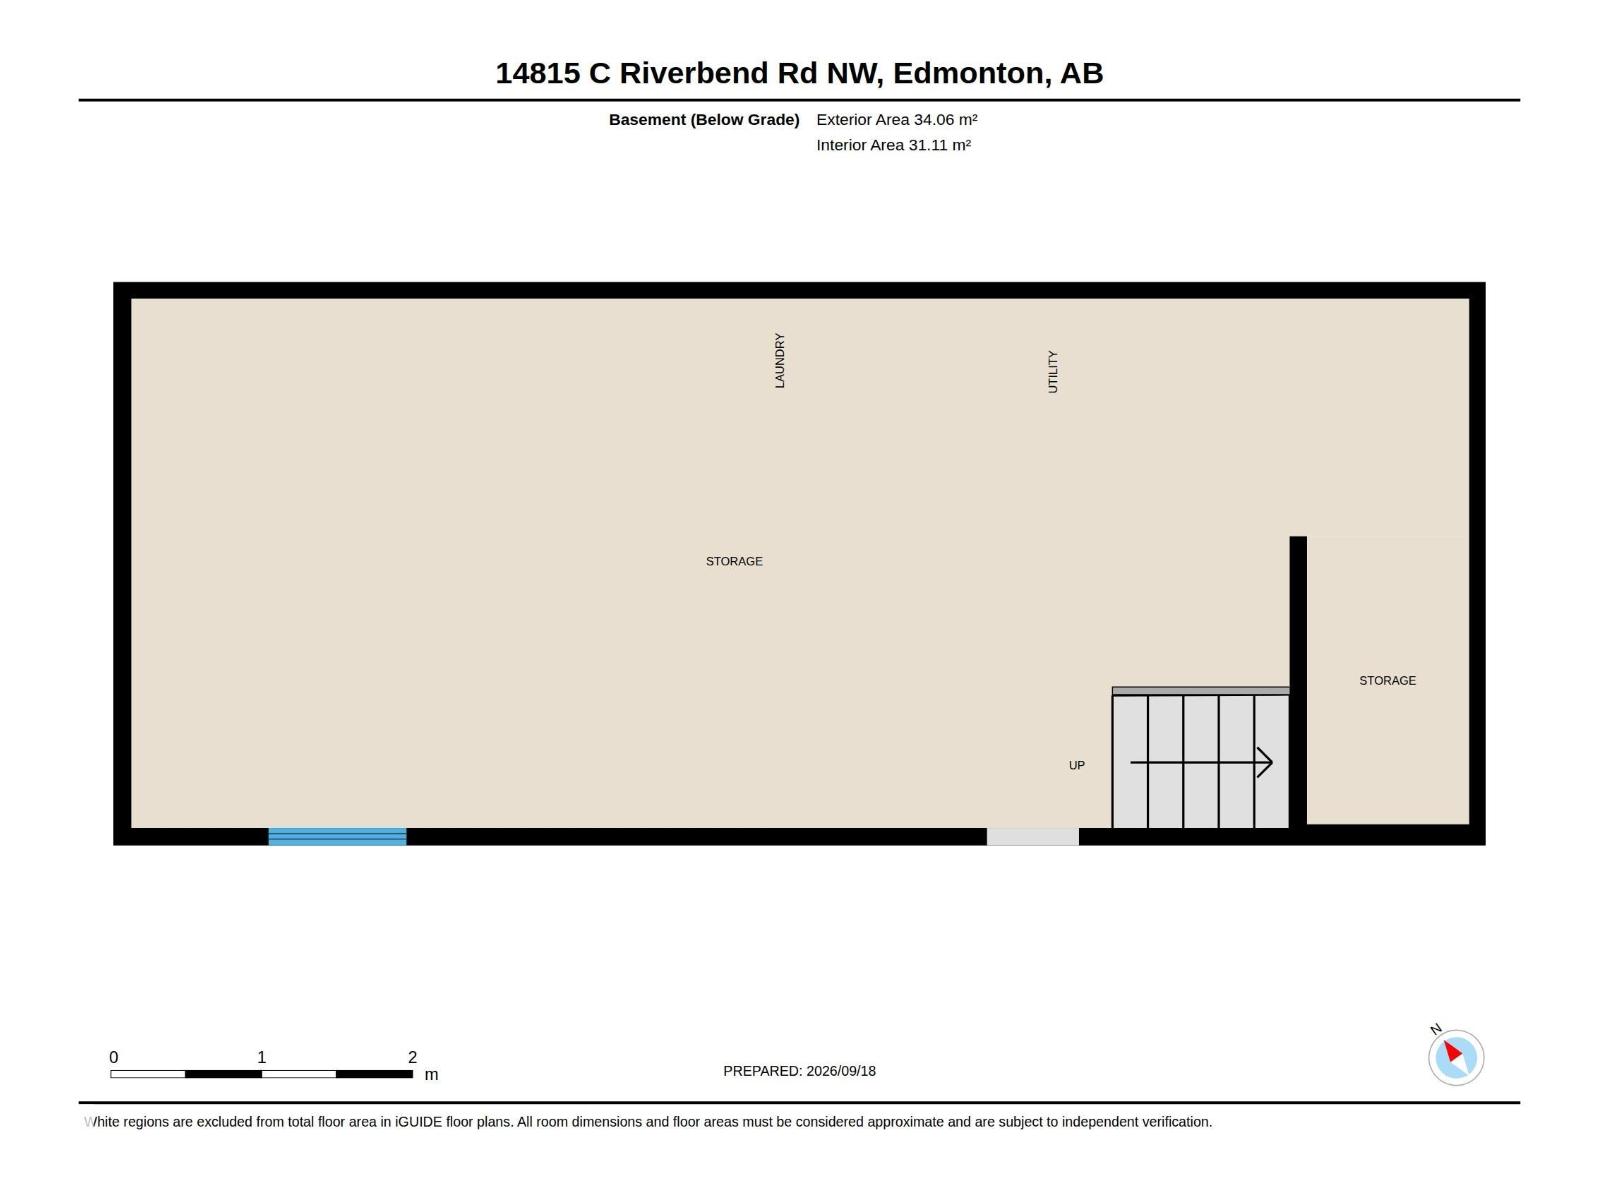
Stunning, fully renovated 3-bedroom townhome in southwest Edmonton's sought-after Riverbend/Brander Gardens. This bright fully renovated in 2017 open-concept home features a brand-new kitchen with modern cabinetry, quartz counters, and stainless appliances; updated bathrooms with modern fixtures; fresh interior doors and baseboards throughout; and a new furnace (2025), hot water tank (2024), and dryer (2026). Sun-filled southwest exposure floods the main living areas with natural light. Effortless curb-side access from Riverbend Road makes entry and exit easy—perfect for busy families and professionals. Located steps to river-valley trails, parks, and ravine green spaces, and within walking distance of multiple top-rated public schools. Just 10–15 minutes to the University of Alberta and only 8–15 minutes by car to West Edmonton Mall and amenities. move-in ready gem combines modern upgrades and prime location in one of Edmonton's most family-friendly communities. Some photos have been Virtually Staged! (id:53676)
| Bathroom Total | 2 | Bedrooms Total | 3 |
| Appliances | Dishwasher, Dryer, Microwave Range Hood Combo, Refrigerator, Stove, Washer | Basement Development | Unfinished |
| Basement Type | Partial (unfinished) | Constructed Date | 1973 |
| Construction Style Attachment | Attached | Half Bath Total | 1 |
| Heating Type | Forced Air | Stories Total | 2 |
| Size Interior | 1273 Sqft | Type | Row / Townhouse |
| Stall |
| Acreage | No | Fence Type | Fence |
| Land Amenities | Playground, Schools, Shopping | Size Irregular | 260.53 |
| Size Total | 260.53 M2 | Size Total Text | 260.53 M2 |
| Level | Type | Dimensions |
|---|---|---|
| Main Level | Living Room | 5.36 m x 3.6 m |
| Main Level | Dining Room | 3.7 m x 3.5 m |
| Main Level | Kitchen | Measurements not available |
| Upper Level | Primary Bedroom | 4.67 m x 3.62 m |
| Upper Level | Bedroom 2 | 4.23 m x 2.74 m |
| Upper Level | Bedroom 3 | 3.2 m x 2.99 m |

Start Your Mortgage Application
