
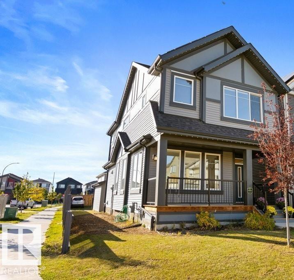
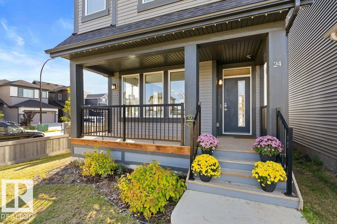
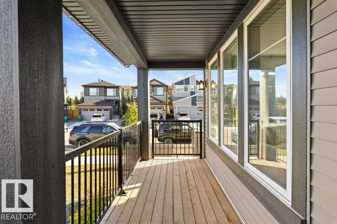
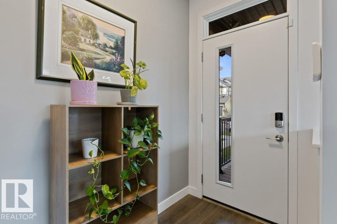
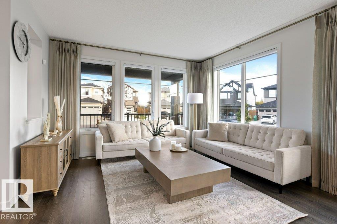
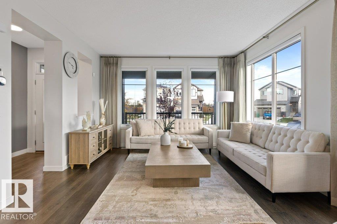
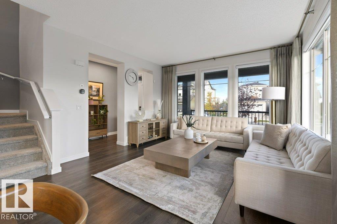
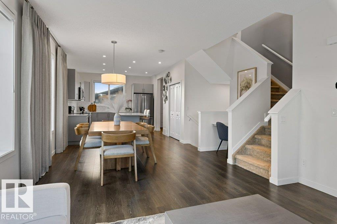
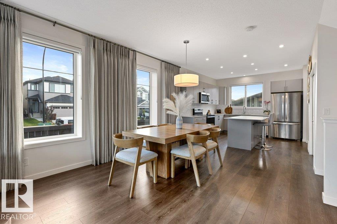
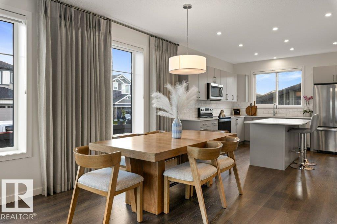
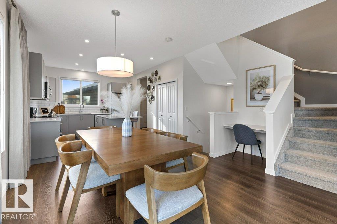
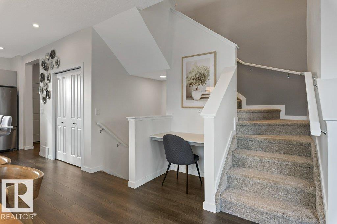
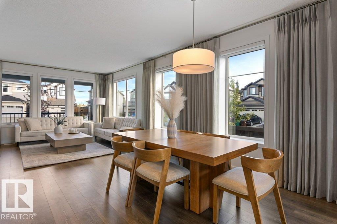
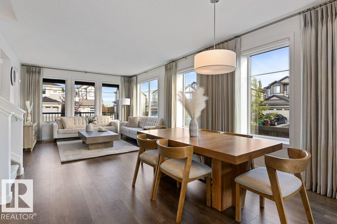
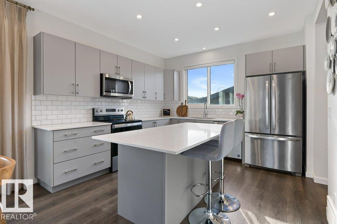
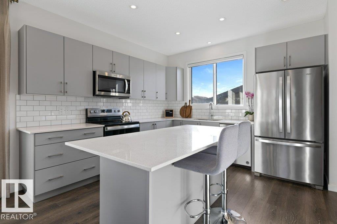
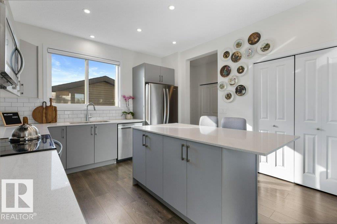
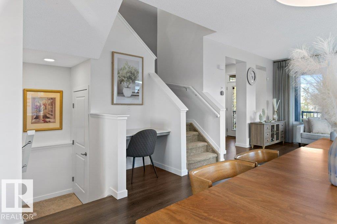
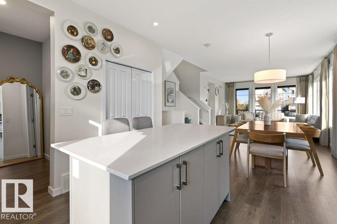
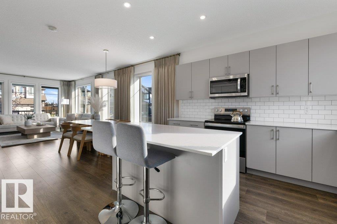
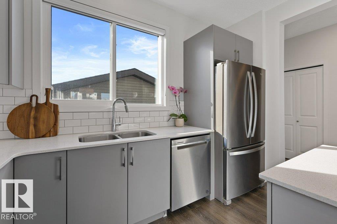
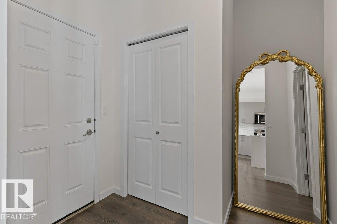
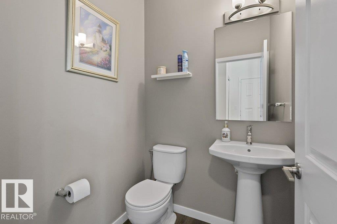
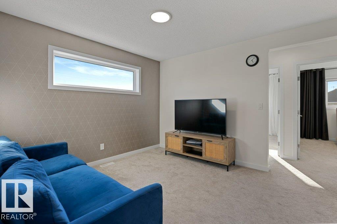
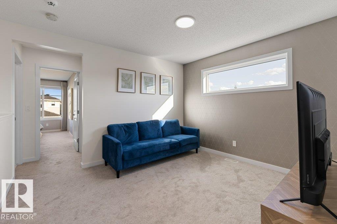
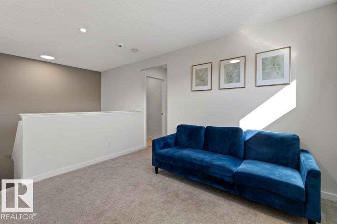
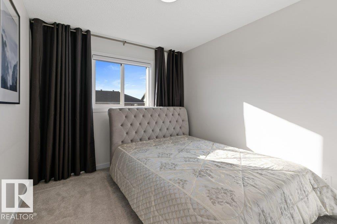
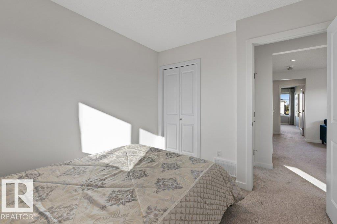
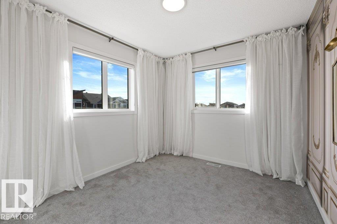
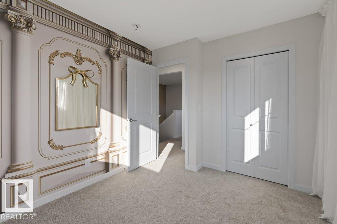
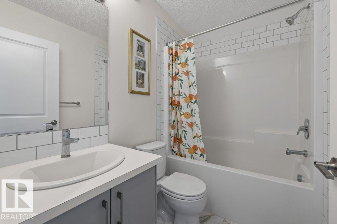
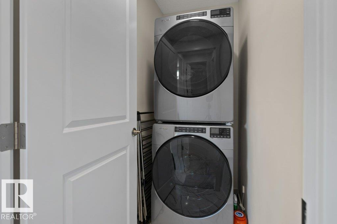
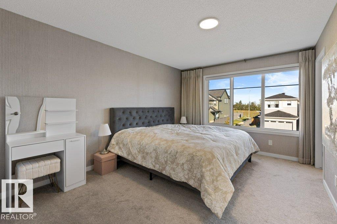
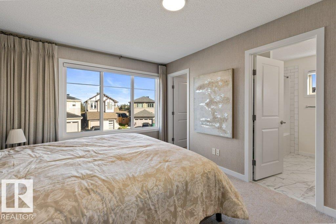
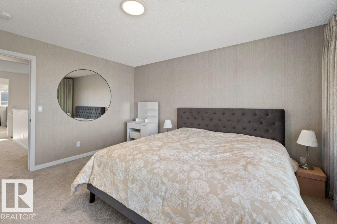
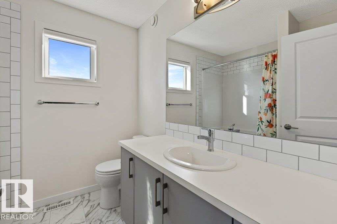
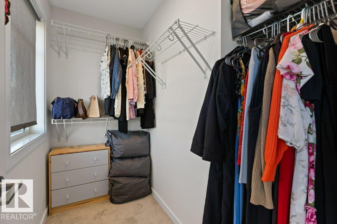
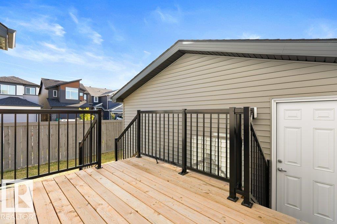
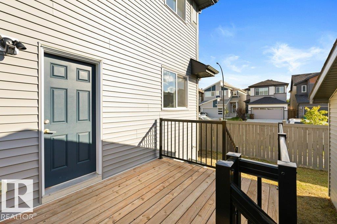
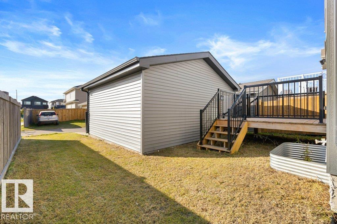
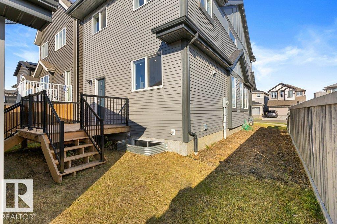
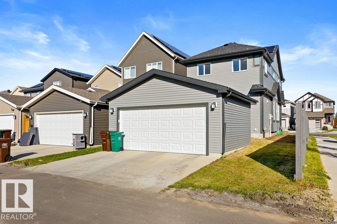
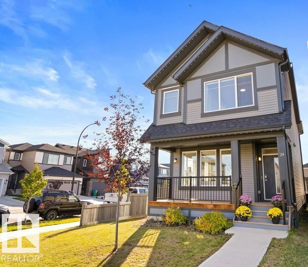
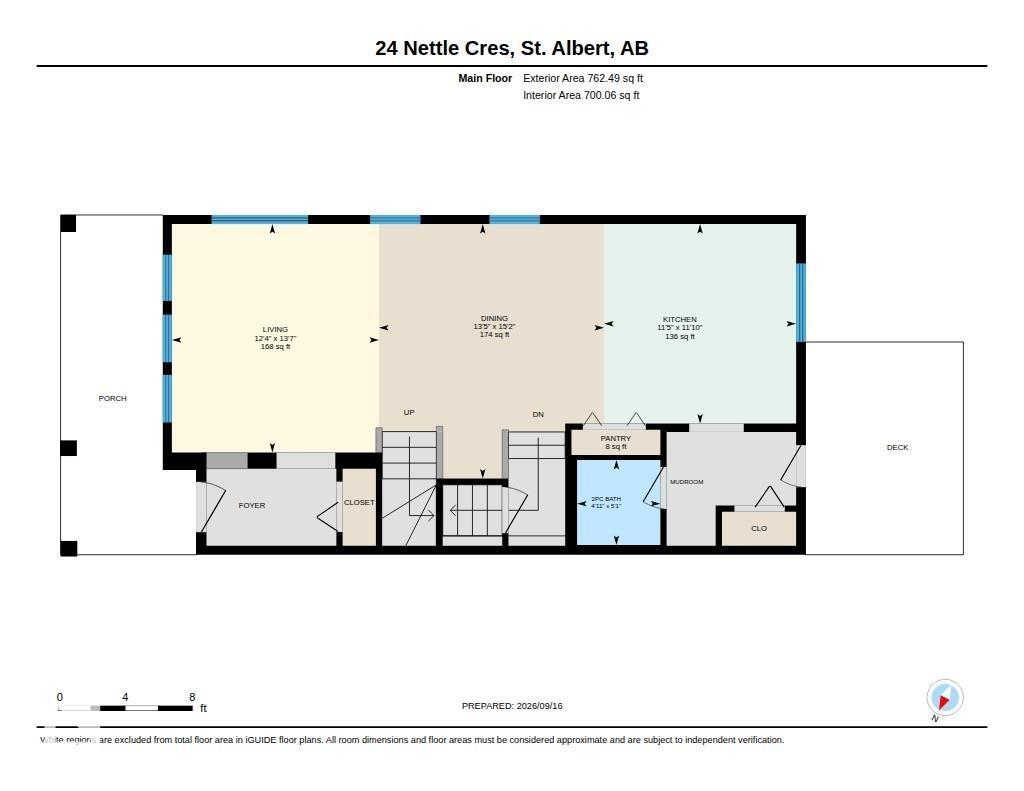
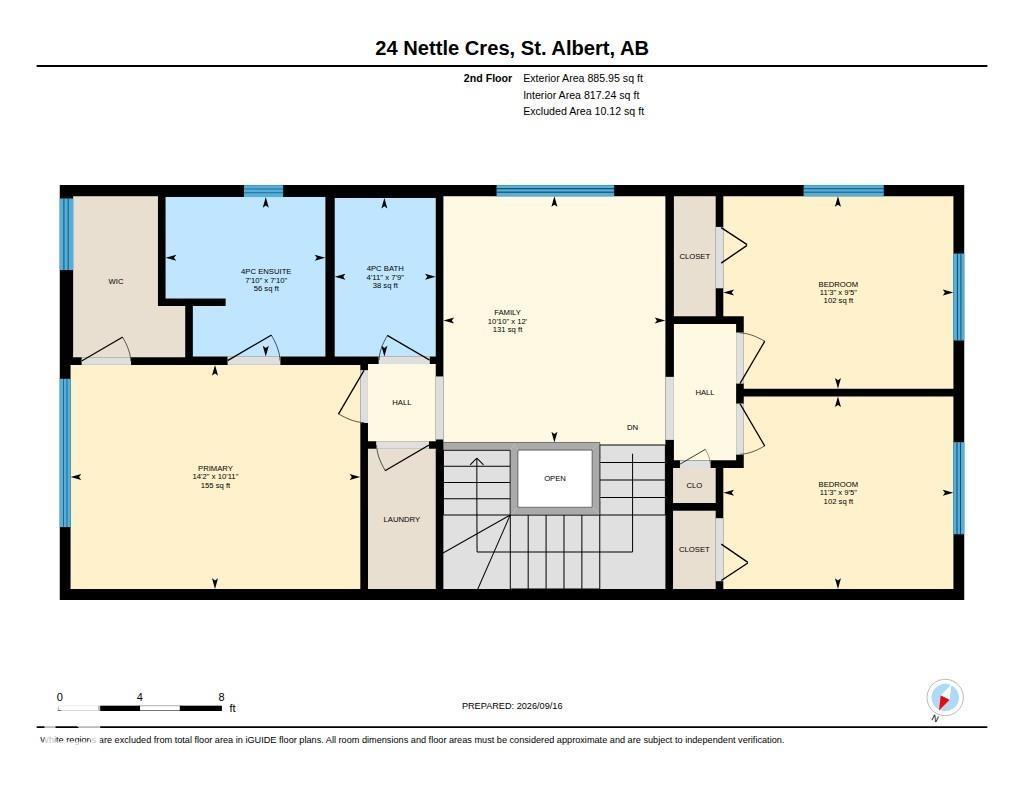
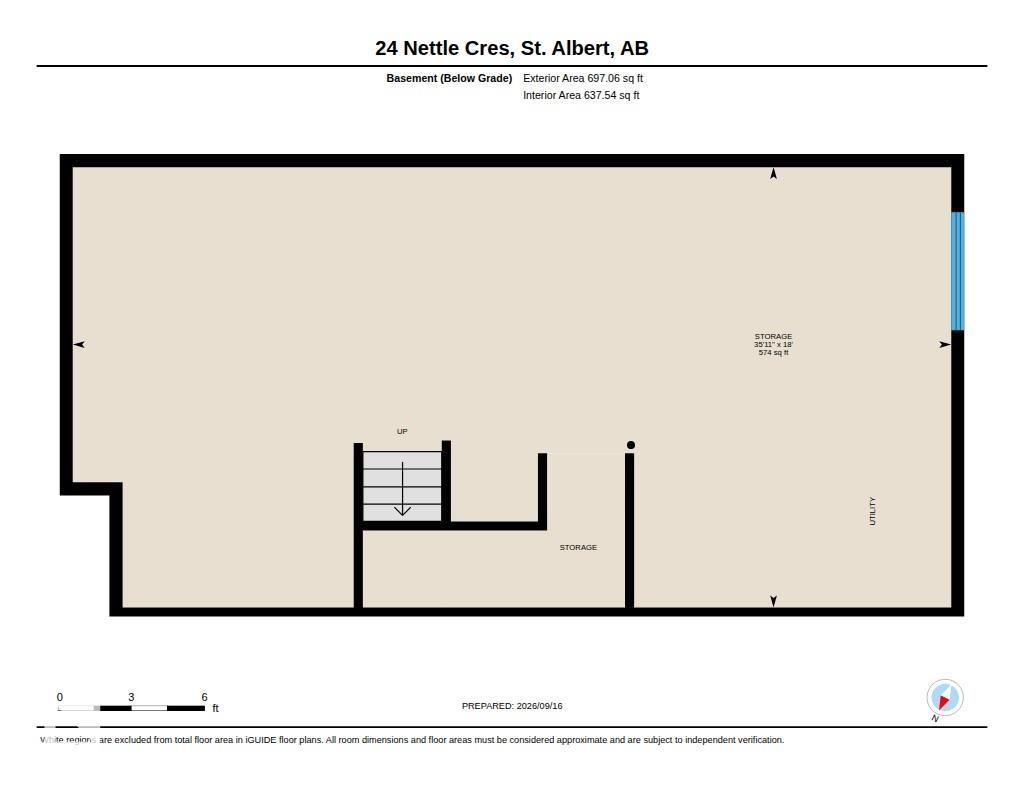
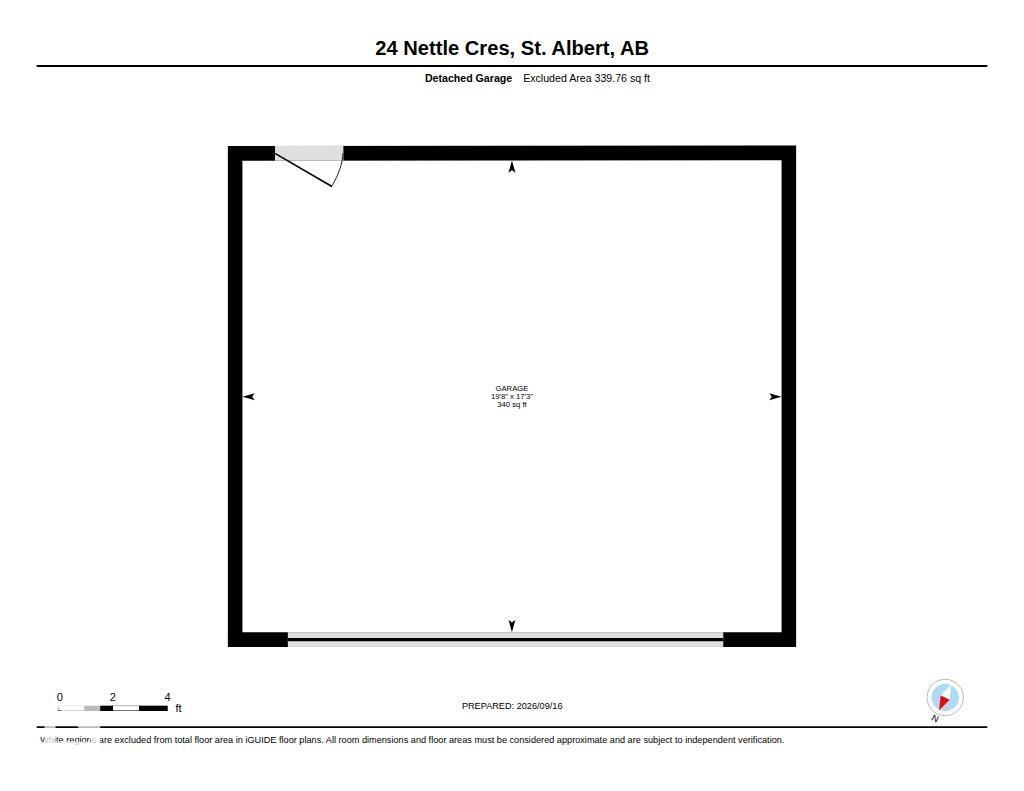
MODERN, ENERGY-EFFICIENT & MOVE-IN READY in St. Albert! This beautifully maintained 3 BEDROOM detached home sits in a desirable CORNER LOT, offering extra windows and an abundance of NATURAL LIGHT throughout. The open main floor features 9’ ceilings, a spacious great room and dining area, plus a bright kitchen with centre island and pantry. Upstairs, the king-sized primary suite offers a walk-in closet and private ensuite, complemented by 2 additional bedrooms, a 4pc bath and convenient UPPER-FLOOR LAUNDRY. Originally a SHOW HOME, it’s loaded with upgrades including SOLAR PANELS, CENTRAL A/C, triple-pane windows, tankless hot water, HRV, air purification and a high-efficiency furnace. Enjoy integrated SMART HOME features, exterior LED lighting, security system and custom window coverings. Outside, the LOW-MAINTENANCE yard and DOUBLE DETACHED GARAGE complete this stylish, turnkey home! (id:53676)
| Bathroom Total | 3 | Bedrooms Total | 3 |
| Appliances | Alarm System, Dishwasher, Garage Door Opener Remote(s), Garage Door Opener, Microwave Range Hood Combo, Refrigerator, Stove, Washer, Window Coverings, See Remarks | Basement Development | Unfinished |
| Basement Type | Full (unfinished) | Constructed Date | 2022 |
| Construction Style Attachment | Detached | Cooling Type | Central Air Conditioning |
| Half Bath Total | 1 | Heating Type | Forced Air |
| Stories Total | 2 | Size Interior | 1648 Sqft |
| Type | House |
| Detached Garage |
| Acreage | No | Land Amenities | Golf Course, Playground, Public Transit, Schools, Shopping |
| Level | Type | Dimensions |
|---|---|---|
| Main Level | Living Room | 4.15 m x 3.76 m |
| Main Level | Dining Room | 4.62 m x 4.08 m |
| Main Level | Kitchen | 3.62 m x 3.49 m |
| Upper Level | Primary Bedroom | 3.34 m x 4.32 m |
| Upper Level | Bedroom 2 | 2.87 m x 3.43 m |
| Upper Level | Bedroom 3 | 2.87 m x 3.43 m |
| Upper Level | Bonus Room | 3.67 m x 3.31 m |

Start Your Mortgage Application
