
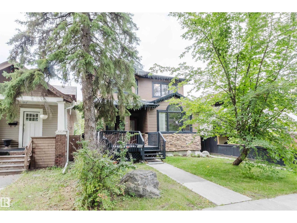
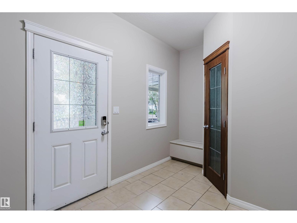
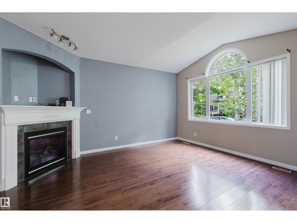
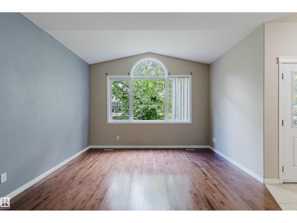
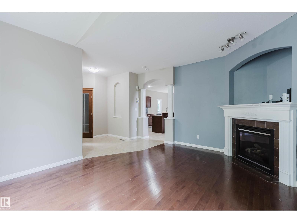
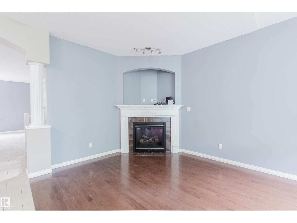
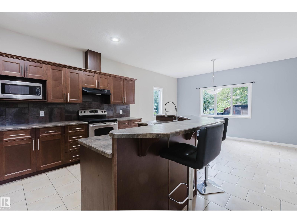
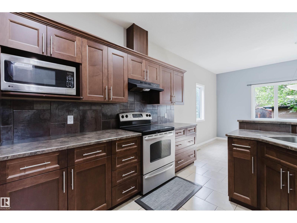
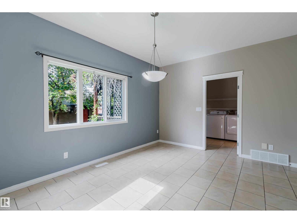
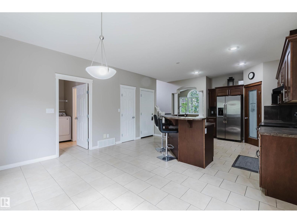
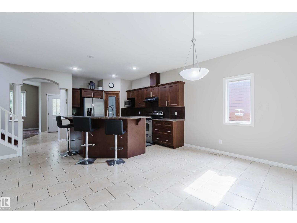
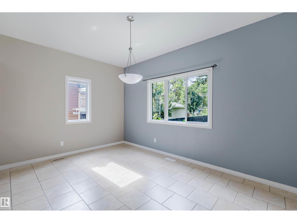
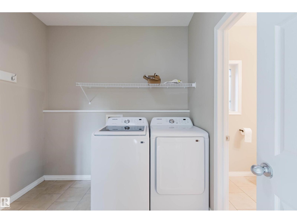
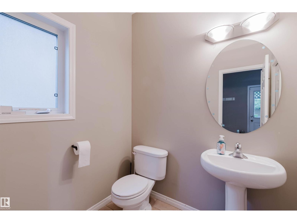
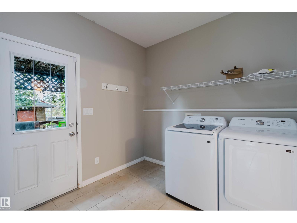
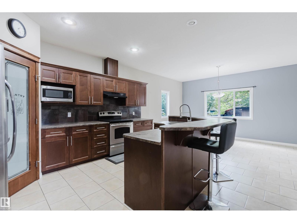
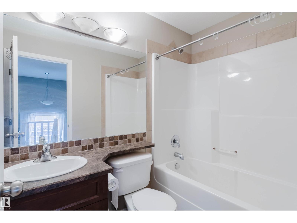
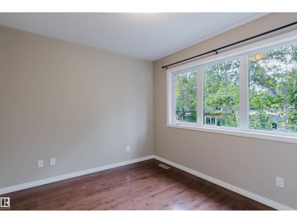
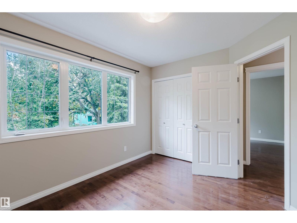
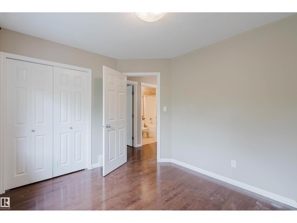
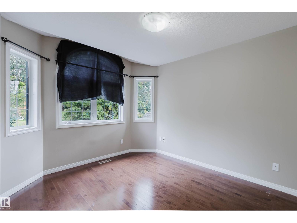
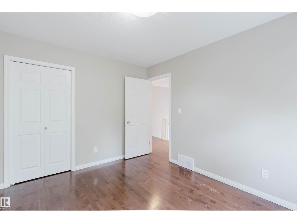
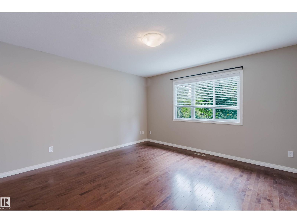
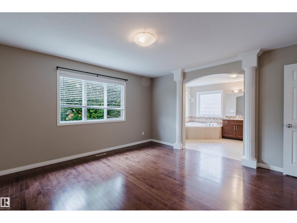
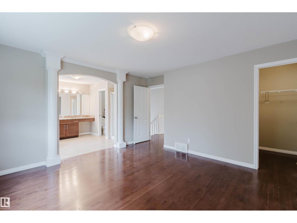
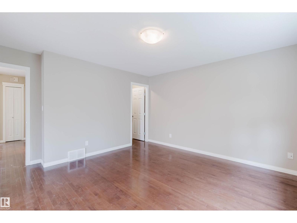
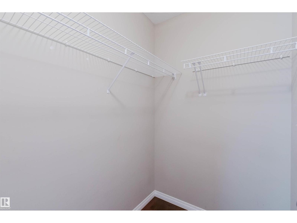
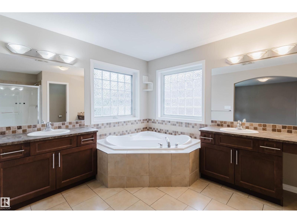
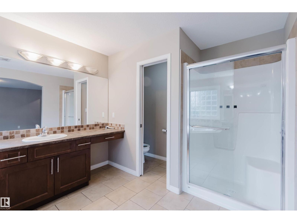
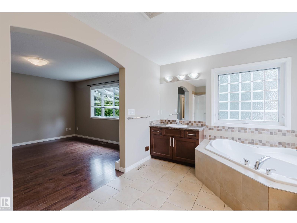
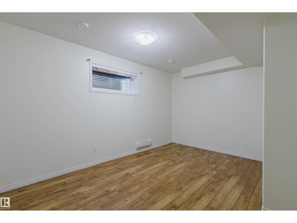
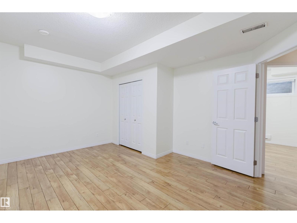
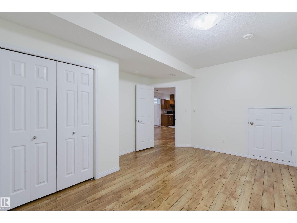
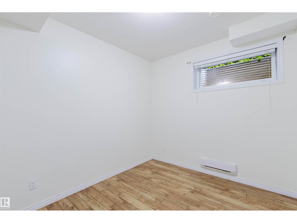
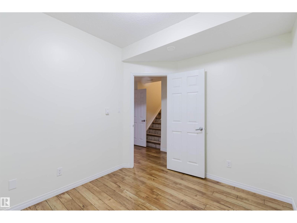
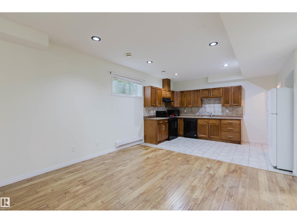
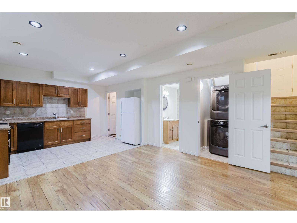
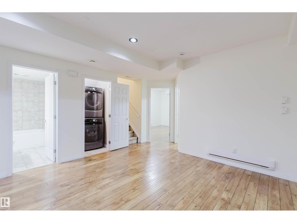
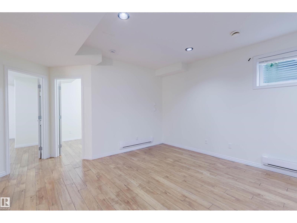
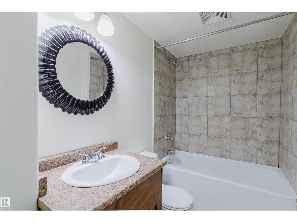
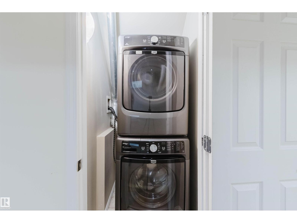
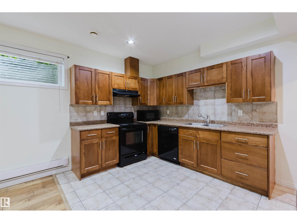
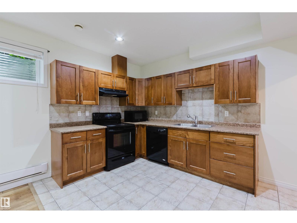
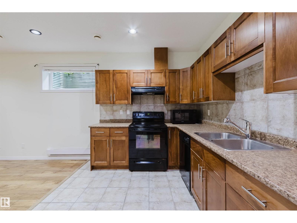
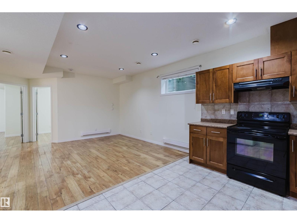
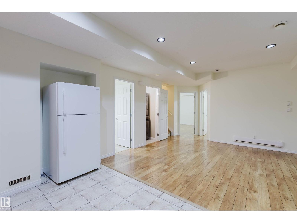
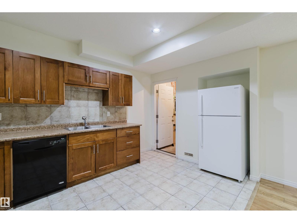
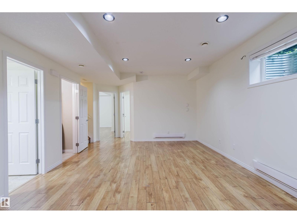
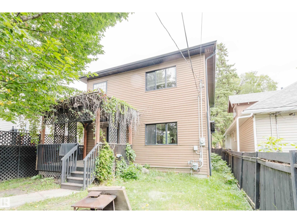
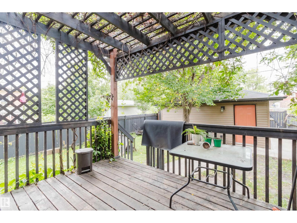
Charming two storey, 3+2 bedroom, 3.5-bath home with LEGAL SUITE and SEPERATE ENTRANCE. Main floor features: large living room with hardwood floors and big windows, a welcoming foyer, a 2-piece bath, and open-concept kitchen, dining, and laundry room. Living room has a vaulted ceiling with a gas fireplace. Spacious kitchen for entertaining has stainless steel appliances. 9 foot ceilings on both the main floor and basement suite. Upstairs features: big master bedroom that has a huge on suite with jet tub and double sink. Upstairs is finished with 2 additional bedroom and a full bath. The basement has 2bed, 1bath, kitchen, laundry and living room. The backyard has deck and double detached insulated garage, dry walled for the winter weather or can be used as a workshop. The house is directly across from a city green space in a mature area with beautiful tree-line street. Located in a prime location in the city, close to down town, N.A.I.T, Kingsway Mall, and Royal Alexandra Hospital,shopping and transit. (id:53676)
| Bathroom Total | 4 | Bedrooms Total | 5 |
| Appliances | Hood Fan, Microwave, Dryer, Two Refrigerators, Two Stoves, Two Washers, Dishwasher | Basement Development | Finished |
| Basement Features | Suite | Basement Type | Full (finished) |
| Constructed Date | 2010 | Construction Style Attachment | Detached |
| Fire Protection | Smoke Detectors | Half Bath Total | 1 |
| Heating Type | Forced Air | Stories Total | 2 |
| Size Interior | 1756 Sqft | Type | House |
| Detached Garage |
| Acreage | No | Fence Type | Fence |
| Land Amenities | Playground, Schools, Shopping | Size Irregular | 367.41 |
| Size Total | 367.41 M2 | Size Total Text | 367.41 M2 |
| Level | Type | Dimensions |
|---|---|---|
| Basement | Bedroom 4 | 11'7" x 15' |
| Basement | Bedroom 5 | 10'6" x 8'8 |
| Basement | Second Kitchen | 13'10" x 8' |
| Basement | Recreation Room | 13'11" x 16' |
| Main Level | Living Room | Measurements not available x 16 m |
| Main Level | Dining Room | 15'1" x 8'5 |
| Main Level | Kitchen | 15'1" x 16' |
| Upper Level | Primary Bedroom | 13'11" x 14' |
| Upper Level | Bedroom 2 | 9'11" x 12' |
| Upper Level | Bedroom 3 | 11'1" x 9'4" |

Start Your Mortgage Application
