
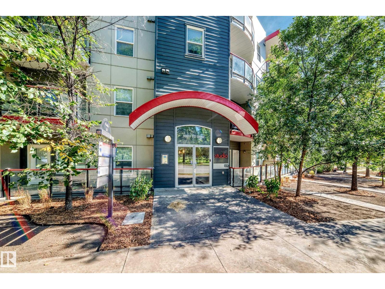
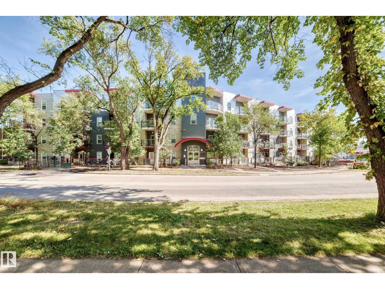
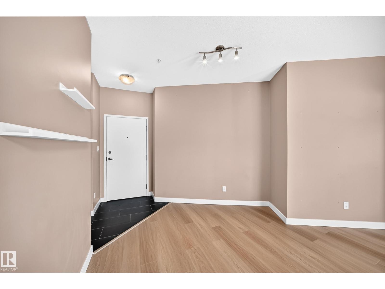
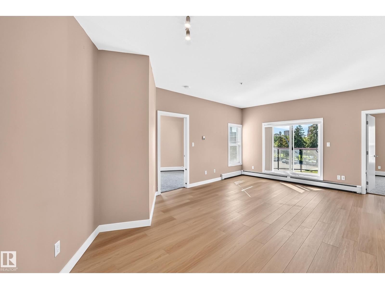
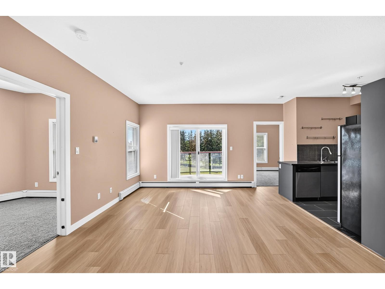
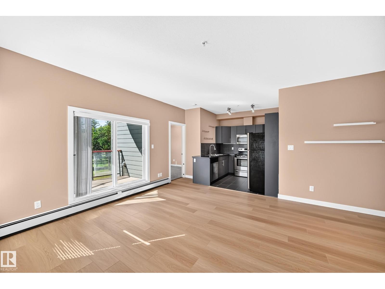
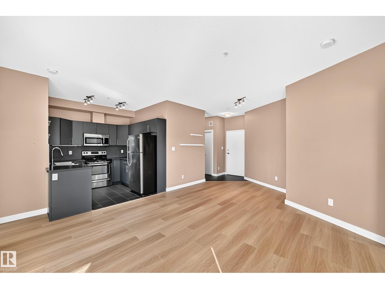
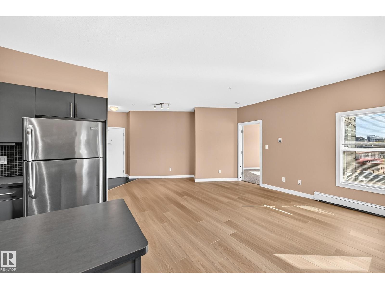
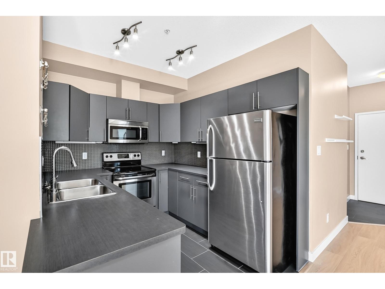
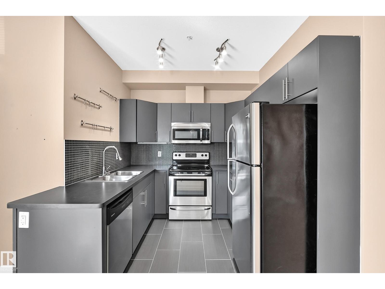
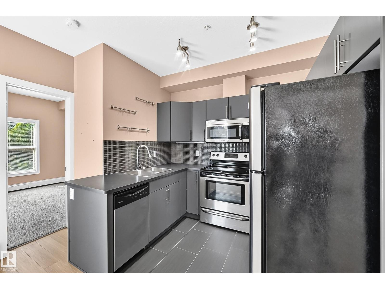
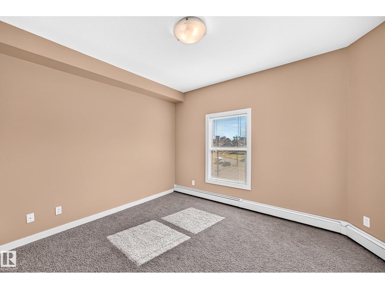
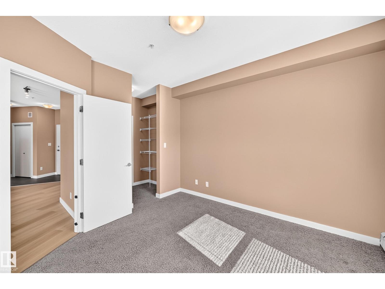
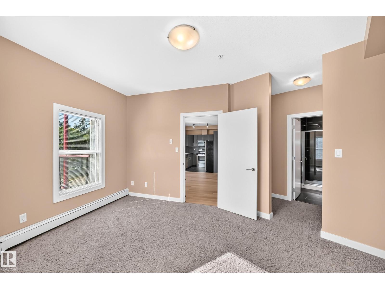
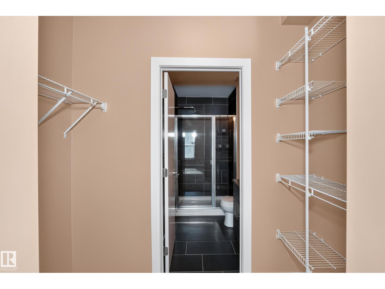
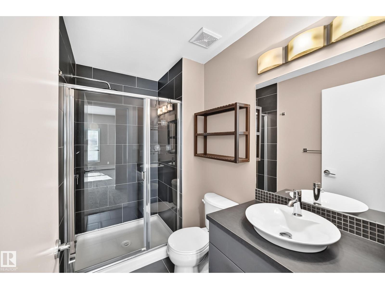
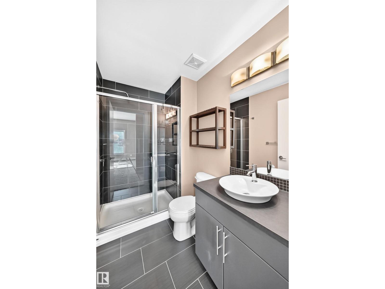
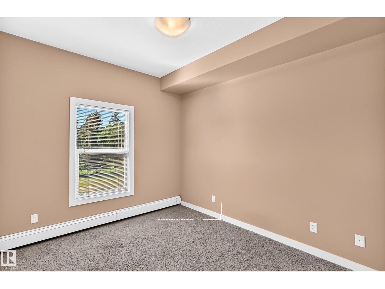
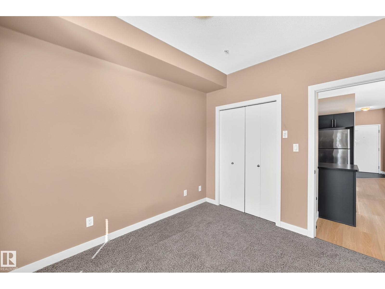
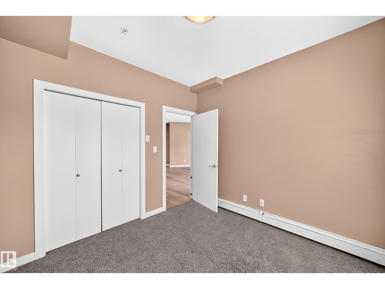
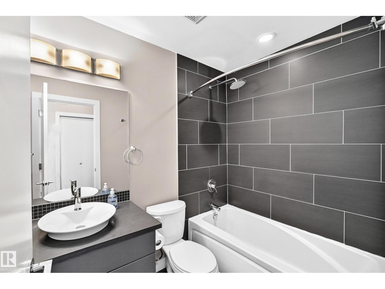
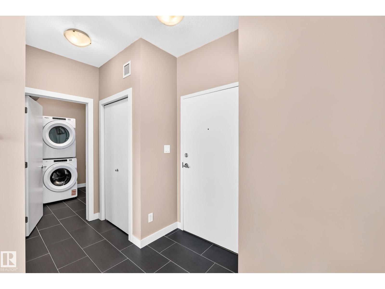
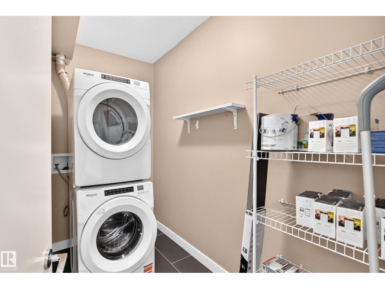
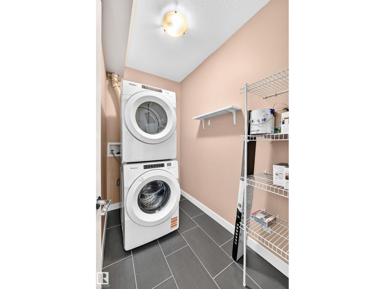
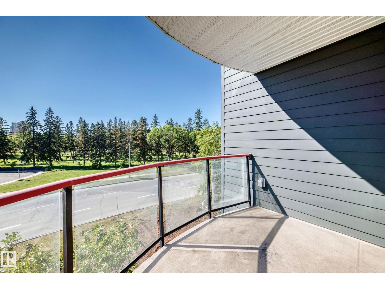
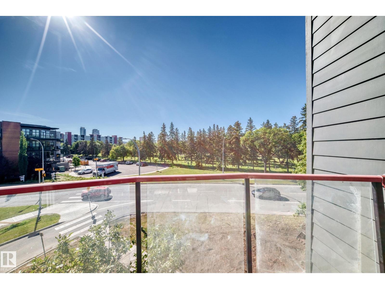
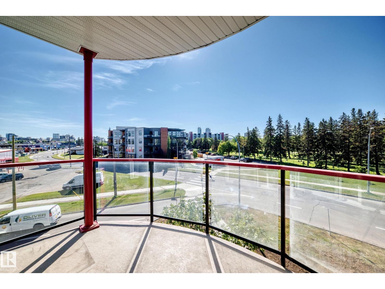
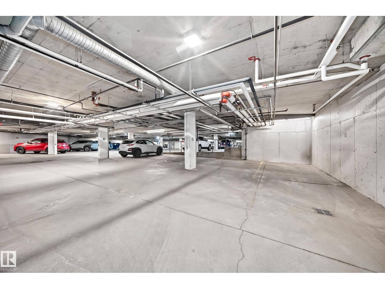
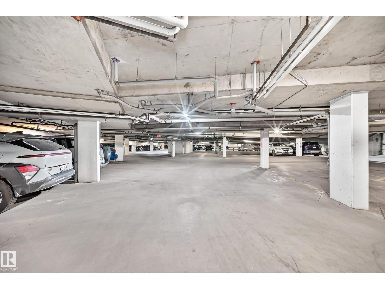
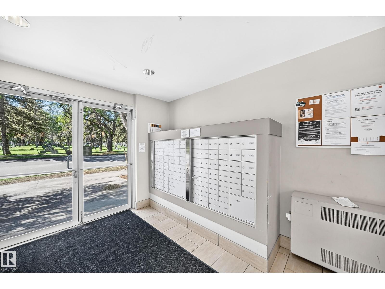
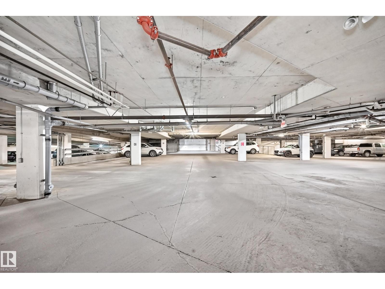
Welcome to this bright and cheerful 2-bedroom, 2-bathroom condo offering an inviting open floor plan, neutral décor and 9-ft ceilings that create a spacious, airy feel. A ton of windows along the exterior brings in an abundance of natural light throughout the home. The living and dining areas feature new luxury vinyl plank flooring, adding a fresh, modern touch. The functional U-shaped kitchen includes stainless steel appliances, a double stainless-steel sink and convenient peninsula that keeps you connected to the main living space. Step onto your private southwest-facing balcony—enjoy the afternoon and evening sun with no neighbouring views, plus a gas line for your BBQ. Additional highlights include an upgraded stacked washer and dryer, large in-suite storage and a heated underground parking stall. Comfortable, bright and thoughtfully designed, this condo is ready to welcome you home. (id:53676)
| Bathroom Total | 2 | Bedrooms Total | 2 |
| Amenities | Ceiling - 9ft, Vinyl Windows | Appliances | Dishwasher, Refrigerator, Washer/dryer Stack-up, Stove, Window Coverings |
| Basement Type | None | Constructed Date | 2013 |
| Heating Type | Baseboard Heaters, Hot Water Radiator Heat | Size Interior | 801 Sqft |
| Type | Apartment |
| Heated Garage | |
| Stall | |
| Underground |
| Acreage | No | Fence Type | Fence |
| Size Irregular | 38.49 | Size Total | 38.49 M2 |
| Size Total Text | 38.49 M2 |
| Level | Type | Dimensions |
|---|---|---|
| Main Level | Living Room | Measurements not available |
| Main Level | Dining Room | Measurements not available |
| Main Level | Kitchen | Measurements not available |
| Main Level | Primary Bedroom | Measurements not available |
| Main Level | Bedroom 2 | Measurements not available |
| Main Level | Laundry Room | Measurements not available |
| Main Level | Storage | Measurements not available |

Start Your Mortgage Application
