
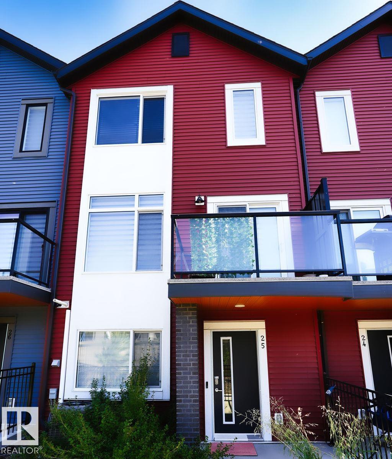
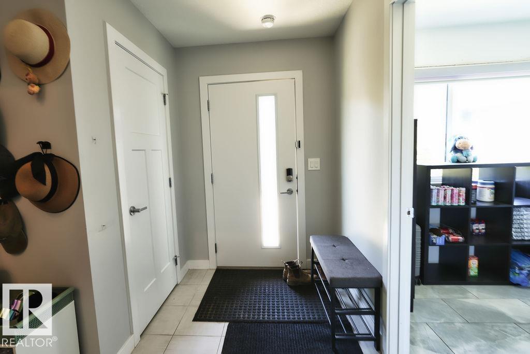
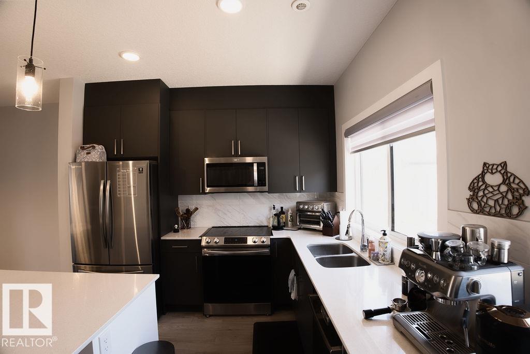
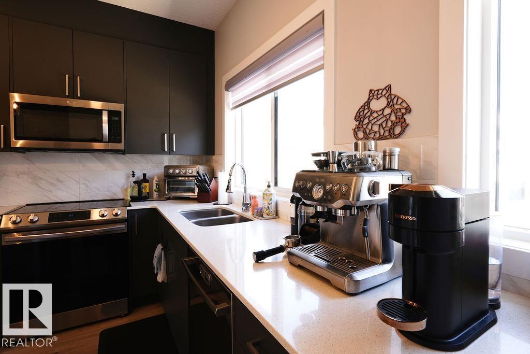
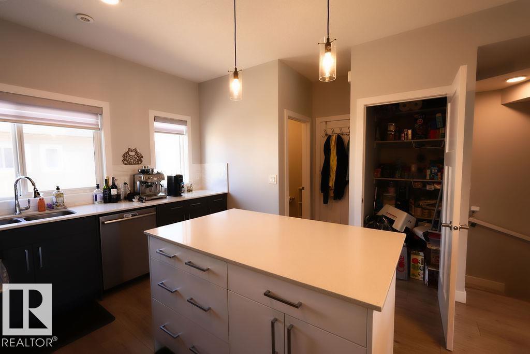
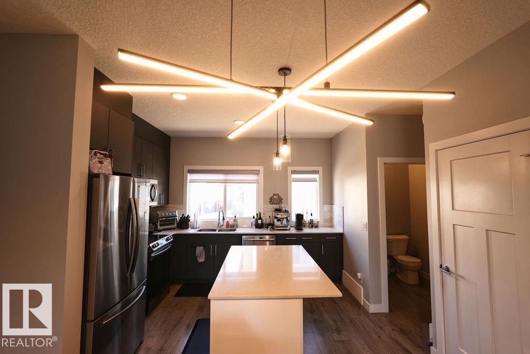
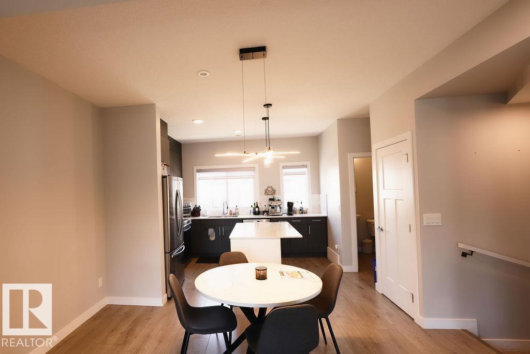
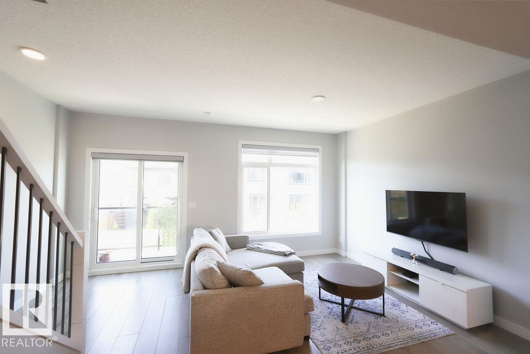
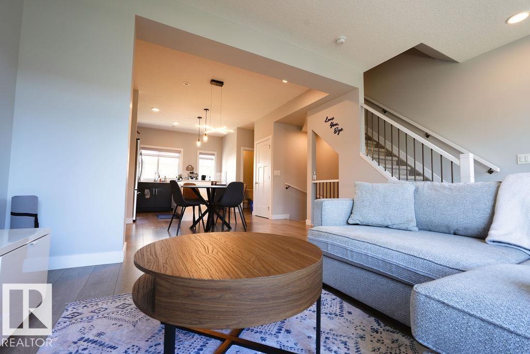
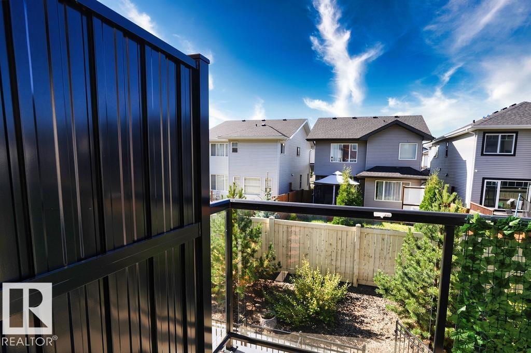
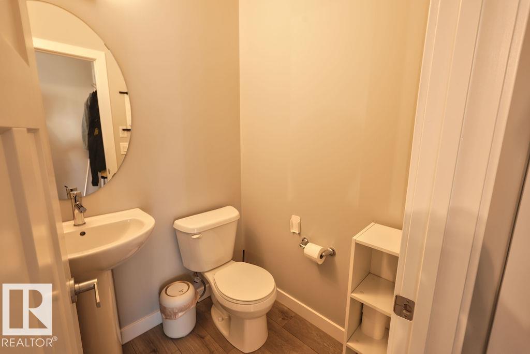
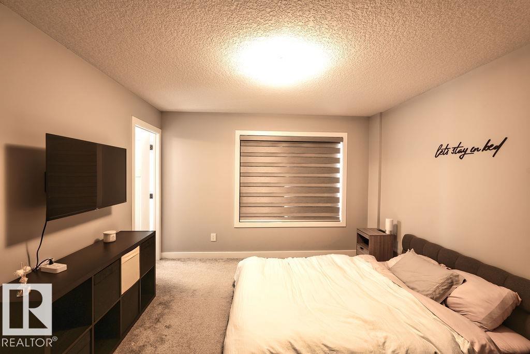
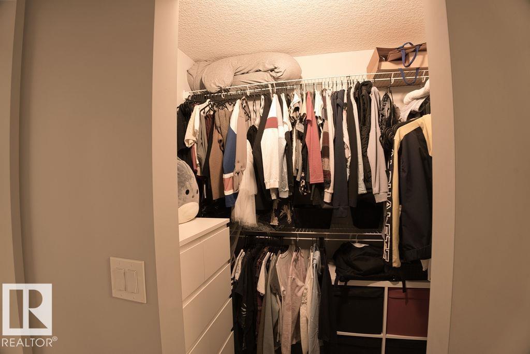
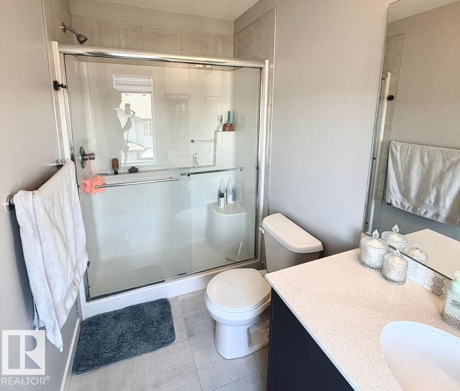
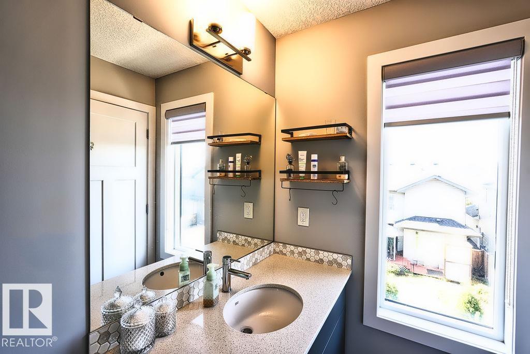
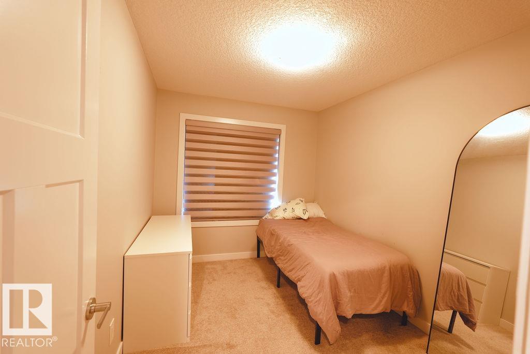
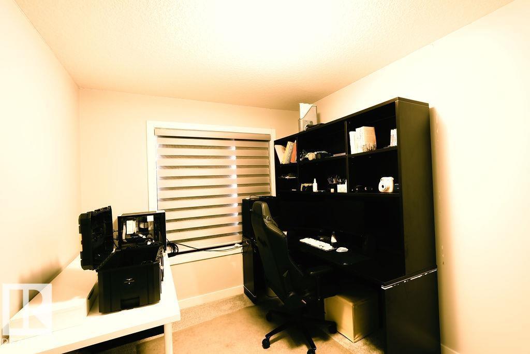
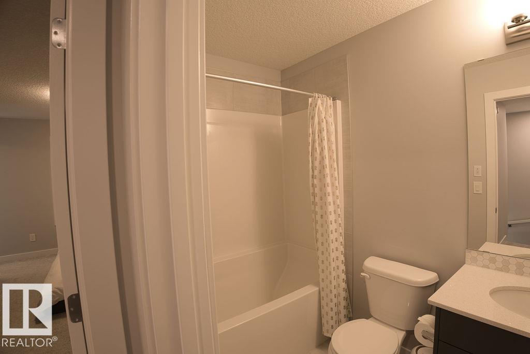
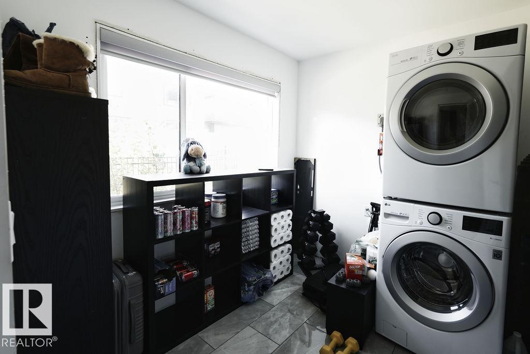
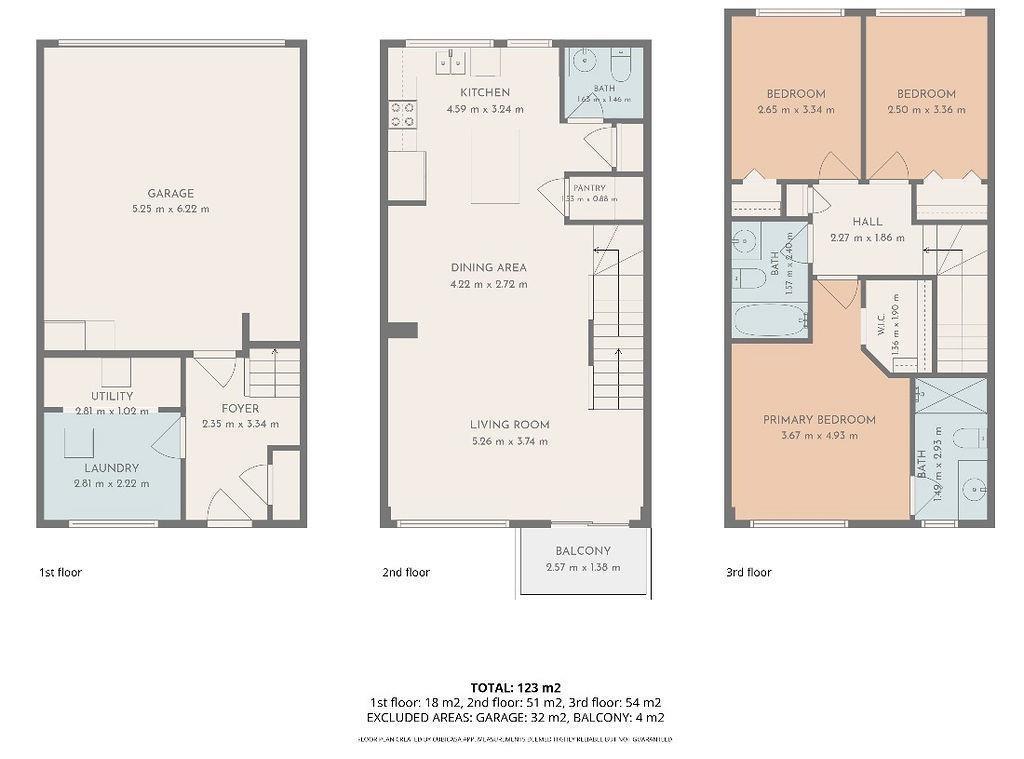
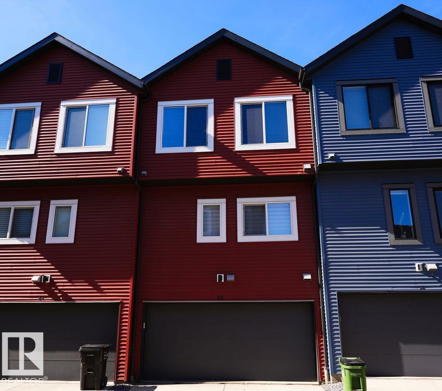
Welcome to #25, 1010 Rabbit Hill Road SW! Bright, modern and filled with natural light, this 3 bedroom, 2.5 bathroom townhouse in Glenridding Heights offers 3 finished levels of living space, no basement and LOW condo fees! The main floor features a stunning kitchen with plenty of space to cook, gather and entertain, flowing into the bright living area and private balcony. Laundry is currently on the lower level with the flexibility to relocate it to the main floor. Upstairs, the primary suite feels like a retreat with a luxurious ensuite and walk in closet, plus 2 additional bedrooms. Enjoy your own grassy front yard, double attached garage and a location backing onto a walking path, with access close by. Conveniently located near shopping, restaurants, parks, schools and Anthony Henday. Modern, bright and move in ready, this one is worth seeing! (id:53676)
| Bathroom Total | 3 | Bedrooms Total | 3 |
| Appliances | Dishwasher, Dryer, Garage Door Opener Remote(s), Garage Door Opener, Microwave Range Hood Combo, Refrigerator, Stove, Washer, Window Coverings | Basement Development | Other, See Remarks |
| Basement Type | See Remarks (other, See Remarks) | Constructed Date | 2020 |
| Construction Style Attachment | Attached | Cooling Type | Central Air Conditioning |
| Half Bath Total | 1 | Heating Type | Forced Air |
| Stories Total | 3 | Size Interior | 1324 Sqft |
| Type | Row / Townhouse |
| Attached Garage |
| Acreage | No | Land Amenities | Golf Course, Playground, Public Transit, Schools, Shopping |
| Size Irregular | 182.69 | Size Total | 182.69 M2 |
| Size Total Text | 182.69 M2 |
| Level | Type | Dimensions |
|---|---|---|
| Lower Level | Bonus Room | Measurements not available |
| Main Level | Living Room | Measurements not available |
| Main Level | Dining Room | Measurements not available |
| Main Level | Kitchen | Measurements not available |
| Upper Level | Primary Bedroom | Measurements not available |
| Upper Level | Bedroom 2 | Measurements not available |
| Upper Level | Bedroom 3 | Measurements not available |

Start Your Mortgage Application
