
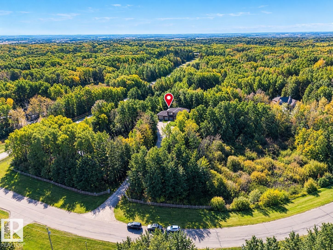
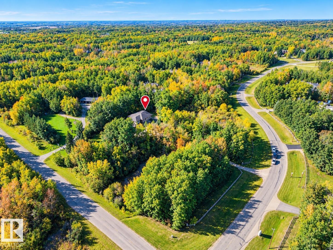
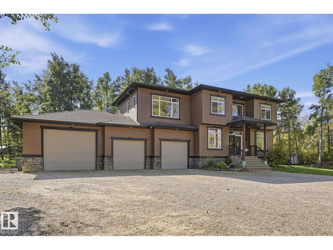
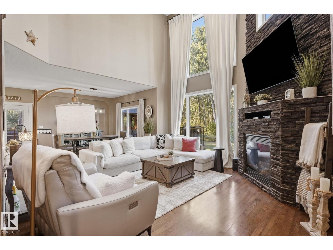
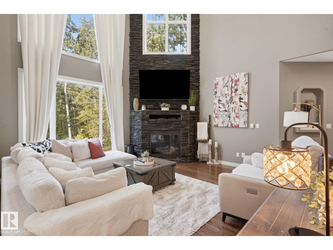
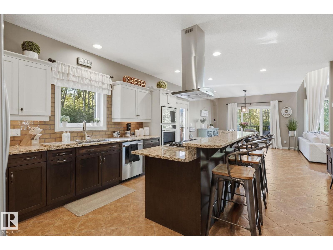
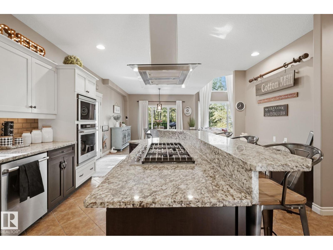
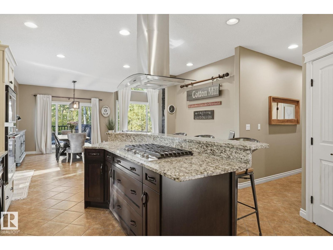
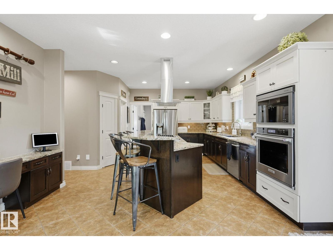
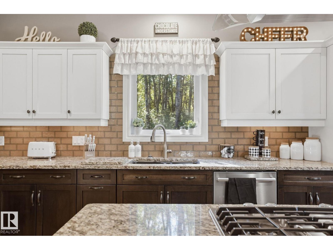
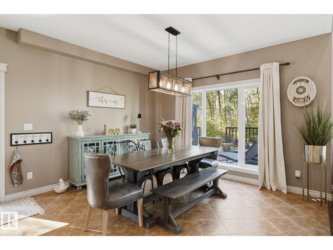
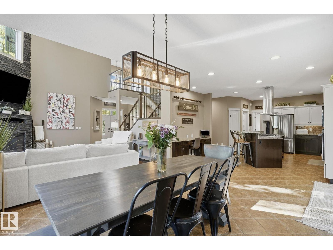
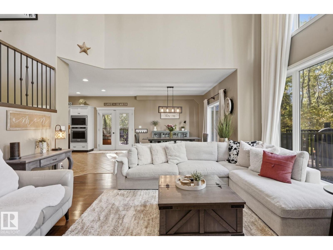
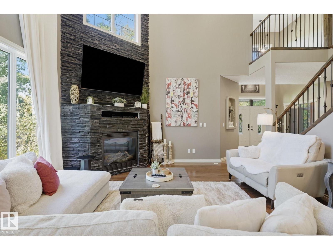
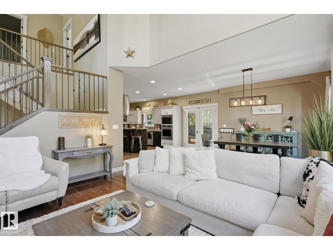
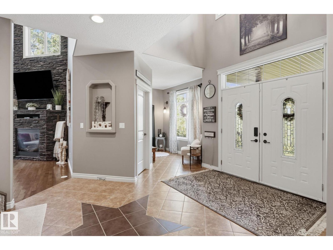
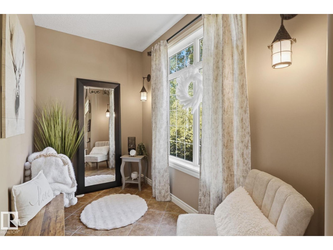
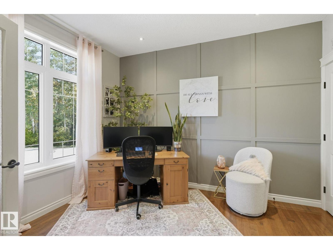
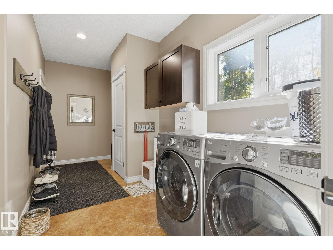
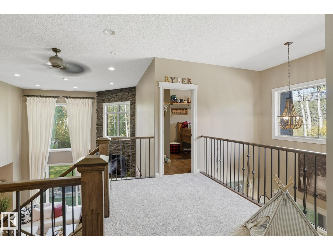
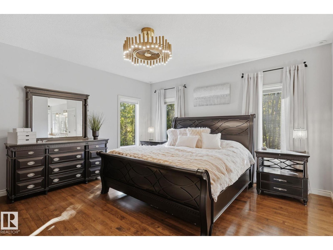
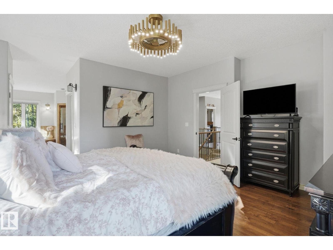
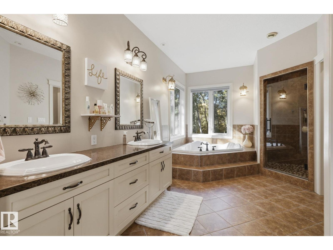
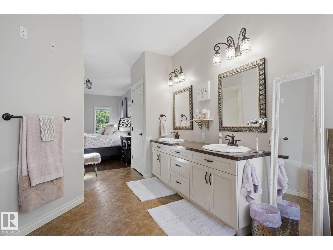
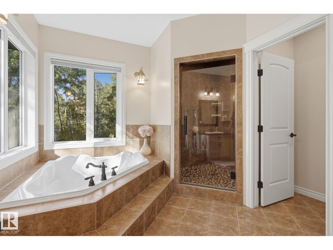
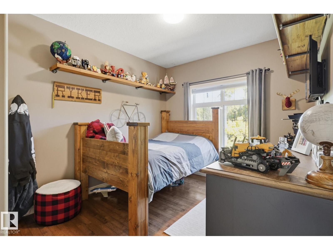
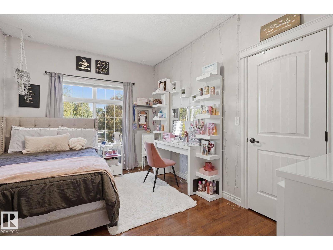
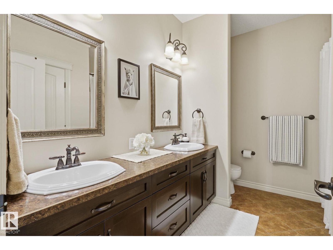
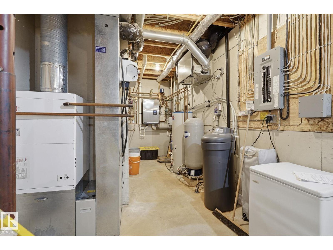
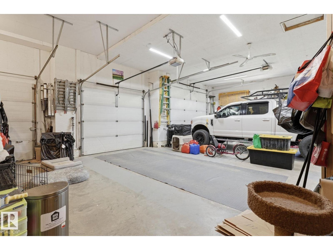
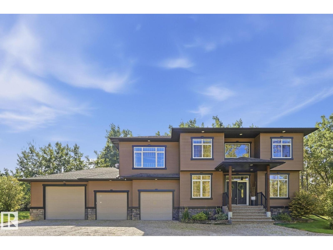
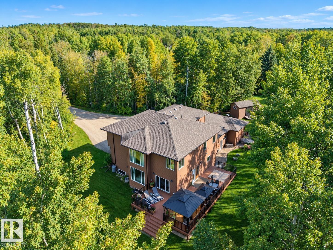
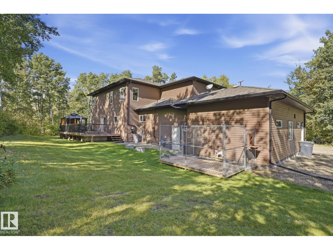
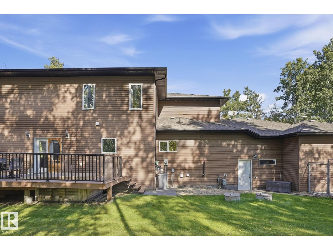
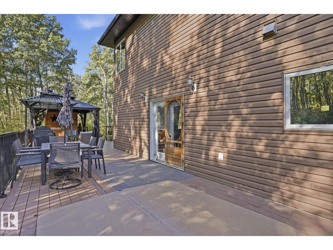
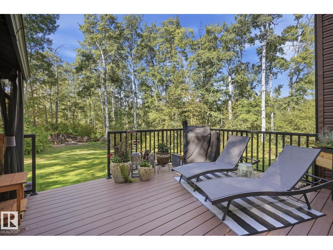
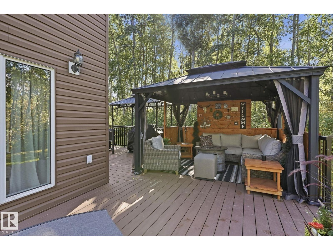
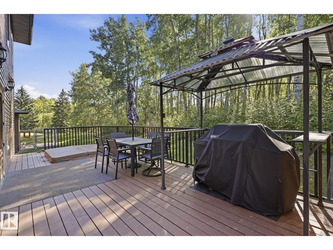
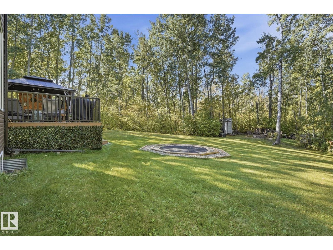
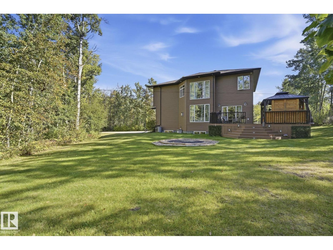
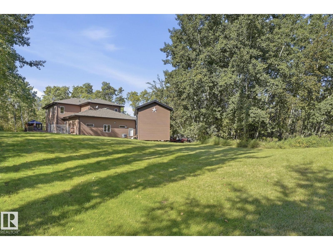
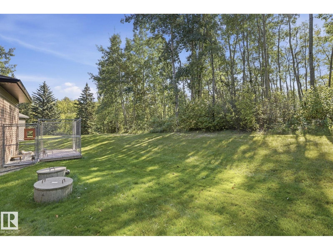
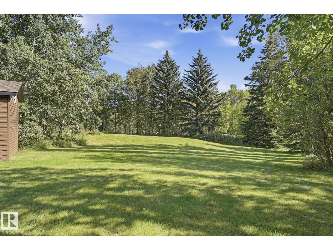
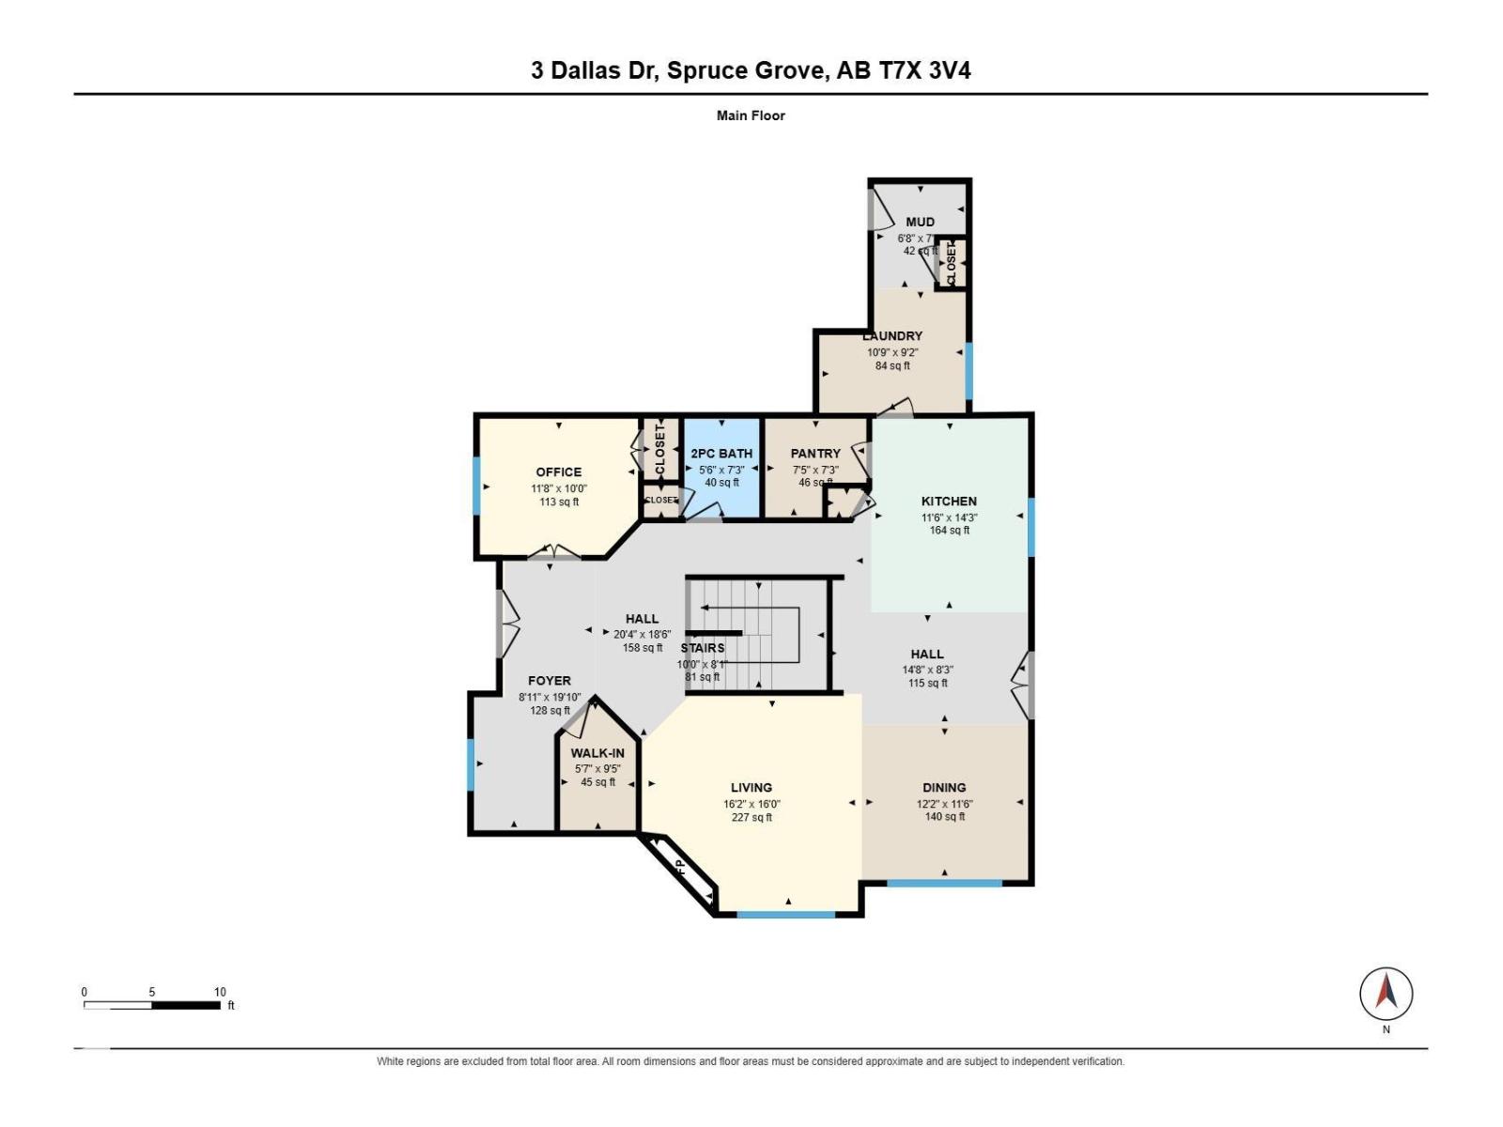
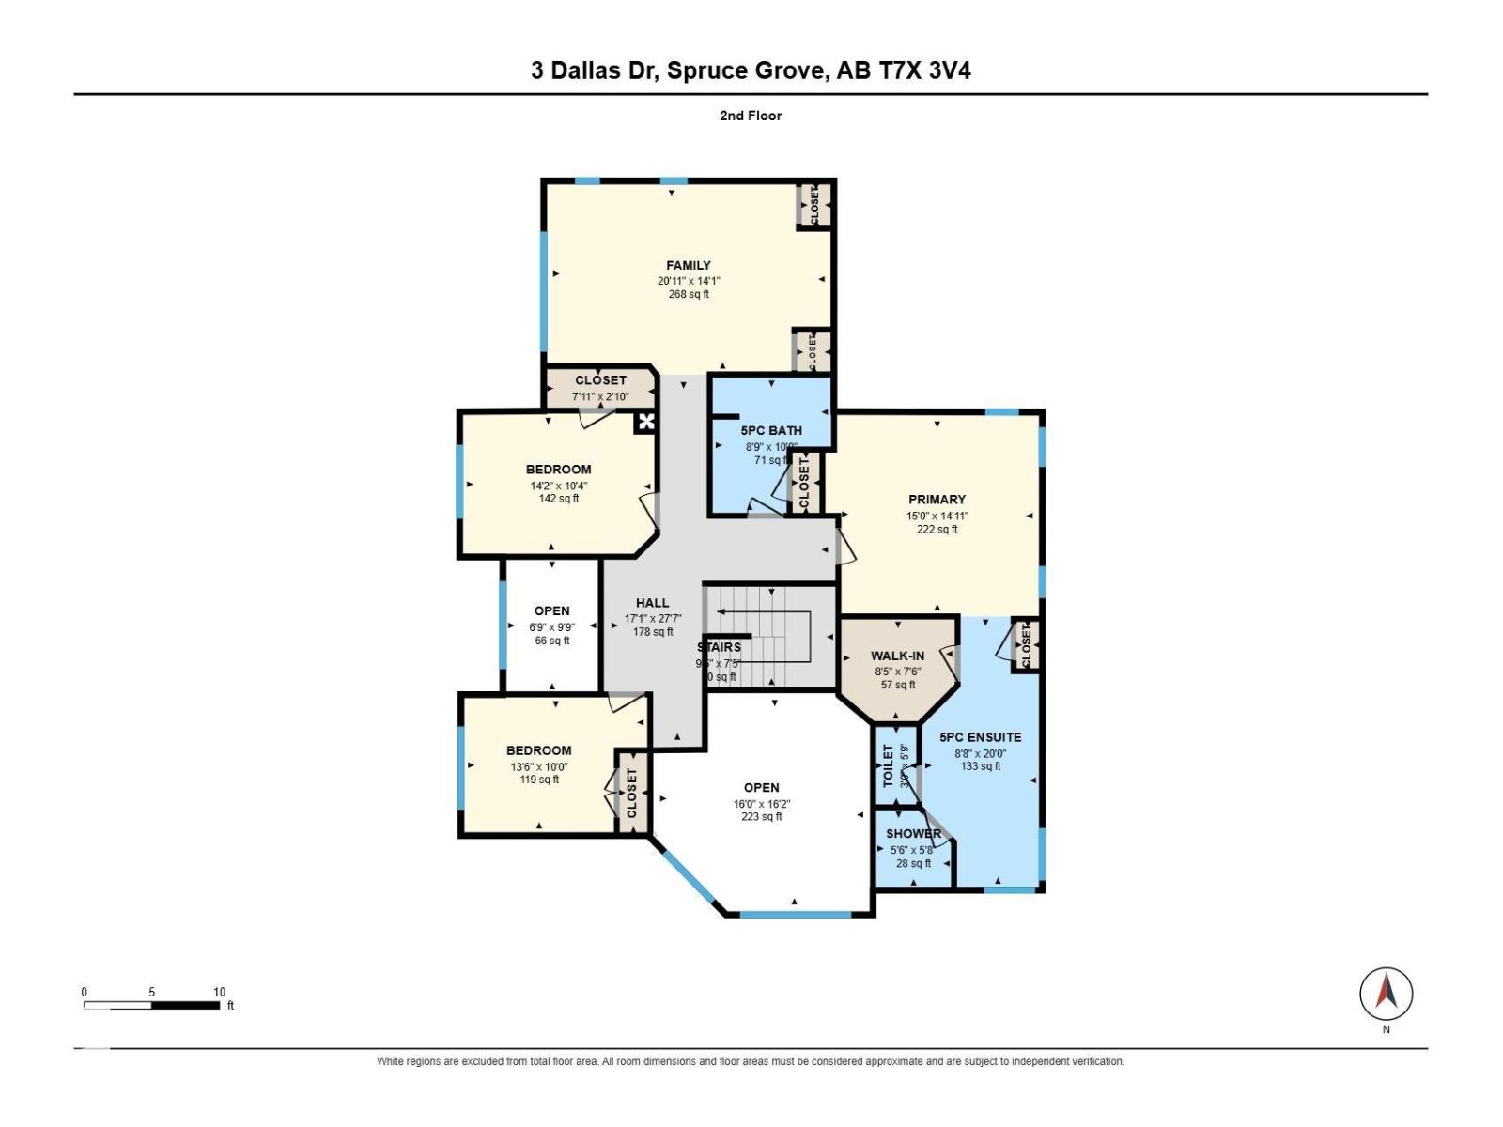
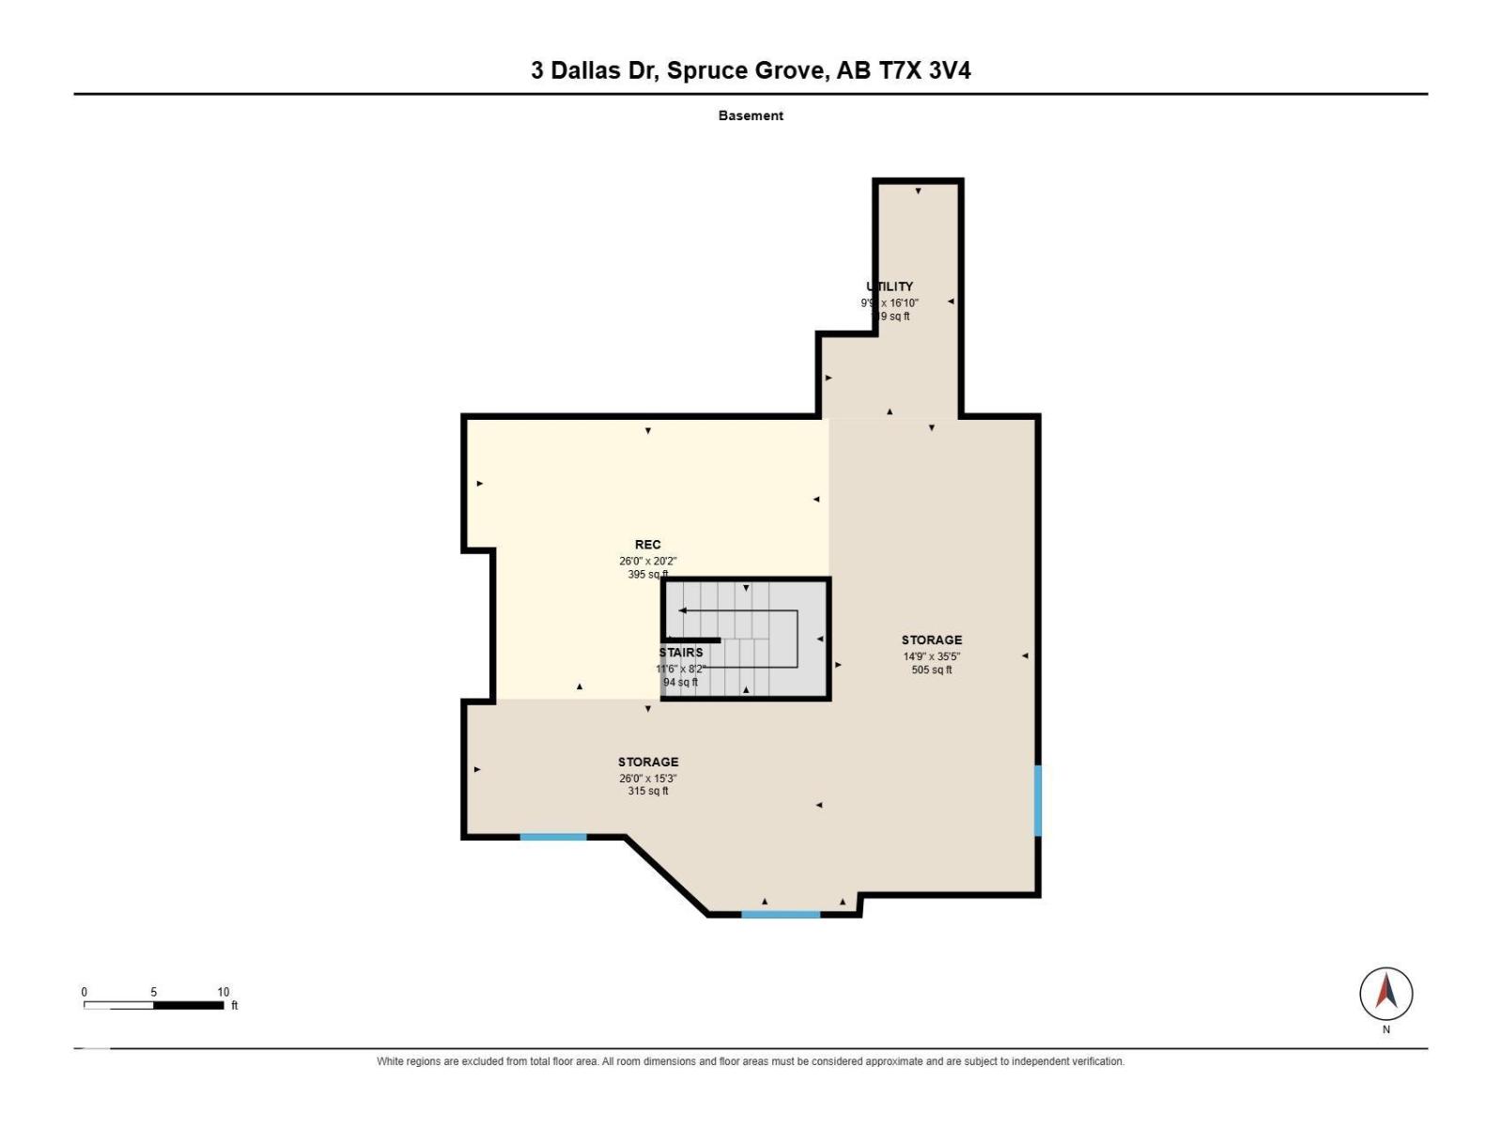
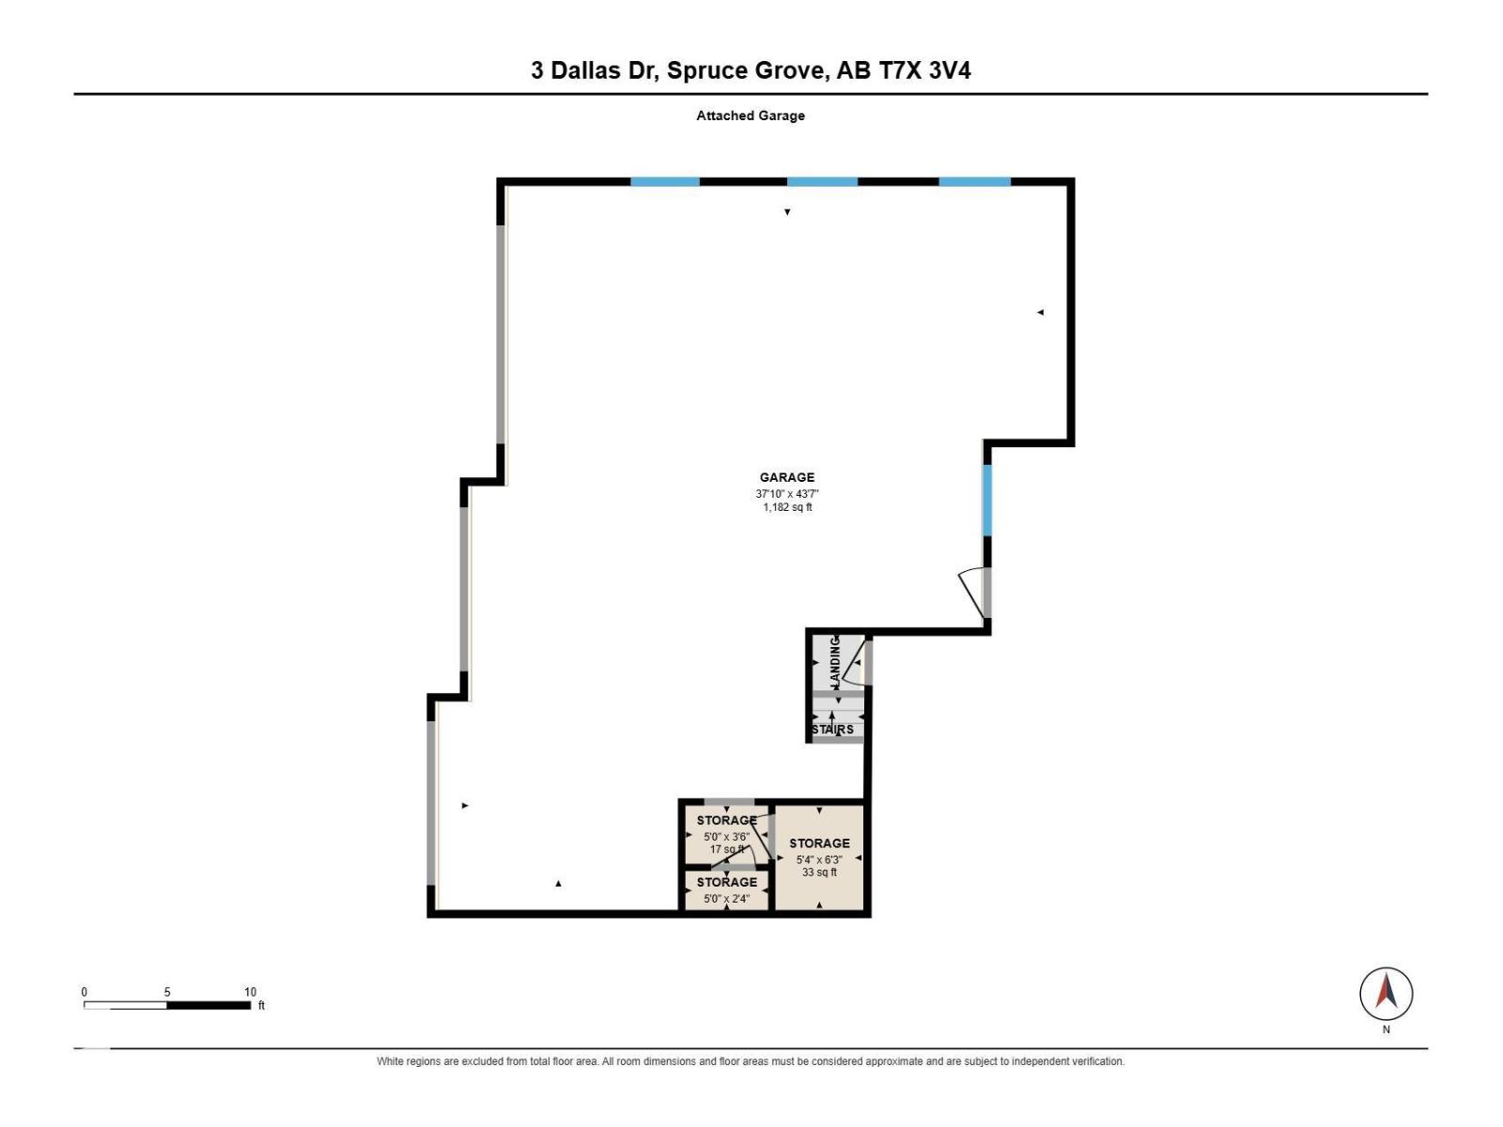
COMPLETE PRIVACY ON 2.48 ACRES, SURROUNDED BY TREES & JUST MINUTES FROM SPRUCE GROVE! Built to a higher standard, this stunning 2-storey acreage offers impressive craftsmanship throughout. Soaring 19' ceilings, expansive windows & a striking stone-faced gas fireplace create a grand & inviting living space. The main floor features a spacious kitchen, office/den, 2pc bath, mudroom & laundry. Upstairs offers 3 bedrooms w/hardwood flring, including a luxury primary w/5pc ensuite featuring a corner tub & large walk-in shower, plus a 5pc main bath. The unfinished basement offers 10' ceilings, & future development potential. Major insulation upgrades include spray foam in all exterior walls & an ICF foundation, complemented by boiler-fed in-floor heat in the basement & garage. The 1,450 sqft attached garage is truly an oversized shop w/in-floor heat, 10' door & two 8' doors, plus bathroom rough-in. Gated property w/drilled well, septic/mound. A private luxury acreage offering exceptional quality, space & privacy (id:53676)
| Bathroom Total | 3 | Bedrooms Total | 3 |
| Amenities | Ceiling - 9ft | Appliances | Dishwasher, Dryer, Freezer, Microwave Range Hood Combo, Oven - Built-in, Refrigerator, Storage Shed, Gas Stove(s), Central Vacuum, Washer, See Remarks |
| Basement Development | Unfinished | Basement Type | Full (unfinished) |
| Constructed Date | 2007 | Construction Style Attachment | Detached |
| Fireplace Fuel | Gas | Fireplace Present | Yes |
| Fireplace Type | Unknown | Half Bath Total | 1 |
| Heating Type | Forced Air, In Floor Heating | Stories Total | 2 |
| Size Interior | 3129 Sqft | Type | House |
| Heated Garage | |
| Oversize | |
| Attached Garage | |
| See Remarks |
| Acreage | Yes | Size Irregular | 2.48 |
| Size Total | 2.48 Ac | Size Total Text | 2.48 Ac |
| Level | Type | Dimensions |
|---|---|---|
| Main Level | Living Room | 4.94 m x 4.88 m |
| Main Level | Dining Room | 3.72 m x 3.5 m |
| Main Level | Kitchen | 3.51 m x 4.35 m |
| Main Level | Den | 3.55 m x 3.05 m |
| Main Level | Laundry Room | 3.28 m x 2.78 m |
| Main Level | Mud Room | 2.03 m x 2.35 m |
| Main Level | Pantry | 2.27 m x 2.21 m |
| Upper Level | Primary Bedroom | 4.58 m x 4.54 m |
| Upper Level | Bedroom 2 | 4.31 m x 3.15 m |
| Upper Level | Bedroom 3 | 4.12 m x 3.04 m |
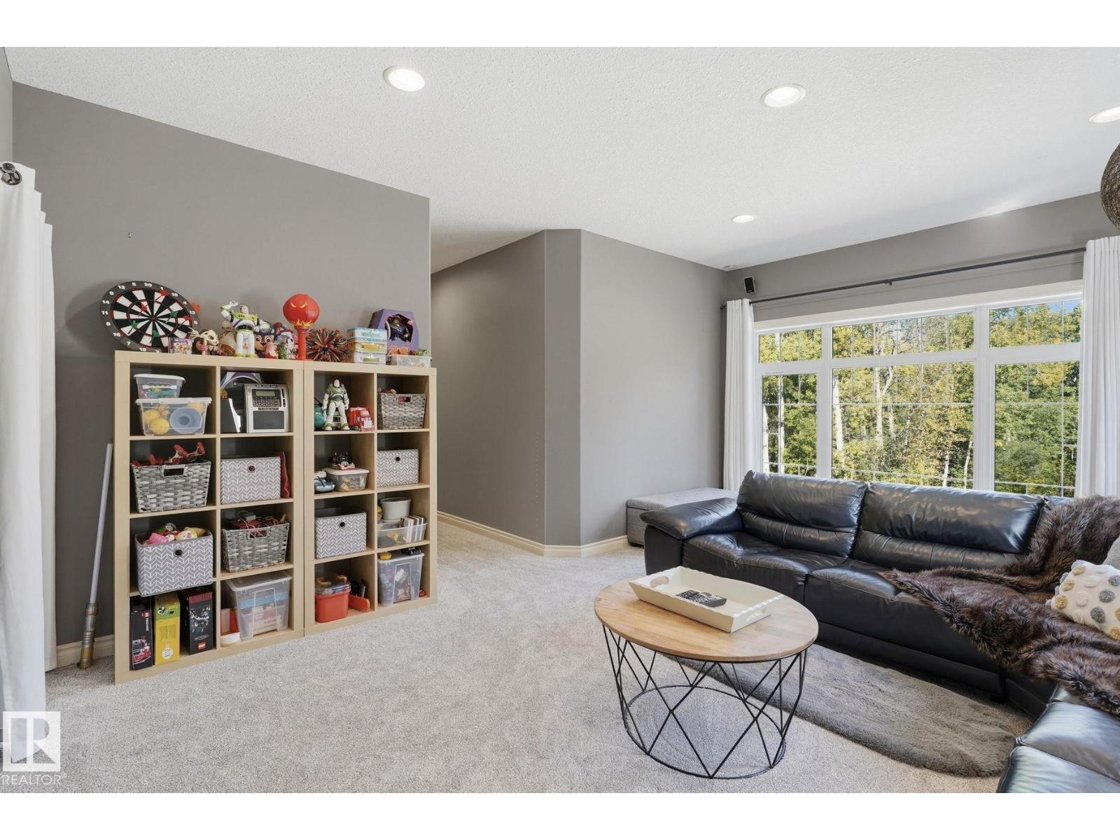
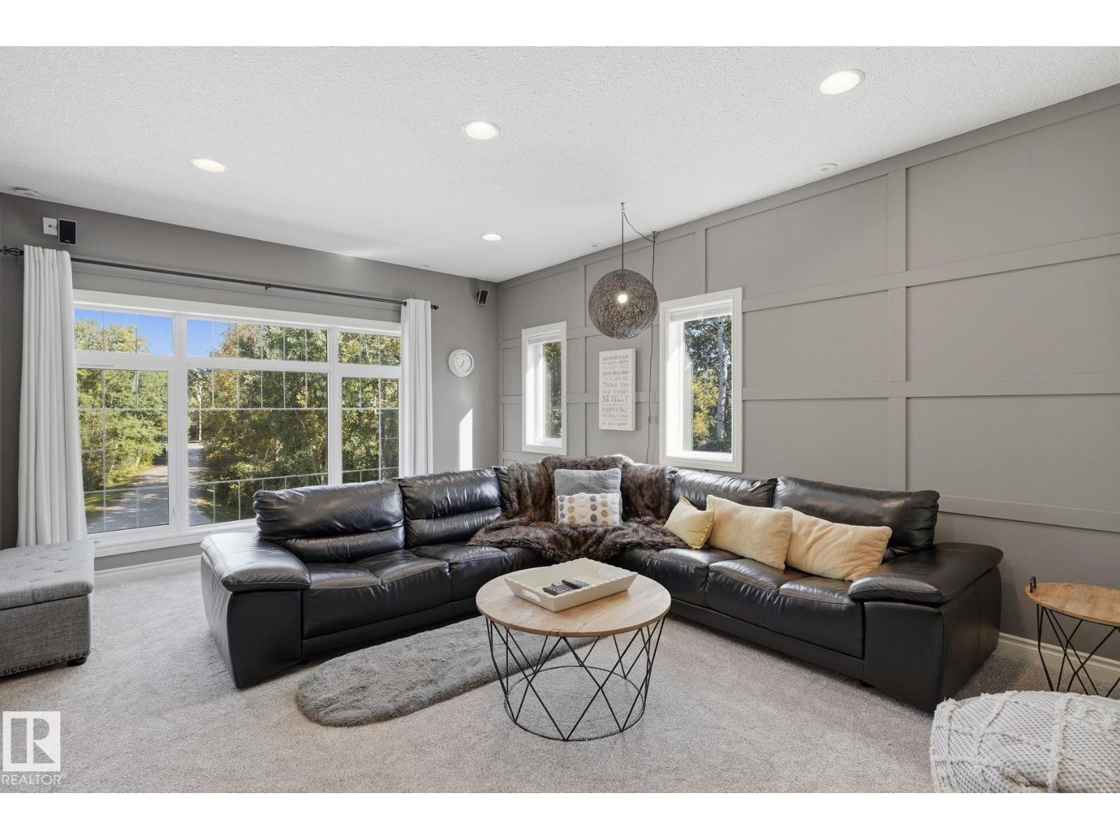
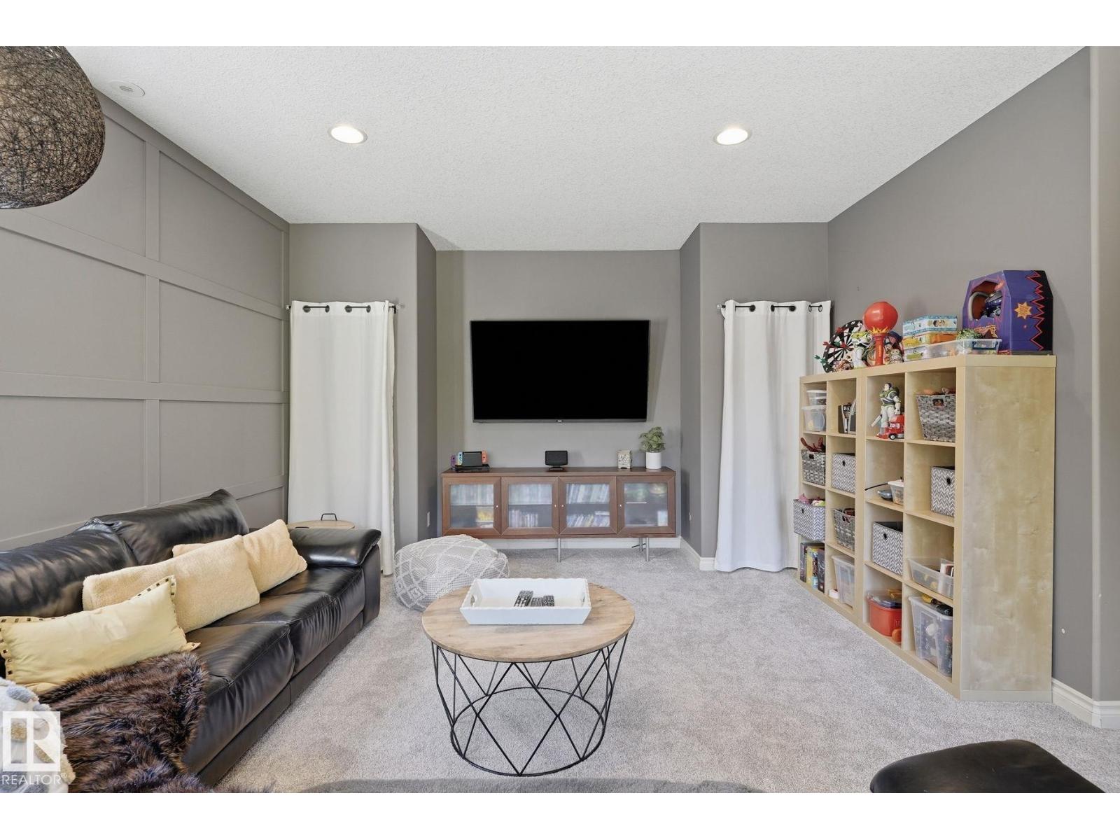
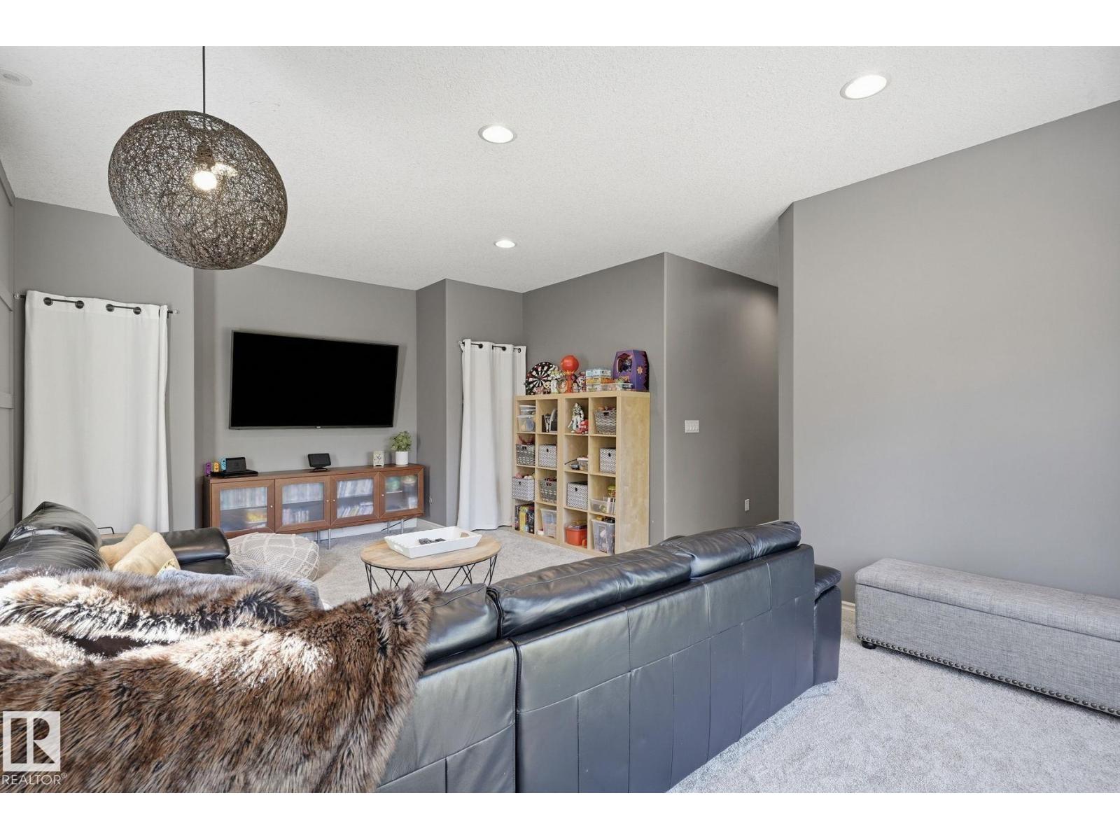
| Upper Level | Bonus Room | 6.39 m x 4.29 m |

Start Your Mortgage Application
