
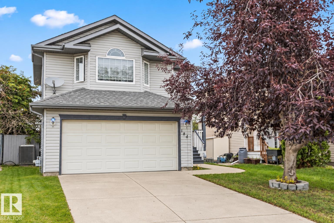
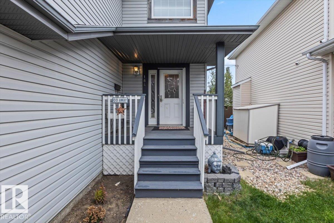
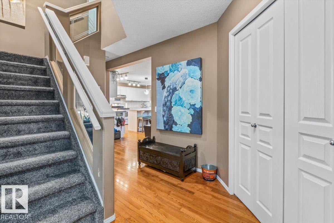
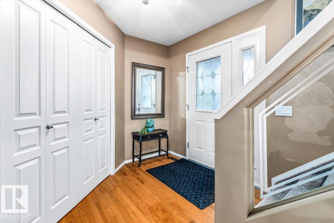
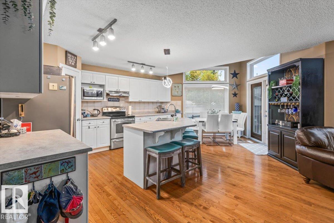
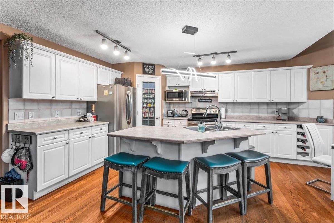
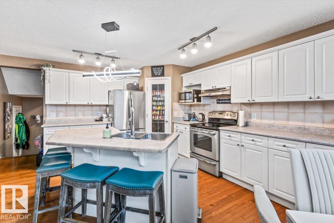
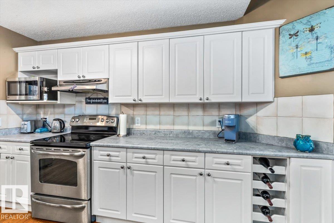
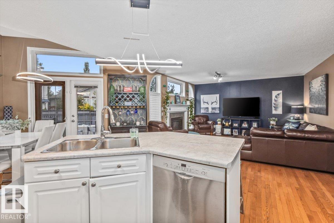
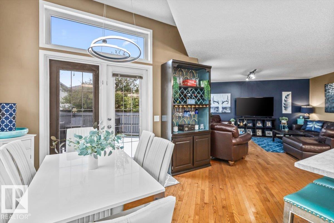
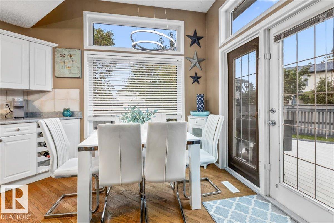
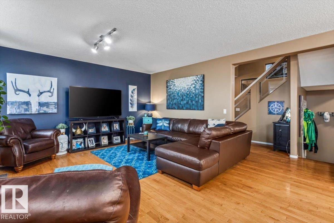
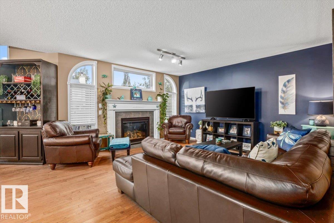
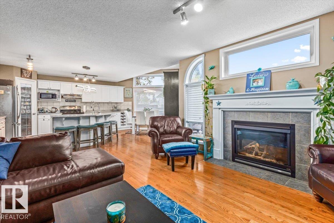
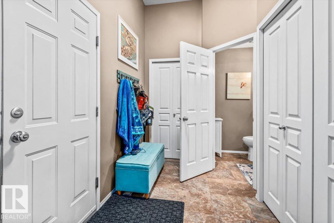
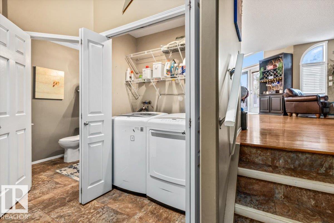
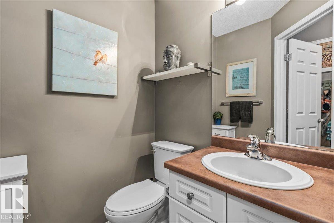
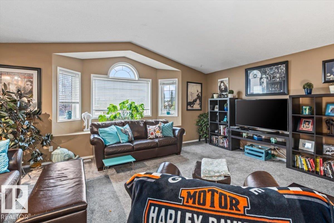
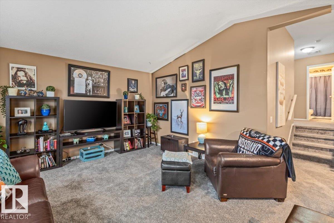
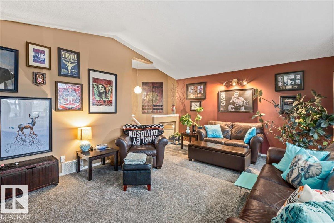
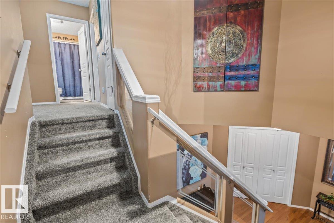
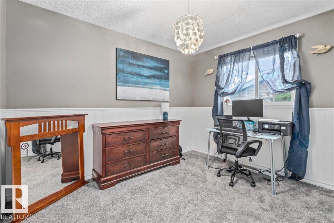
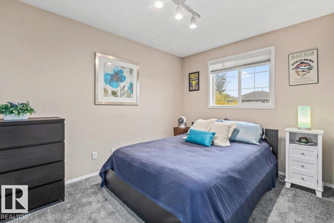
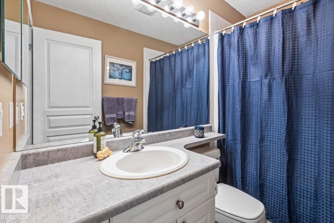
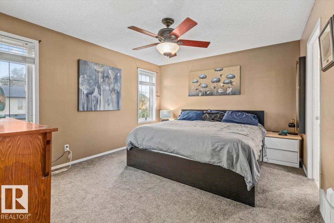
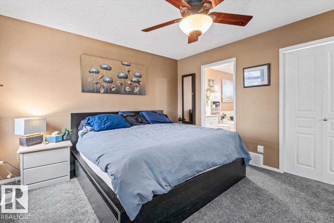
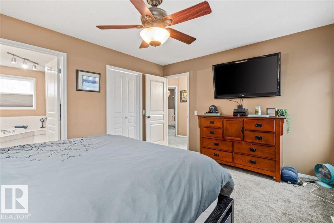
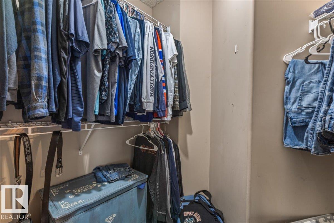
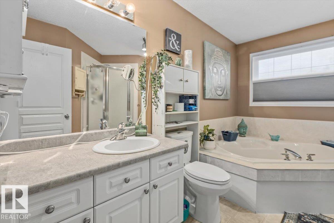
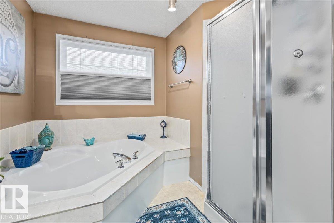
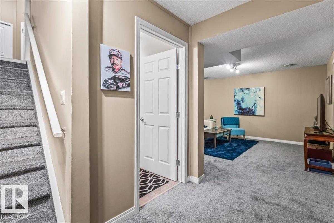
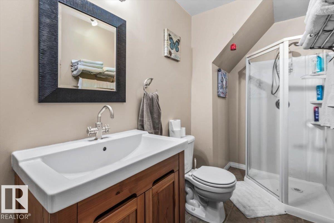
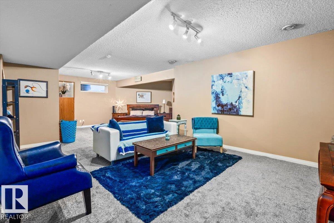
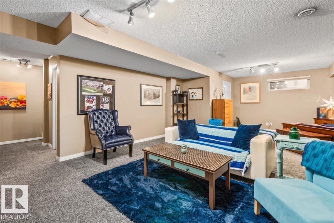
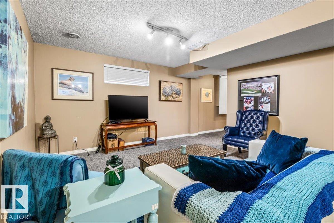
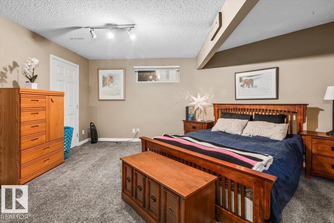
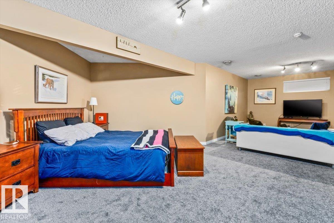
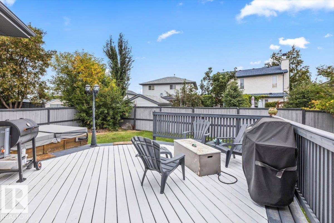
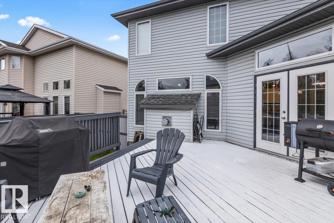
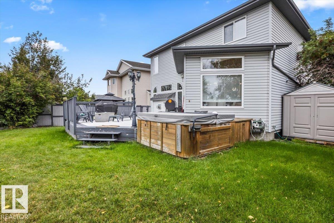
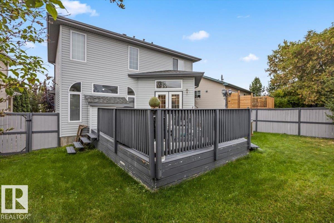
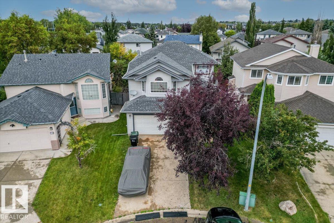
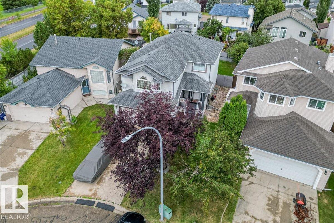
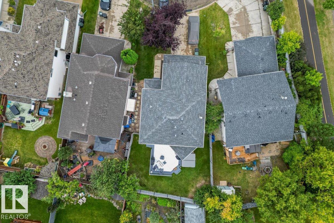
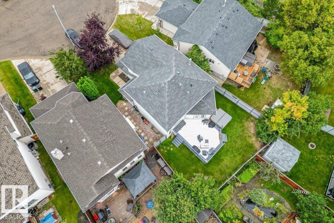
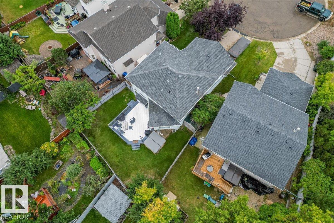
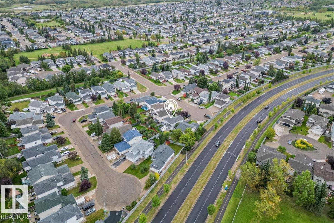
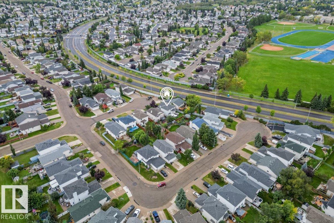
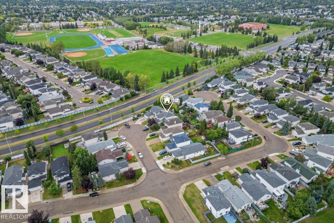
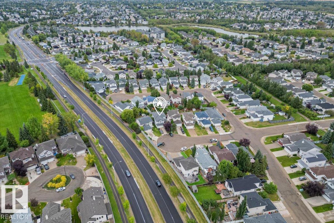
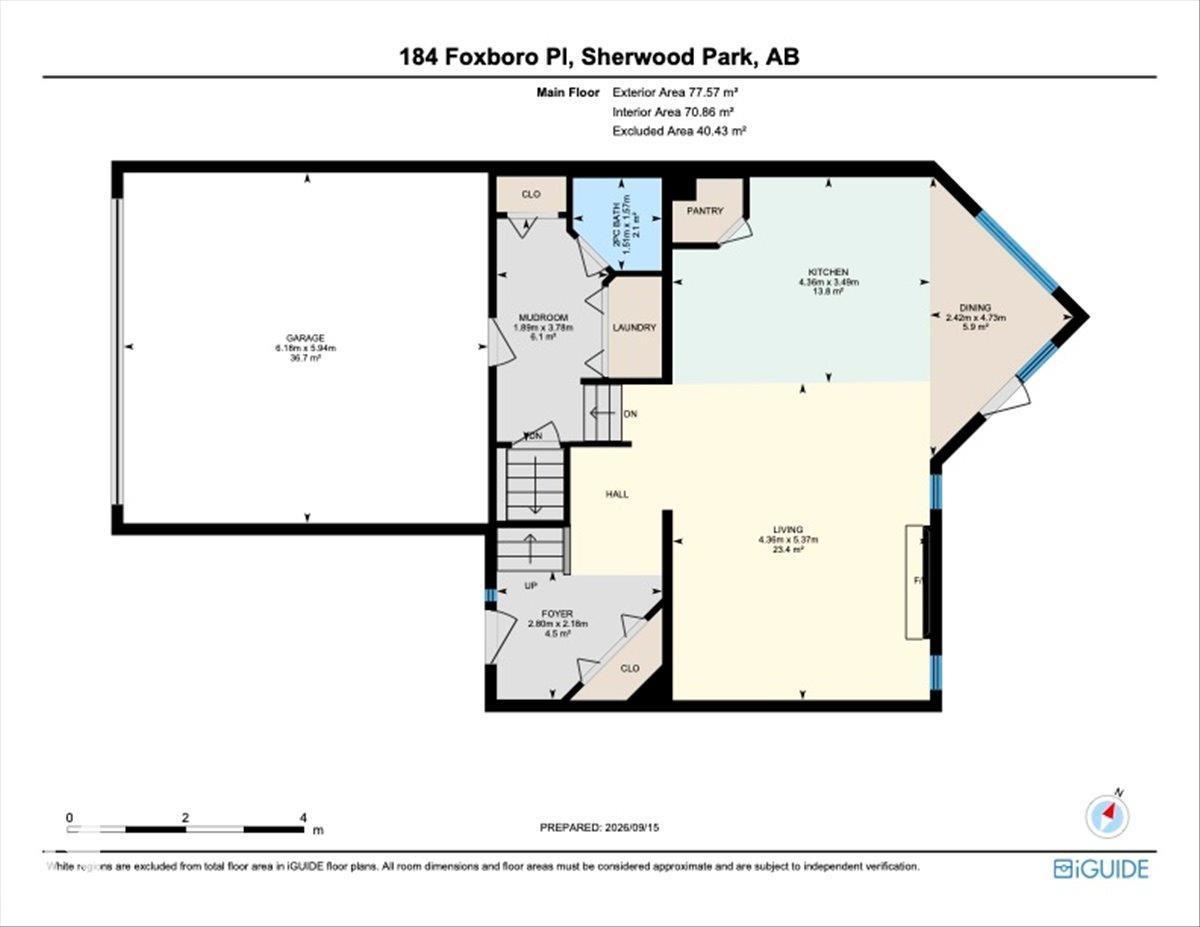
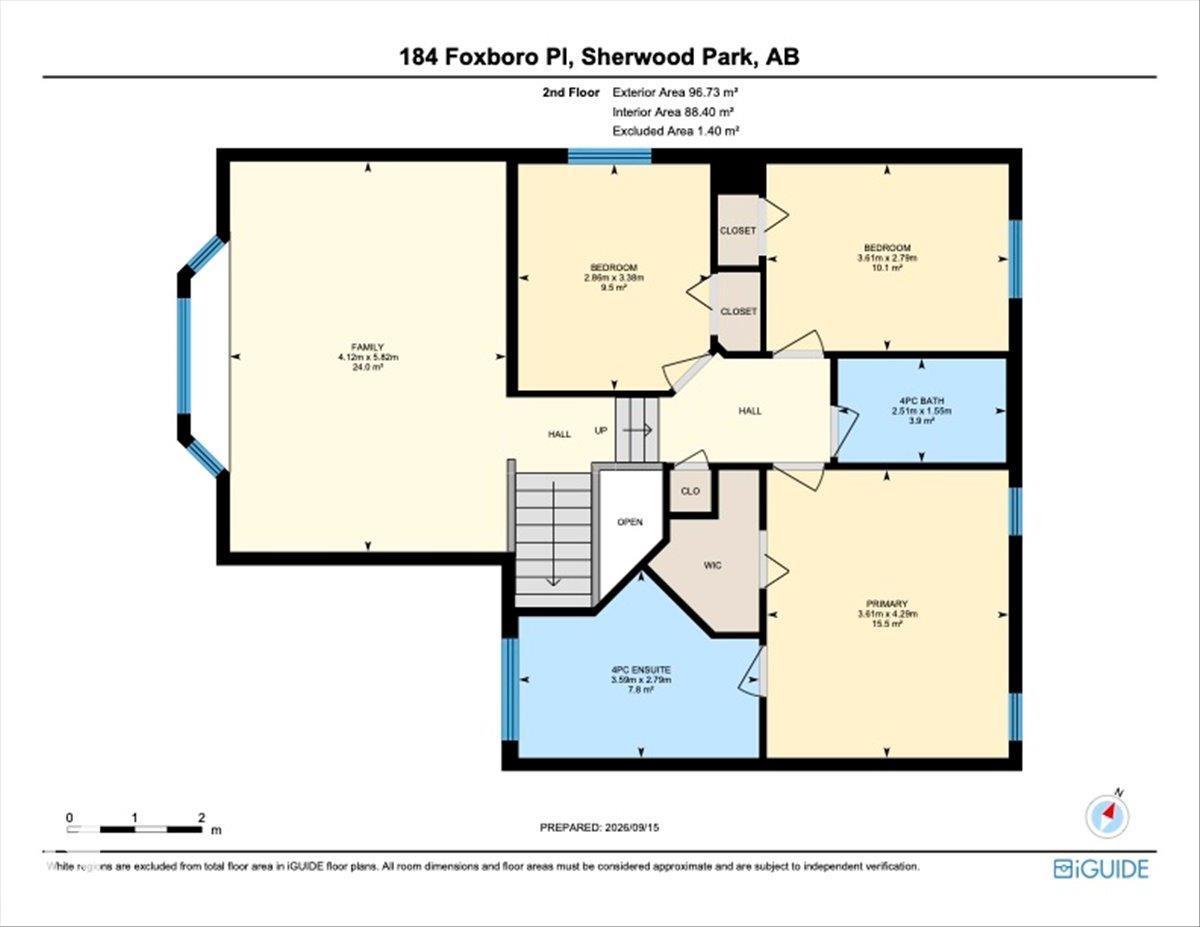
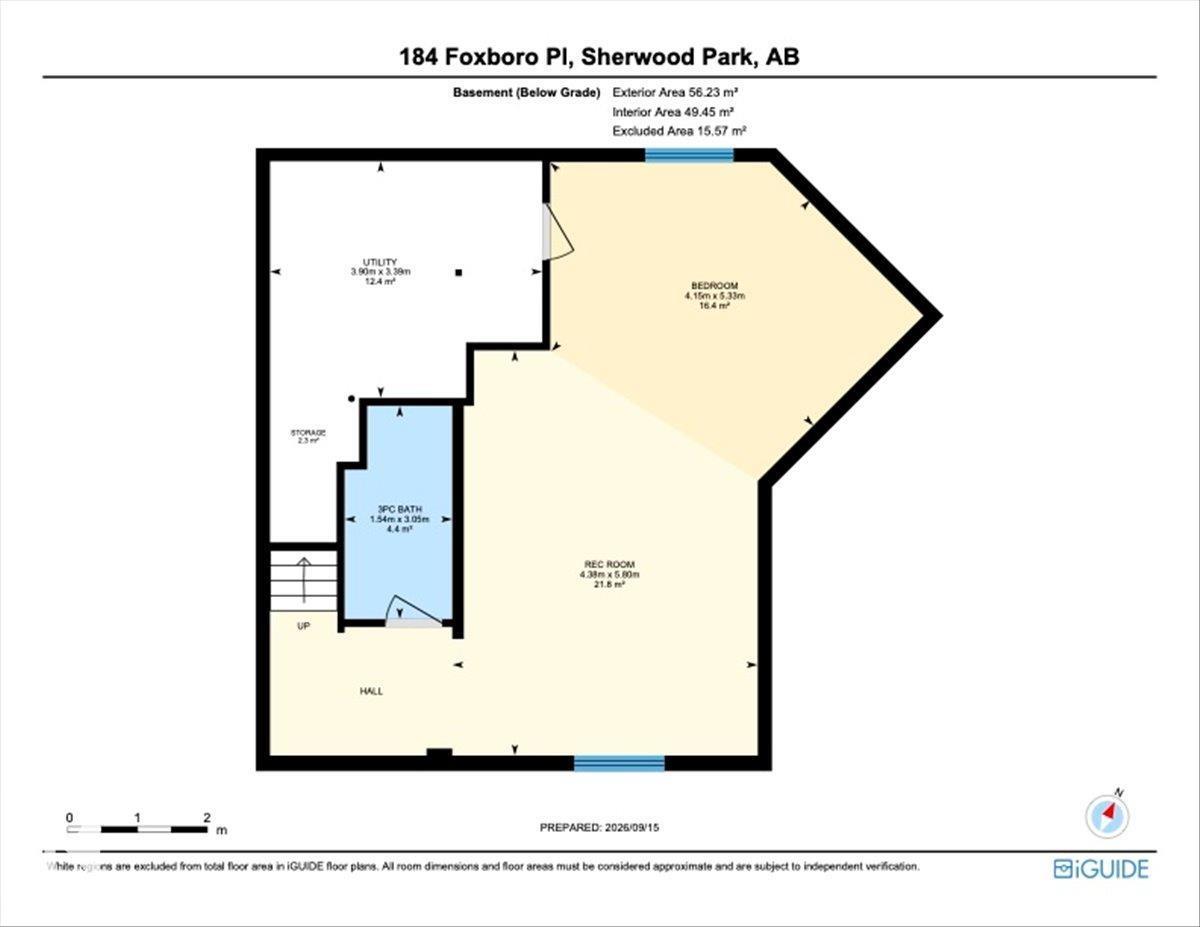
Welcome to this 3 bedroom, 3.5 bathroom home in Foxboro. The main floor offers a large entryway leading into the open concept living area with kitchen, dining nook, and living room with a cozy gas fireplace. Also on this level is a laundry room, 2-piece bathroom, and mudroom that connects to the basement entrance. Upstairs you’ll find a bonus room, a 4-piece bathroom, 2 additional bedrooms, plus a primary bedroom with a walk-in closet and 4-piece ensuite featuring a shower and corner soaker tub. The fully finished basement adds a large family room, 3-piece bathroom, utility room, and storage space. Step outside and enjoy an 18’ x 18’ deck, hot tub, and cherry trees in both the front and back yards. Updates include new carpets throughout, a newer furnace and hot water tank, central air conditioning, and a heated double car garage. Located in the family-friendly community of Foxboro, close to schools, parks, walking trails, and everyday amenities, this home is ready to be part of your next chapter! (id:53676)
| Bathroom Total | 4 | Bedrooms Total | 3 |
| Appliances | Dishwasher, Dryer, Garage Door Opener Remote(s), Garage Door Opener, Microwave, Refrigerator, Storage Shed, Stove, Washer, Window Coverings | Basement Development | Finished |
| Basement Type | Full (finished) | Constructed Date | 2001 |
| Construction Style Attachment | Detached | Cooling Type | Central Air Conditioning |
| Half Bath Total | 1 | Heating Type | Forced Air |
| Stories Total | 2 | Size Interior | 1876 Sqft |
| Type | House |
| Attached Garage |
| Acreage | No | Fence Type | Fence |
| Land Amenities | Golf Course, Playground, Public Transit, Schools, Shopping |
| Level | Type | Dimensions |
|---|---|---|
| Basement | Family Room | Measurements not available |
| Main Level | Living Room | Measurements not available |
| Main Level | Dining Room | Measurements not available |
| Main Level | Kitchen | Measurements not available |
| Upper Level | Primary Bedroom | Measurements not available |
| Upper Level | Bedroom 2 | Measurements not available |
| Upper Level | Bedroom 3 | Measurements not available |
| Upper Level | Bonus Room | Measurements not available |

Start Your Mortgage Application
