
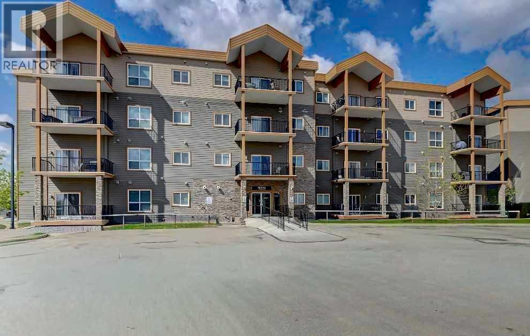
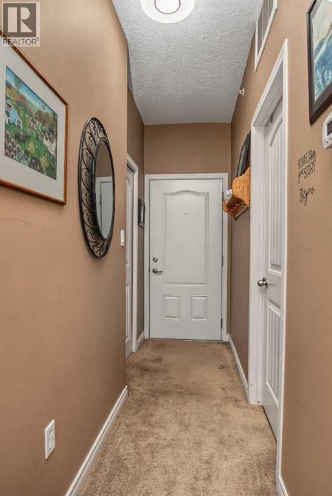
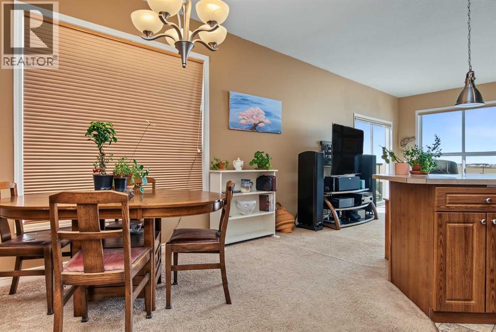
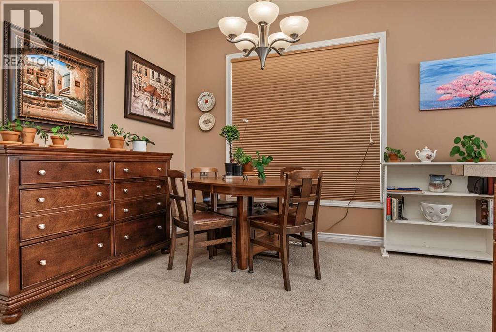
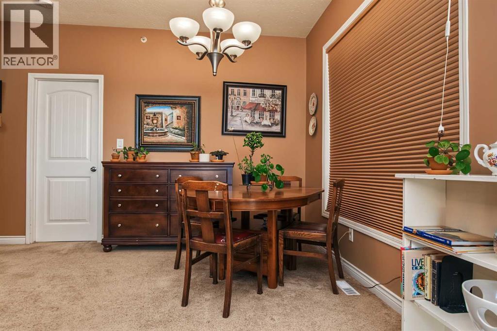
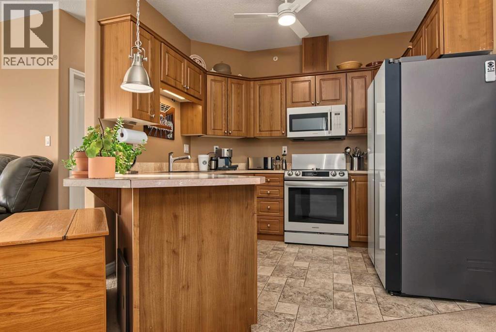
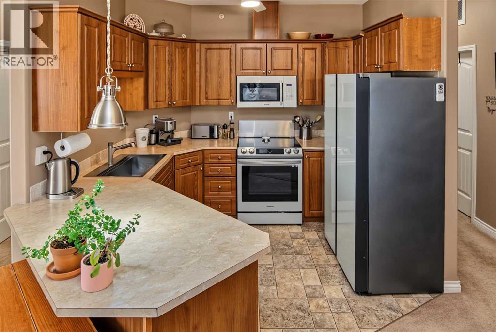
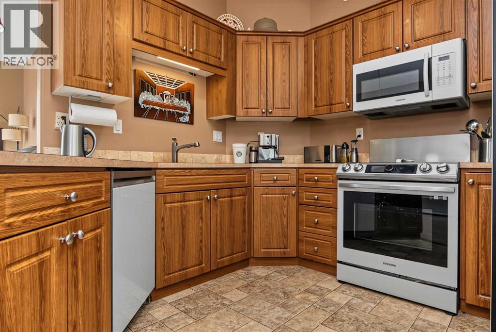
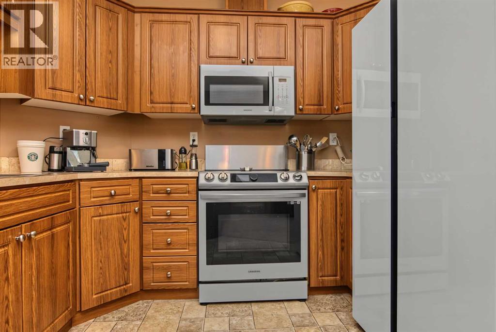
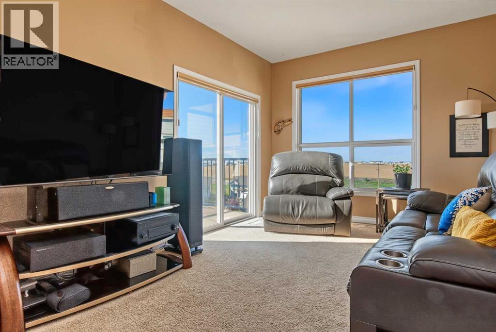
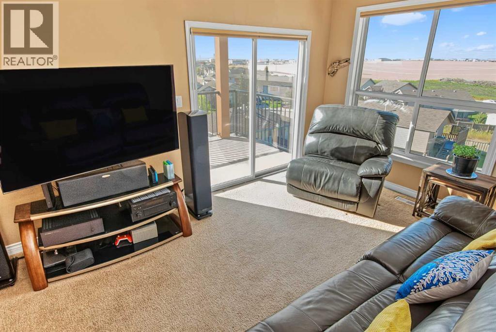
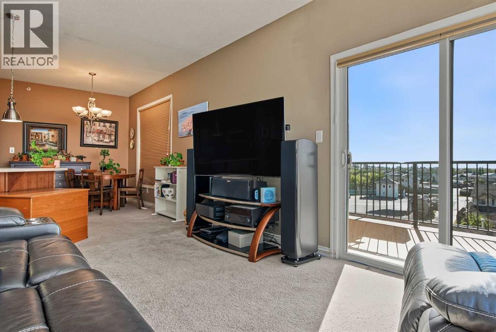
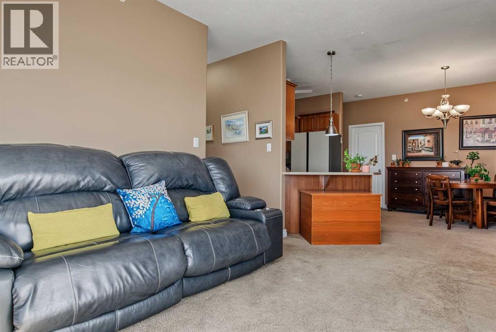
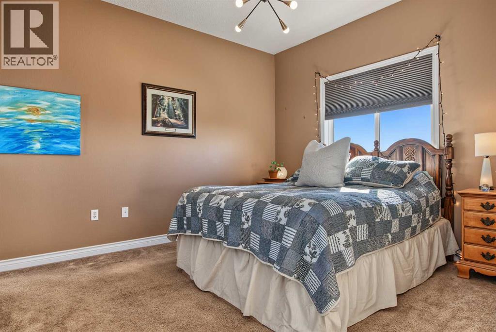
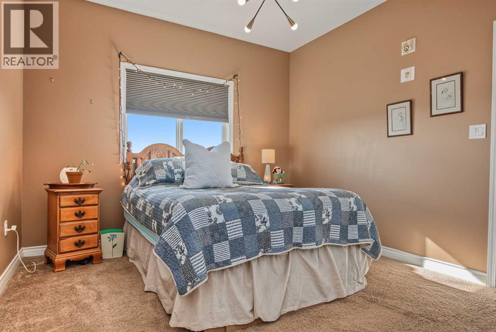
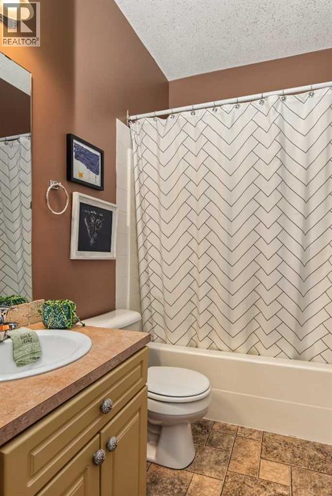
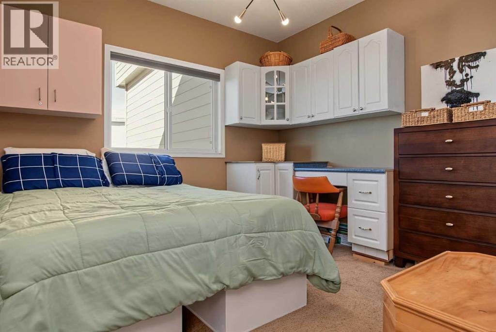
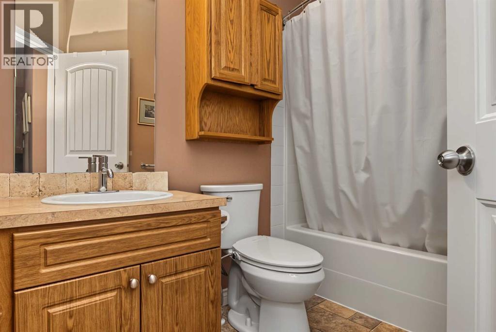
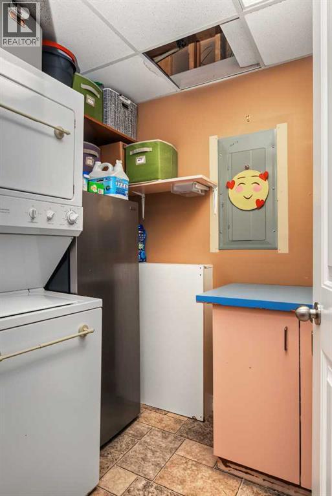
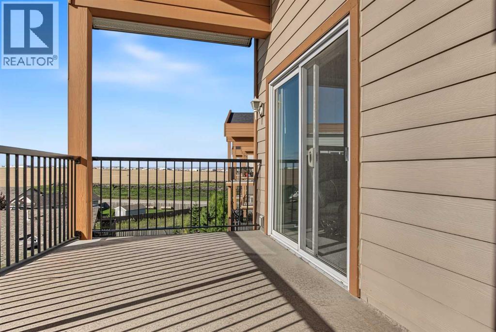
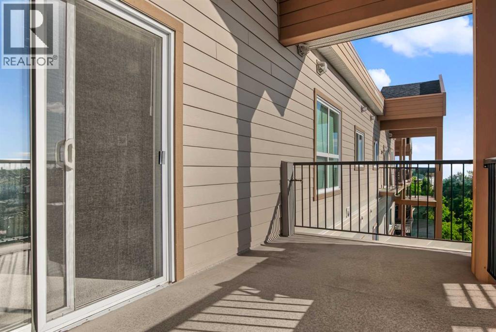
Welcome to this bright and spacious top-floor corner unit in The Vistas! This well-designed 2-bedroom, 2-bathroom condo features an open-concept layout with the living room, kitchen, and dining area flowing seamlessly together. Large windows in the living and dining areas fill the space with natural light, creating a warm and inviting atmosphere. The generous kitchen offers plenty of workspace and storage, while the large laundry room provides additional cabinets, counter space, and in-suite storage. The second bedroom features a built-in desk area with cabinets, making it a great space for a home office or study area. Step outside onto the generously sized deck and enjoy your own outdoor space. Two parking stalls add to the convenience. Located close to schools, restaurants, a convenience store, parks, the dog park, and Crystal Lake, this home offers a great combination of comfort and location. (id:53676)
| Bathroom Total | 2 | Bedrooms Above Ground | 2 |
| Bedrooms Total | 2 | Appliances | Washer, Refrigerator, Dishwasher, Stove, Dryer |
| Constructed Date | 2006 | Construction Style Attachment | Attached |
| Cooling Type | None | Exterior Finish | Vinyl Siding |
| Flooring Type | Carpeted, Linoleum | Heating Type | Hot Water |
| Stories Total | 4 | Size Interior | 865 Sqft |
| Total Finished Area | 865 Sqft | Type | Apartment |
| Underground |
| Acreage | No | Land Amenities | Park, Playground, Schools, Shopping, Water Nearby |
| Size Total Text | Unknown | Zoning Description | Rm |
| Level | Type | Dimensions |
|---|---|---|
| Main Level | Living Room | 10.83 Ft x 10.92 Ft |
| Main Level | Kitchen | 9.50 Ft x 9.83 Ft |
| Main Level | Dining Room | 9.25 Ft x 8.58 Ft |
| Main Level | Primary Bedroom | 10.92 Ft x 11.75 Ft |
| Main Level | 4pc Bathroom | 4.92 Ft x 10.08 Ft |
| Main Level | Bedroom | 10.42 Ft x 10.83 Ft |
| Main Level | 4pc Bathroom | 4.92 Ft x 8.42 Ft |

Start Your Mortgage Application
