
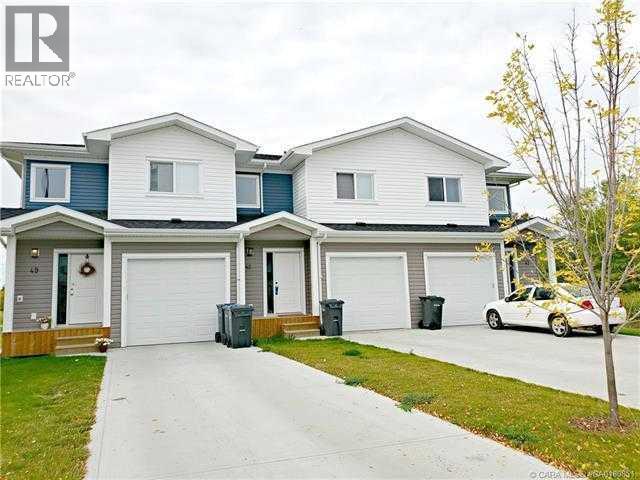
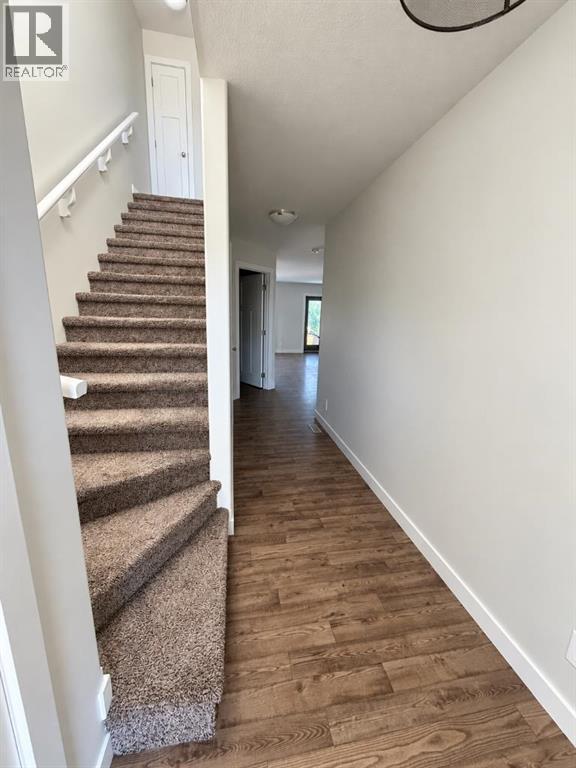
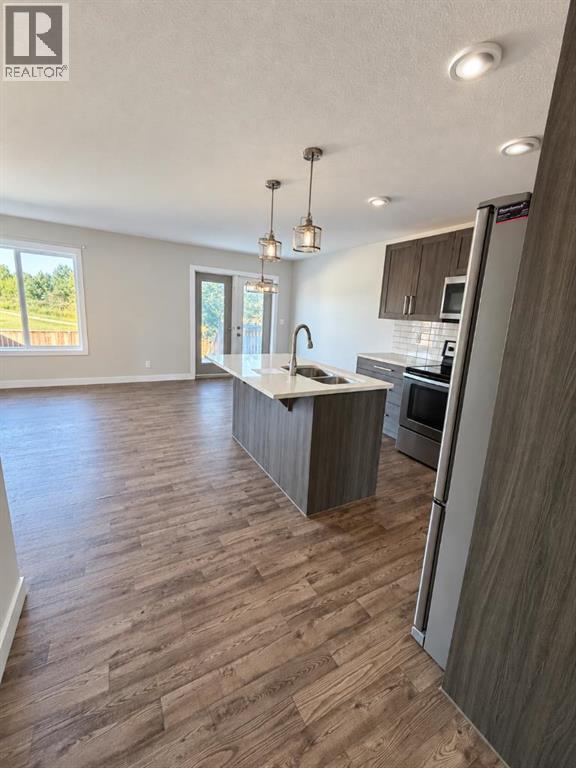
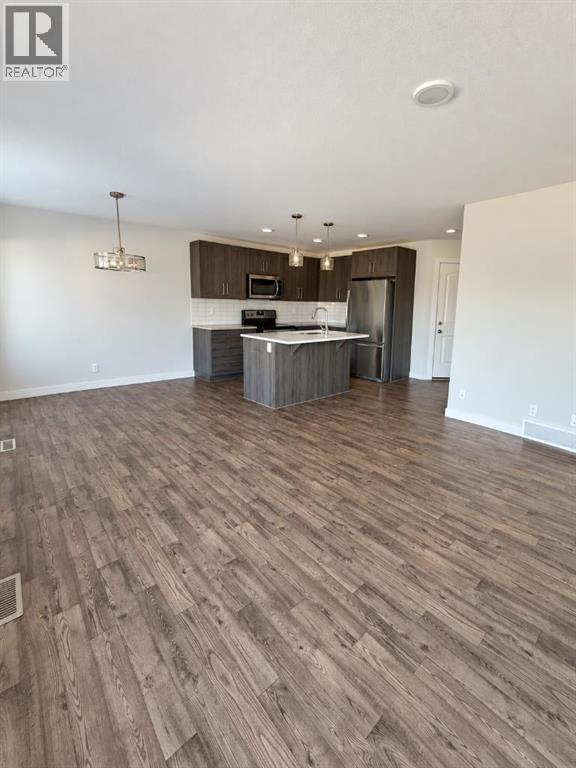
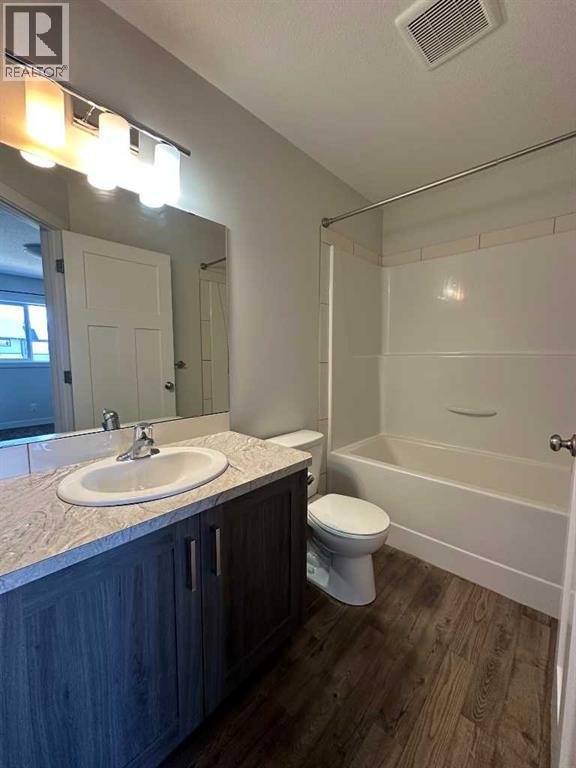
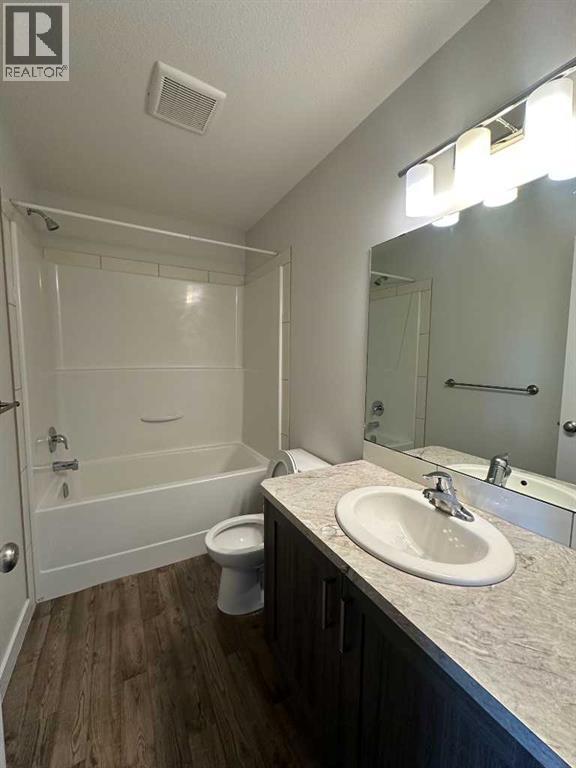
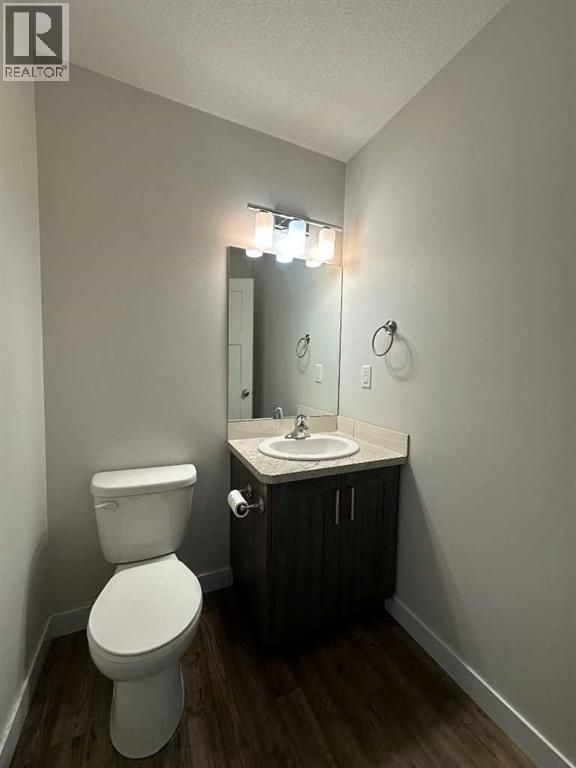
End unit townhouse offering 3 bedrooms, 3 bathrooms and a single attached garage. The entry is open and bright. The main floor is open concept with access to the rear deck. Upstairs, the primary bedroom includes a walk in closet and a 4 piece ensuite. The upper level also holds two more bedrooms, a 4 piece bath and laundry. (id:53676)
| Bathroom Total | 3 | Bedrooms Above Ground | 3 |
| Bedrooms Total | 3 | Appliances | Dishwasher, Stove, Microwave, Washer & Dryer |
| Basement Development | Unfinished | Basement Type | Full (unfinished) |
| Constructed Date | 2017 | Construction Style Attachment | Attached |
| Cooling Type | None | Exterior Finish | Brick, Vinyl Siding, Wood Siding |
| Flooring Type | Carpeted, Linoleum | Foundation Type | Poured Concrete |
| Half Bath Total | 1 | Heating Type | Forced Air |
| Stories Total | 2 | Size Interior | 1267 Sqft |
| Total Finished Area | 1267 Sqft | Type | Row / Townhouse |
| Attached Garage | 1 |
| Acreage | No | Fence Type | Fence |
| Land Amenities | Golf Course, Playground, Schools, Shopping, Water Nearby | Size Depth | 34.44 M |
| Size Frontage | 7.62 M | Size Irregular | 2760.00 |
| Size Total | 2760 Sqft|0-4,050 Sqft | Size Total Text | 2760 Sqft|0-4,050 Sqft |
| Zoning Description | R3 |
| Level | Type | Dimensions |
|---|---|---|
| Second Level | Primary Bedroom | 11.08 Ft x 12.67 Ft |
| Second Level | Bedroom | 9.50 Ft x 10.33 Ft |
| Second Level | Bedroom | 9.50 Ft x 9.17 Ft |
| Second Level | 4pc Bathroom | .00 Ft x .00 Ft |
| Second Level | 4pc Bathroom | .00 Ft x .00 Ft |
| Main Level | Kitchen | 9.00 Ft x 9.50 Ft |
| Main Level | Living Room | 11.00 Ft x 14.50 Ft |
| Main Level | Dining Room | 8.00 Ft x 10.50 Ft |
| Main Level | 2pc Bathroom | .00 Ft x .00 Ft |

Start Your Mortgage Application
