
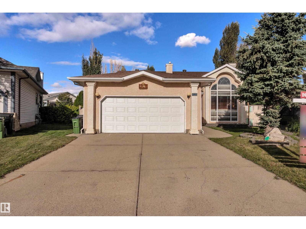
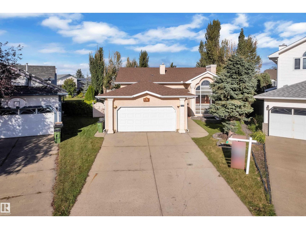
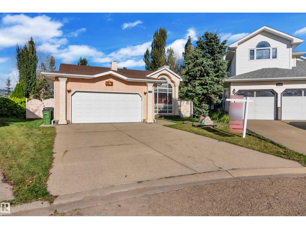
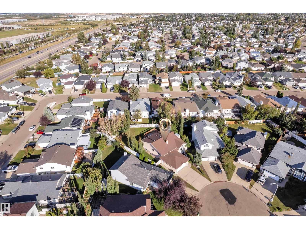
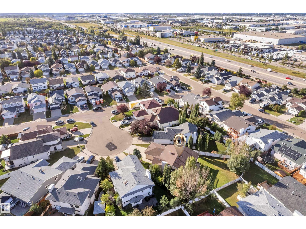
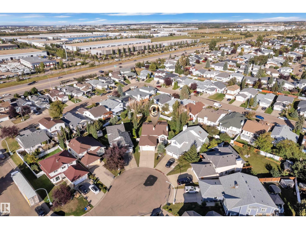
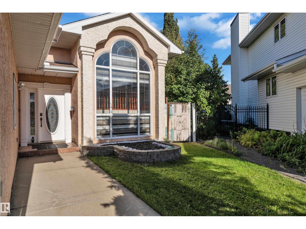
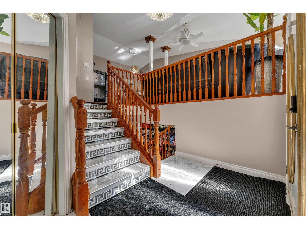
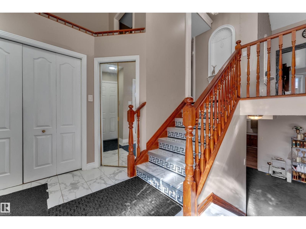
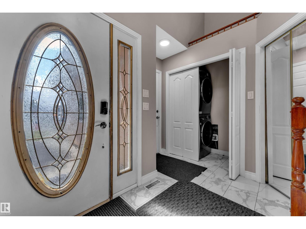
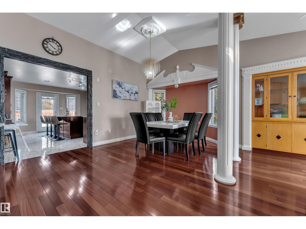
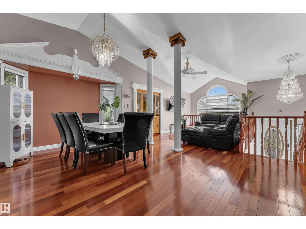
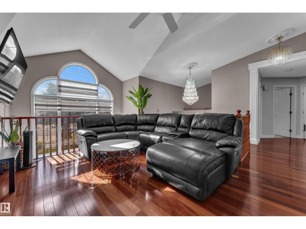
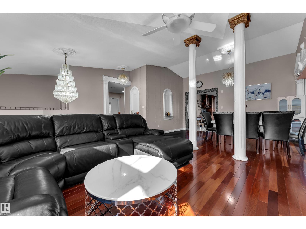
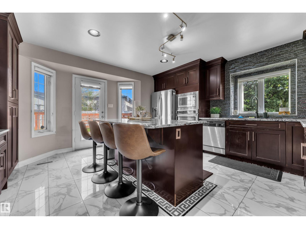
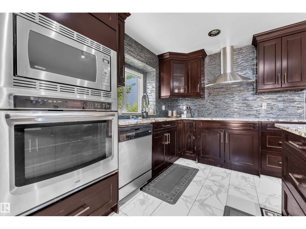
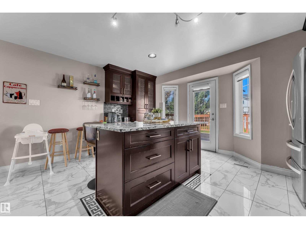
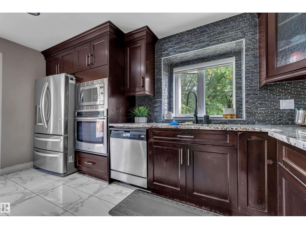
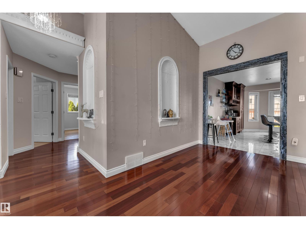
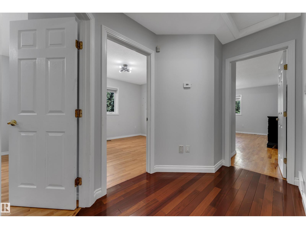
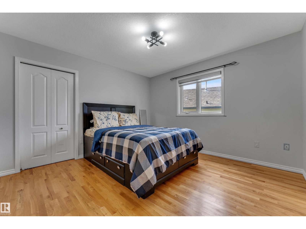
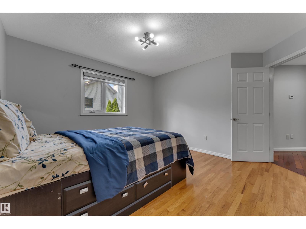
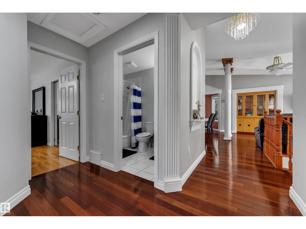
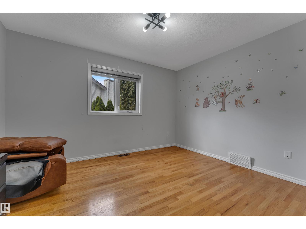
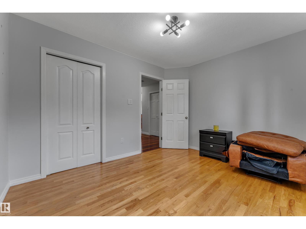
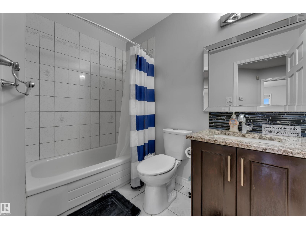
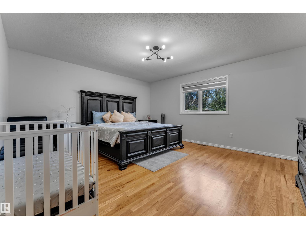
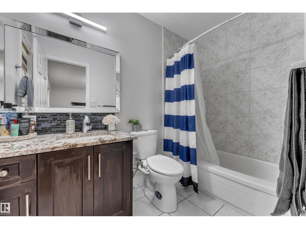
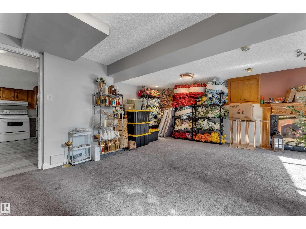
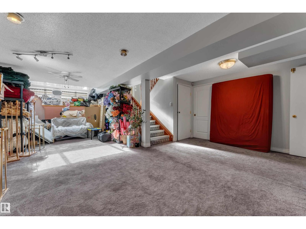
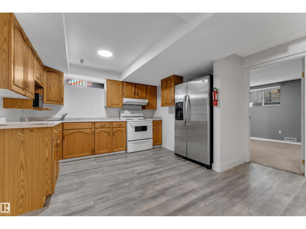
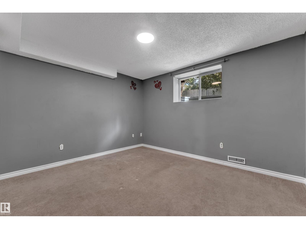
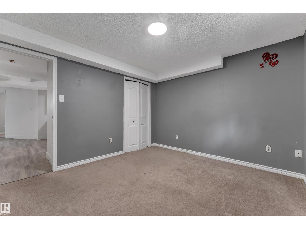
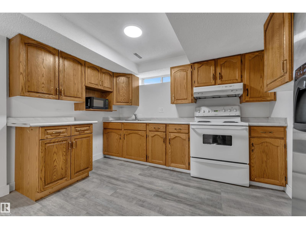
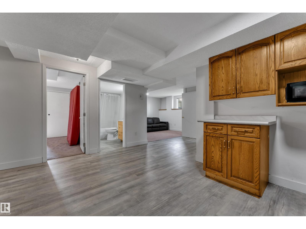
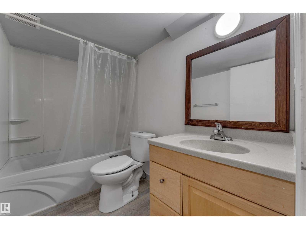
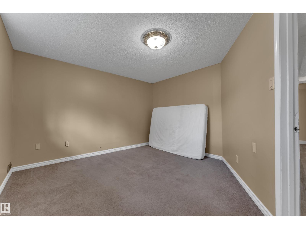
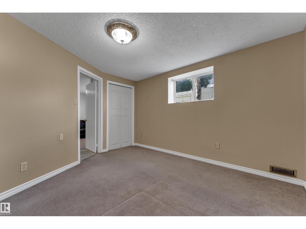
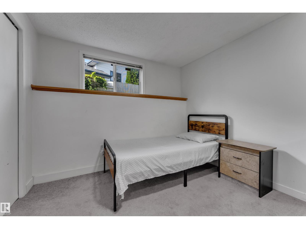
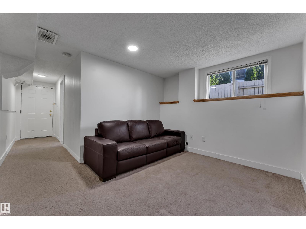
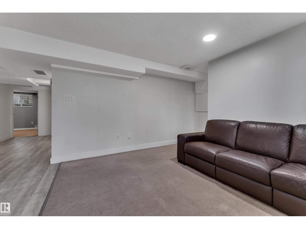
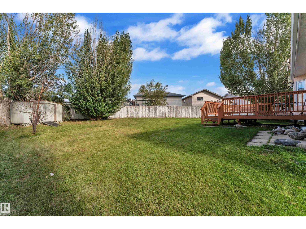
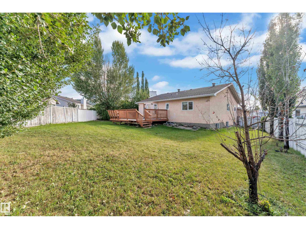
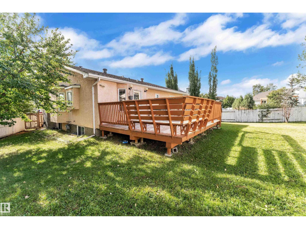
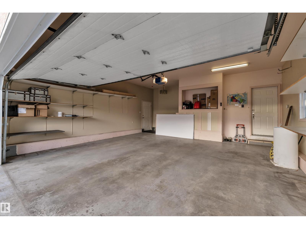
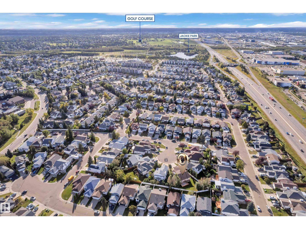
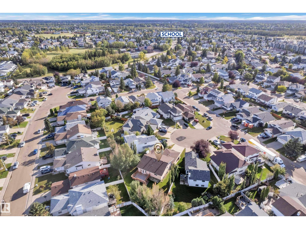
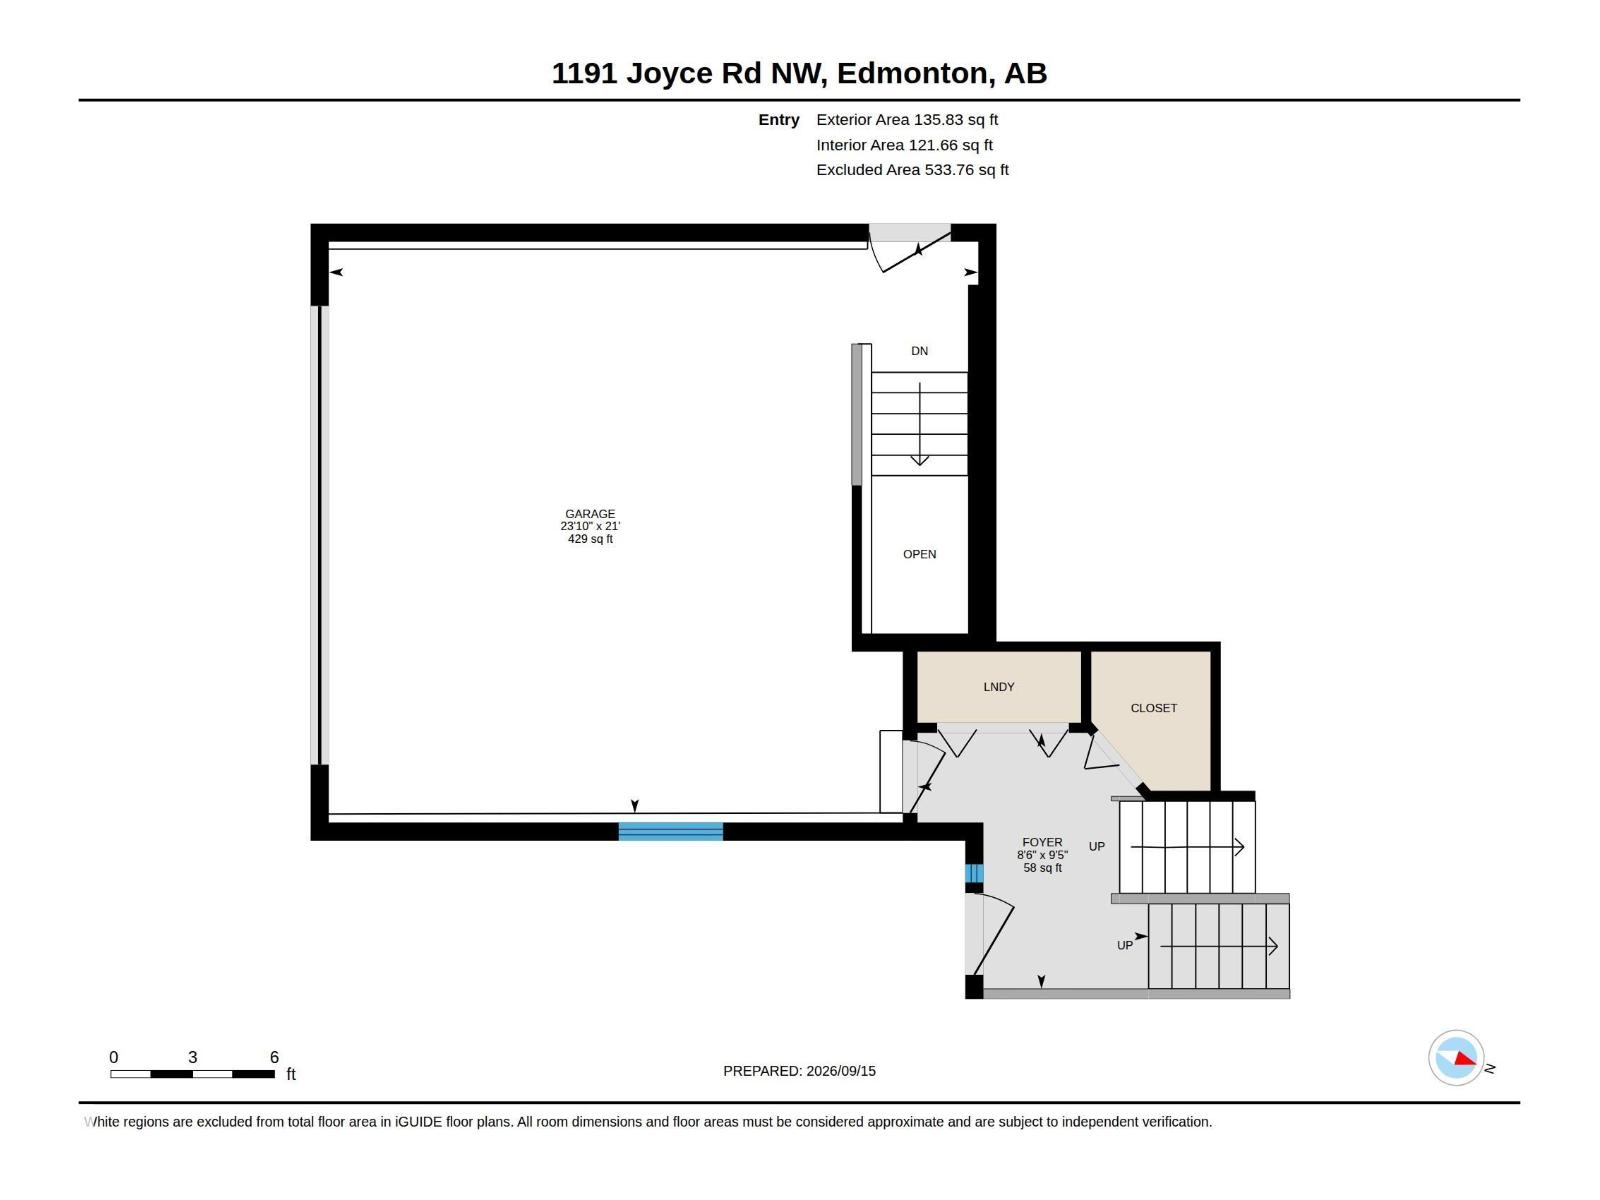
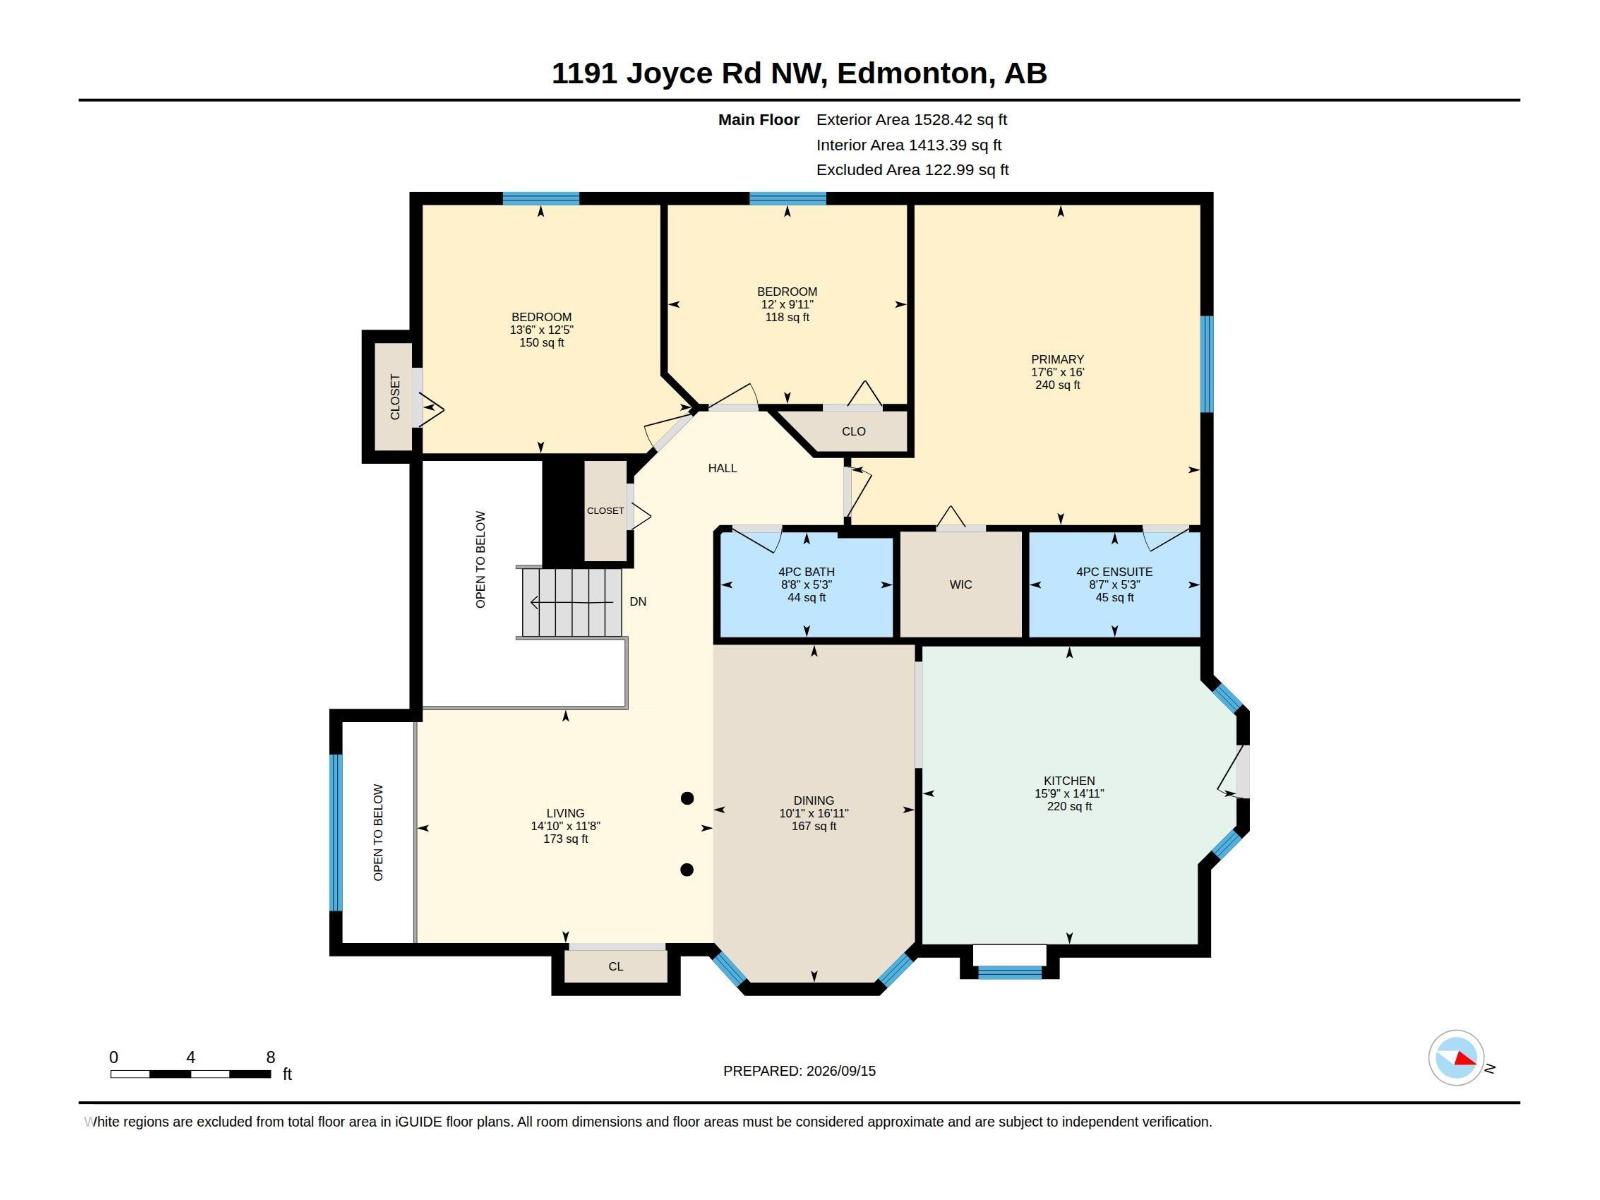
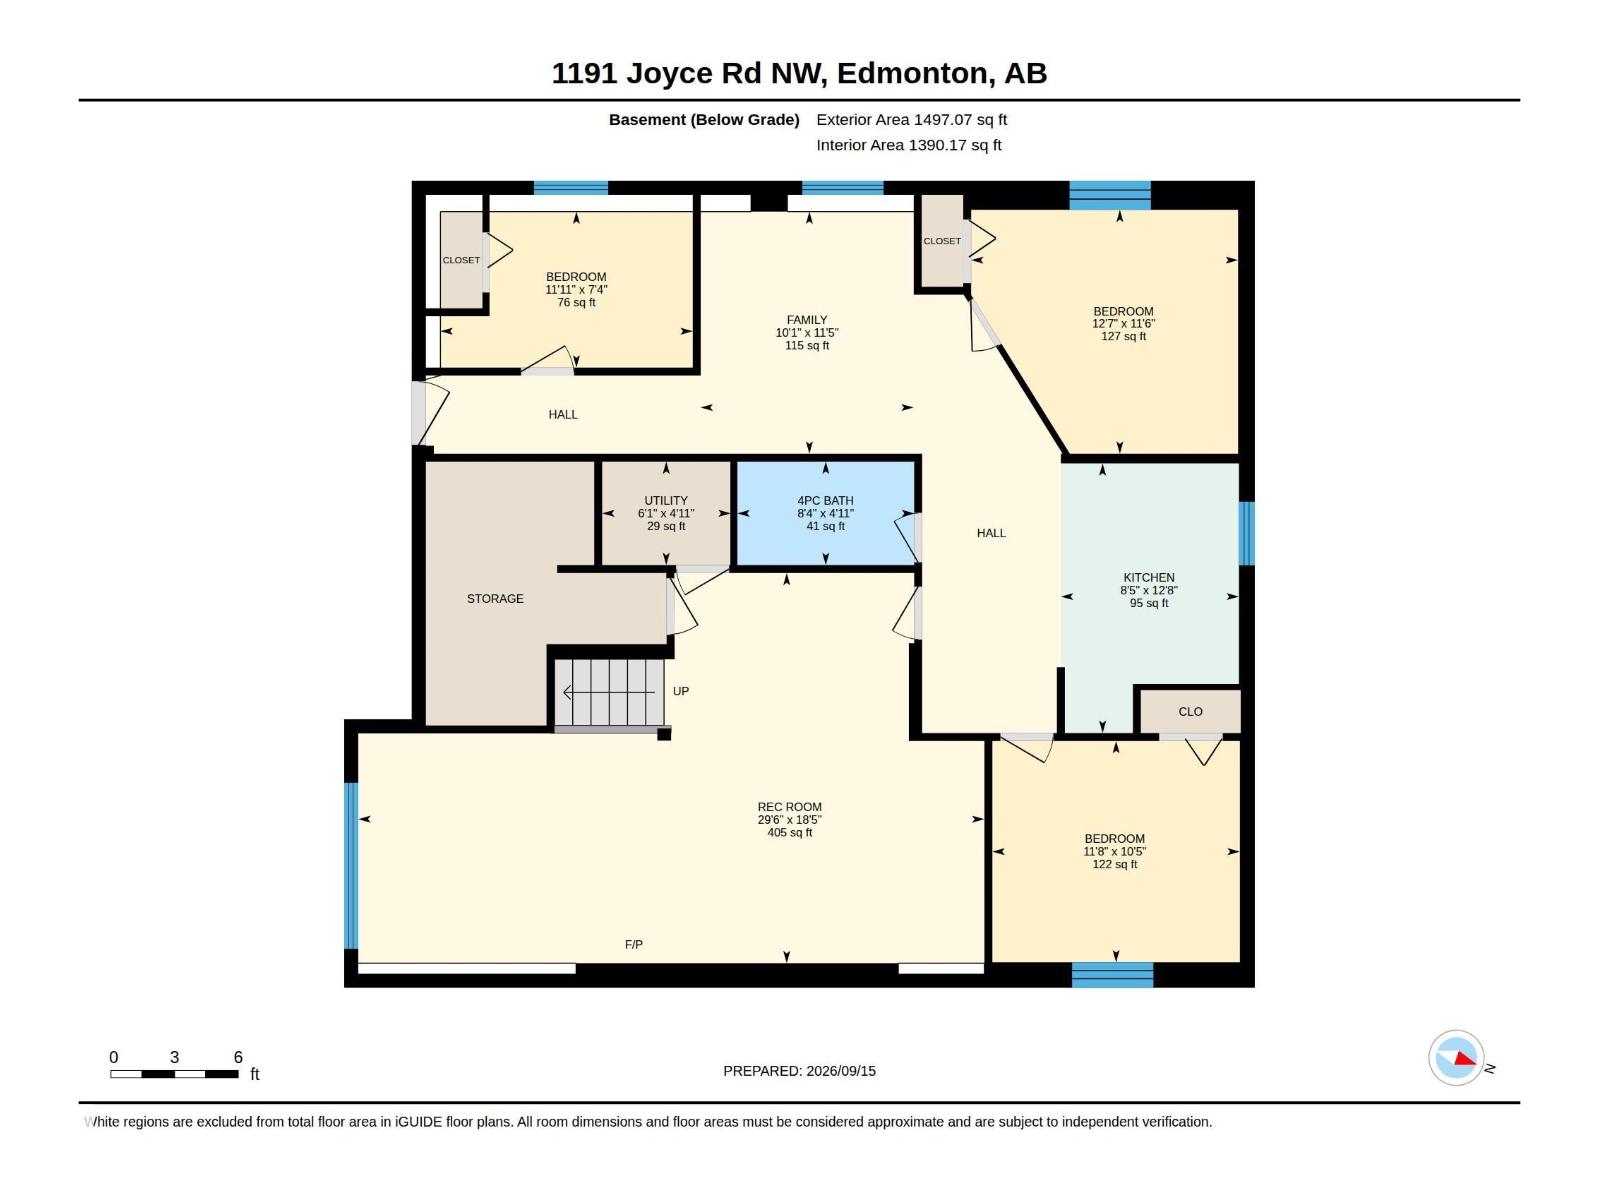
Welcome to Jackson Heights! Located on a quiet CUL-DE-SAC, this upgraded bi-level home offer over 3100+ SQ. FT of living space. It sits on a LARGE PIE-SHAPED LOT and offers 6 bedrooms, 3 full bathrooms and a DOUBLE ATTACHED GARAGE. The bright main floor features vaulted ceilings, spacious living and dining areas, plus a RENOVATED KITCHEN with GRANITE countertops, stainless steel appliances, ample cabinetry and a large island. Step outside onto the oversized deck overlooking the landscaped backyard. The FULLY FINISHED BASEMENT includes a family room with a gas fireplace, second kitchen, three bedrooms, full bathroom and SEPARATE ENTRANCE. Recent upgrades include new blinds, washer and dryer (2022), hot water tank and garage opener (2021), shingles (2021) and garage door (2023). Close to Jackson Heights School, parks, shopping and major roadways! (id:53676)
| Bathroom Total | 3 | Bedrooms Total | 6 |
| Amenities | Ceiling - 9ft | Appliances | Dishwasher, Dryer, Garage Door Opener Remote(s), Garage Door Opener, Microwave, Stove, Washer, Two Refrigerators |
| Architectural Style | Bi-level | Basement Development | Finished |
| Basement Type | Full (finished) | Constructed Date | 1993 |
| Construction Style Attachment | Detached | Heating Type | Forced Air |
| Size Interior | 1664 Sqft | Type | House |
| Attached Garage | |
| Oversize |
| Acreage | No | Fence Type | Fence |
| Land Amenities | Playground, Shopping | Size Irregular | 788.3 |
| Size Total | 788.3 M2 | Size Total Text | 788.3 M2 |
| Level | Type | Dimensions |
|---|---|---|
| Basement | Family Room | 3.48 m x Measurements not available |
| Basement | Bedroom 4 | 3.51 m x Measurements not available |
| Basement | Bedroom 5 | 3.18 m x Measurements not available |
| Basement | Bedroom 6 | 2.24 m x Measurements not available |
| Basement | Recreation Room | 5.61 m x Measurements not available |
| Basement | Second Kitchen | 3.87 m x Measurements not available |
| Basement | Utility Room | 1.49 m x Measurements not available |
| Main Level | Living Room | 3.56 m x Measurements not available |
| Main Level | Dining Room | 5.16 m x Measurements not available |
| Main Level | Kitchen | 4.55 m x Measurements not available |
| Main Level | Primary Bedroom | 4.88 m x Measurements not available |
| Main Level | Bedroom 2 | 3.04 m x Measurements not available |
| Main Level | Bedroom 3 | 3.79 m x Measurements not available |

Start Your Mortgage Application
