
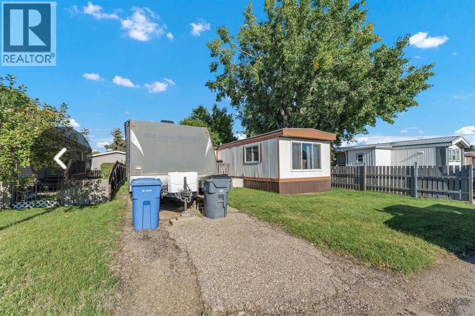
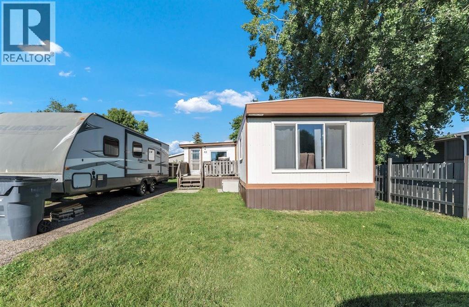
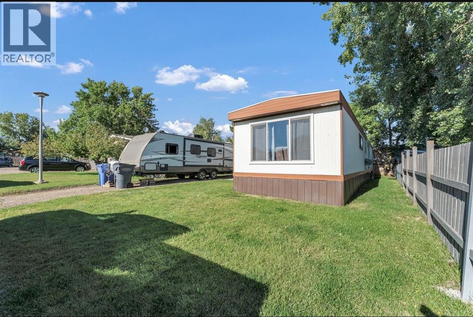
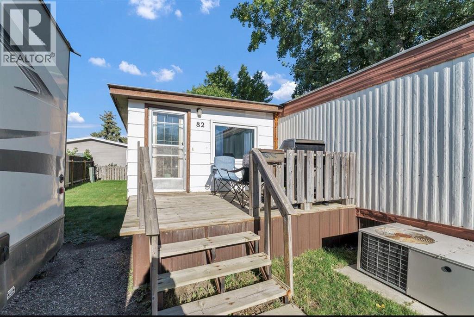
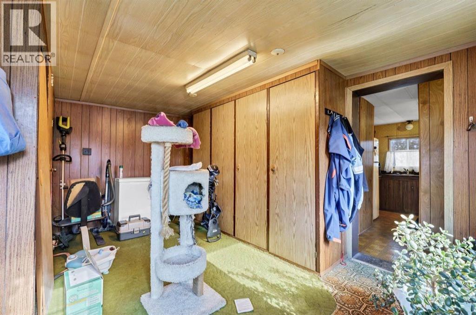
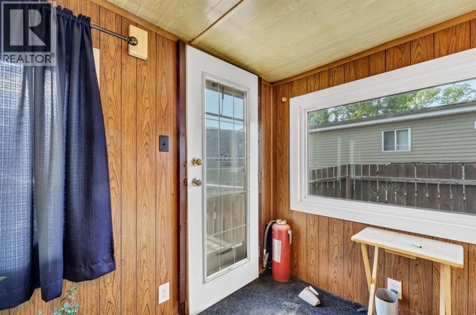
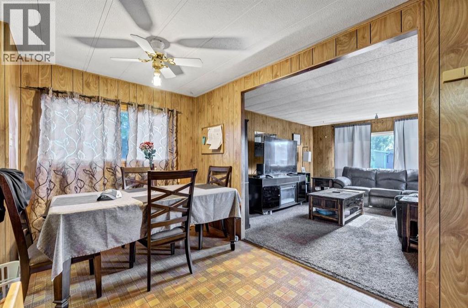
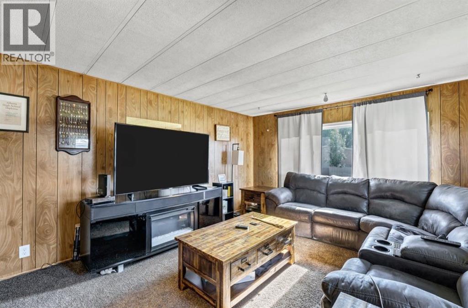
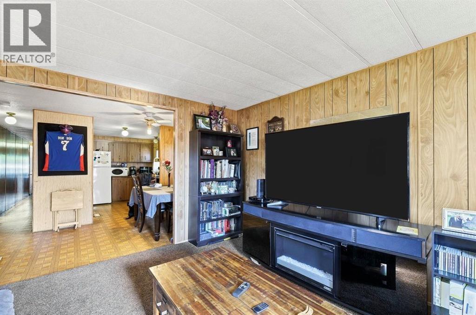
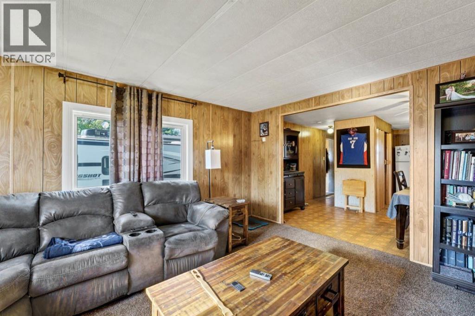
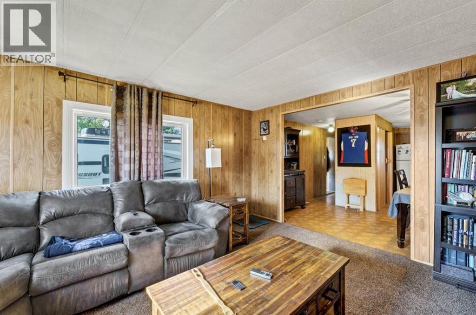
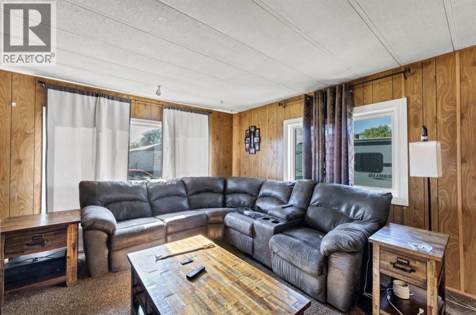
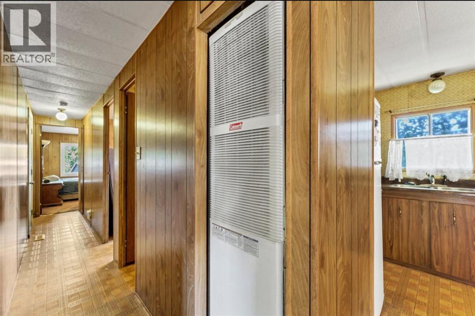
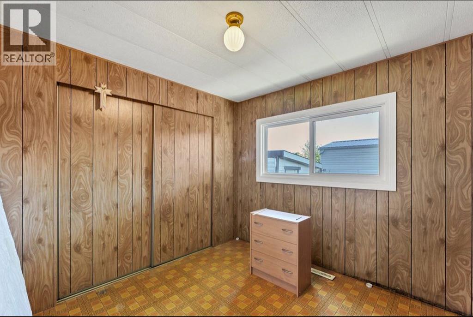
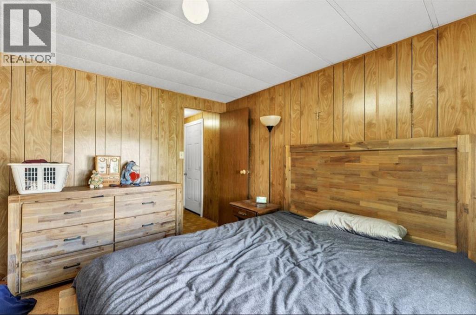
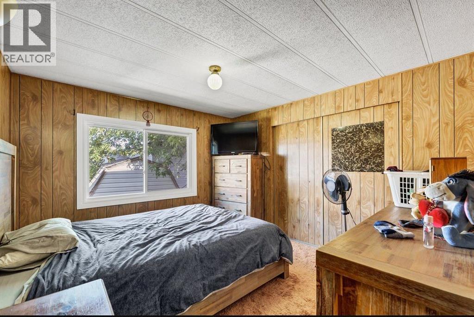
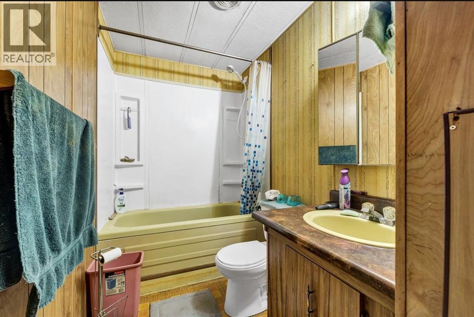
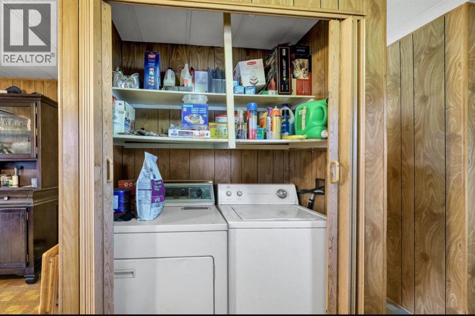
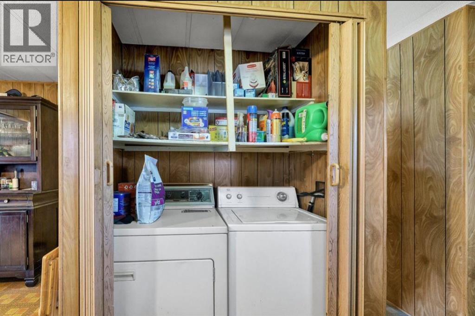
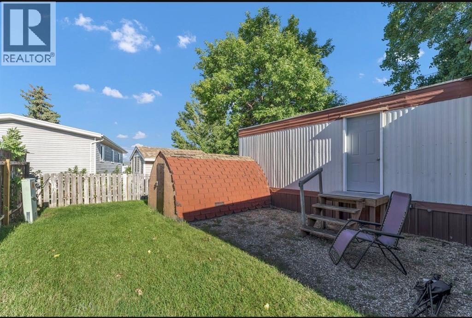
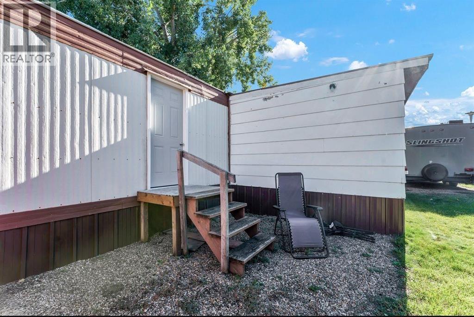
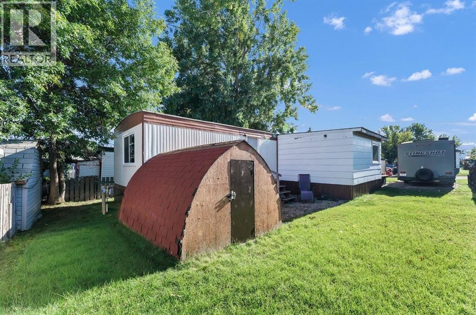
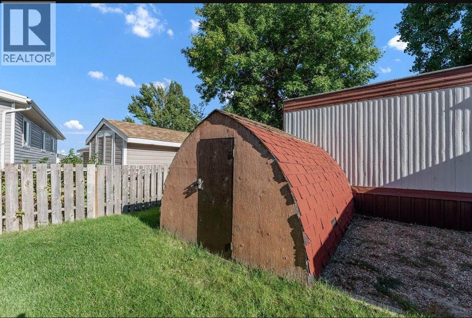
Great opportunity for a first-time buyer, downsizer, or investor! This 2-bedroom, 1-bathroom mobile home sits on its own private lot and offers comfortable, affordable living with several recent updates. Features include newer windows, a new hot water tank, and newer carpet in the living room. Outside, enjoy your own private yard along with a convenient storage shed for extra space. The property is located close to the airport and offers easy access to nearby amenities. Currently rented for $800 per month, making this a great investment opportunity with an existing tenant in place. Affordable, practical, and ready for its next owner—don’t miss this opportunity! (id:53676)
| Bathroom Total | 1 | Bedrooms Above Ground | 2 |
| Bedrooms Total | 2 | Appliances | Refrigerator, Stove, Dryer |
| Architectural Style | Mobile Home | Basement Type | None |
| Constructed Date | 1978 | Construction Style Attachment | Detached |
| Cooling Type | Central Air Conditioning | Exterior Finish | See Remarks |
| Flooring Type | Carpeted, Linoleum | Foundation Type | None |
| Heating Type | Central Heating | Stories Total | 1 |
| Size Interior | 906 Sqft | Total Finished Area | 906 Sqft |
| Type | House |
| Other |
| Acreage | No | Fence Type | Fence |
| Land Amenities | Airport | Size Depth | 25.91 M |
| Size Frontage | 13.41 M | Size Irregular | 3740.00 |
| Size Total | 3740 Sqft|0-4,050 Sqft | Size Total Text | 3740 Sqft|0-4,050 Sqft |
| Zoning Description | R Ld |
| Level | Type | Dimensions |
|---|---|---|
| Main Level | Other | 12.25 Ft x 15.75 Ft |
| Main Level | Living Room | 12.25 Ft x 15.75 Ft |
| Main Level | Dining Room | 12.83 Ft x 7.67 Ft |
| Main Level | Kitchen | 10.08 Ft x 10.92 Ft |
| Main Level | Bedroom | 9.75 Ft x 9.75 Ft |
| Main Level | Bedroom | 10.58 Ft x 11.67 Ft |
| Main Level | 4pc Bathroom | Measurements not available |

Start Your Mortgage Application


