
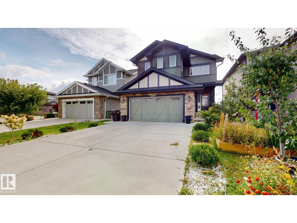
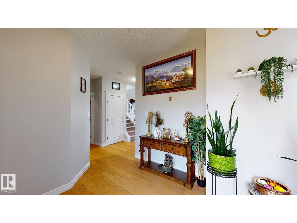
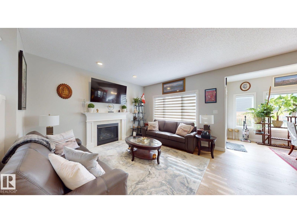
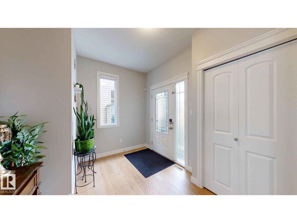
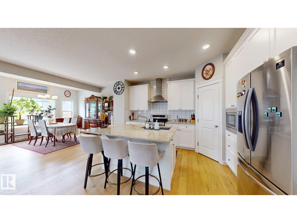
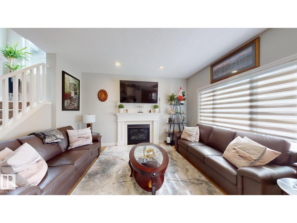
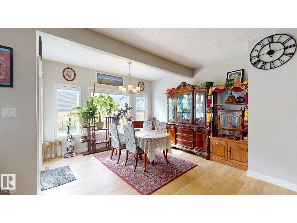
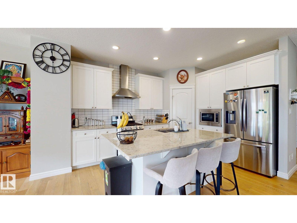
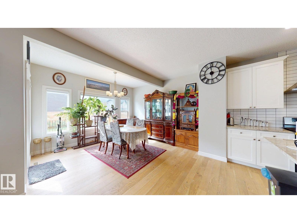
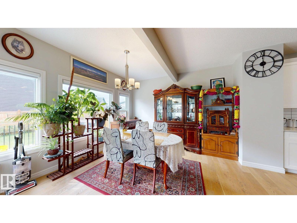
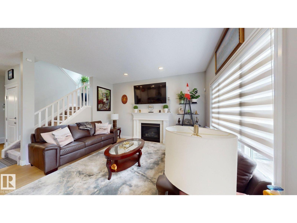
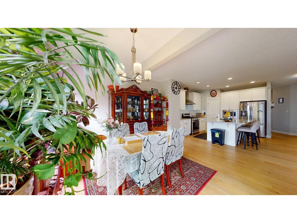
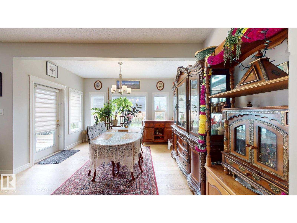
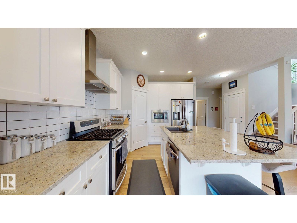
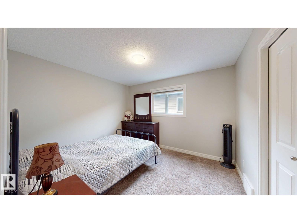
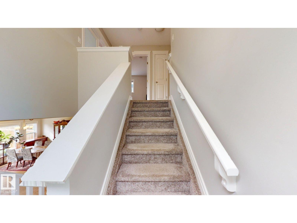
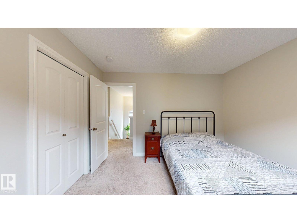
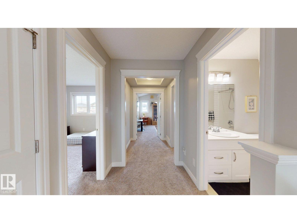
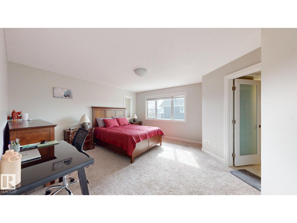
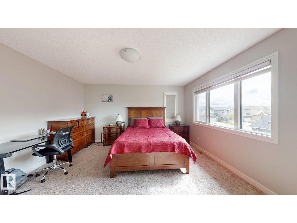
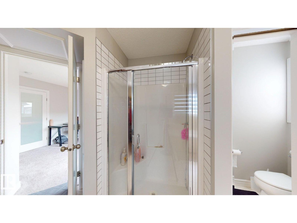
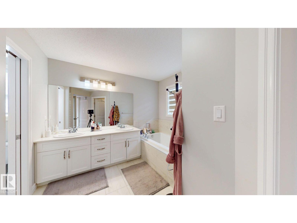
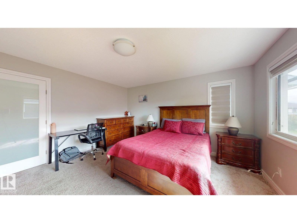
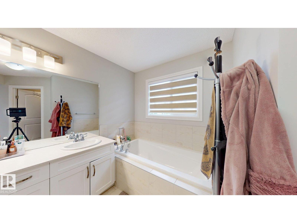
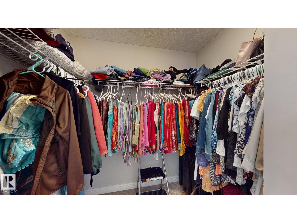
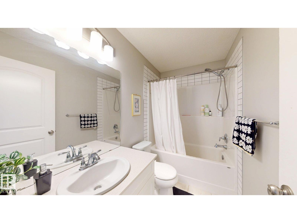
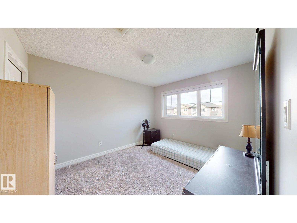
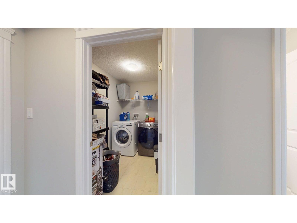
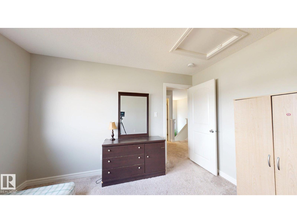
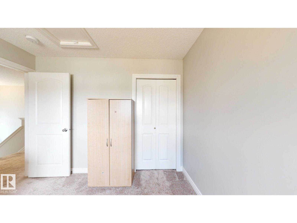
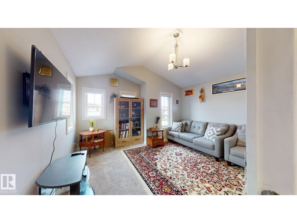
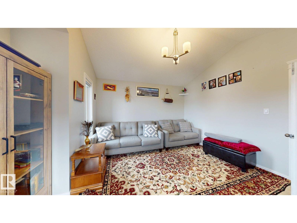
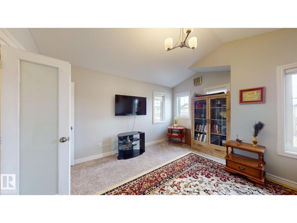
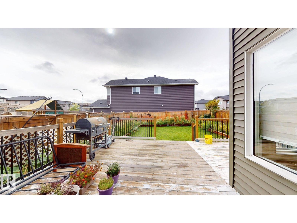
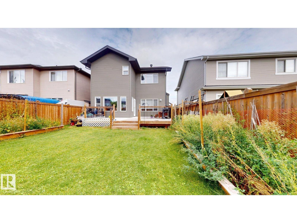
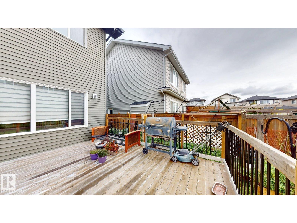
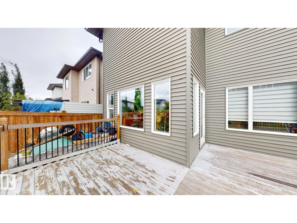
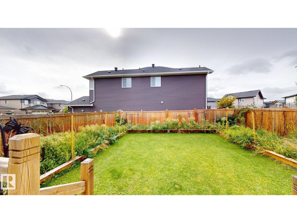
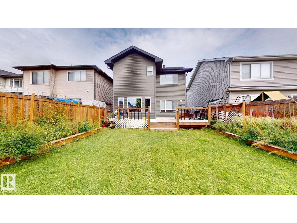
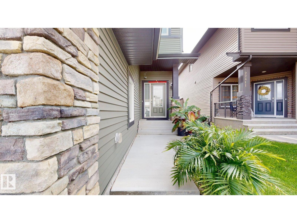
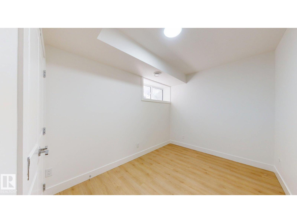
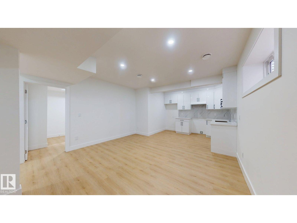
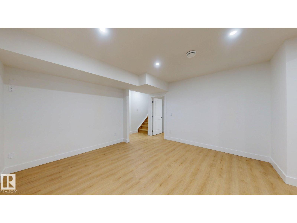
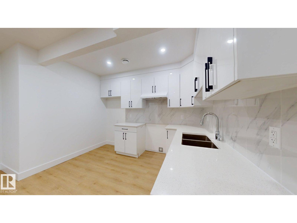
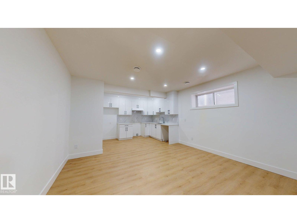
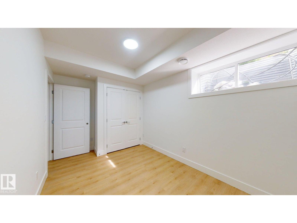
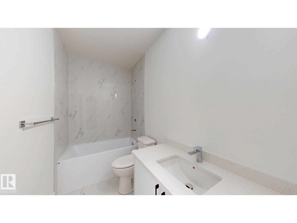
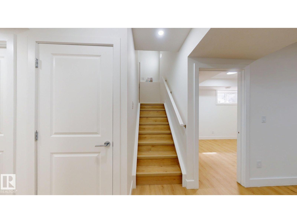
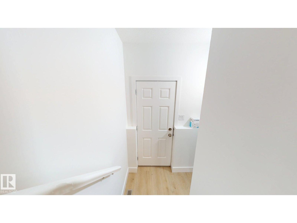
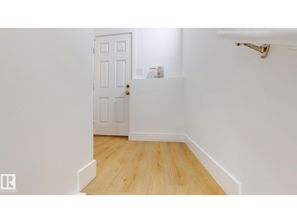
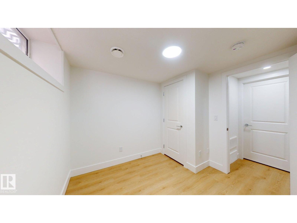
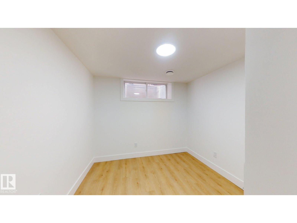
Incredible 5 bedroom, 3.5 bathroom with 2 bed LEGAL SECONDARY suite beautiful house in Secord; one of the desirable communities of west end. This impressive home is designed with open concept layout, featuring a large family room with gas fireplace, a spacious granite island in the kitchen with lots of cabinataries, corner pantry, stainless steel appliances and a big deck leading to huge south facing backyard. The upper level features 3 spacious bedrooms and additioanal bonus room which the seller has just converted to a 4th room leaving the potentiality to convert back to bonus room if needed. Basement has recently been finished as LEGAL SECONDARY 2 bed suite with big and bright living room and a full bathroom. Conveniently located near shopping areas, k-to-9 (David Thomas King) school. Just minutes drive to all major highways: Anthony Henday, Whitemud Drive, Highway 16 and Highway 16A. Just few minutes drive to upcoming Lewis Farm REC centre and Valley Line LRT. Close to West Edmonton Mall. (id:53676)
| Bathroom Total | 4 | Bedrooms Total | 5 |
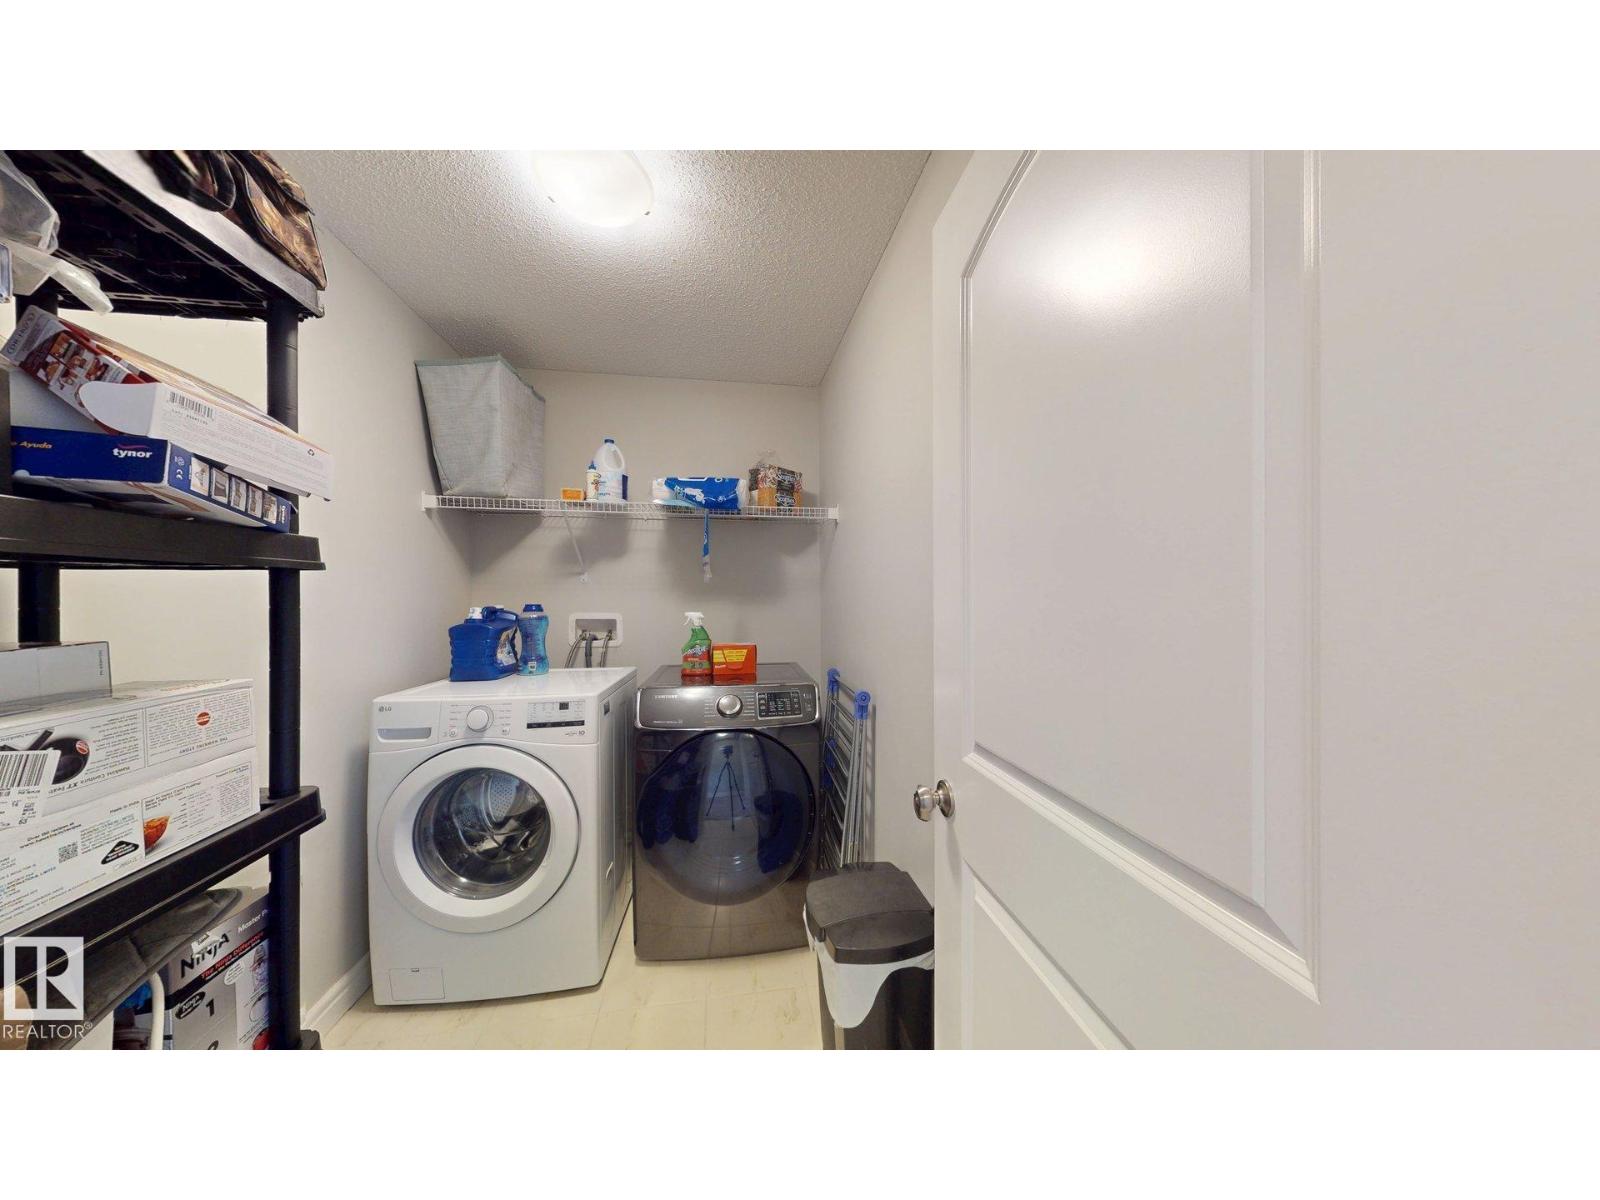
| Appliances | Dishwasher, Garage Door Opener Remote(s), Garage Door Opener, Hood Fan, Refrigerator, Stove, Washer, Window Coverings | Basement Development | Finished |
| Basement Features | Suite | Basement Type | Full (finished) |
| Constructed Date | 2018 | Construction Style Attachment | Detached |
| Fire Protection | Smoke Detectors | Half Bath Total | 1 |
| Heating Type | Forced Air | Stories Total | 2 |
| Size Interior | 2102 Sqft | Type | House |
| Attached Garage |
| Acreage | No | Land Amenities | Public Transit, Schools, Shopping |
| Size Irregular | 418.01 | Size Total | 418.01 M2 |
| Size Total Text | 418.01 M2 |
| Level | Type | Dimensions |
|---|---|---|
| Basement | Bedroom 4 | Measurements not available |
| Basement | Bedroom 5 | Measurements not available |
| Main Level | Living Room | Measurements not available |
| Main Level | Dining Room | Measurements not available |
| Main Level | Kitchen | Measurements not available |
| Upper Level | Primary Bedroom | Measurements not available |
| Upper Level | Bedroom 2 | Measurements not available |
| Upper Level | Bedroom 3 | Measurements not available |

Start Your Mortgage Application
