
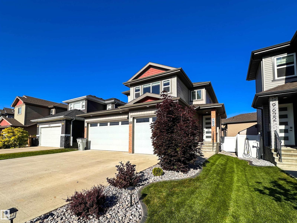
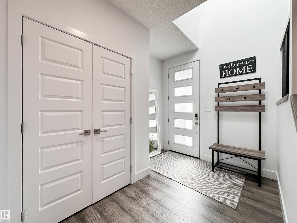
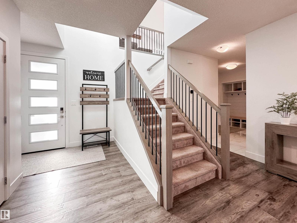
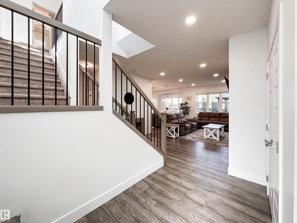
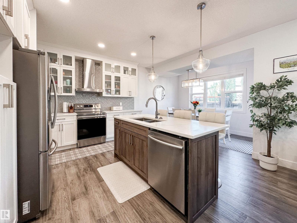
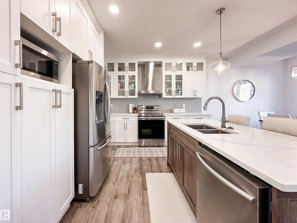
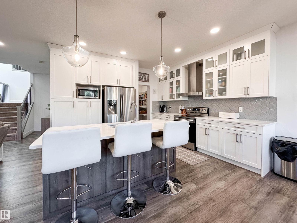
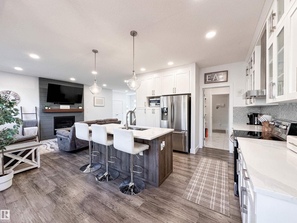
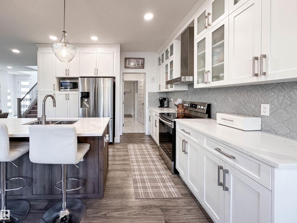
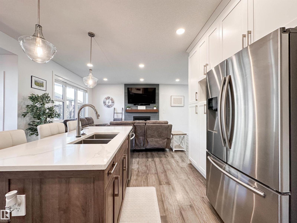
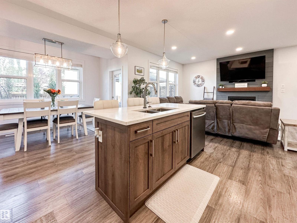
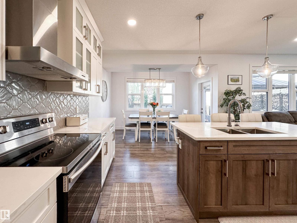
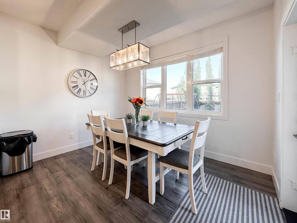
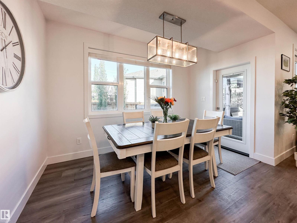
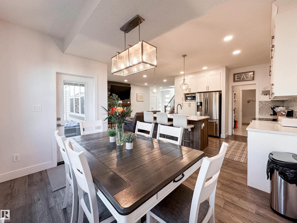
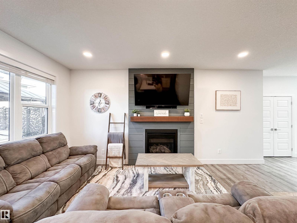
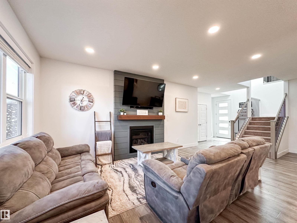
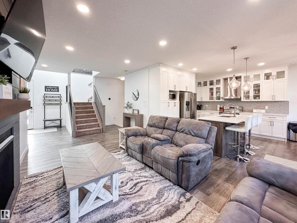
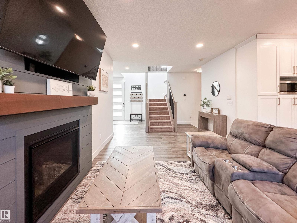
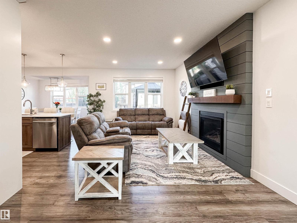
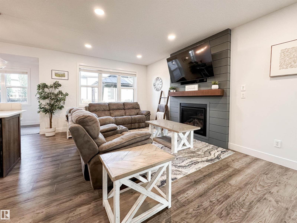
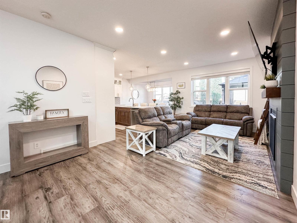
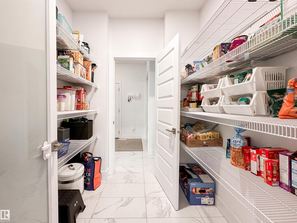
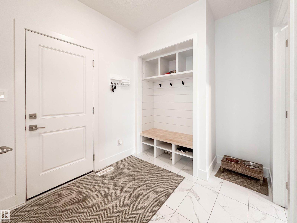
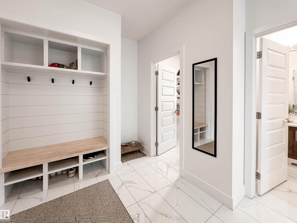
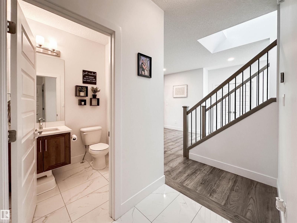
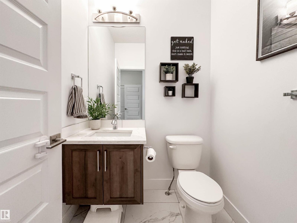
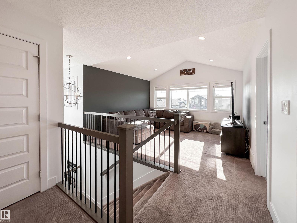
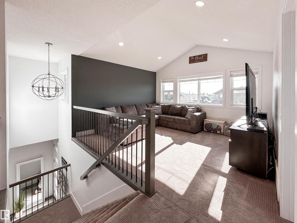
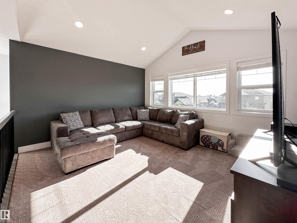
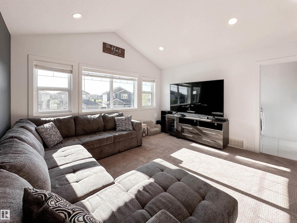
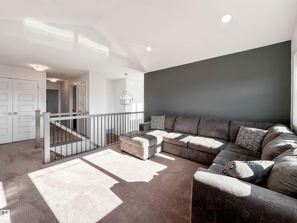
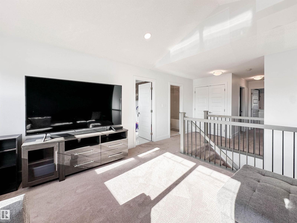
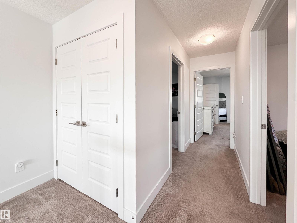
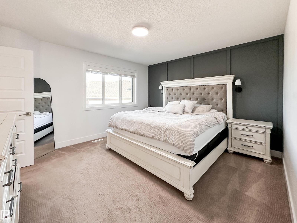
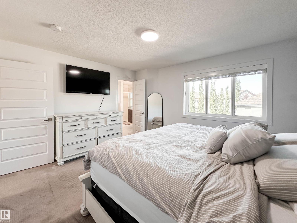
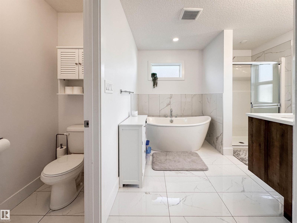
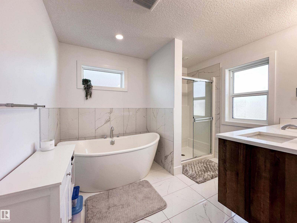
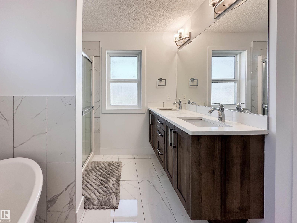
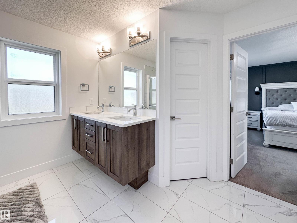
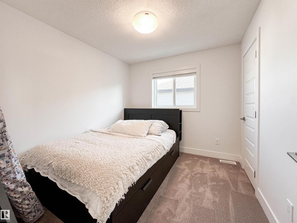
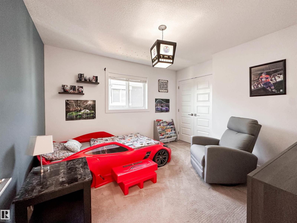
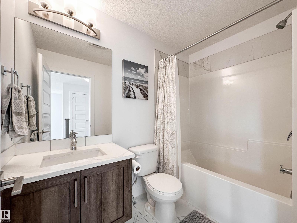
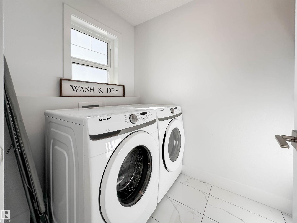
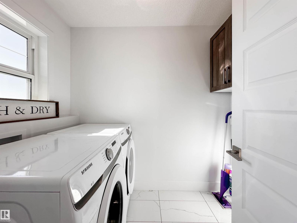
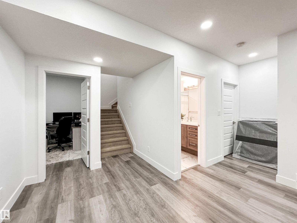
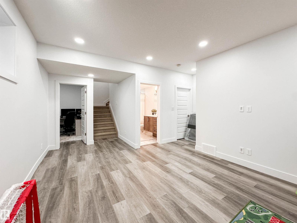
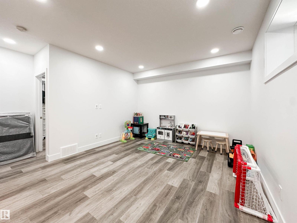
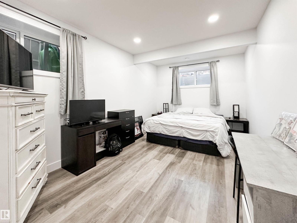
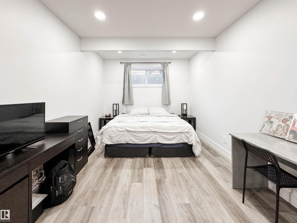
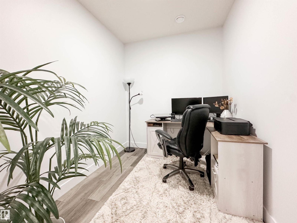
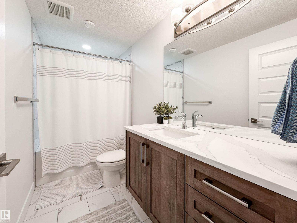
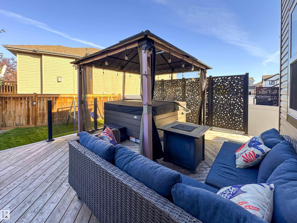
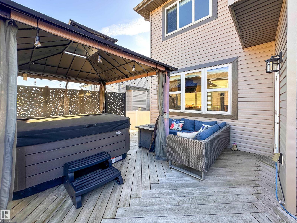
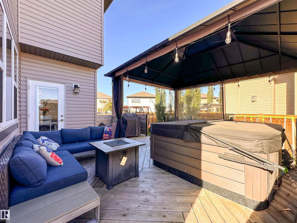
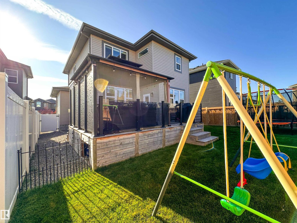
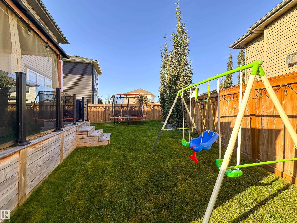
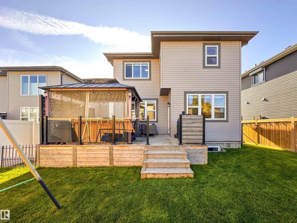
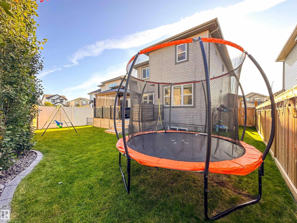
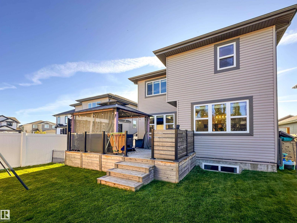
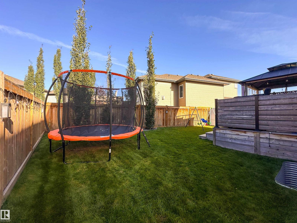
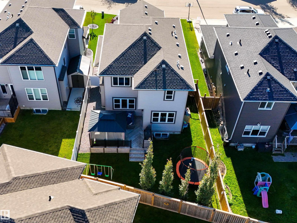
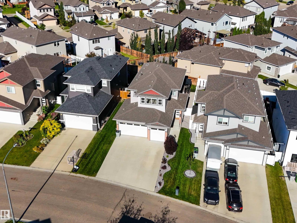
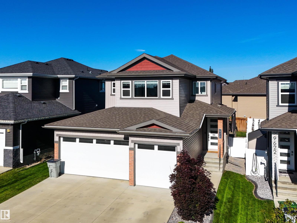
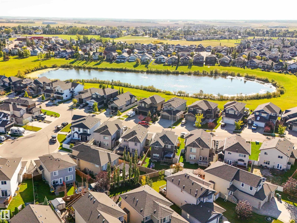
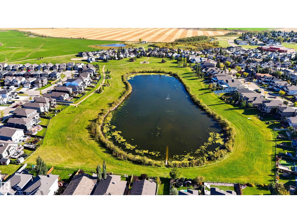
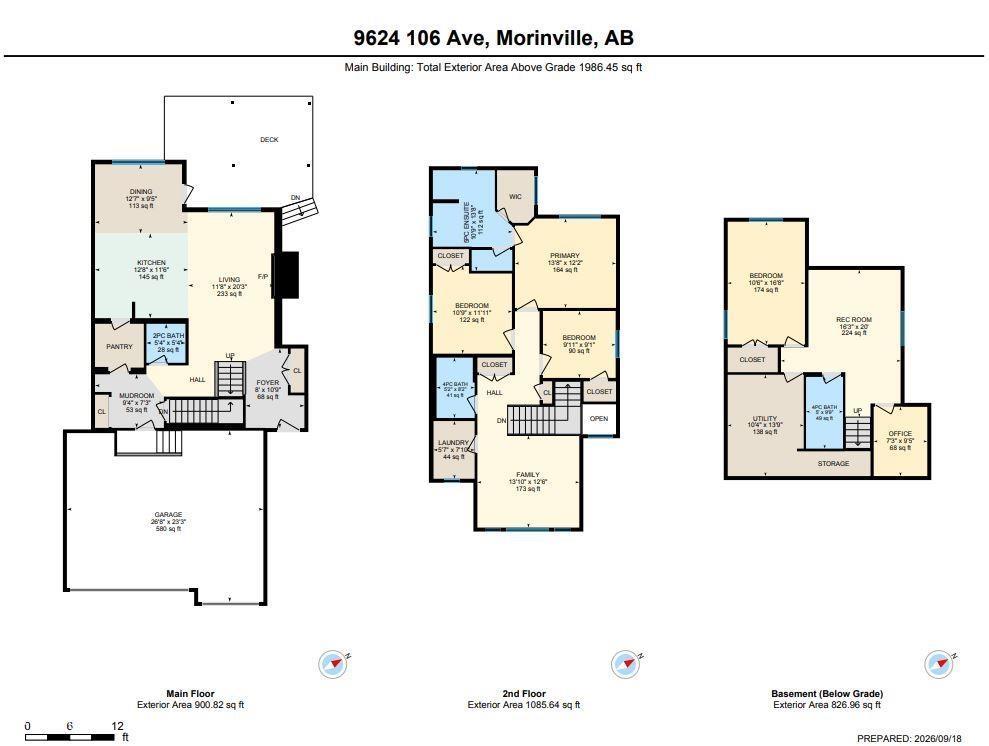
Space, Style & Location Come Together in This Impressive Fully Finished 2-Storey Offering Just Under 2,000 Sq Ft Plus a Developed Basement! The Open-Concept Main Floor Features Engineered Hardwood, a Welcoming Great Room With Gas Fireplace, and a Bright Contemporary Kitchen With Quartz Counters, Large Island, White Cabinetry, Tiled Backsplash, Stainless Steel Appliances & Walk-Through Pantry. The Dining Area Opens Onto an Extended Deck & Landscaped Backyard Complete With a Dedicated Dog Run—Perfect for Entertaining and Your Four-Legged Family Members. Upstairs You’ll Find a Vaulted Bonus Room, Convenient Laundry, 3 Bedrooms & a Spacious Primary Retreat With Walk-In Closet and 5-PC Ensuite. The Fully Finished Basement Adds a 4th Bedroom, Rec Room, Den & Full Bath. Central A/C, Heated Triple Garage and Plenty of Storage Complete the Package. Ideally Located Across From a Walking Paths! (id:53676)
| Bathroom Total | 4 | Bedrooms Total | 4 |
| Amenities | Ceiling - 9ft | Appliances | Dishwasher, Dryer, Garage Door Opener Remote(s), Garage Door Opener, Hood Fan, Microwave, Refrigerator |
| Basement Development | Finished | Basement Type | Full (finished) |
| Constructed Date | 2019 | Construction Style Attachment | Detached |
| Cooling Type | Central Air Conditioning | Fireplace Fuel | Gas |
| Fireplace Present | Yes | Fireplace Type | Unknown |
| Half Bath Total | 1 | Heating Type | Forced Air |
| Stories Total | 2 | Size Interior | 1986 Sqft |
| Type | House |
| Attached Garage |
| Acreage | No | Fence Type | Fence |
| Land Amenities | Shopping | Size Irregular | 429.96 |
| Size Total | 429.96 M2 | Size Total Text | 429.96 M2 |
| Level | Type | Dimensions |
|---|---|---|
| Basement | Den | Measurements not available |
| Basement | Bedroom 4 | Measurements not available |
| Main Level | Living Room | Measurements not available |
| Main Level | Dining Room | Measurements not available |
| Main Level | Kitchen | Measurements not available |
| Upper Level | Primary Bedroom | Measurements not available |
| Upper Level | Bedroom 2 | Measurements not available |
| Upper Level | Bedroom 3 | Measurements not available |
| Upper Level | Bonus Room | Measurements not available |

Start Your Mortgage Application
