
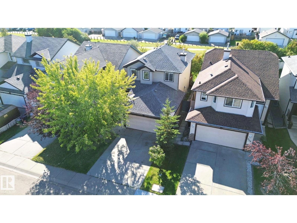
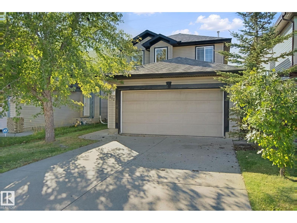
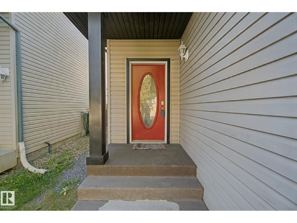
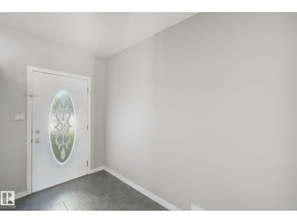
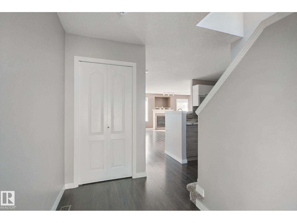
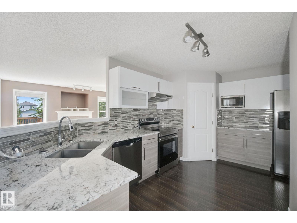
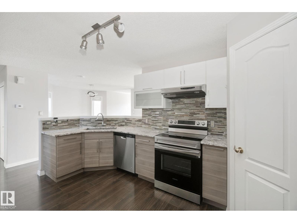
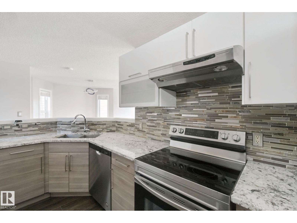
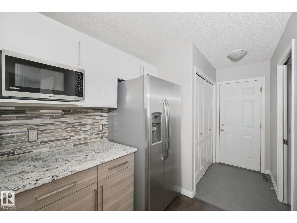
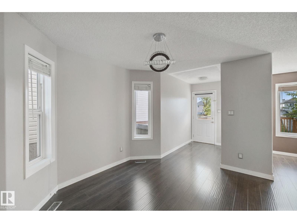
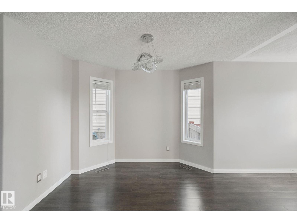
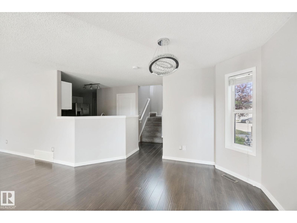
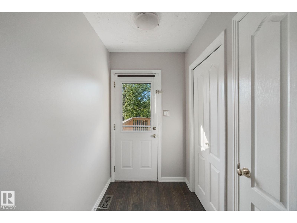
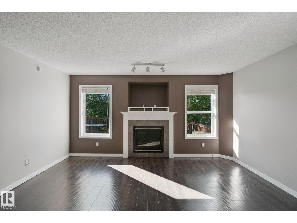
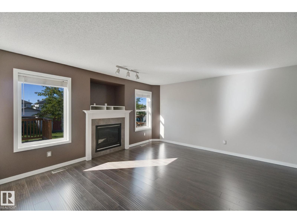
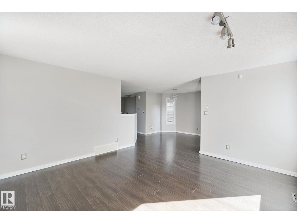
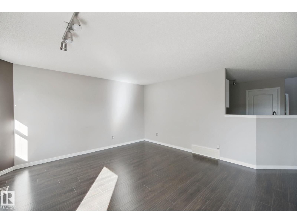
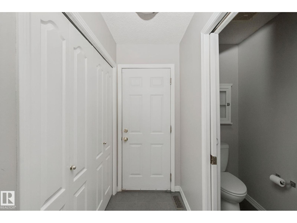
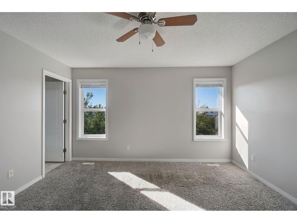
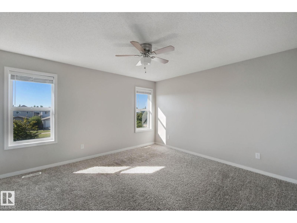
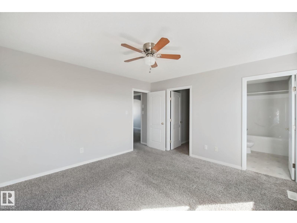
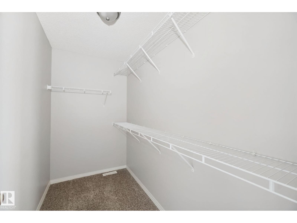
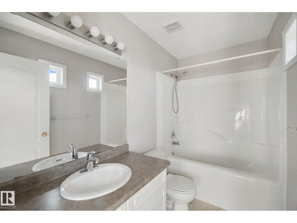
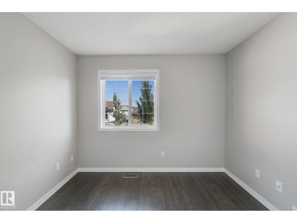
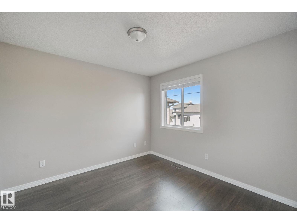
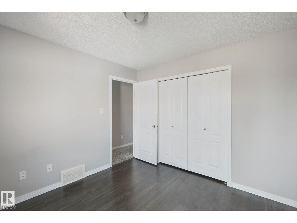
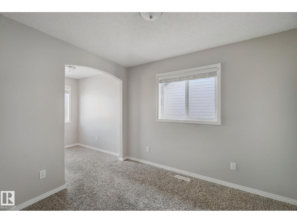
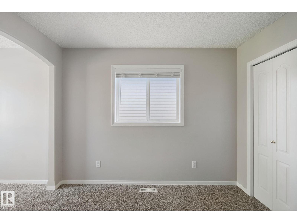
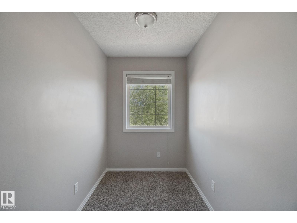
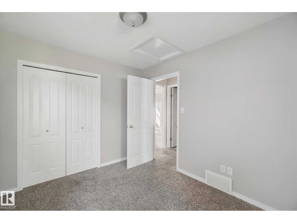
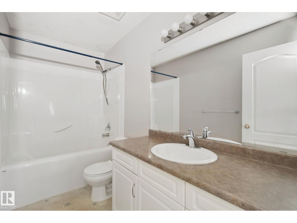
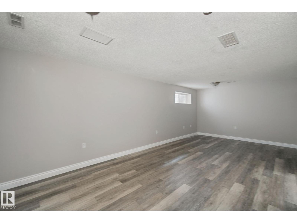
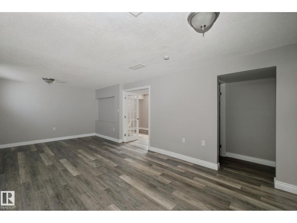
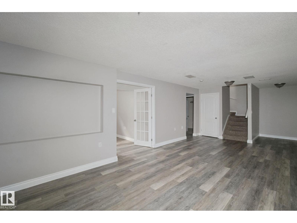
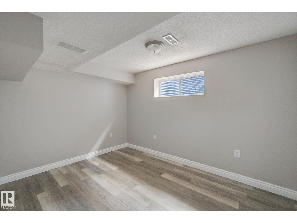
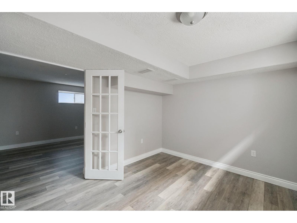
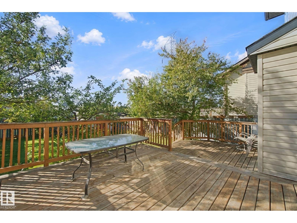
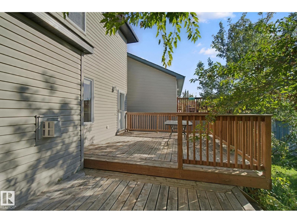
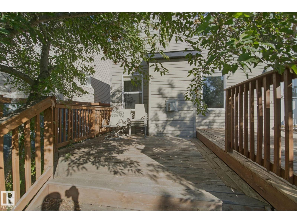
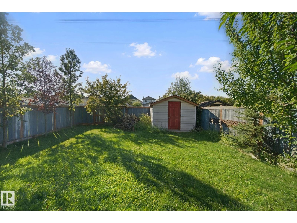
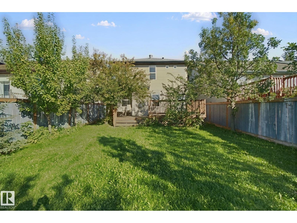
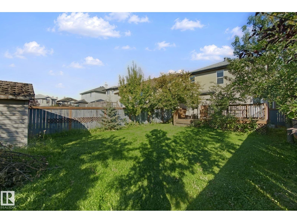
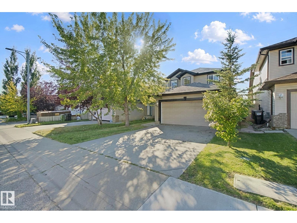
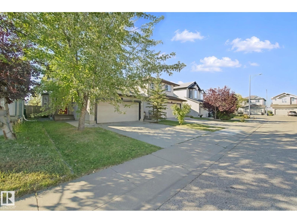
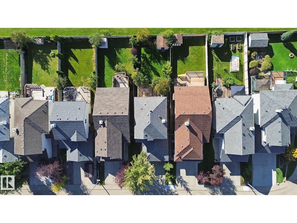
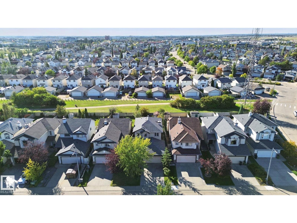
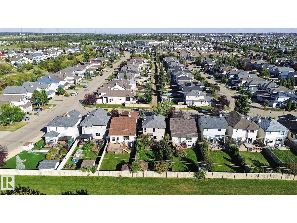
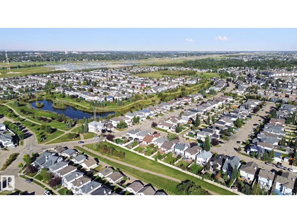
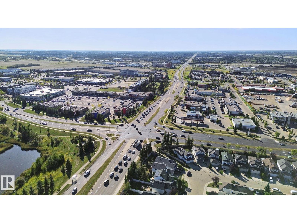
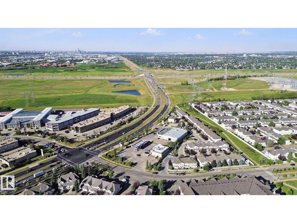
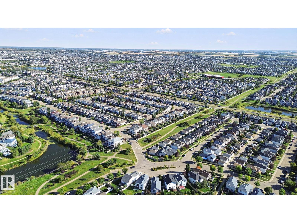
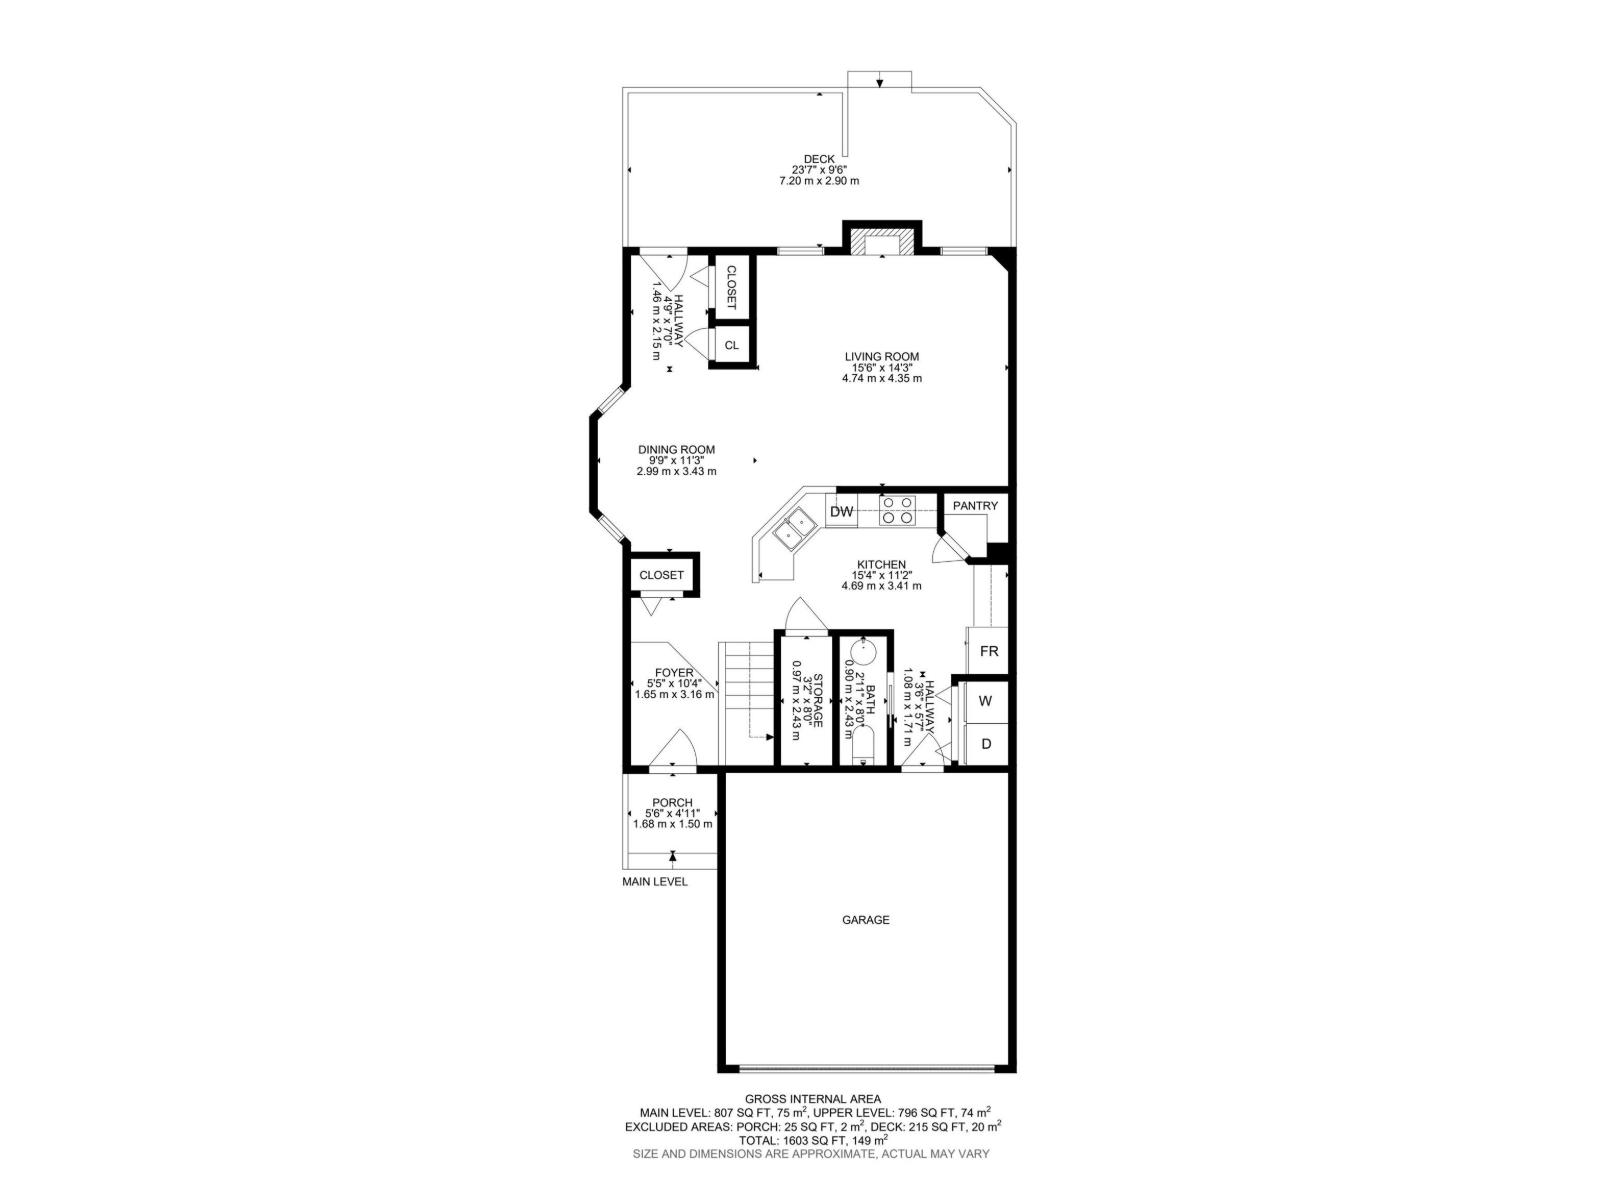
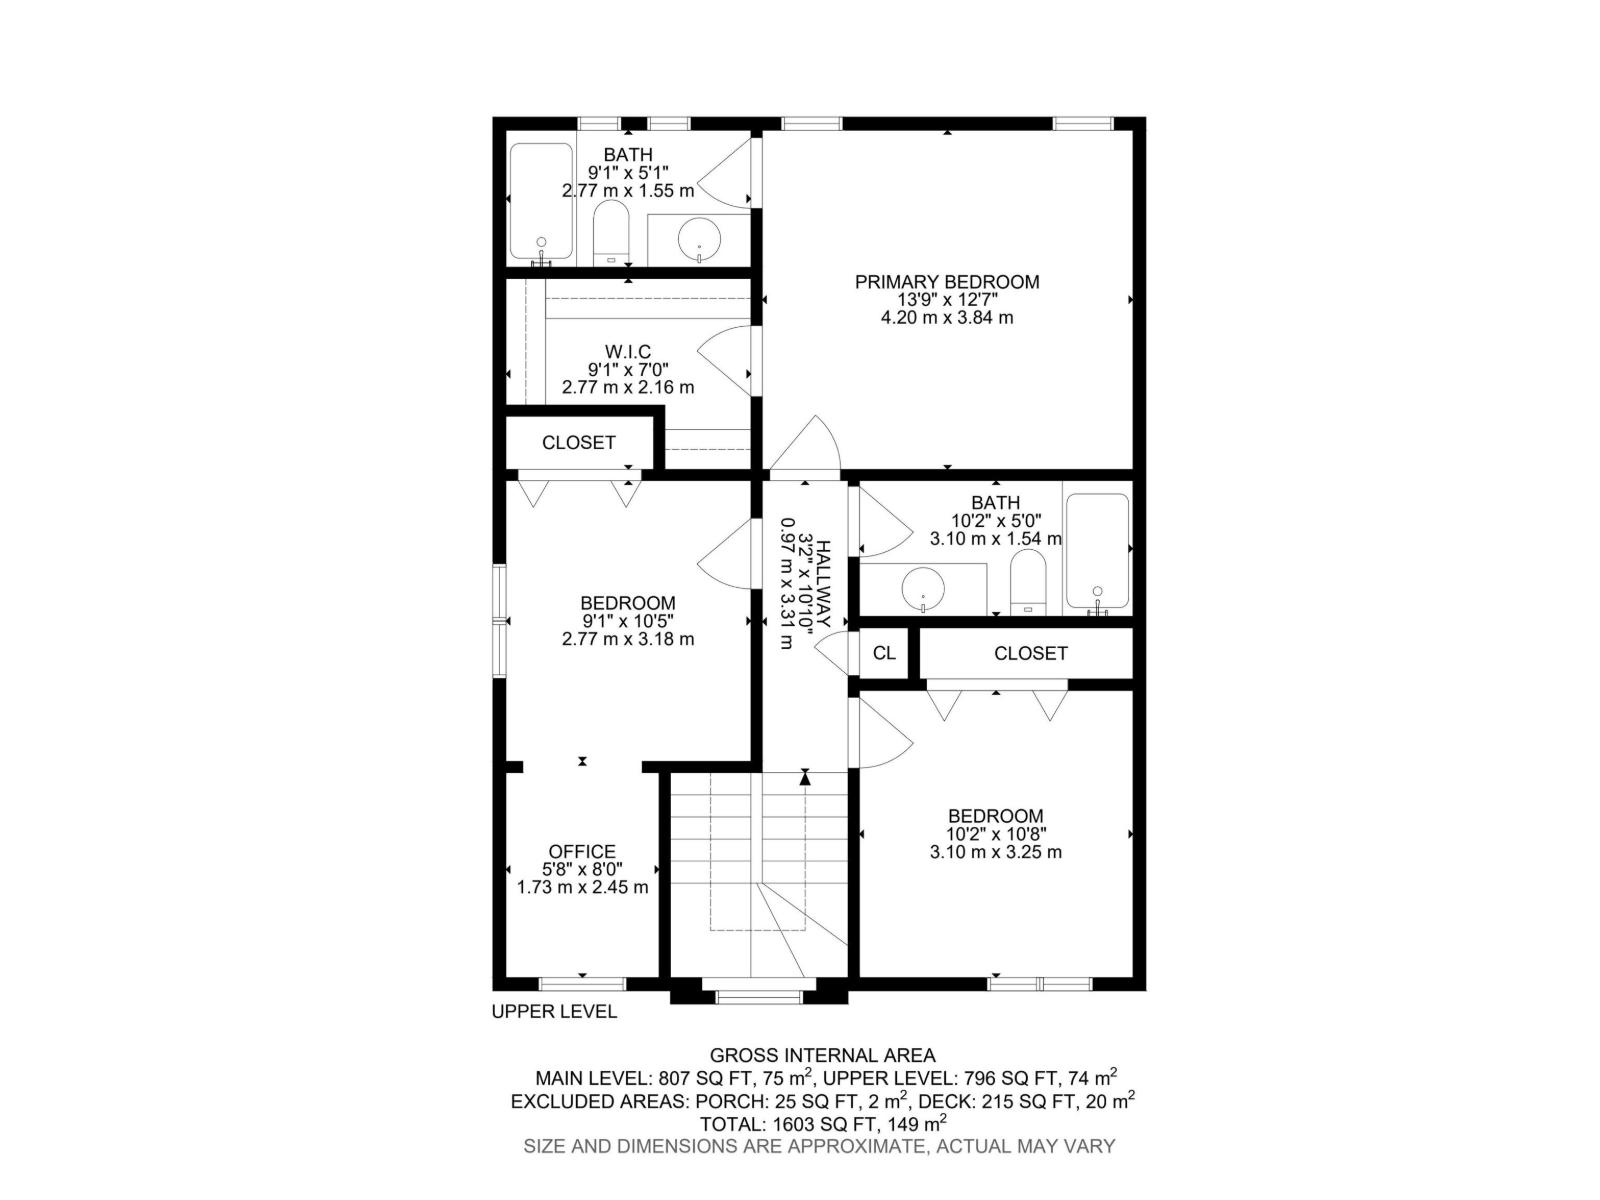
MASSIVE DECK, HUGE BACKYARD, BACKING GREEN BELT & FINISHED BASEMENT! Welcome to this charming 4 bed, 2.5 bath detached home in Ellerslie. Surrounded by trees, this home offers a warm and inviting feel with plenty of space inside and out. The open concept main floor features a kitchen with pantry and stainless steel appliances, flowing into the dining area and living room with a beautiful tile surround gas fireplace with mantle. A convenient half bath and storage room complete the main level. Upstairs offers 3 spacious bedrooms, including a bright primary retreat with plenty of natural light, walk in closet and full ensuite. One secondary bedroom features a versatile nook, perfect for a home office or play area, with another full bathroom completing the upper level. The finished basement adds a large second living area, bed and laundry. Outside, enjoy the massive deck, huge backyard, and storage shed. Big ticket upgrades: Shingles 2023, Furnace 2025, HWT 2022. Close to schools, shopping and Anthony Henday. (id:53676)
| Bathroom Total | 3 | Bedrooms Total | 4 |
| Amenities | Vinyl Windows | Appliances | Dishwasher, Dryer, Garage Door Opener Remote(s), Garage Door Opener, Hood Fan, Microwave, Refrigerator, Storage Shed, Stove, Washer |
| Basement Development | Finished | Basement Type | Full (finished) |
| Constructed Date | 2003 | Construction Style Attachment | Detached |
| Fireplace Fuel | Gas | Fireplace Present | Yes |
| Fireplace Type | Unknown | Half Bath Total | 1 |
| Heating Type | Forced Air | Stories Total | 2 |
| Size Interior | 1604 Sqft | Type | House |
| Attached Garage |
| Acreage | No | Fence Type | Fence |
| Land Amenities | Playground, Public Transit, Schools, Shopping | Size Irregular | 415.88 |
| Size Total | 415.88 M2 | Size Total Text | 415.88 M2 |
| Level | Type | Dimensions |
|---|---|---|
| Basement | Bedroom 4 | Measurements not available |
| Basement | Laundry Room | Measurements not available |
| Main Level | Living Room | 4.74 m x 4.35 m |
| Main Level | Dining Room | 2.99 m x 3.43 m |
| Main Level | Kitchen | 4.69 m x 3.41 m |
| Main Level | Pantry | Measurements not available |
| Main Level | Storage | 0.97 m x 2.43 m |
| Upper Level | Primary Bedroom | 4.2 m x 3.84 m |
| Upper Level | Bedroom 2 | 2.77 m x 3.18 m |
| Upper Level | Bedroom 3 | 3.1 m x 3.25 m |

Start Your Mortgage Application
