
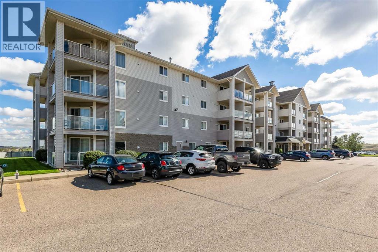
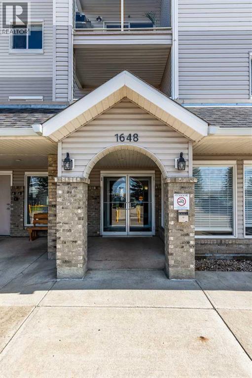
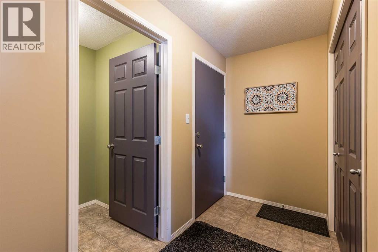
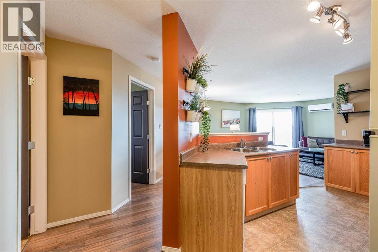
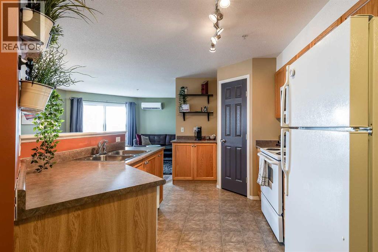
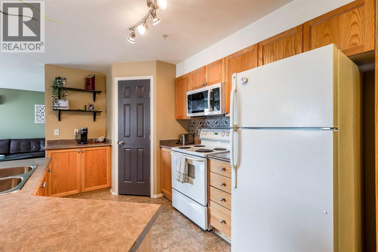
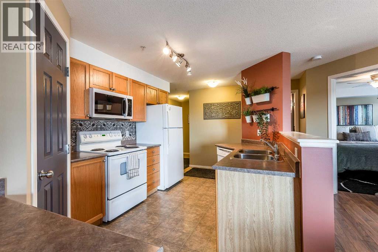
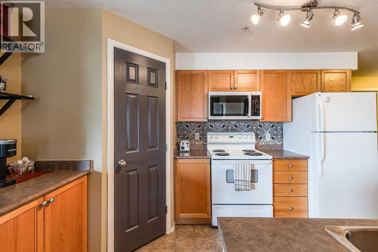
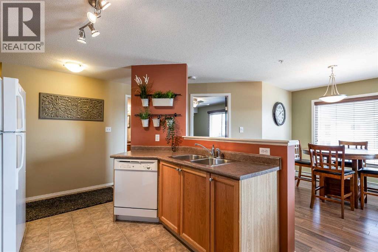
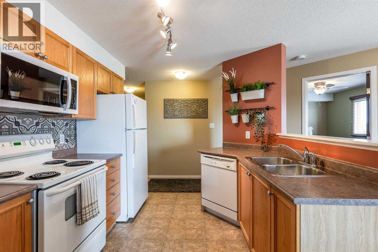
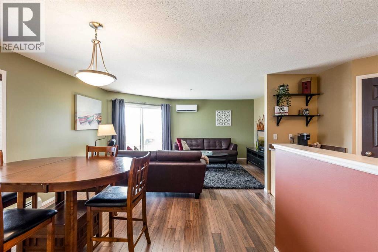
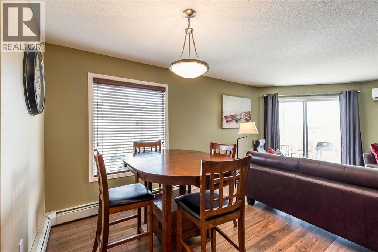
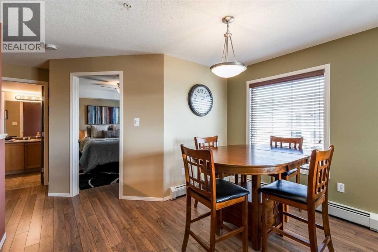
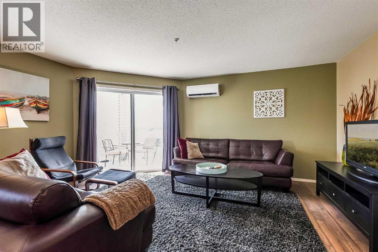
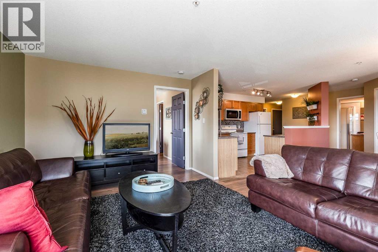
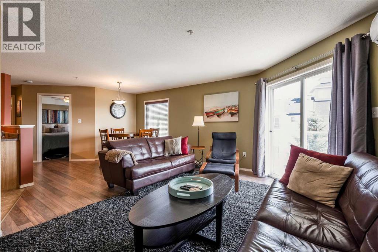
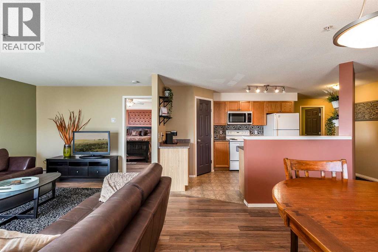
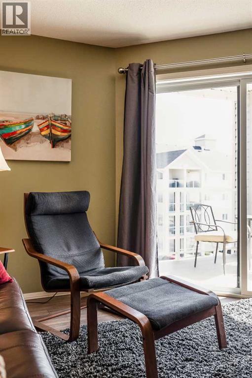
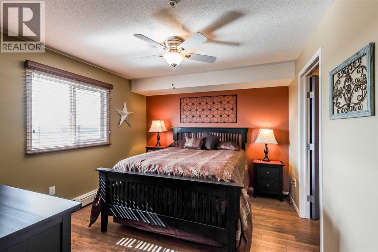
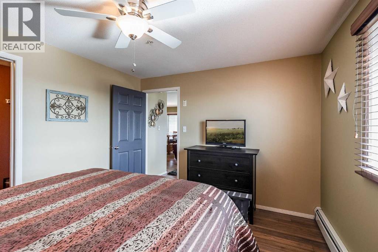
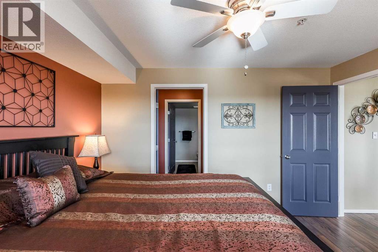
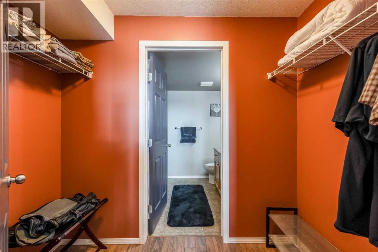
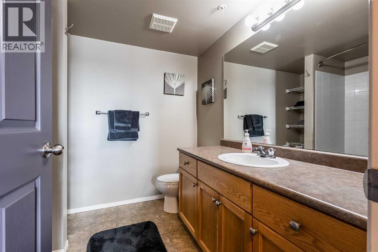
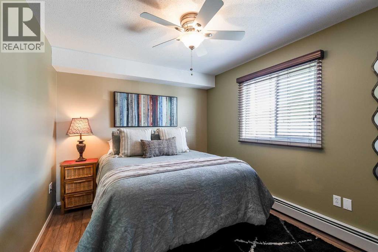
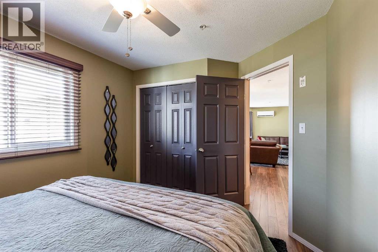
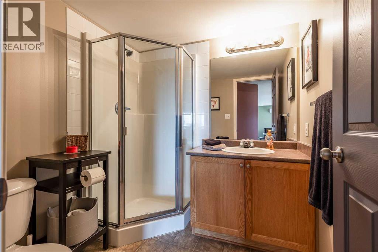
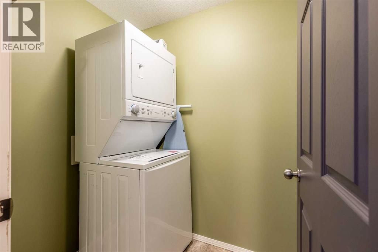
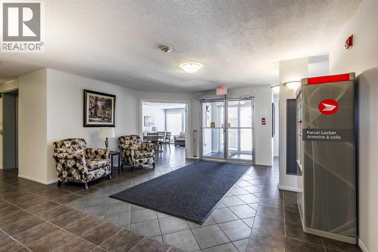
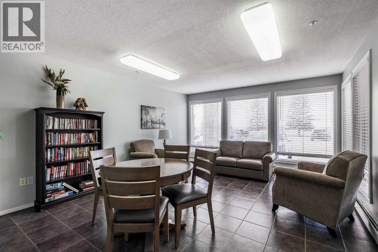
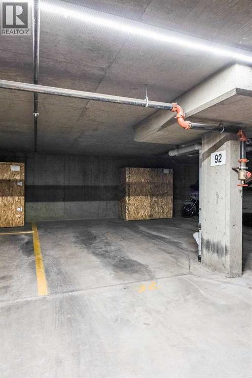
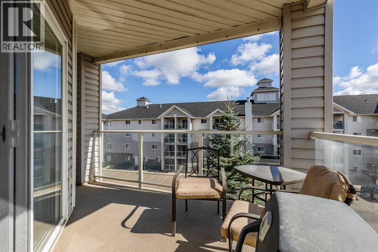
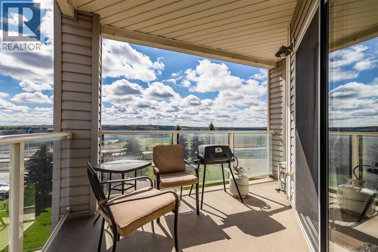
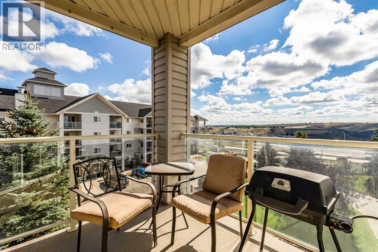
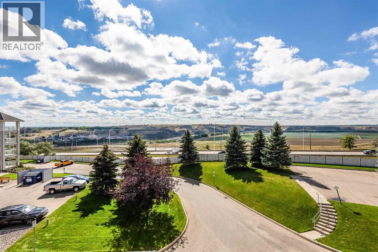
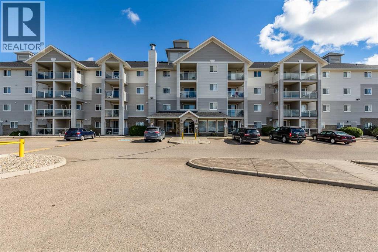
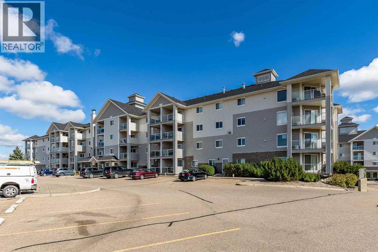
This well-maintained third-floor corner condo offers two generously sized bedrooms, two bathrooms, and lovely views from its desirable corner location. The primary bedroom is a comfortable retreat with its own ensuite and walk-in closet, while the welcoming layout gives you plenty of room to relax and enjoy your space. Recent updates include a new A/C unit, a new over-the-range microwave, and a new stackable washer and dryer. You’ll also appreciate the convenience of a titled underground parking stall. Monthly condo fees of $609.15 include all utilities, reserve fund contributions, and exterior maintenance, allowing you more time to enjoy your home and less to worry about. Pets are welcome with some restrictions, making this a great option for those looking for comfortable, low-maintenance living without leaving their furry friends behind. Well cared for and filled with everyday conveniences, this is a place that’s easy to feel at home in. (id:53676)
| Bathroom Total | 2 | Bedrooms Above Ground | 2 |
| Bedrooms Total | 2 | Appliances | Washer, Refrigerator, Window/sleeve Air Conditioner, Dishwasher, Stove, Dryer, Microwave |
| Architectural Style | Multi-level | Constructed Date | 2005 |
| Construction Style Attachment | Attached | Cooling Type | Central Air Conditioning |
| Flooring Type | Laminate, Linoleum | Heating Type | Baseboard Heaters |
| Stories Total | 4 | Size Interior | 982 Sqft |
| Total Finished Area | 982 Sqft | Type | Apartment |
| Underground |
| Acreage | No | Land Amenities | Shopping |
| Size Total Text | Unknown | Zoning Description | R-md |
| Level | Type | Dimensions |
|---|---|---|
| Main Level | 3pc Bathroom | 6.58 Ft x 6.42 Ft |
| Main Level | 4pc Bathroom | 8.00 Ft x 7.58 Ft |
| Main Level | Bedroom | 9.58 Ft x 12.58 Ft |
| Main Level | Dining Room | 13.08 Ft x 9.92 Ft |
| Main Level | Foyer | 4.58 Ft x 10.92 Ft |
| Main Level | Kitchen | 9.00 Ft x 16.83 Ft |
| Main Level | Laundry Room | 4.67 Ft x 6.17 Ft |
| Main Level | Living Room | 16.42 Ft x 10.92 Ft |
| Main Level | Primary Bedroom | 12.42 Ft x 10.75 Ft |
| Main Level | Other | 8.25 Ft x 4.92 Ft |

Start Your Mortgage Application


