
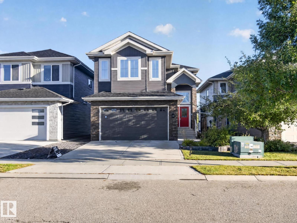
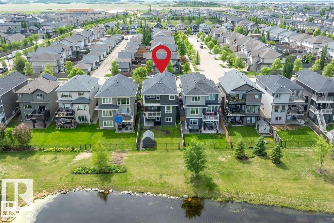
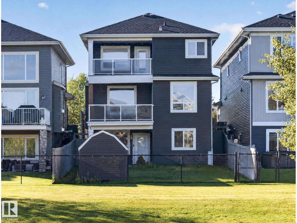
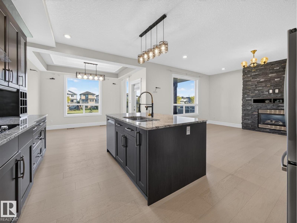
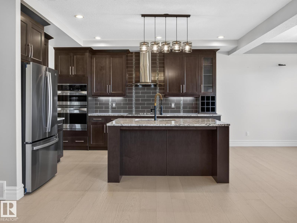
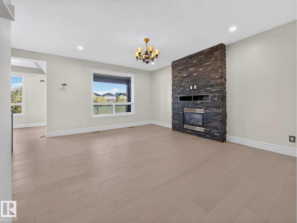
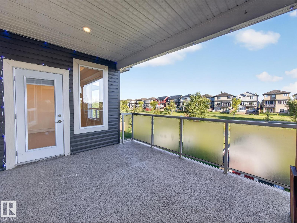
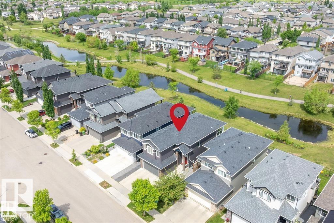
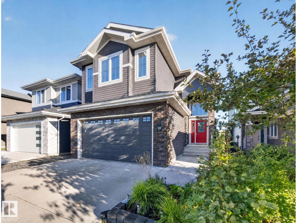
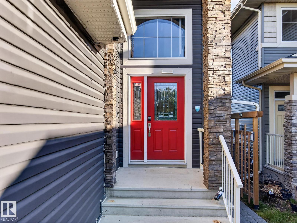
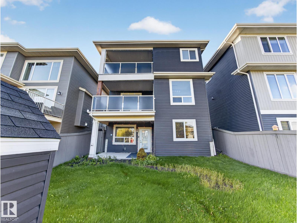
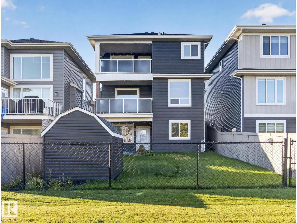
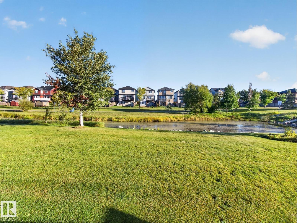
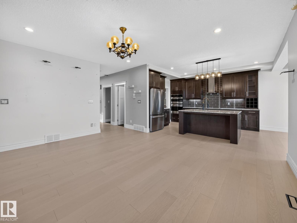
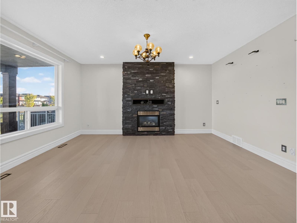
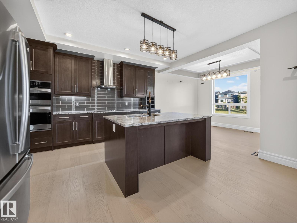
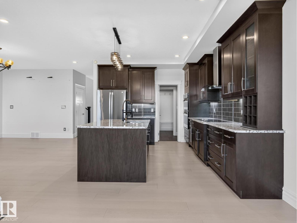
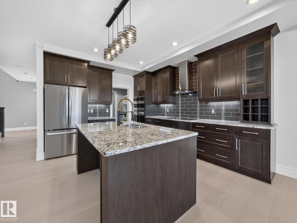
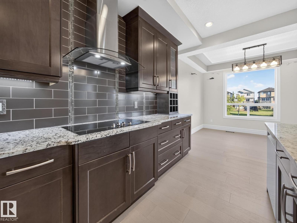
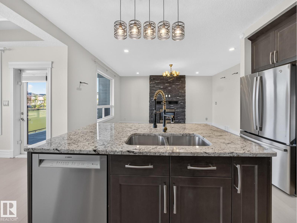
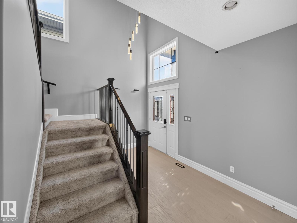
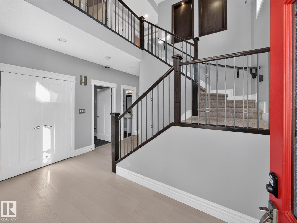
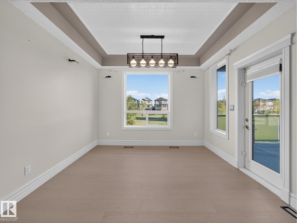
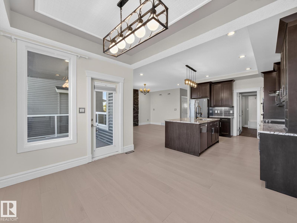
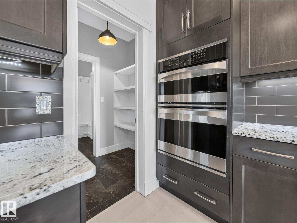
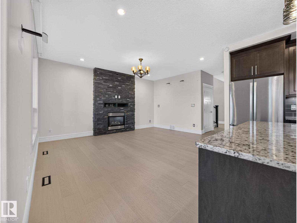
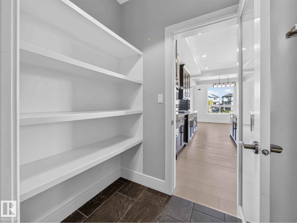
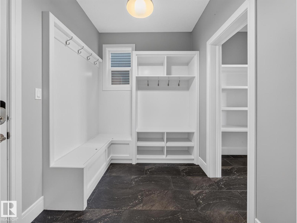
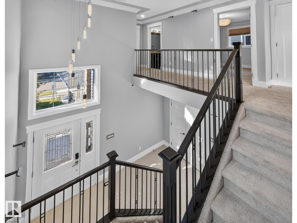
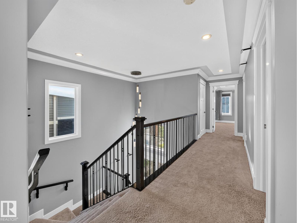
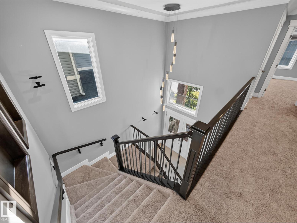
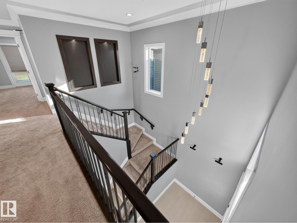
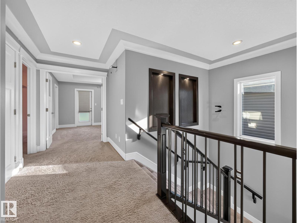
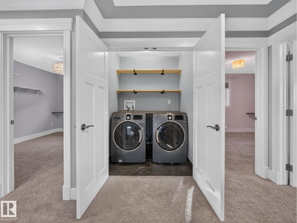
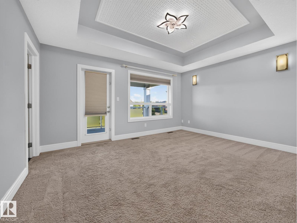
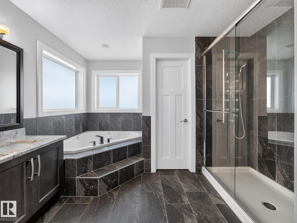
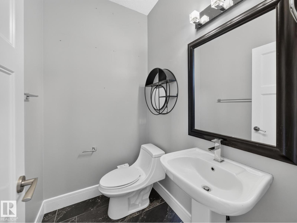
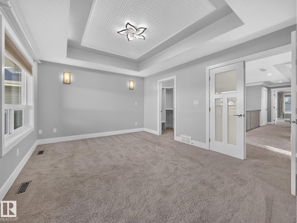
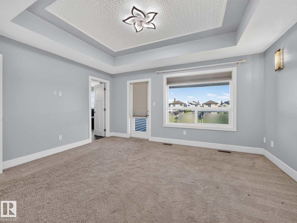
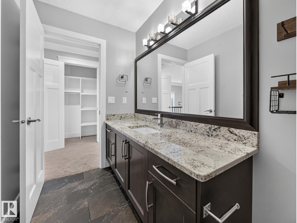
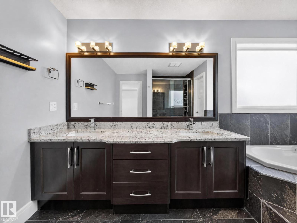
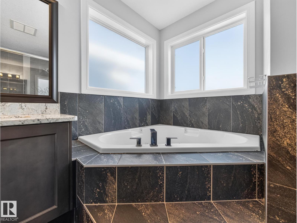
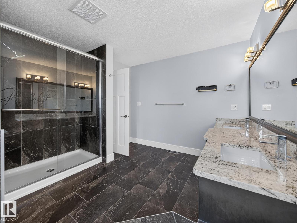
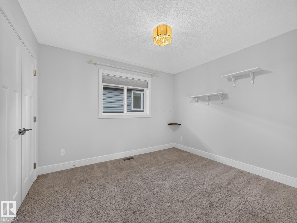
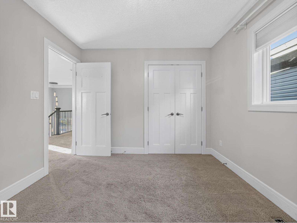
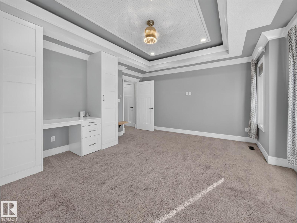
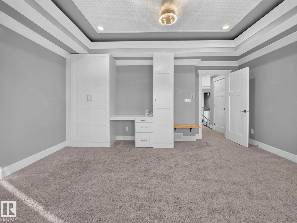
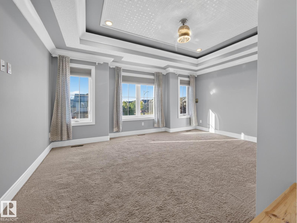
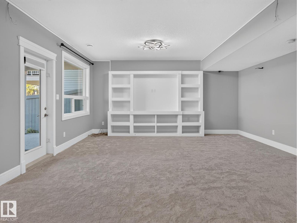
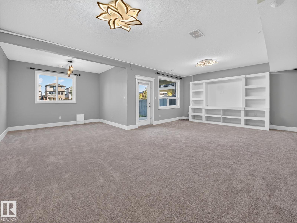
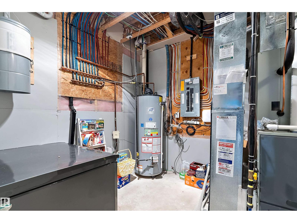
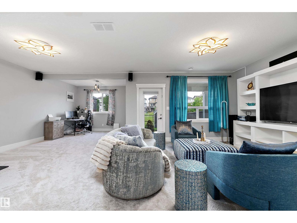
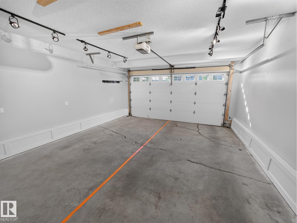
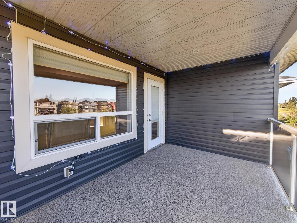
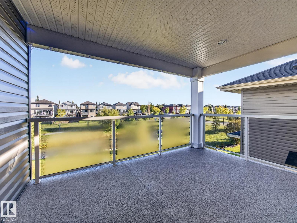
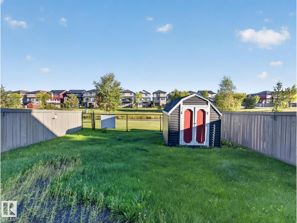
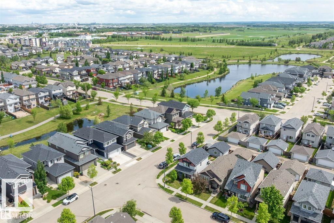
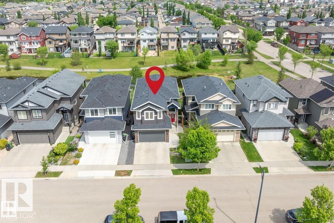
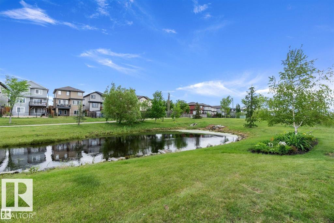
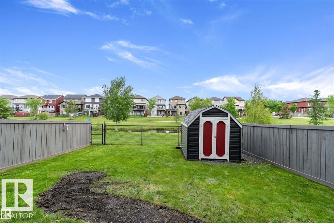
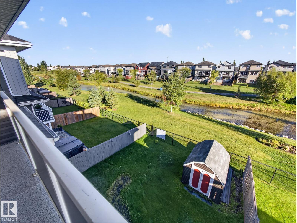
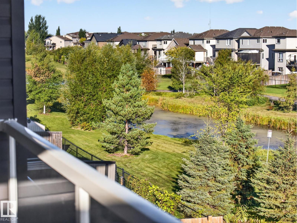
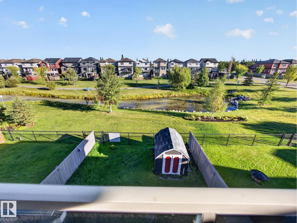
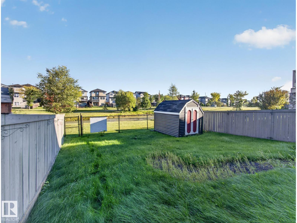
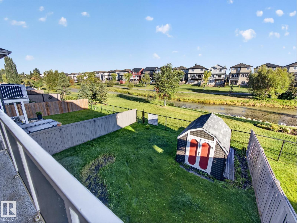
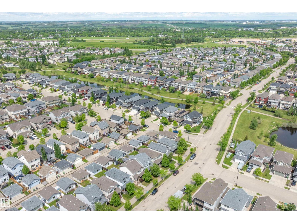
Pond-backing fully finished former show home, with sunrise views, privacy and a rare 4-bedroom walkout in South Pointe! With 2,900+ sq ft of indoor living space, 3 outdoor spaces and no rear neighbours, this home features new hardwood, fresh paint, a cozy fireplace and a chef’s kitchen with GE Café stove, fridge, range hood and new Bosch dishwasher. Upstairs offers 4 bedrooms including a primary with w/i closet, 5-pc ensuite and balcony over the pond- a perfect quiet spot for a morning coffee! The finished walkout basement adds a large rec room with built in entertainment centre, new carpet, 3-pc bath and easy potential for a 5th bedroom. A/C, heated garage, new central vac, fenced yard, shed and quick possession. Steps to trails and close to top schools: SouthPointe (K–9), St. André Bessette (9–12), FS Elementary, FS High and Our Lady of the Angels. Golf nearby: Fort Sask GC (5 min), Fort In View (10 min) and Fox Run (12 min). (id:53676)
| Bathroom Total | 4 | Bedrooms Total | 4 |
| Amenities | Ceiling - 9ft | Appliances | Dishwasher, Dryer, Freezer, Garage Door Opener, Microwave Range Hood Combo, Oven - Built-in, Refrigerator, Storage Shed, Stove, Central Vacuum, Washer |
| Basement Development | Finished | Basement Features | Walk Out |
| Basement Type | Full (finished) | Constructed Date | 2012 |
| Construction Style Attachment | Detached | Cooling Type | Central Air Conditioning |
| Fire Protection | Smoke Detectors | Fireplace Fuel | Gas |
| Fireplace Present | Yes | Fireplace Type | Unknown |
| Half Bath Total | 1 | Heating Type | Forced Air |
| Stories Total | 2 | Size Interior | 2201 Sqft |
| Type | House |
| Attached Garage |
| Acreage | No | Fence Type | Fence |
| Land Amenities | Park, Golf Course, Playground, Schools, Shopping | Surface Water | Ponds |
| Level | Type | Dimensions |
|---|---|---|
| Basement | Family Room | 7.29 m x 7.41 m |
| Main Level | Living Room | 4.12 m x 5.16 m |
| Main Level | Dining Room | 2.74 m x 3.49 m |
| Main Level | Kitchen | 4.22 m x 3.49 m |
| Upper Level | Primary Bedroom | 3.63 m x 4.61 m |
| Upper Level | Bedroom 2 | 3.43 m x 3.02 m |
| Upper Level | Bedroom 3 | 3.02 m x 3.48 m |
| Upper Level | Bedroom 4 | 4.32 m x 5 m |
| Upper Level | Laundry Room | Measurements not available |

Start Your Mortgage Application
