
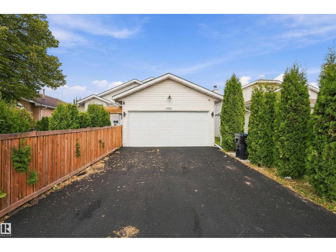
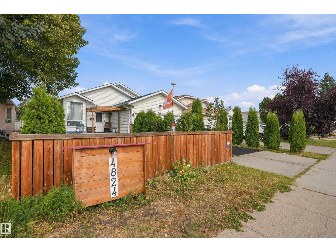
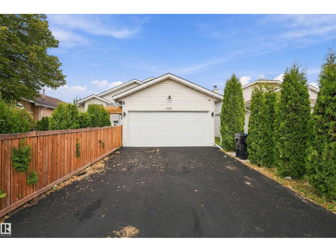
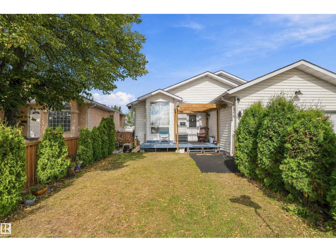
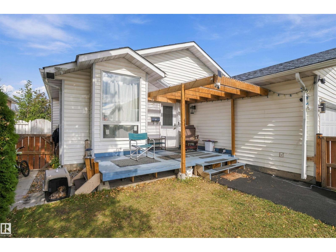
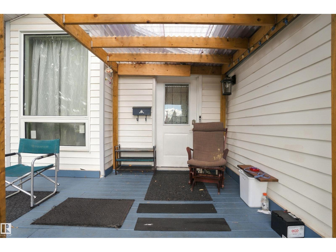
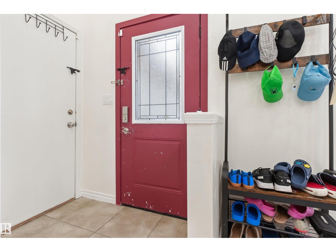
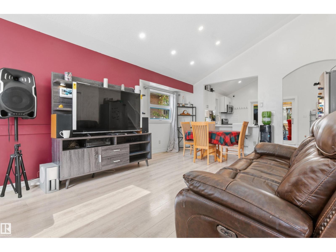
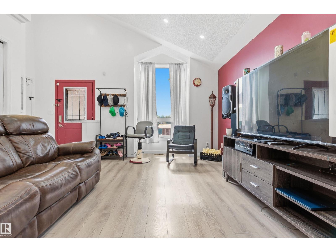
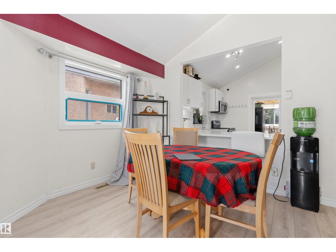
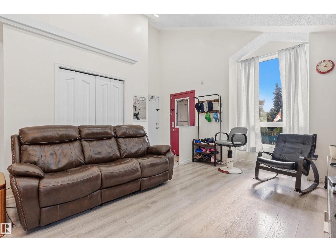
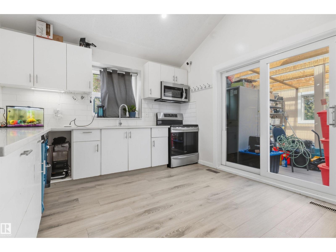
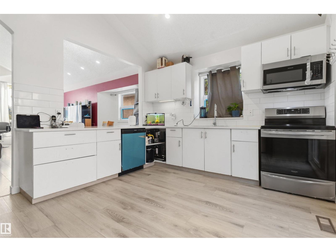
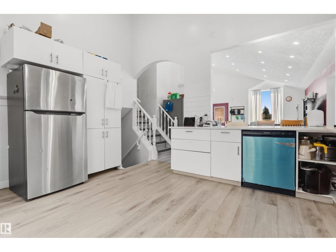
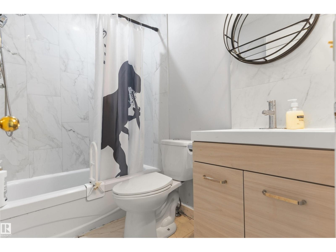
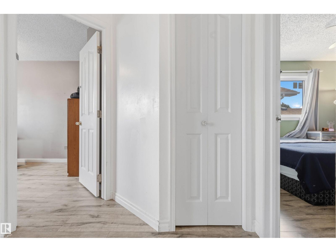
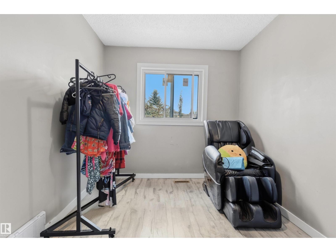
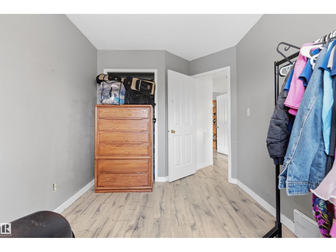
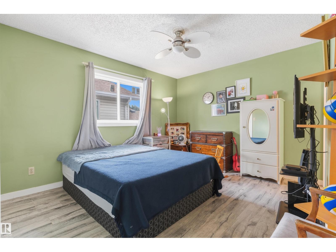
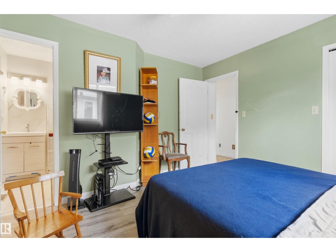
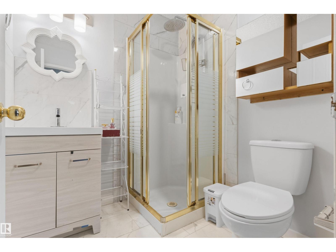
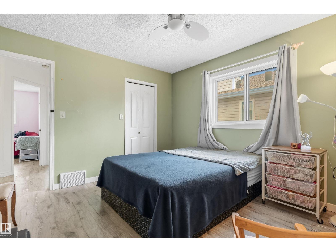
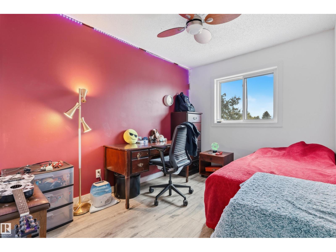
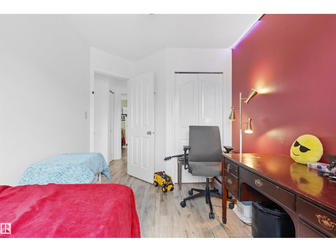
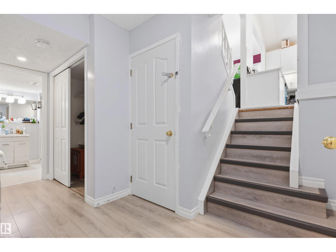
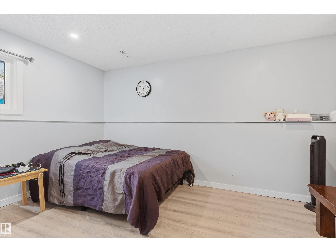
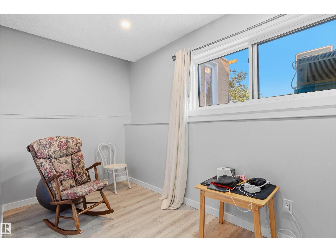
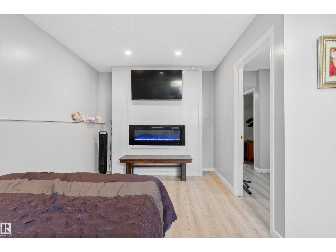
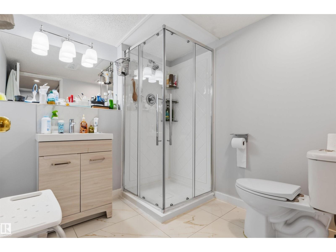
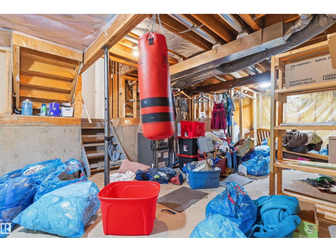
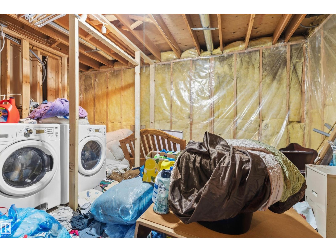
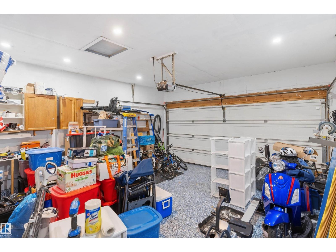
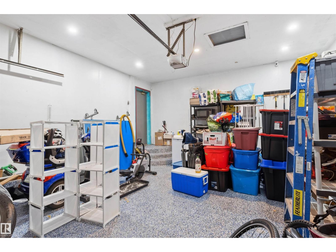
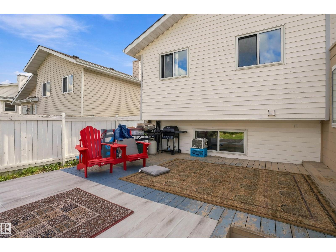
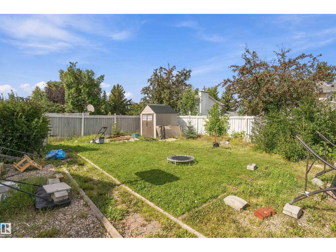
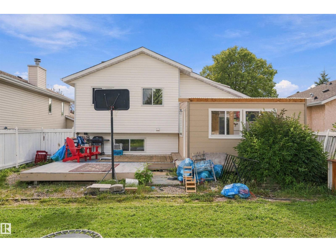
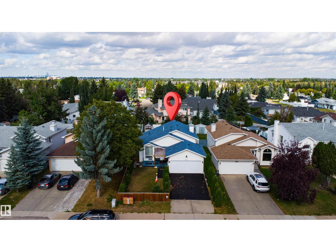
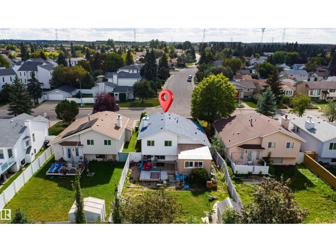
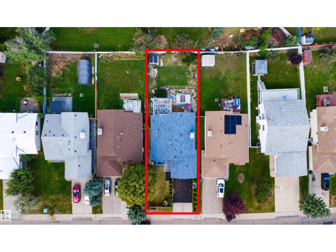
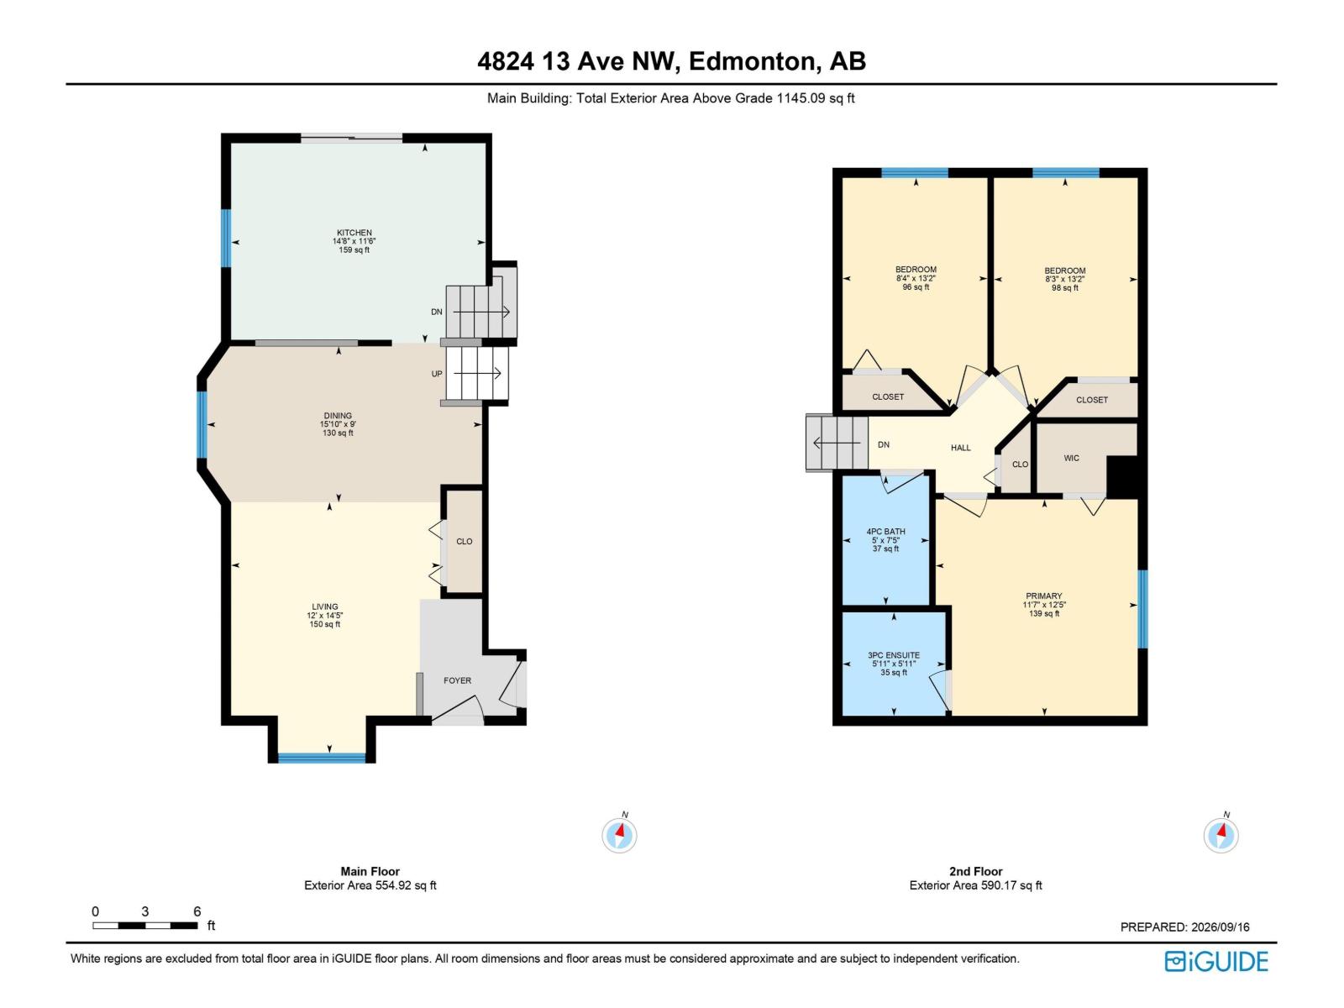
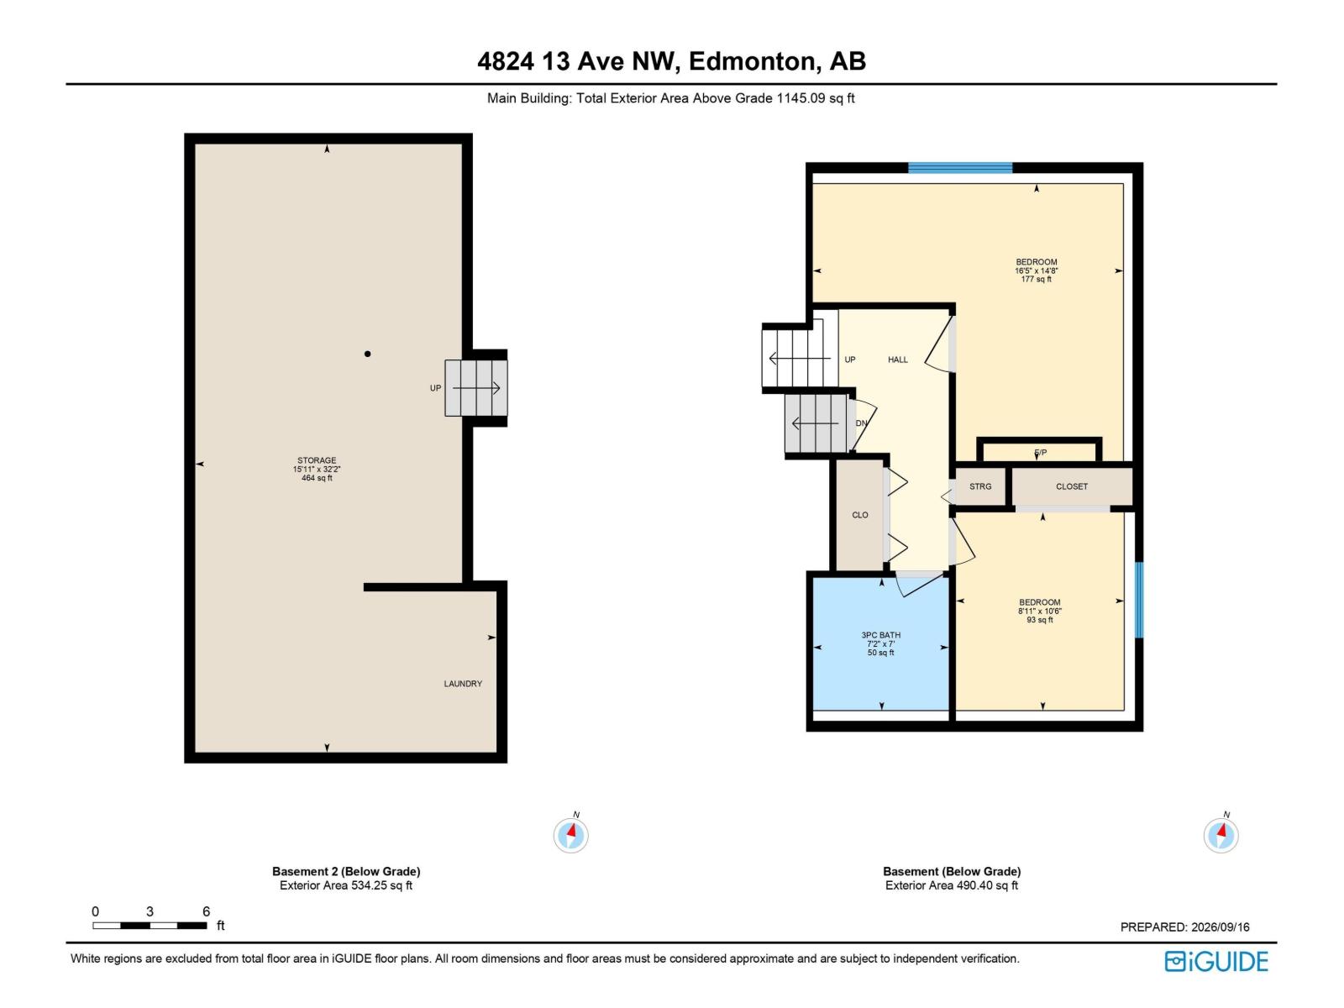
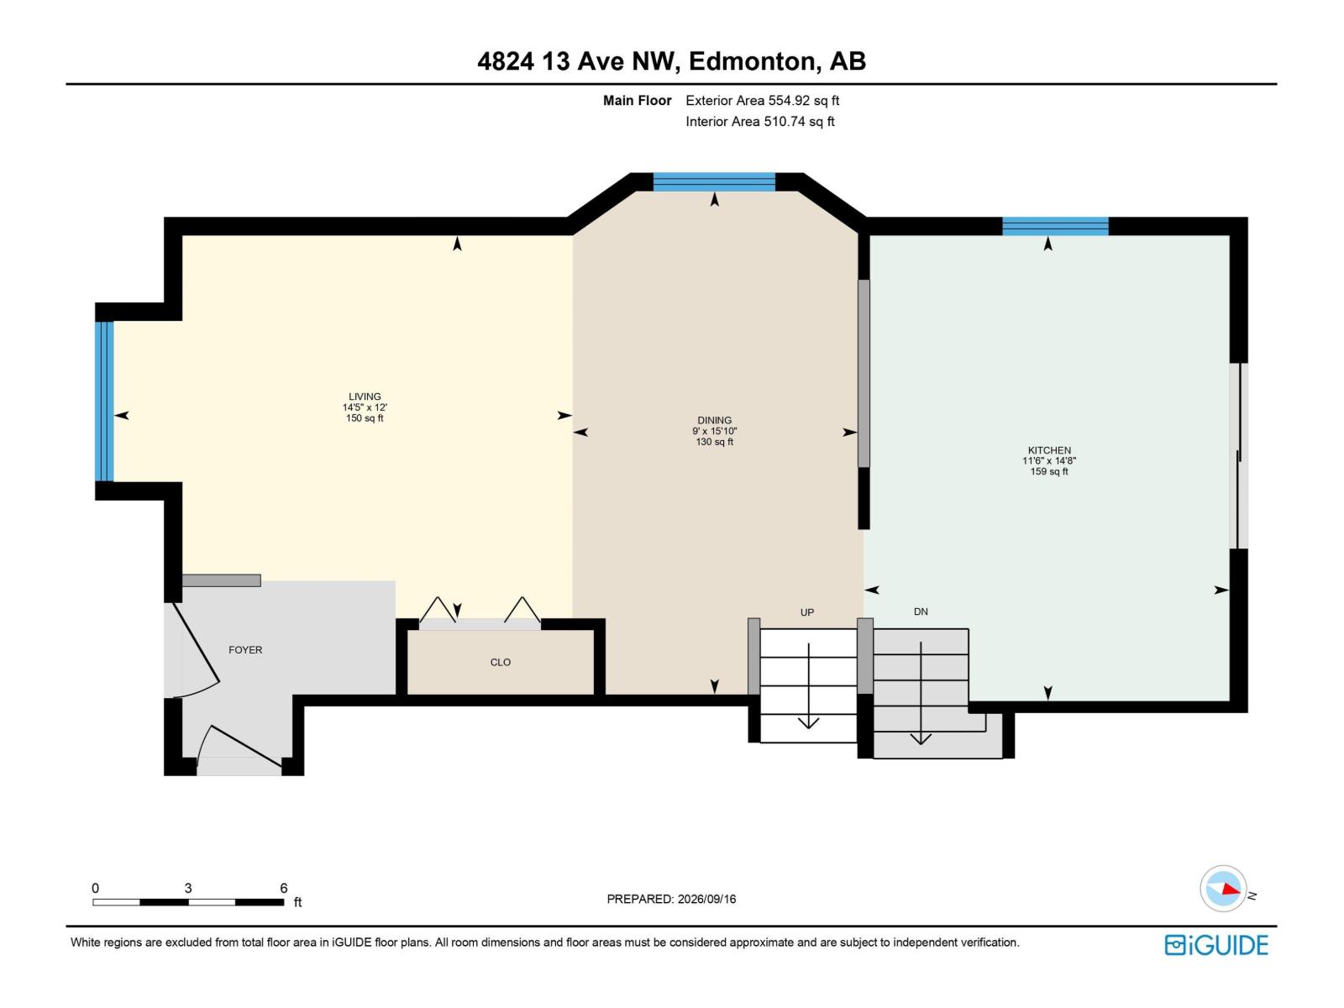
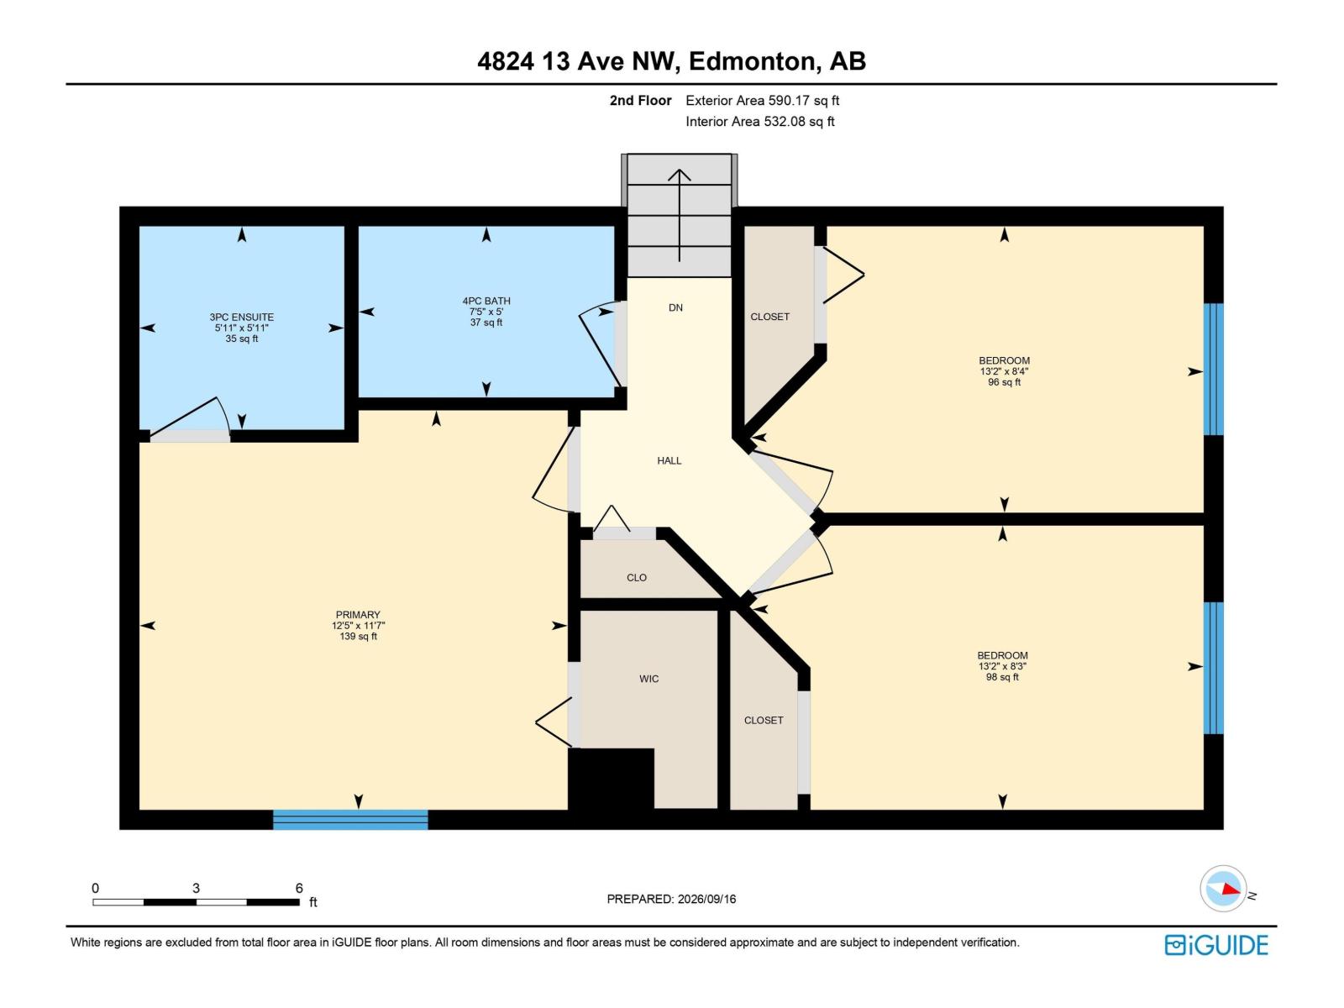
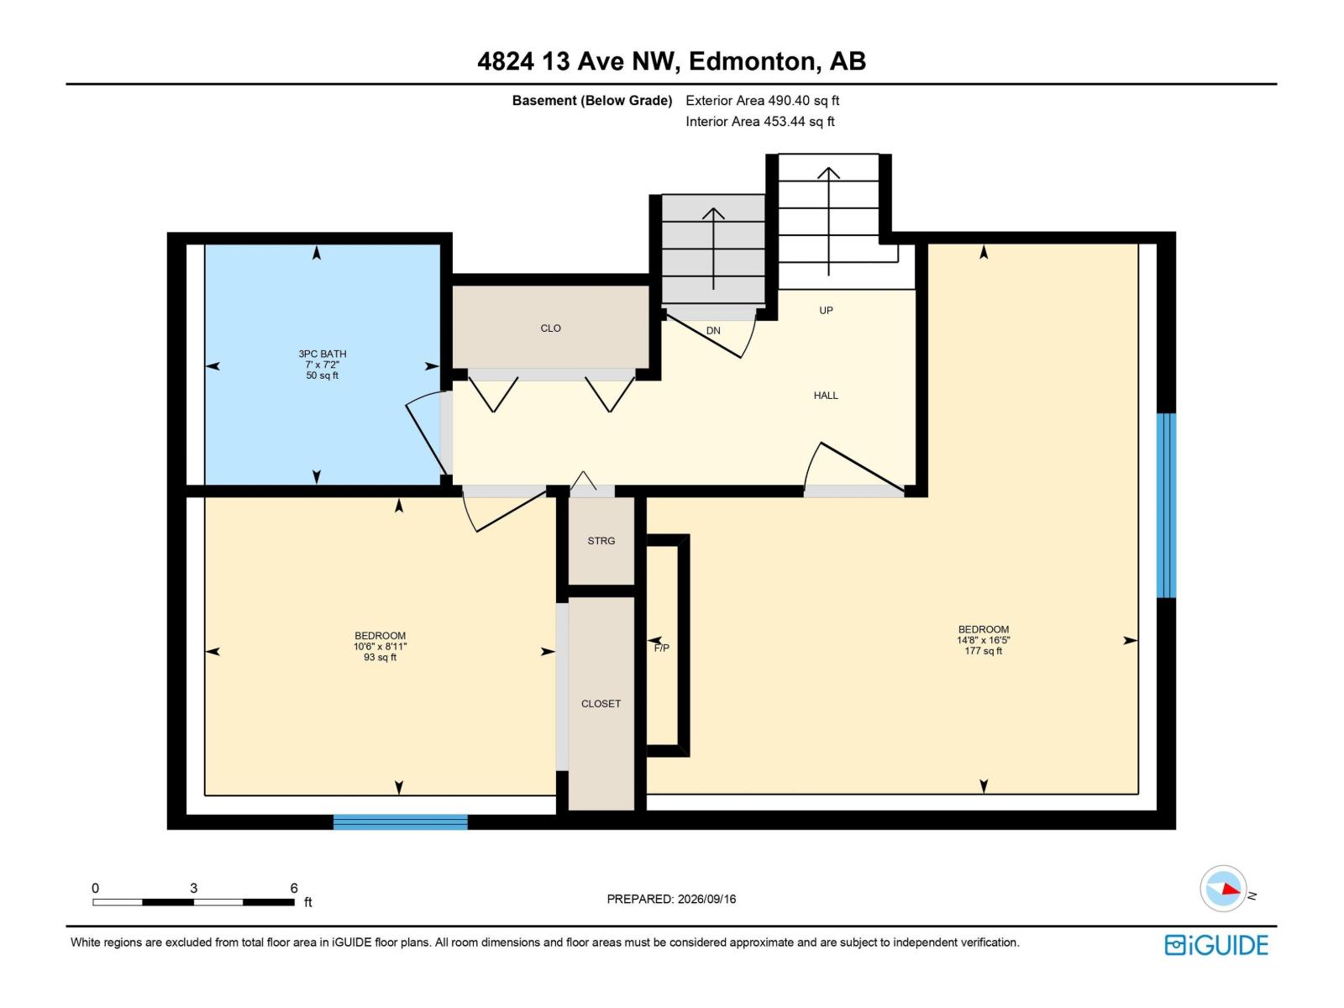
Beautifully renovated 4-level split offering 5 bedrooms, 3 bathrooms, and approximately 1,145 sq. ft. of comfortable living space. This move-in-ready home features a vaulted main level with upgraded lighting, a modern renovated kitchen, and bright living and dining areas. The spacious primary bedroom includes a walk-in closet and private 3-piece ensuite. With no carpet throughout, the home is easy to maintain, while the lower levels provide versatile space for family, guests, a home office, or recreation. A rear sunroom and large backyard add even more space to enjoy, making this a functional and inviting home for a growing family. (id:53676)
| Bathroom Total | 3 | Bedrooms Total | 5 |
| Appliances | Dryer, Garage Door Opener, Hood Fan, Refrigerator, Stove, Washer, Window Coverings | Basement Development | Unfinished |
| Basement Type | Full (unfinished) | Constructed Date | 1990 |
| Construction Style Attachment | Detached | Fire Protection | Smoke Detectors |
| Heating Type | Forced Air | Size Interior | 1145 Sqft |
| Type | House |
| Attached Garage |
| Acreage | No | Fence Type | Fence |
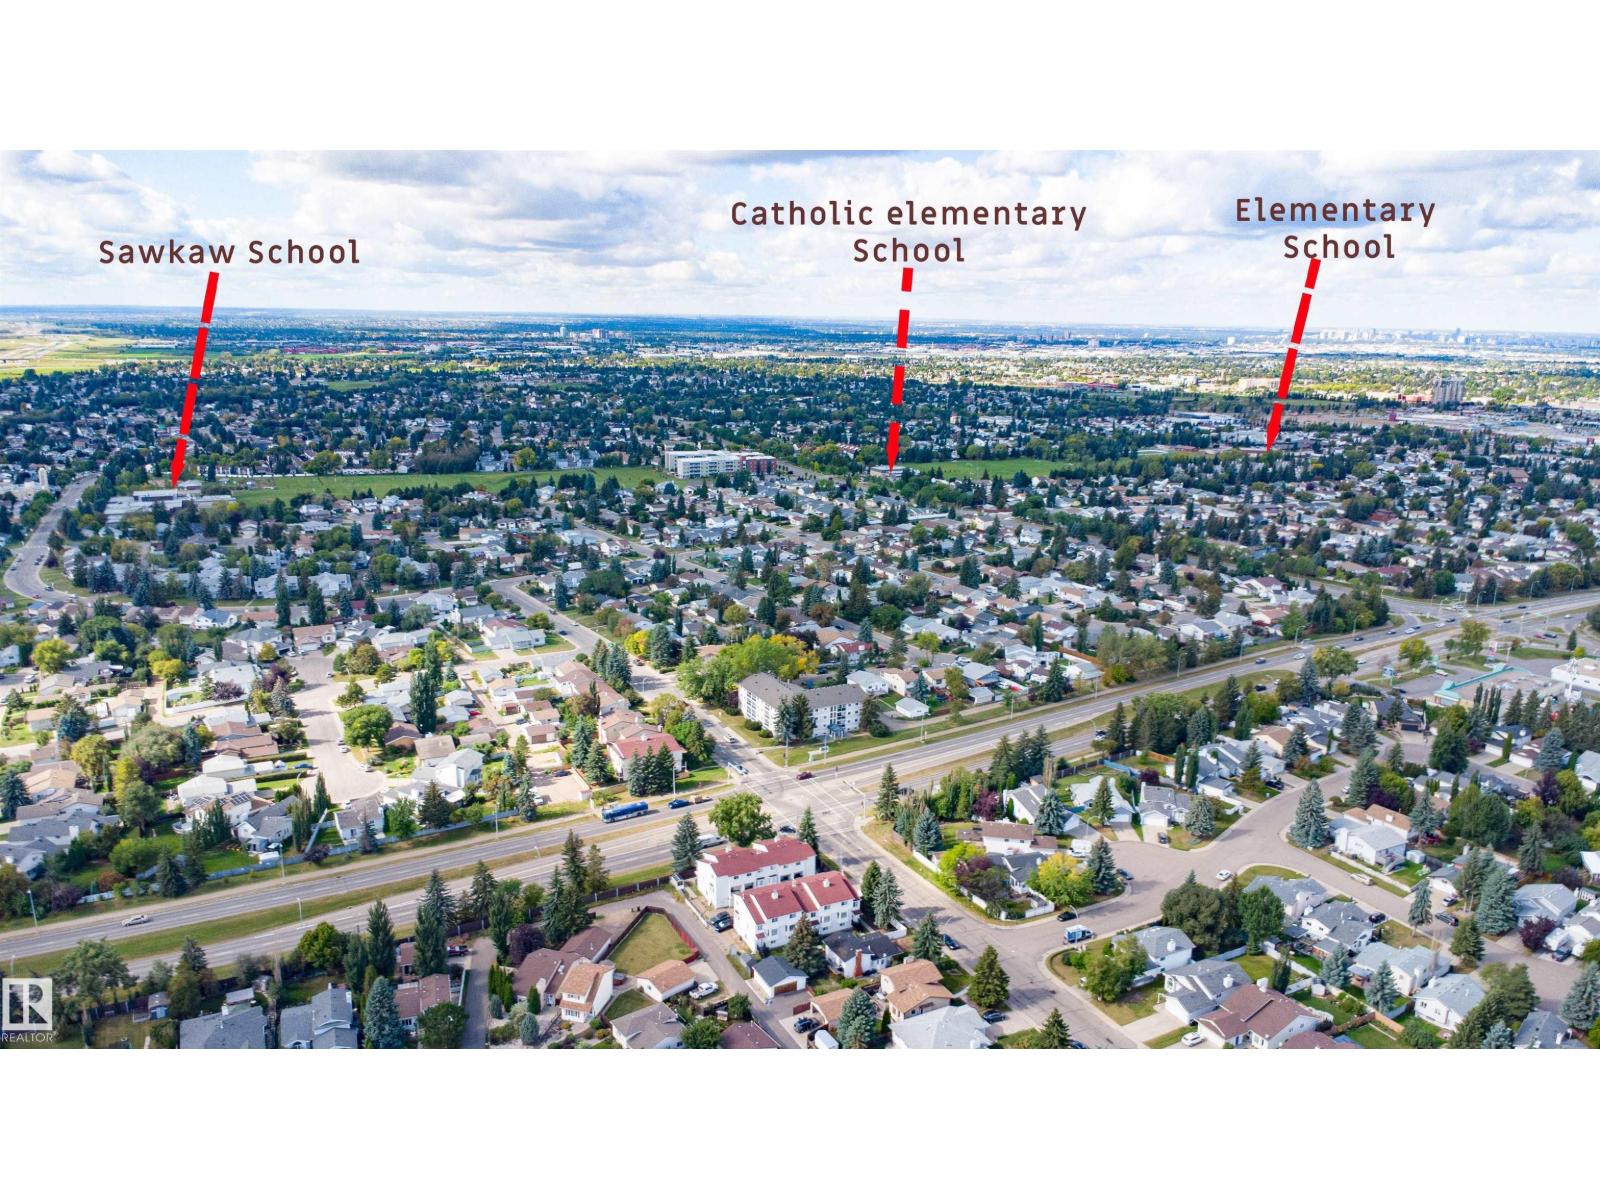
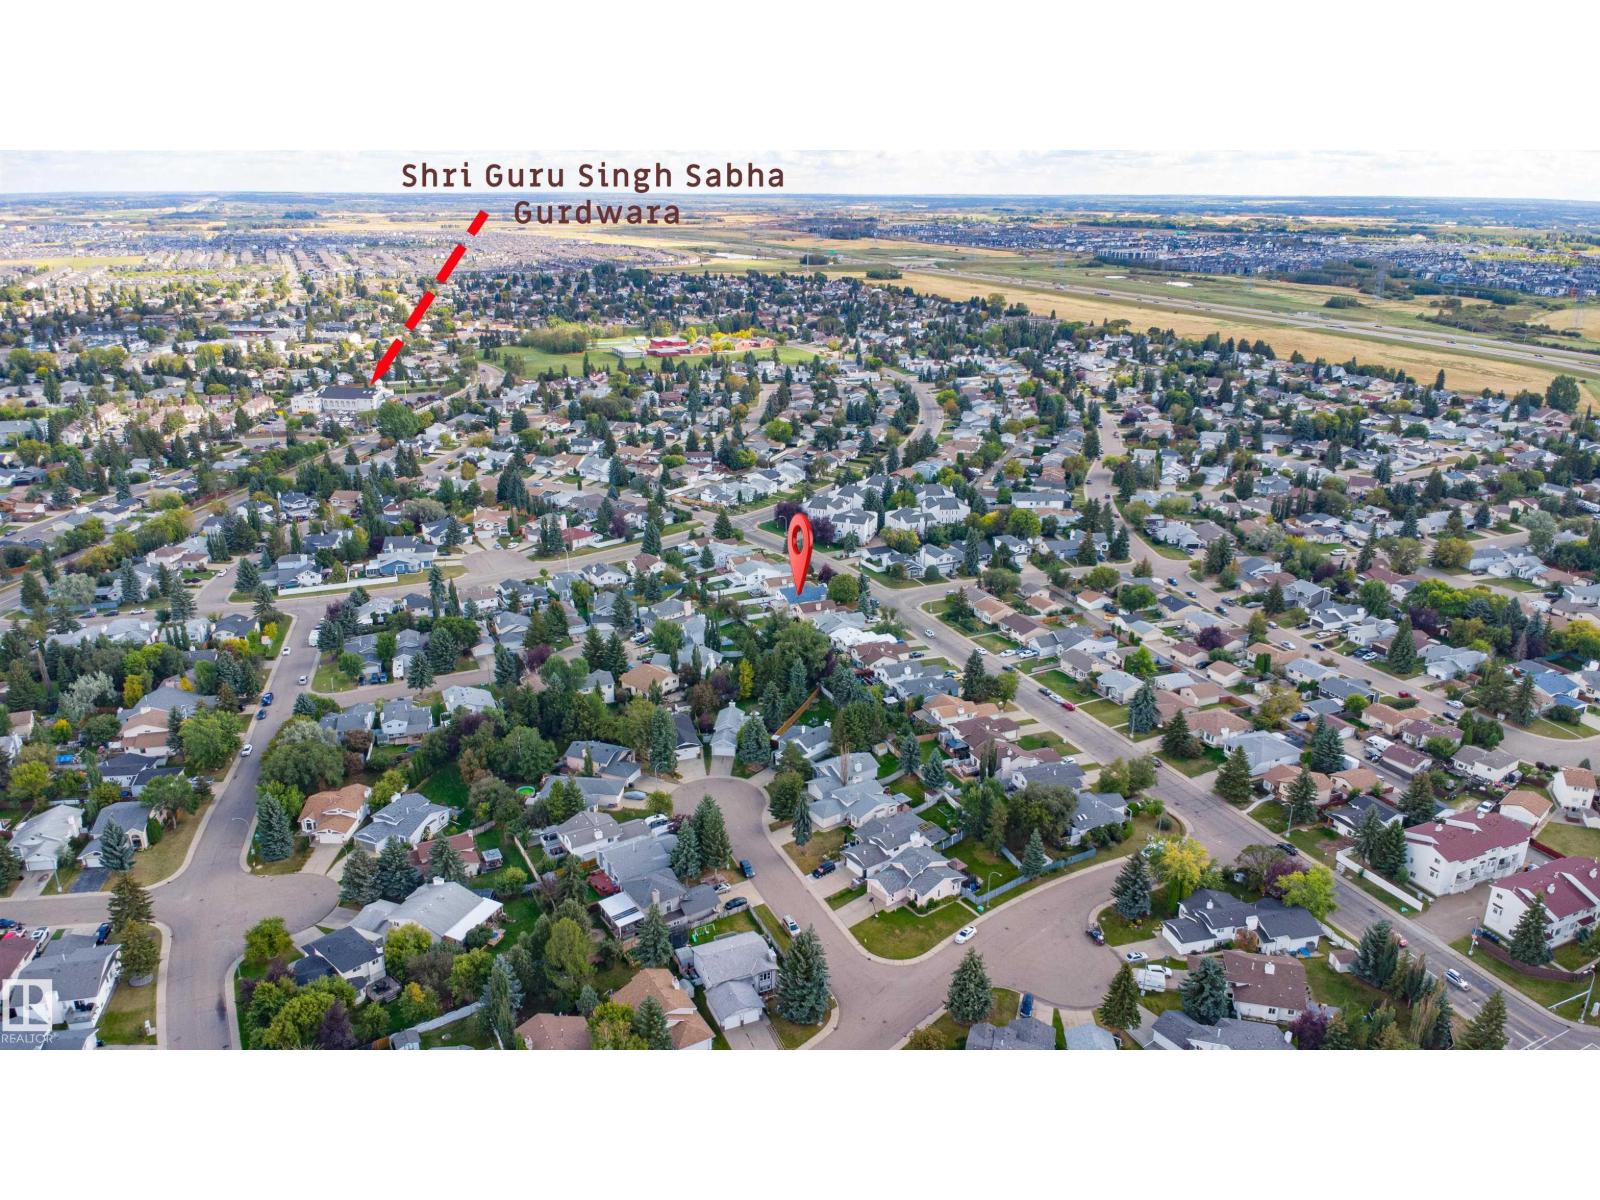
| Land Amenities | Public Transit, Schools, Shopping | Size Irregular | 522.17 |
| Size Total | 522.17 M2 | Size Total Text | 522.17 M2 |
| Level | Type | Dimensions |
|---|---|---|
| Basement | Bedroom 4 | 5 m x 4.47 m |
| Lower Level | Bedroom 5 | 2.71 m x 3.19 m |
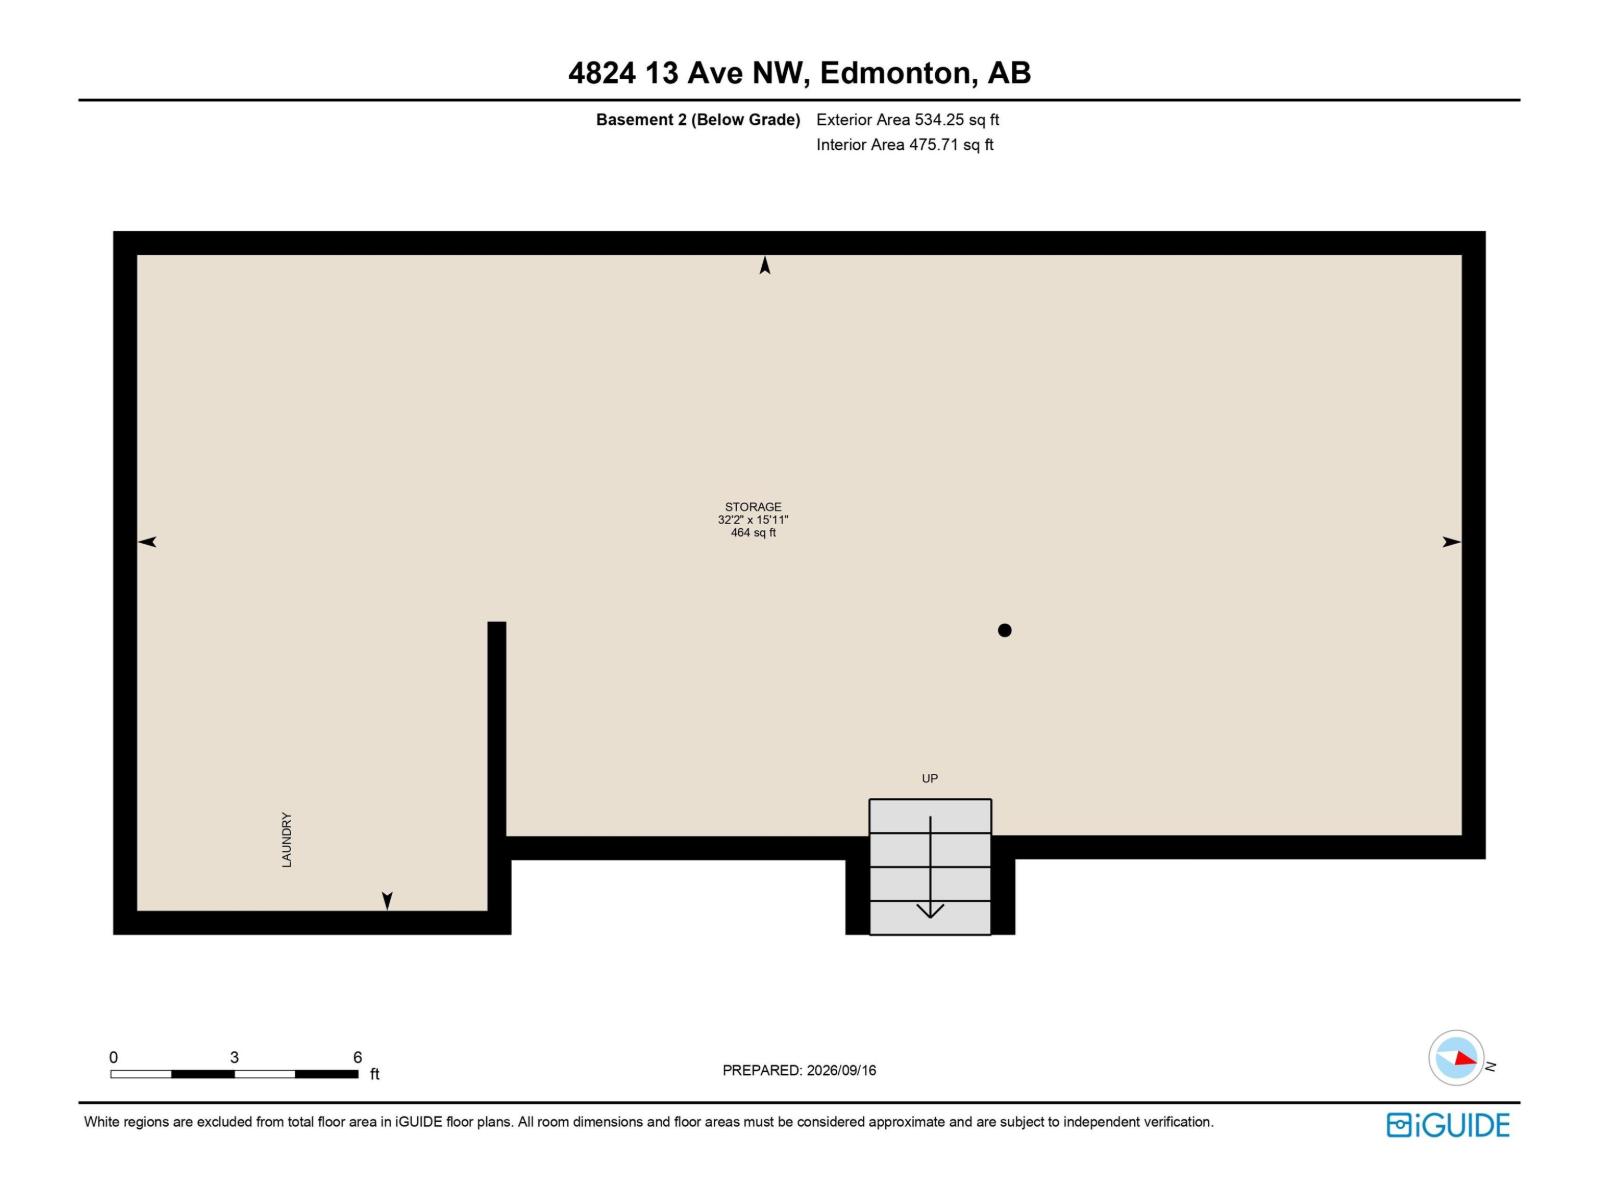
| Lower Level | Storage | 4.85 m x 9.8 m |
| Main Level | Living Room | 3.67 m x 4.4 m |
| Main Level | Dining Room | 4.83 m x 2.74 m |
| Main Level | Kitchen | 4.46 m x 3.51 m |
| Upper Level | Primary Bedroom | 3.54 m x 3.8 m |
| Upper Level | Bedroom 2 | 2.54 m x 4.02 m |
| Upper Level | Bedroom 3 | 2.52 m x 4 m |

Start Your Mortgage Application
