
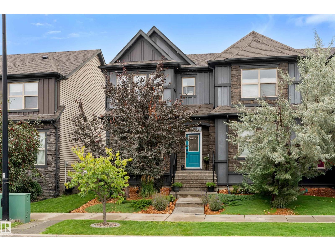
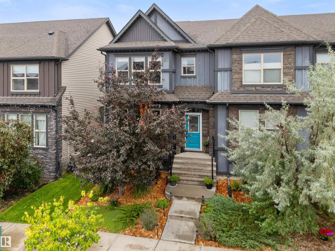
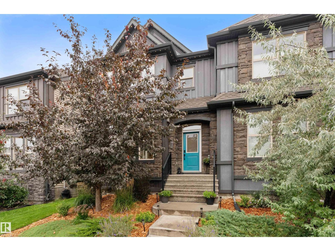
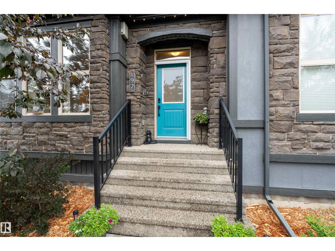
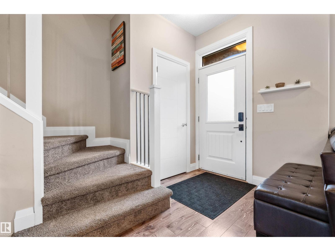
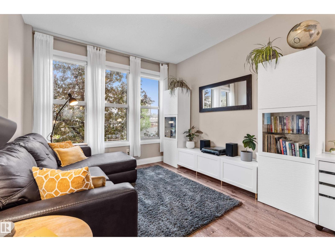
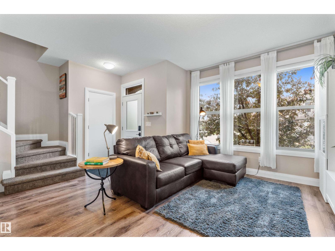
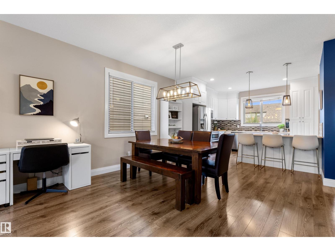
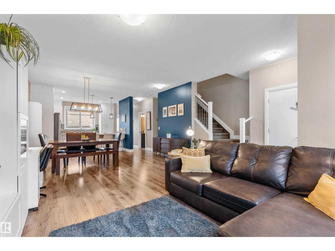
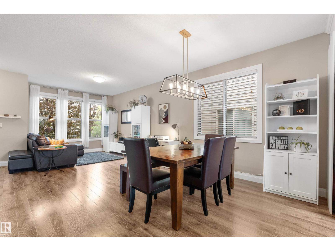
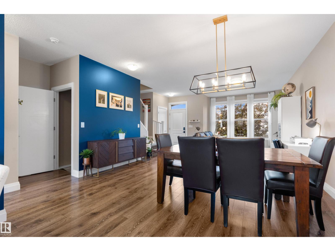
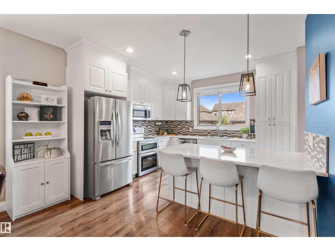
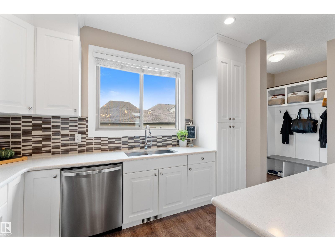
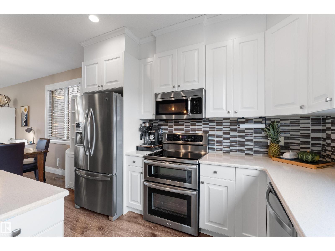
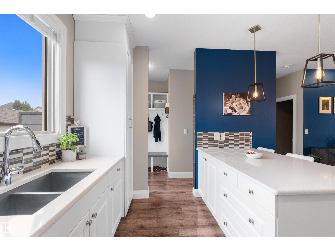
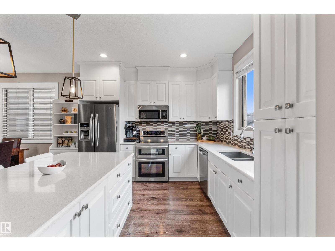
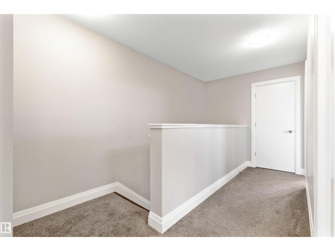
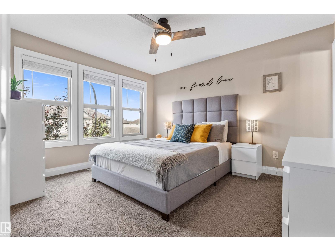
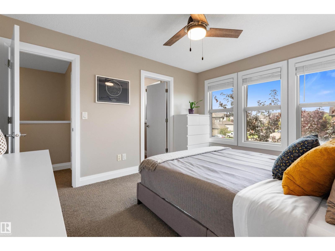
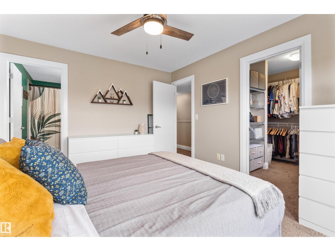
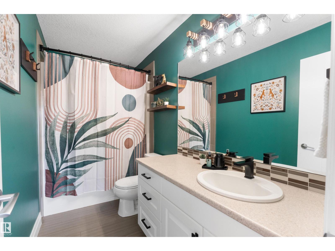
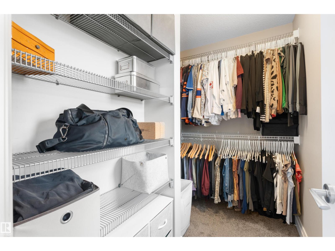
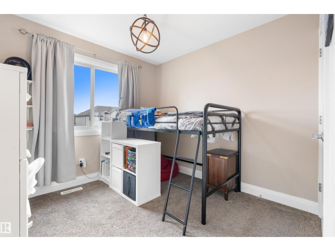
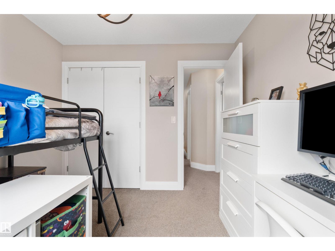
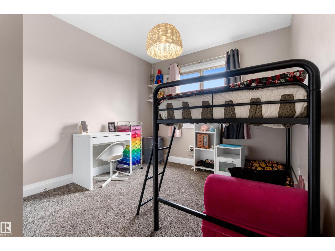
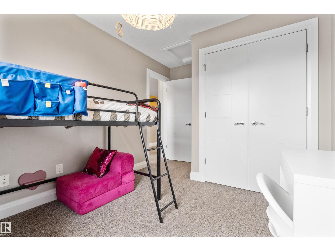
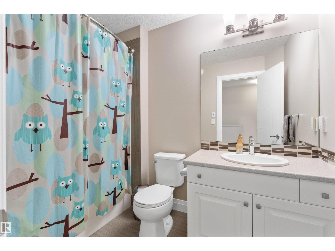
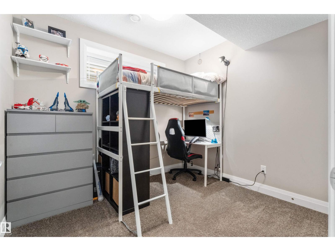
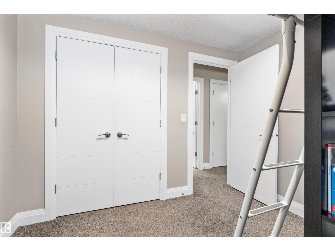
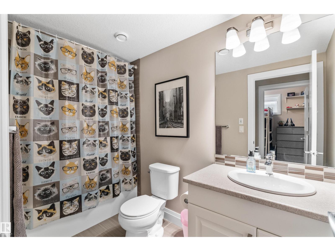
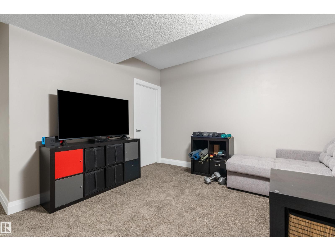
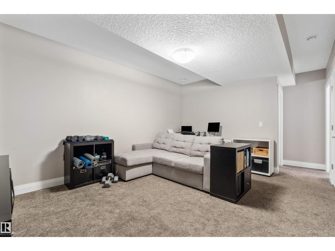
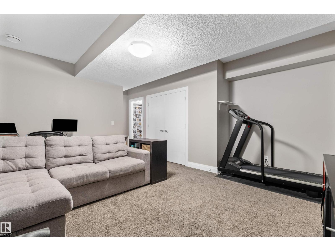
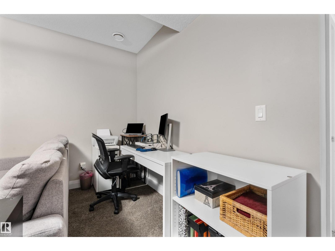
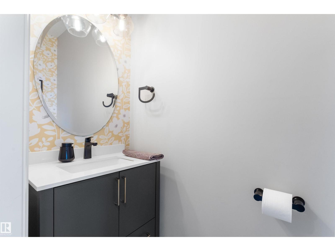
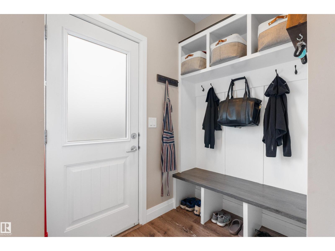
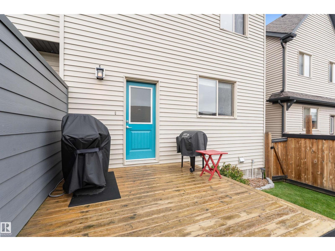
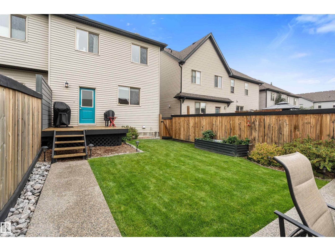
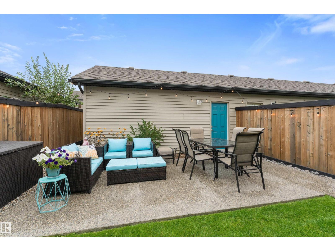
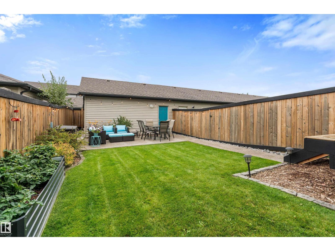
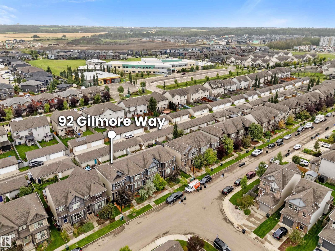
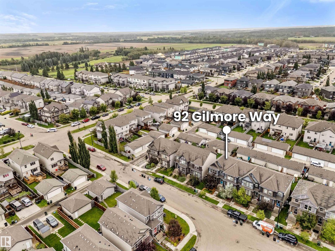
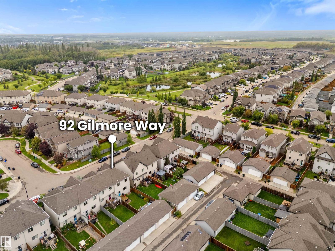
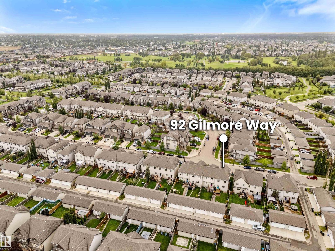
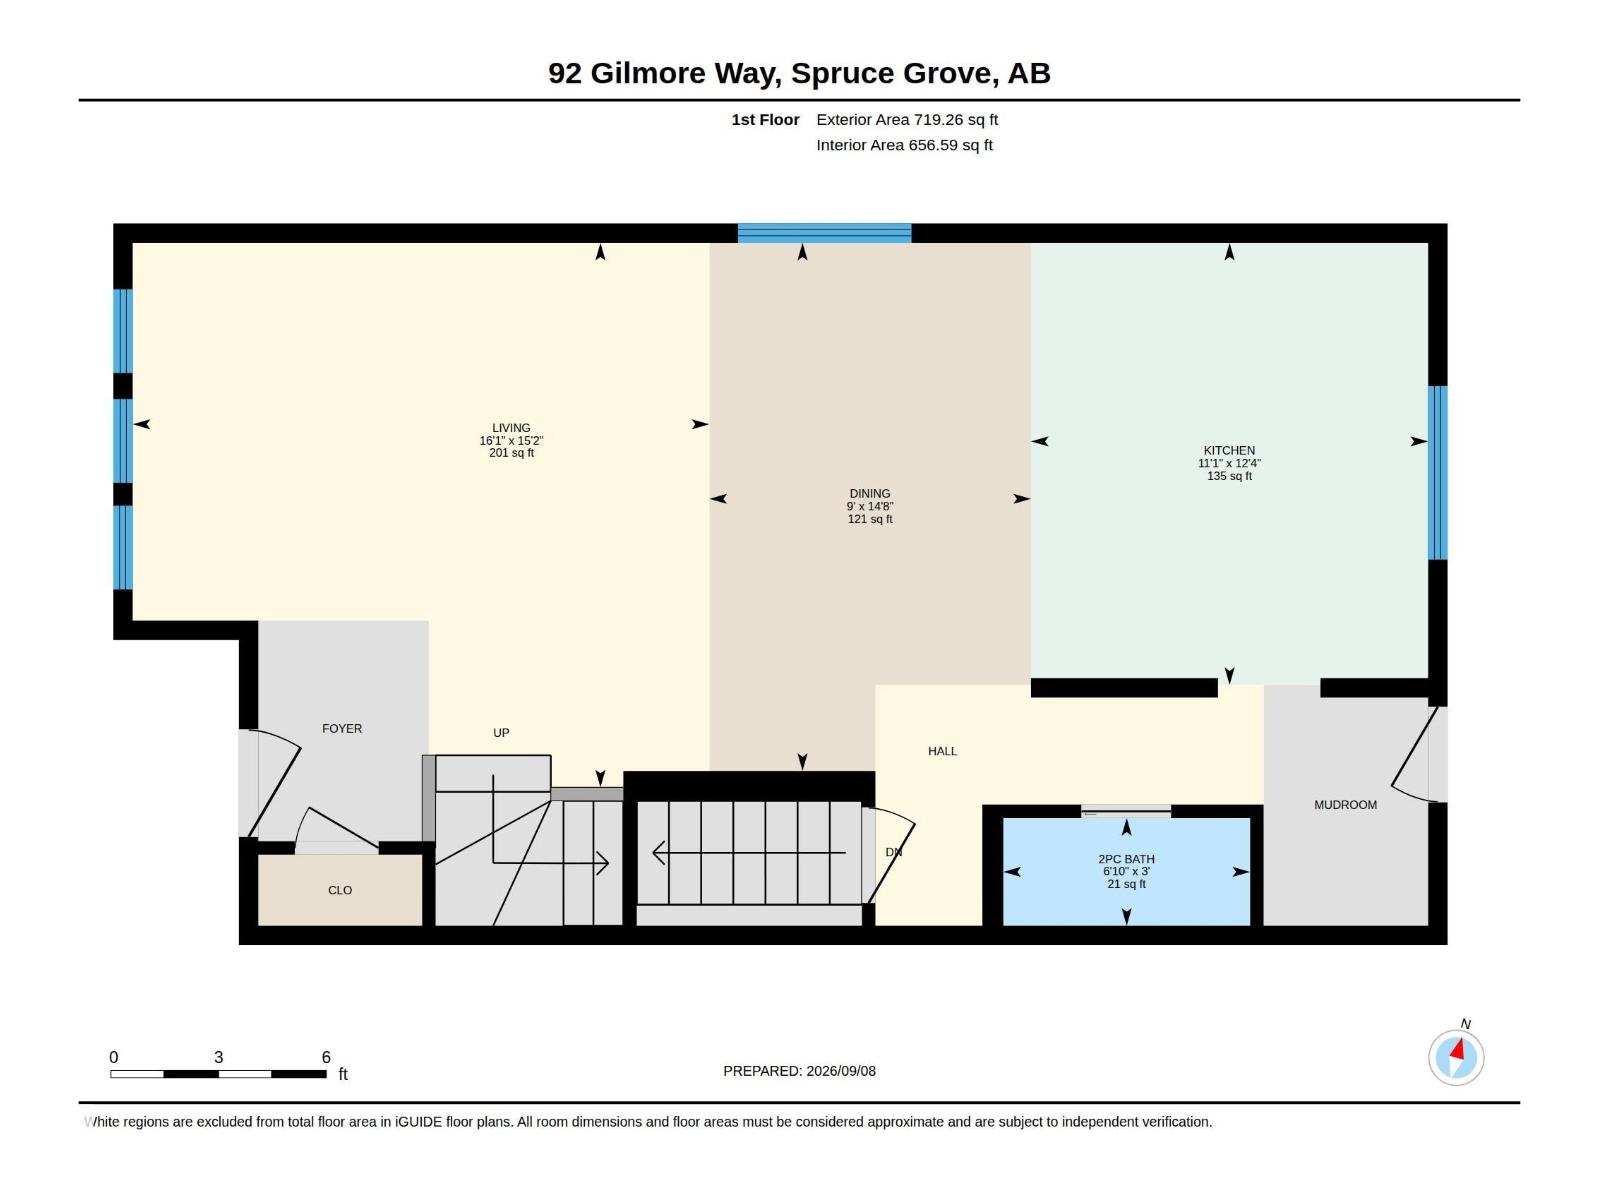
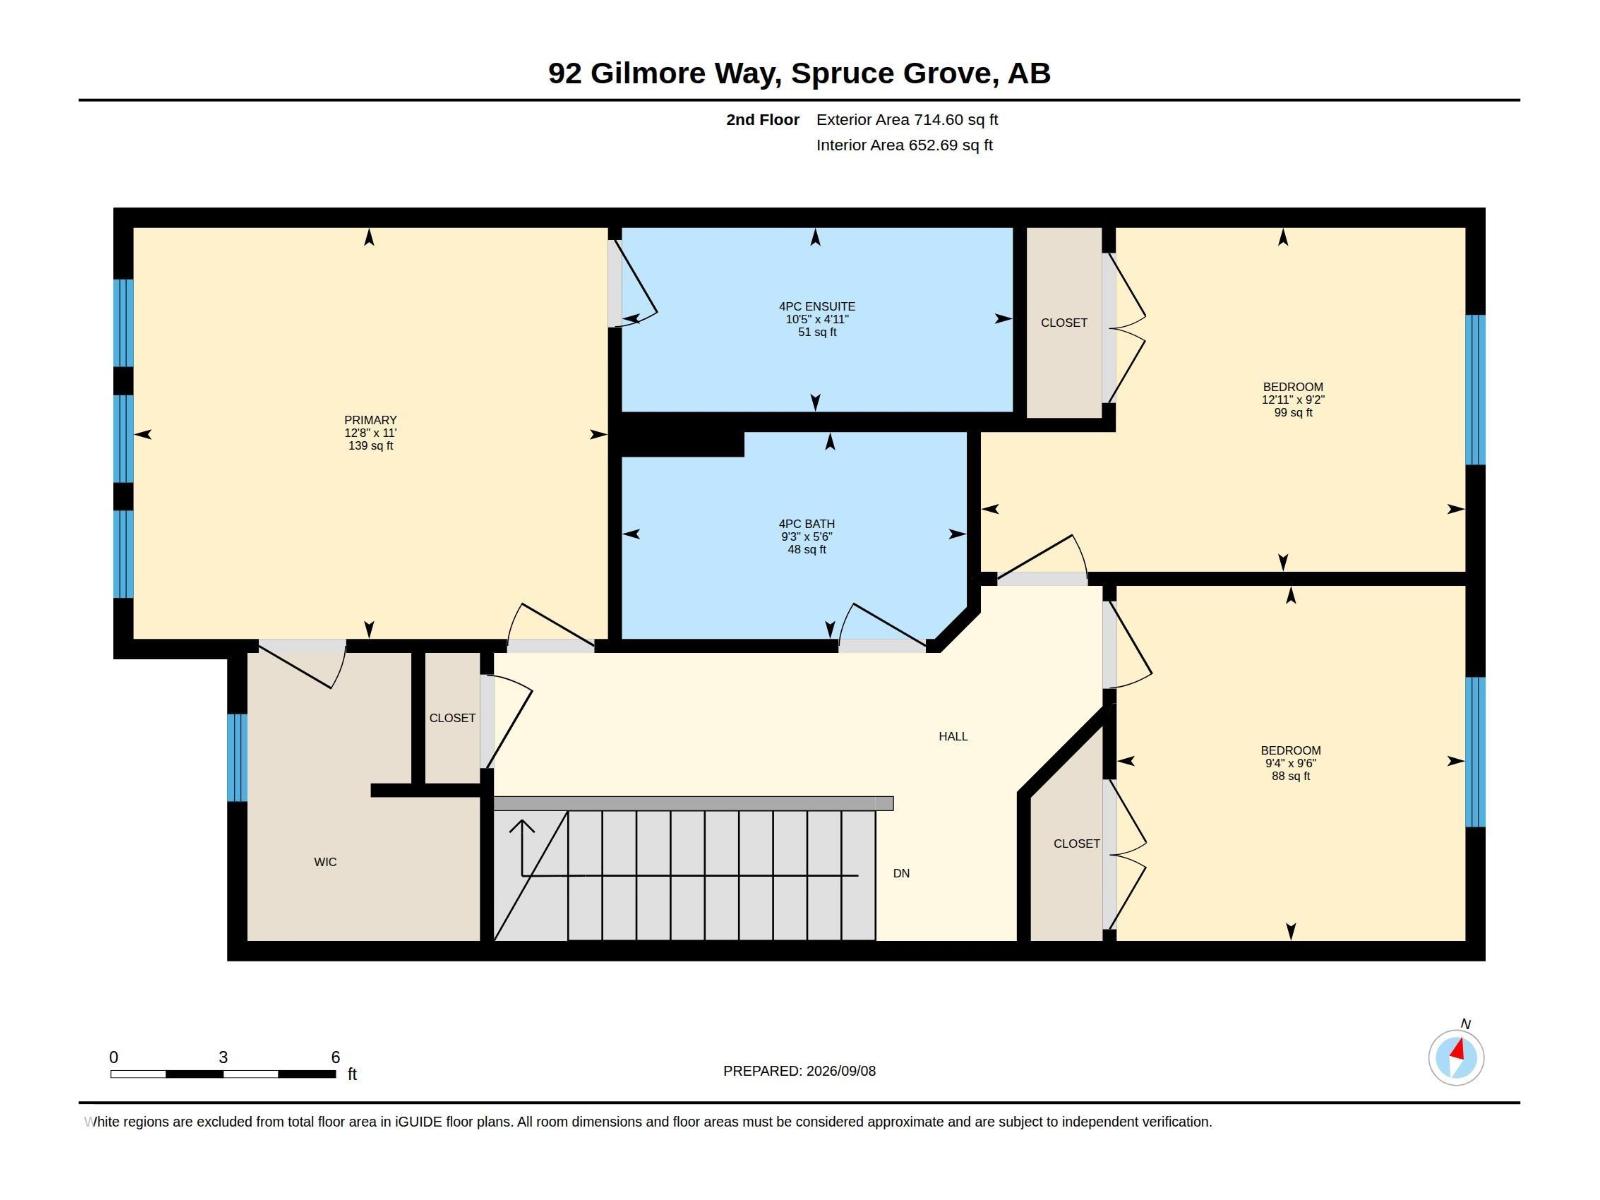
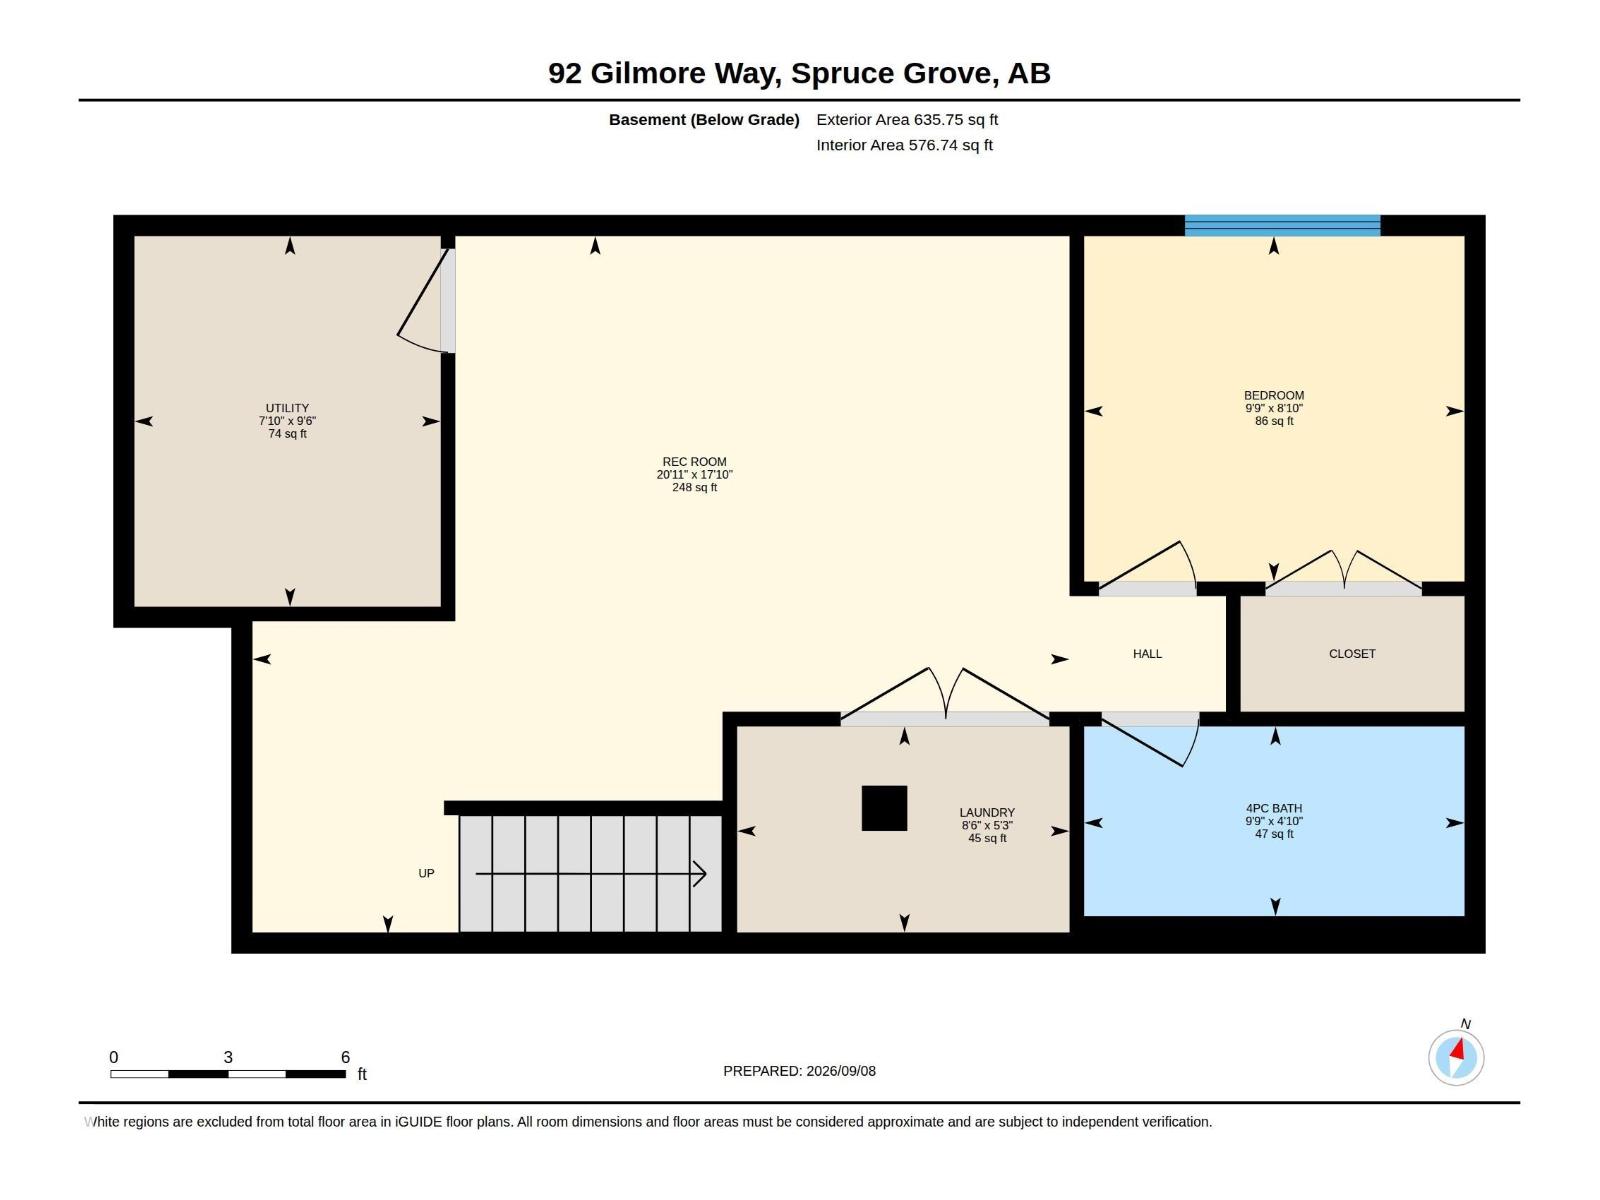
Architecturally splendid, this striking 2 storey offers 2,069 sqft of beautifully finished living across 3 impressive levels. Step inside where rich, luxurious vinyl plank flooring sweeps gracefully from the front door clear through to the back, creating a seamless ribbon of warmth & elegance across the open concept main floor. The sunset-rich living room flows into an inviting dining area followed by a gleaming kitchen dressed in brilliant quartz countertops, crisp white cabinetry, stainless steel appliances, stylish lighting & a peninsula with bar seating. A renovated 2pc powder room & custom mudroom bench add polished function. Upstairs are 3 serene bedrooms serviced by a 4pc main bath, including a lavish primary retreat with walk-in closet & private 4pc ensuite. The finished basement unfolds beneath soaring 9' ceilings with a generous recreation room, 4th bedroom & 4pc bath. Outside, escape to a fenced sanctuary with BBQ deck, Hardie board privacy wall, exposed aggregate patio & double detached garage (id:53676)
| Bathroom Total | 4 | Bedrooms Total | 4 |
| Amenities | Vinyl Windows | Appliances | Dishwasher, Dryer, Fan, Garage Door Opener Remote(s), Garage Door Opener, Microwave Range Hood Combo, Refrigerator, Stove, Washer, Window Coverings |
| Basement Development | Finished | Basement Type | Full (finished) |
| Constructed Date | 2014 | Construction Style Attachment | Attached |
| Fire Protection | Smoke Detectors | Half Bath Total | 1 |
| Heating Type | Forced Air | Stories Total | 2 |
| Size Interior | 1434 Sqft | Type | Row / Townhouse |
| Detached Garage |
| Acreage | No | Fence Type | Fence |
| Land Amenities | Golf Course, Playground, Schools, Shopping | Size Irregular | 257.34 |
| Size Total | 257.34 M2 | Size Total Text | 257.34 M2 |
| Level | Type | Dimensions |
|---|---|---|
| Basement | Family Room | 20'11 x 17'10 |
| Basement | Bedroom 4 | 9'9 x 8'10 |
| Basement | Utility Room | 9'6 x 7'10 |
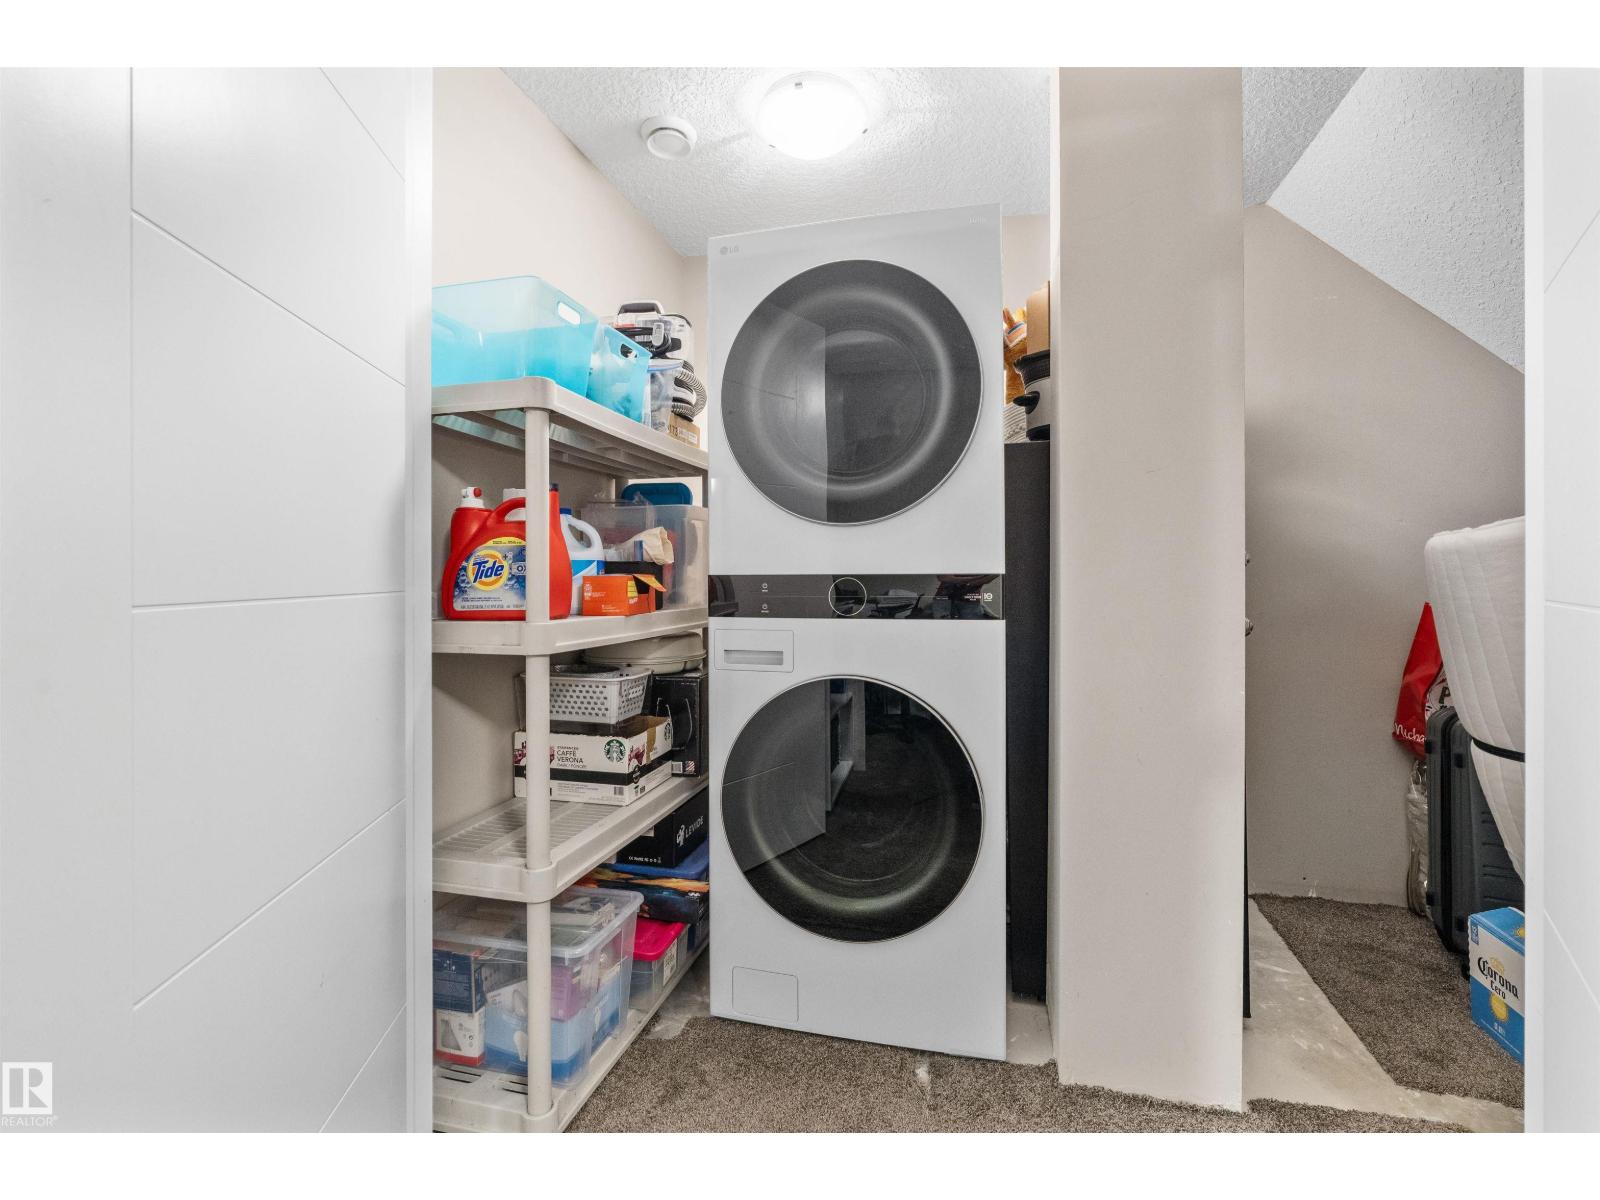
| Basement | Laundry Room | 8'6 x 5'3 |
| Main Level | Living Room | 16'1 x 15'2 |
| Main Level | Dining Room | 14'8 x 9' |
| Main Level | Kitchen | 12'4 x 11'1 |
| Upper Level | Primary Bedroom | 12'8 x 11' |
| Upper Level | Bedroom 2 | 9'6 x 9'4 |
| Upper Level | Bedroom 3 | 12'11 x 9'2 |

Start Your Mortgage Application
