
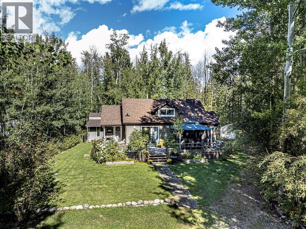
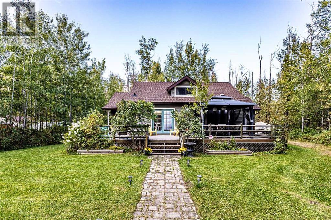
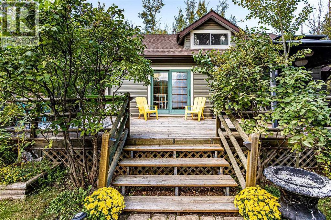
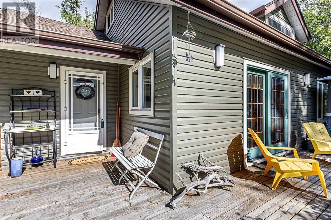
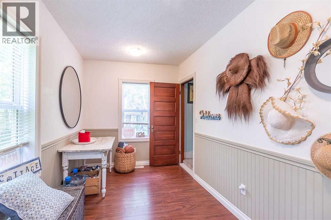
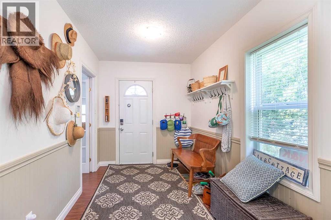
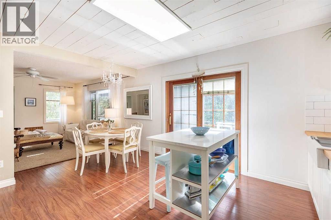
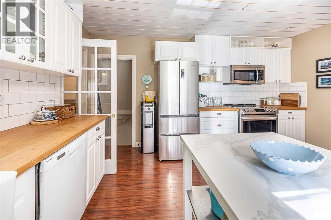
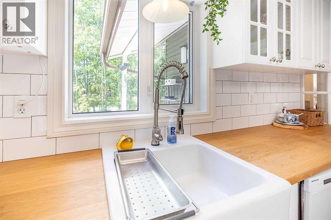
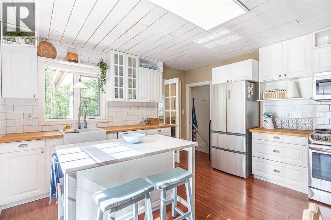
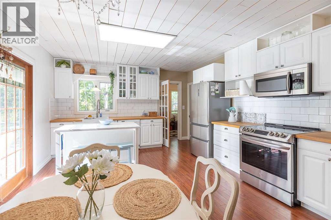
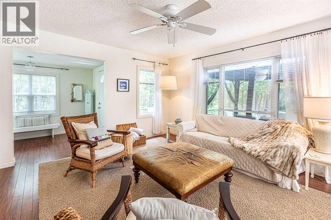
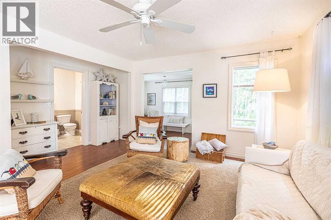
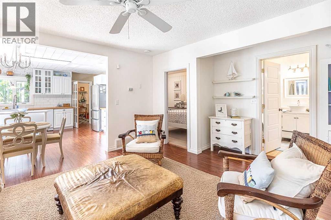
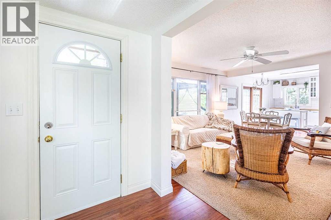
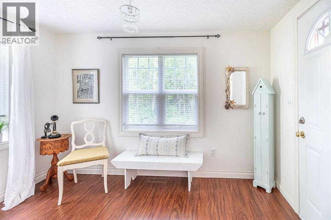
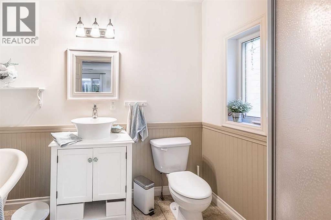
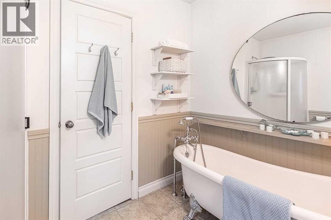
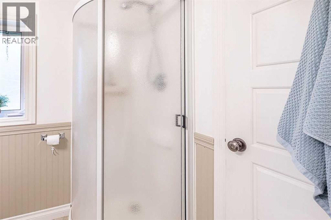
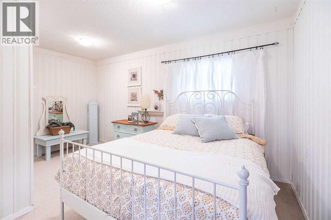
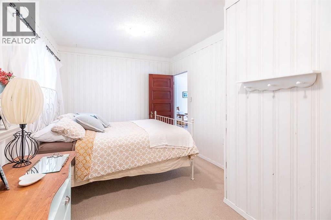
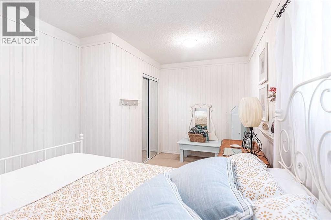
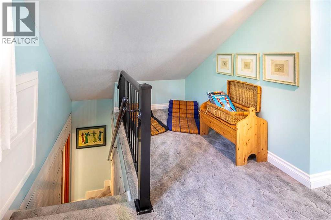
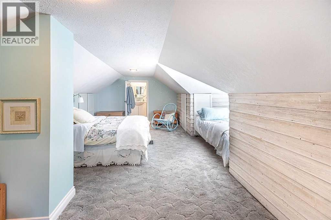
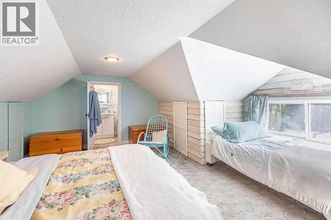
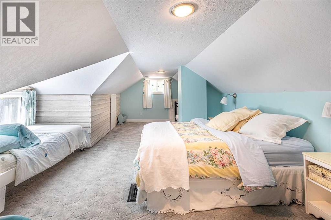
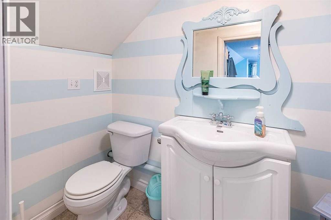
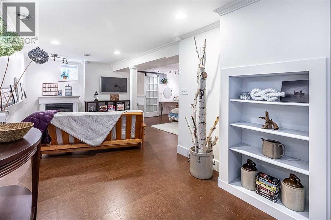
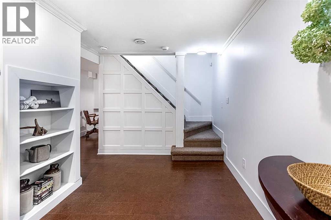
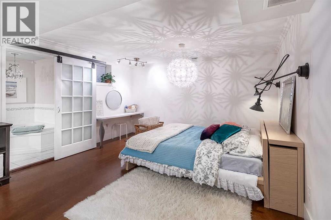
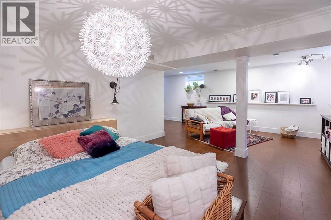
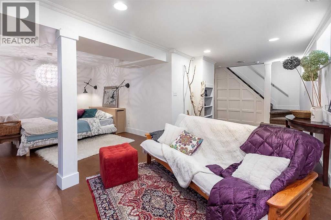
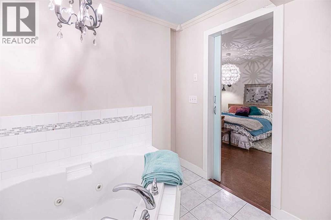
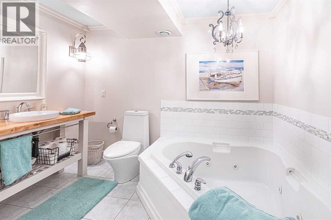
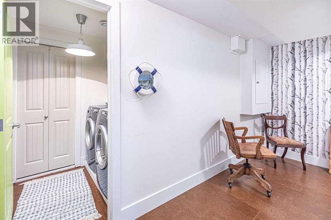
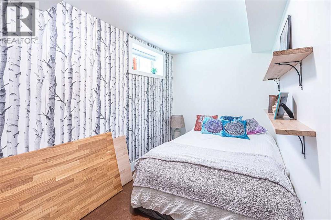
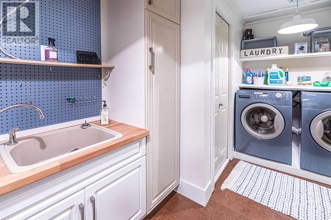
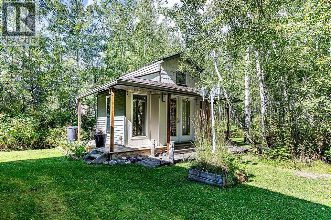
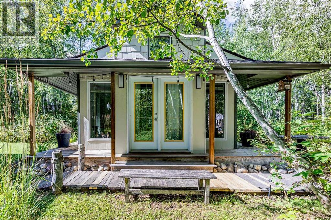
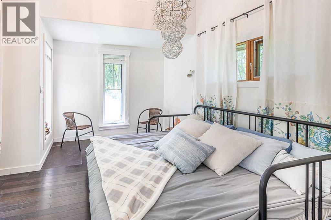
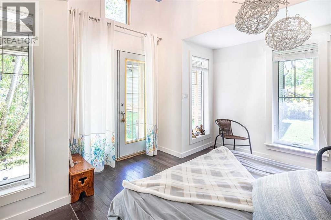
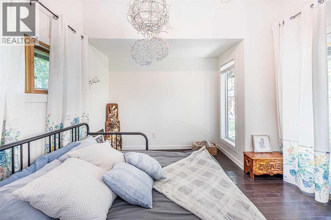
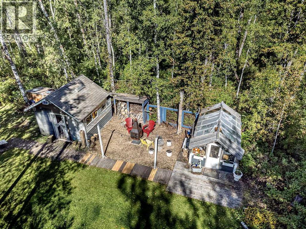
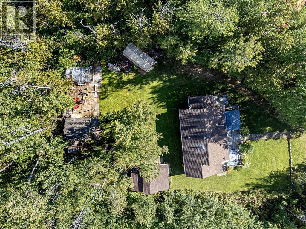
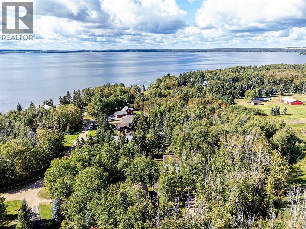
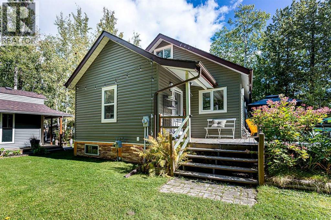
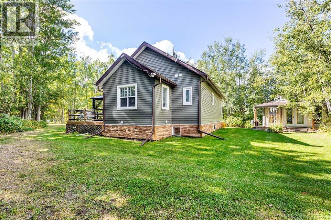
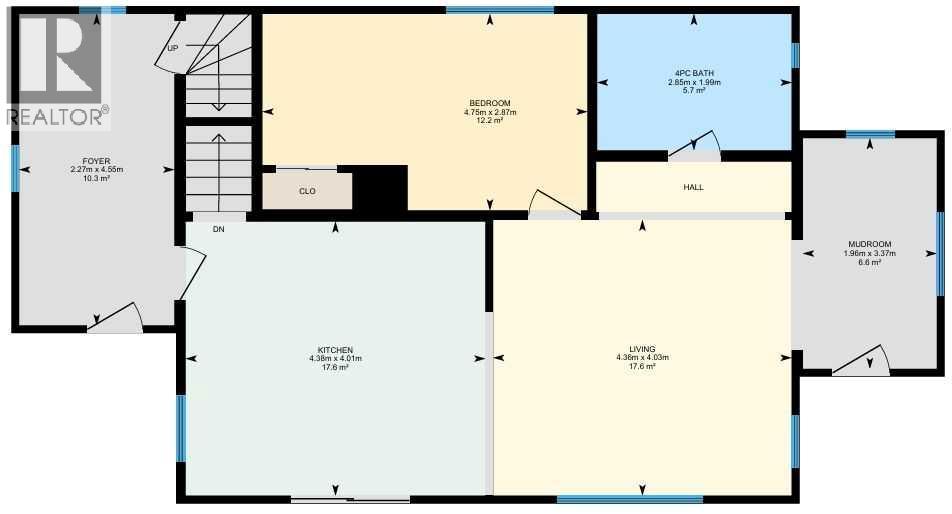
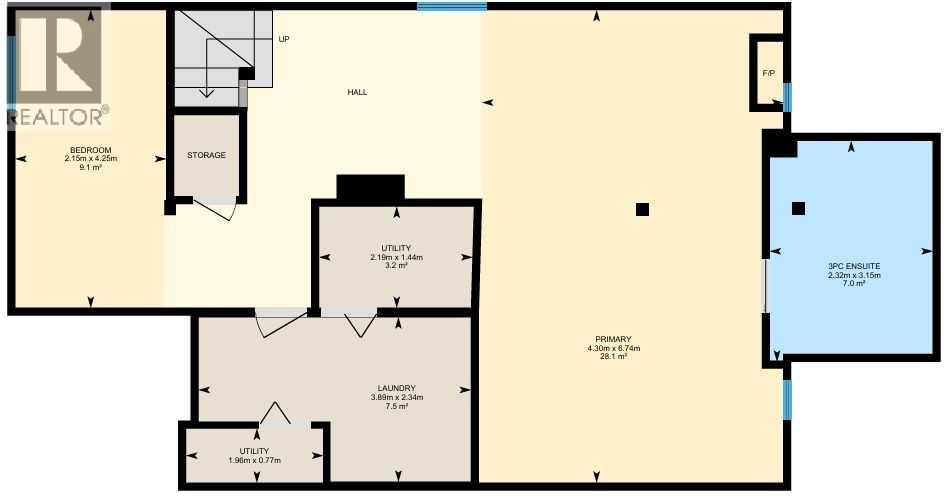
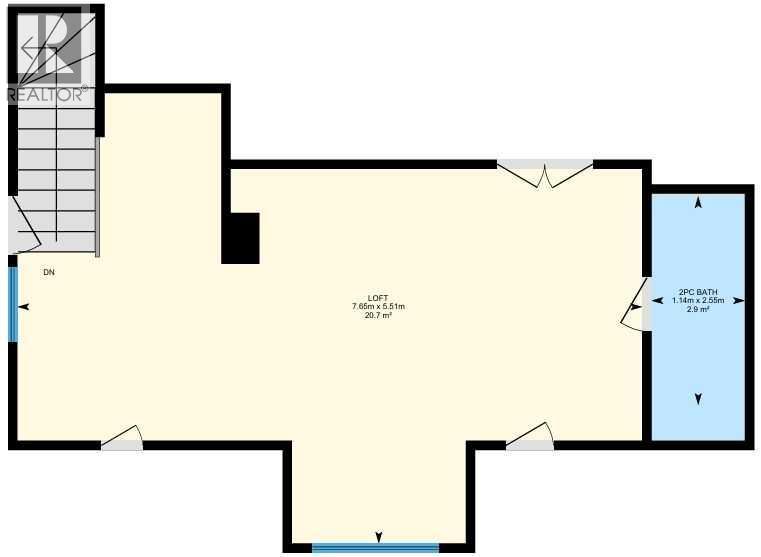
This Beautiful updated 1.5 storey home with a Guest House is located right at Pigeon Lake. This home has tons of character and was put on a new foundation in 2011. The main floor of the home has a spacious entrance that leads to the open kitchen and living room. A bedroom, 4 piece bathroom, and mudroom with patio access to the front deck complete the main floor plan. The Basement has a large family room, another bedroom area, large laundry room with a sink, and a 3 piece bathroom. The upper level is used as another bedroom with a 2 piece bathroom. The Guest house is 175 sq/ft with a new roof in 2025. It has lots of character to follow suit with the entire property including a boardwalk to its entrance. A green house, storage sheds, and beautiful landscaping add to this awesome property. Escape and relax at this beautiful property at Pigeon Lake! (id:53676)
| Bathroom Total | 3 | Bedrooms Above Ground | 2 |
| Bedrooms Below Ground | 1 | Bedrooms Total | 3 |
| Appliances | Washer, Refrigerator, Dishwasher, Stove, Dryer, Microwave Range Hood Combo, Window Coverings | Basement Development | Finished |
| Basement Type | Full (finished) | Constructed Date | 1964 |
| Construction Style Attachment | Detached | Cooling Type | None |
| Exterior Finish | Stucco, Vinyl Siding | Flooring Type | Carpeted, Ceramic Tile, Laminate |
| Foundation Type | Poured Concrete | Half Bath Total | 1 |
| Heating Fuel | Natural Gas | Heating Type | Forced Air |
| Stories Total | 2 | Size Interior | 1325 Sqft |
| Total Finished Area | 1324.51 Sqft | Type | House |
| Utility Water | Well |
| None | |
| Other |
| Acreage | No | Fence Type | Not Fenced |
| Land Amenities | Golf Course, Playground | Landscape Features | Landscaped |
| Sewer | Municipal Sewage System | Size Irregular | 0.50 |
| Size Total | 0.5 Ac|10,890 - 21,799 Sqft (1/4 - 1/2 Ac) | Size Total Text | 0.5 Ac|10,890 - 21,799 Sqft (1/4 - 1/2 Ac) |
| Zoning Description | Cr |
| Level | Type | Dimensions |
|---|---|---|
| Basement | Family Room | 6.74 M x 4.30 M |
| Basement | Bedroom | 4.25 M x 2.15 M |
| Basement | Laundry Room | 3.89 M x 2.34 M |
| Basement | 3pc Bathroom | .00 M x .00 M |
| Main Level | Living Room | 4.36 M x 4.03 M |
| Main Level | Kitchen | 4.38 M x 4.01 M |
| Main Level | Primary Bedroom | 4.75 M x 2.87 M |
| Main Level | Other | 3.37 M x 1.96 M |
| Main Level | 4pc Bathroom | .00 M x .00 M |
| Upper Level | Bedroom | 7.65 M x 5.51 M |
| Upper Level | 2pc Bathroom | .00 M x .00 M |

Start Your Mortgage Application
