
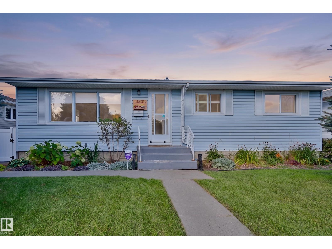
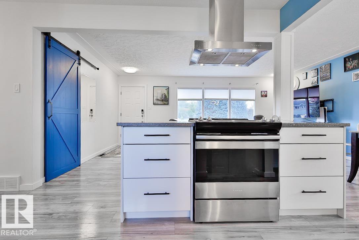
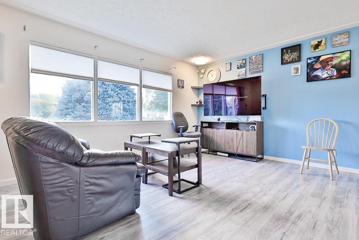
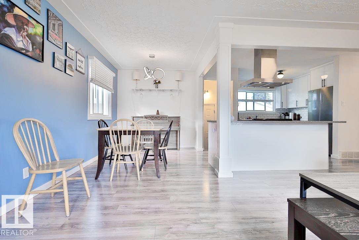
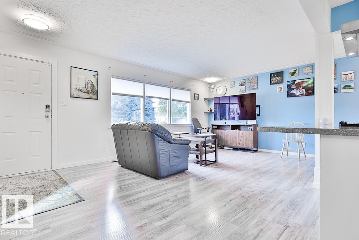
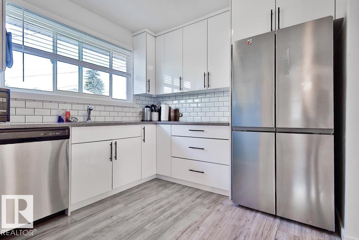
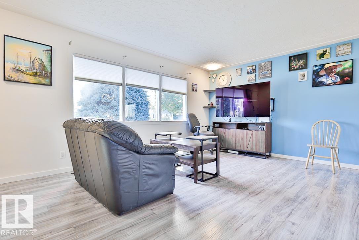
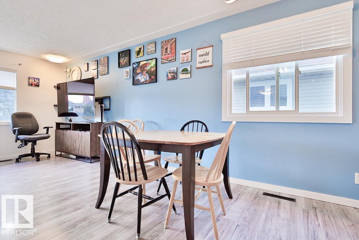
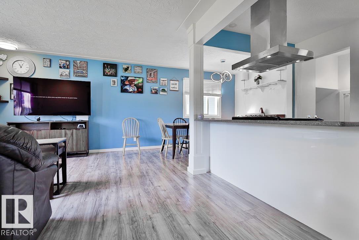
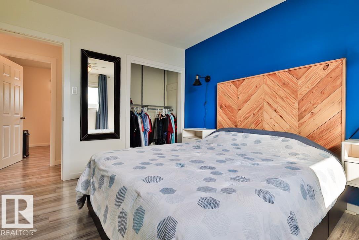
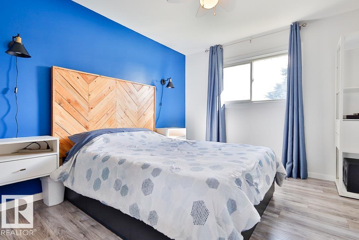
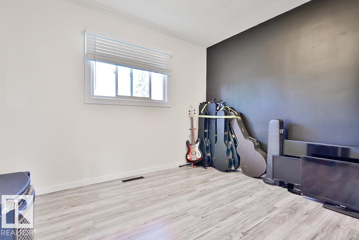
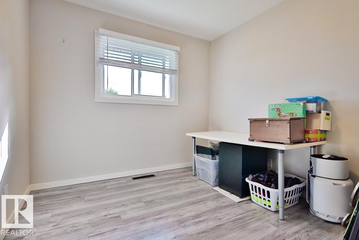
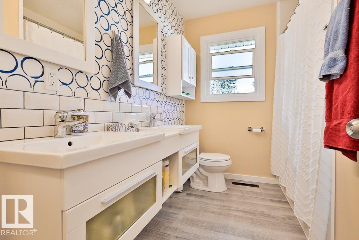
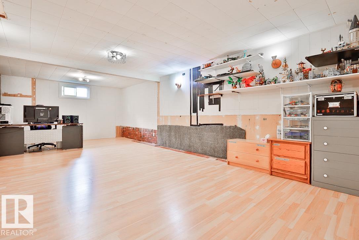
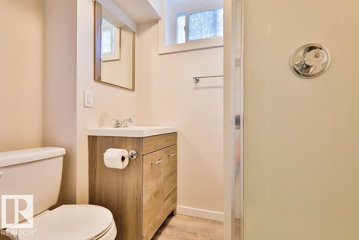
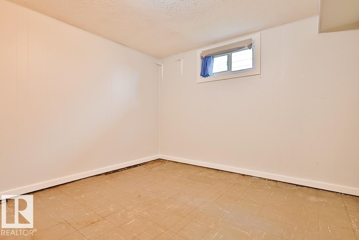
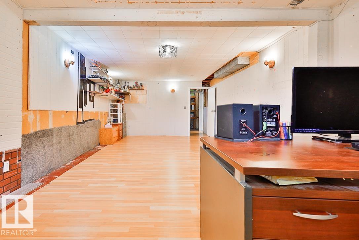
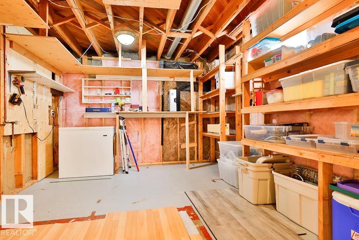
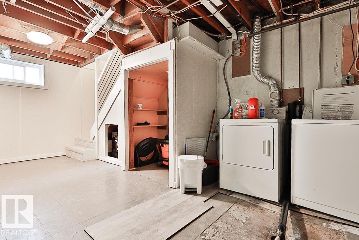
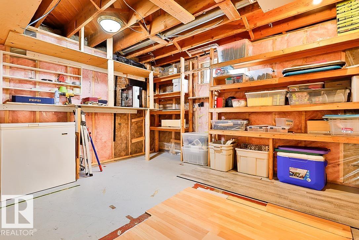
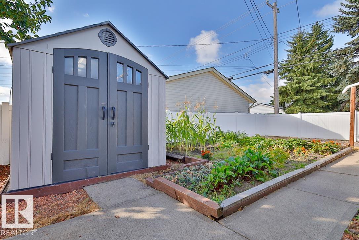
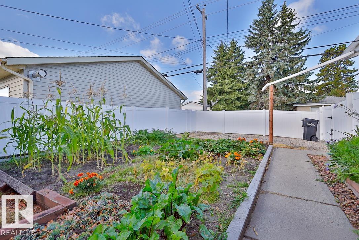
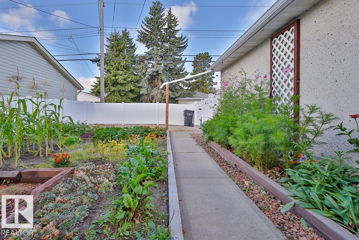
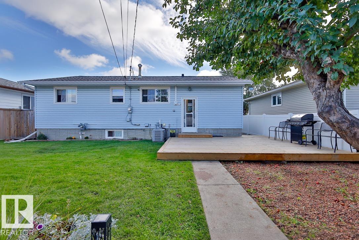
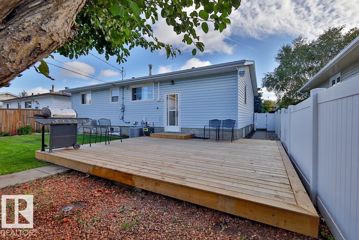
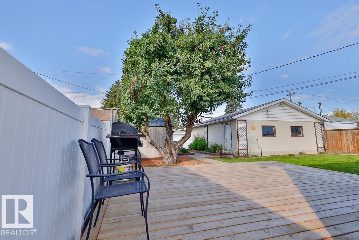
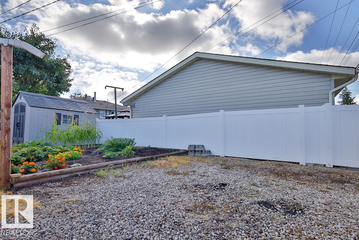
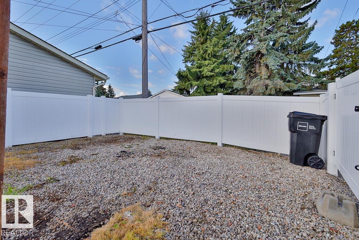
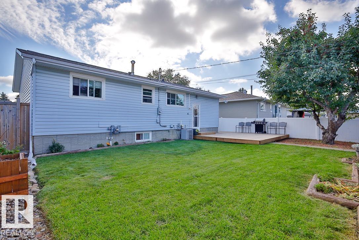
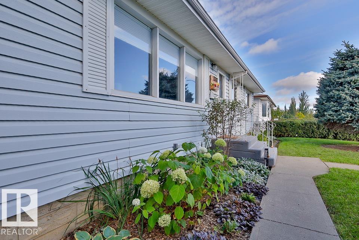
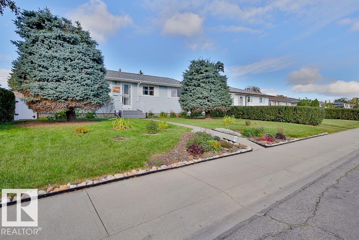
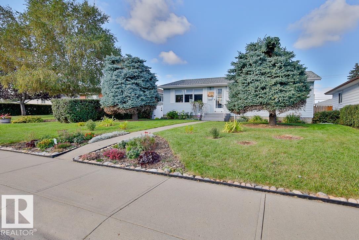
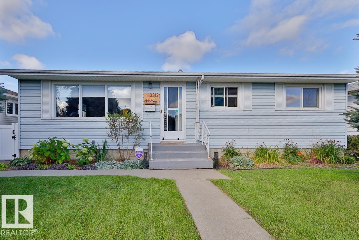
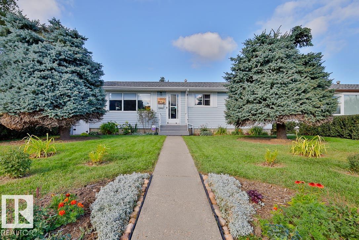
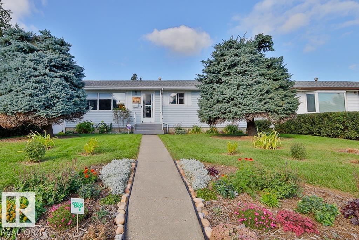
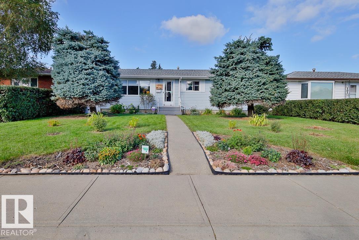
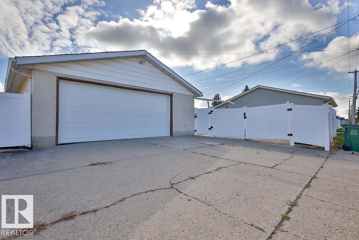
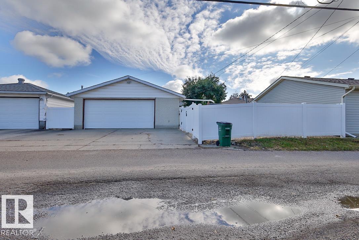
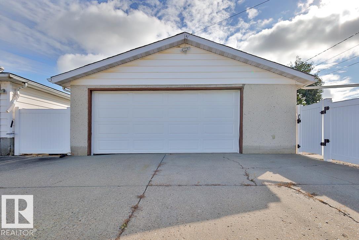
Welcome to this charming and move-in-ready bungalow, an excellent opportunity for first-time buyers, downsizers, or investors! This well-maintained 3-bedroom, 2-bathroom home was renovated in 2019 and offers a comfortable blend of modern updates and everyday functionality. The home features modern appliances, a practical layout, and plenty of natural appeal. Furnace and AC was done in 2022. Outside, enjoy a fully fenced yard with a new fence (2023) and new deck (2026), creating the perfect space for summer BBQs, entertaining, or relaxing with family. The mature apple tree adds a touch of character to the yard. Parking is a standout feature with an oversized double detached garage plus RV parking, giving you plenty of room for vehicles, toys, and storage. The roof was completed in 2019 for added peace of mind. A fantastic starter home with the major updates already taken care of—just move in and enjoy! (id:53676)
| Bathroom Total | 2 | Bedrooms Total | 4 |
| Appliances | Dishwasher, Dryer, Garage Door Opener, Hood Fan, Refrigerator, Storage Shed, Stove, Washer | Architectural Style | Bungalow |
| Basement Development | Partially Finished | Basement Type | Full (partially Finished) |
| Constructed Date | 1958 | Construction Style Attachment | Detached |
| Fire Protection | Smoke Detectors | Heating Type | Forced Air |
| Stories Total | 1 | Size Interior | 1076 Sqft |
| Type | House |
| Detached Garage | |
| Oversize | |
| R V |
| Acreage | No | Fence Type | Fence |
| Land Amenities | Playground, Public Transit, Schools, Shopping | Size Irregular | 580.73 |
| Size Total | 580.73 M2 | Size Total Text | 580.73 M2 |
| Level | Type | Dimensions |
|---|---|---|
| Basement | Bedroom 4 | Measurements not available |
| Lower Level | Bonus Room | 8.12 m x 3.85 m |
| Lower Level | Laundry Room | 3.85 m x 3.35 m |
| Main Level | Living Room | 3.23 m x 5.87 m |
| Main Level | Kitchen | 5.8 m x 3.2 m |
| Upper Level | Primary Bedroom | 4.45 m x 3.12 m |
| Upper Level | Bedroom 2 | 2.67 m x 3.84 m |
| Upper Level | Bedroom 3 | 3.13 m x 3.11 m |

Start Your Mortgage Application
