
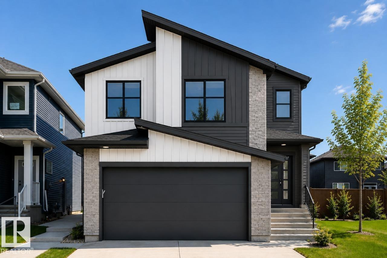
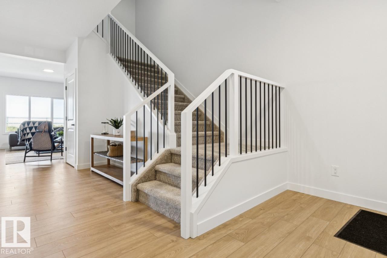
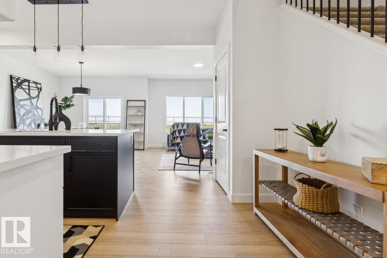
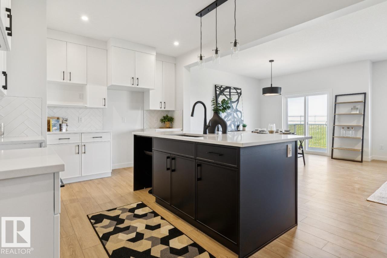
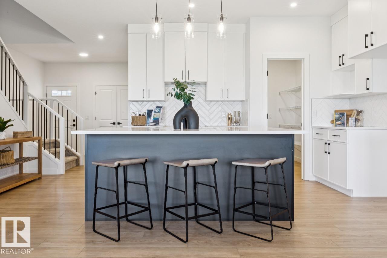
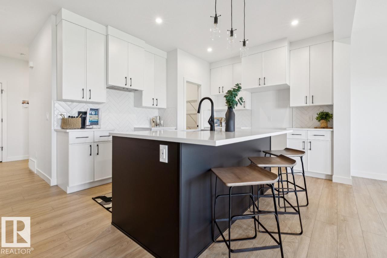
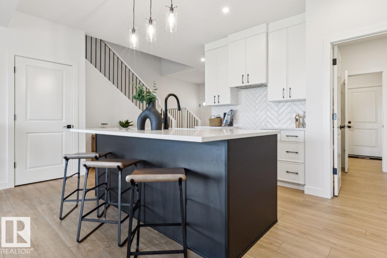
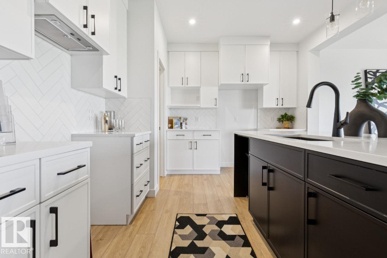
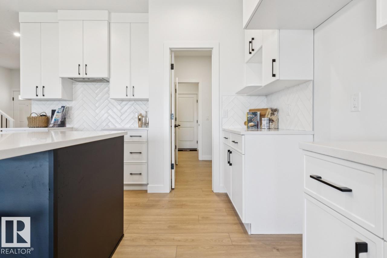
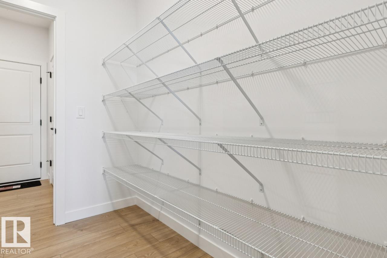
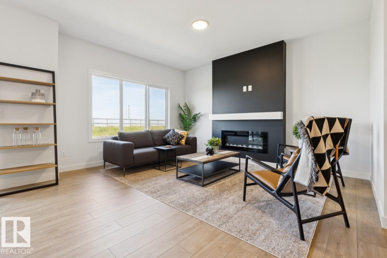
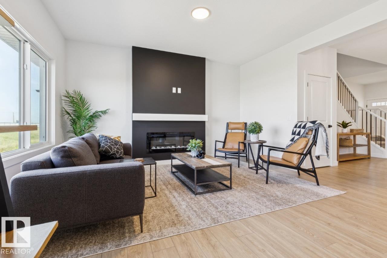
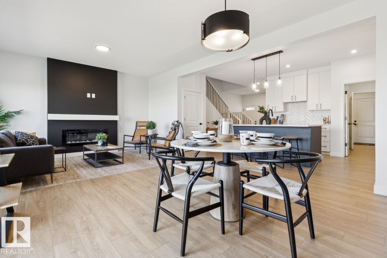
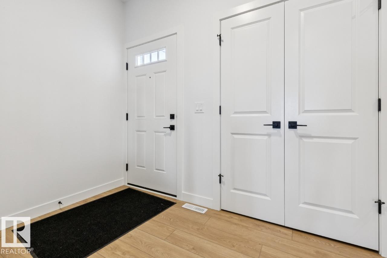
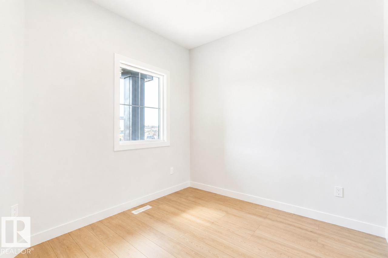
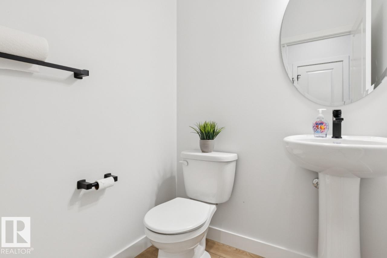
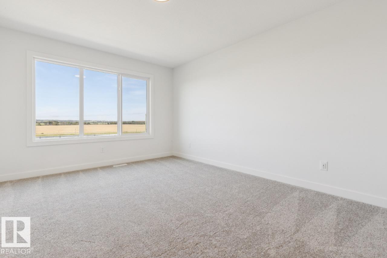
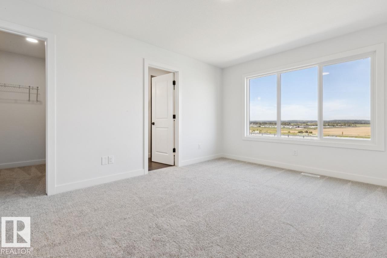
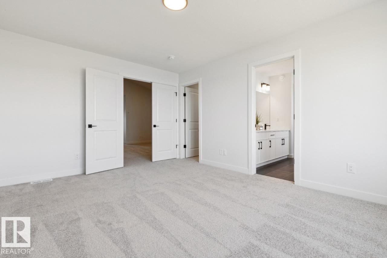
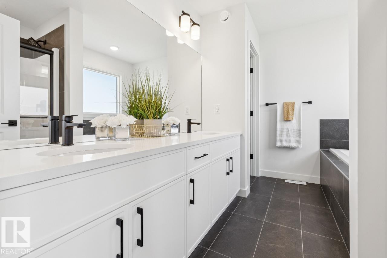
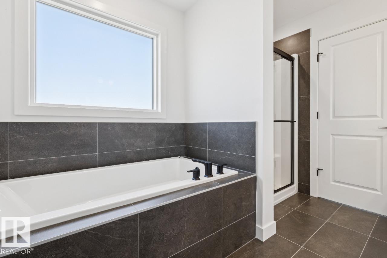
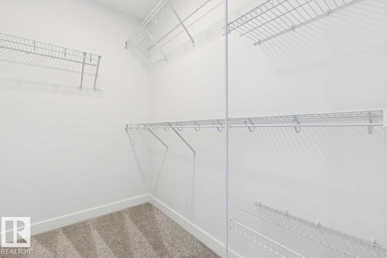
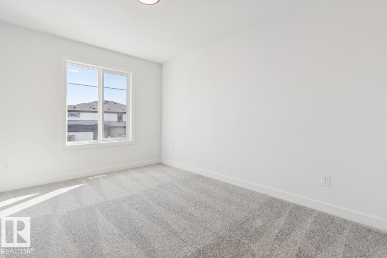
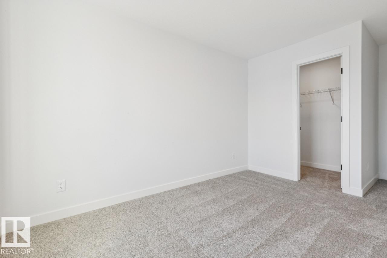
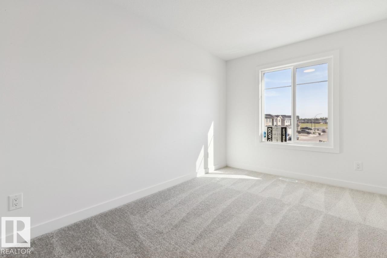
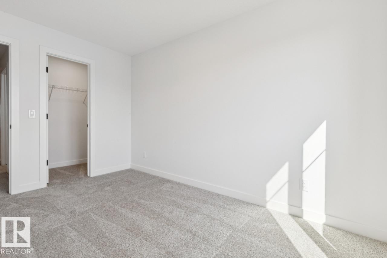
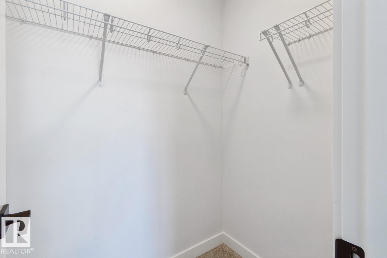
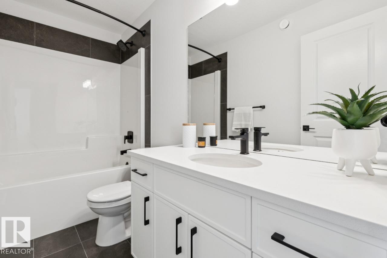
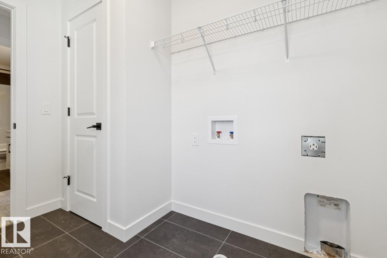
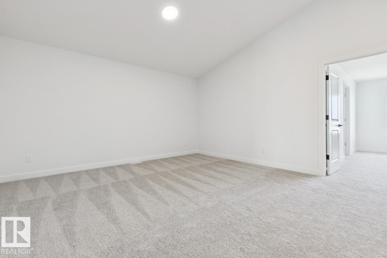
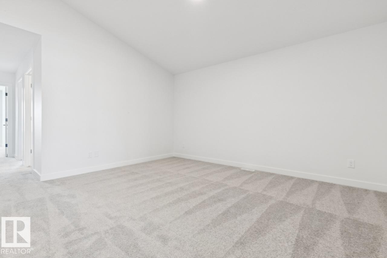
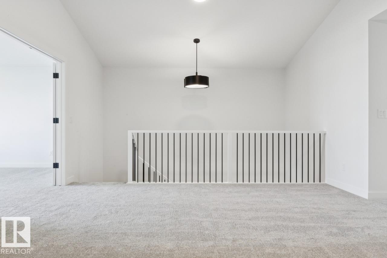
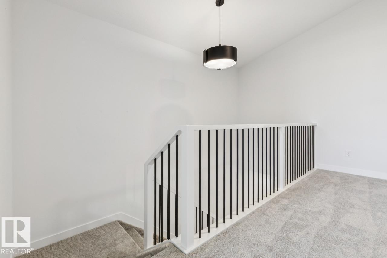
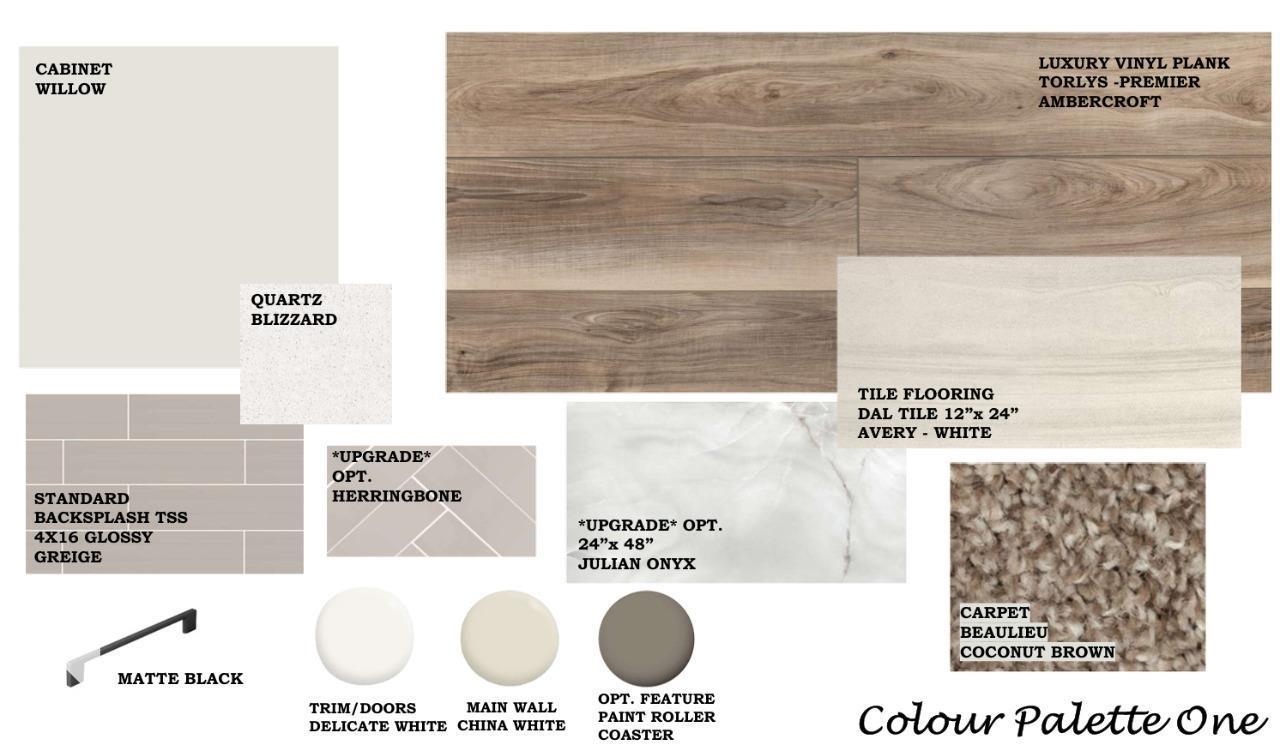
Welcome to the Evan, a 2,172 sq. ft. single-family home in Riverside, St. Albert. This 3-bedroom, 2.5-bathroom home features a beautiful open-concept main floor where you will get to enjoy a stunning kitchen featuring quartz countertops, a walk-through pantry, a living room with a fireplace, and a versatile main-floor den. Upstairs, you’ll find three bedrooms, each with its own walk-in closet, along with a bonus room featuring a vaulted ceiling, and plenty of natural light. Windows throughout the stairwell and additional windows in the home, create a bright and inviting feel. This home also includes a side entrance for additional access. Conveniently located near a shopping centre with a Co-op, gas station, fast-food options, and other amenities, the Evan offers a perfect blend of comfort and convenience in Riverside. (id:53676)
| Bathroom Total | 3 | Bedrooms Total | 3 |
| Basement Development | Unfinished | Basement Type | Full (unfinished) |
| Constructed Date | 2026 | Construction Style Attachment | Detached |
| Fireplace Fuel | Electric | Fireplace Present | Yes |
| Fireplace Type | Insert | Half Bath Total | 1 |
| Heating Type | Forced Air | Stories Total | 2 |
| Size Interior | 2239 Sqft | Type | House |
| Attached Garage |
| Acreage | No | Land Amenities | Schools, Shopping |
| Level | Type | Dimensions |
|---|---|---|
| Main Level | Living Room | 3.65 m x 4.52 m |
| Main Level | Dining Room | 3.35 m x 4.06 m |
| Main Level | Kitchen | 3.35 m x 3.51 m |
| Upper Level | Primary Bedroom | 3.66 m x 4.62 m |
| Upper Level | Bedroom 2 | 2.74 m x 3.96 m |
| Upper Level | Bedroom 3 | 2.94 m x 3.81 m |
| Upper Level | Bonus Room | 5.23 m x 4.5 m |

Start Your Mortgage Application
