
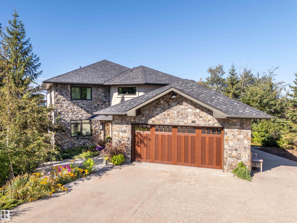
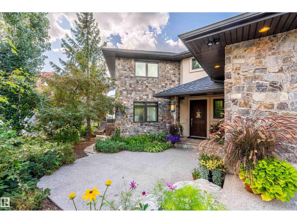
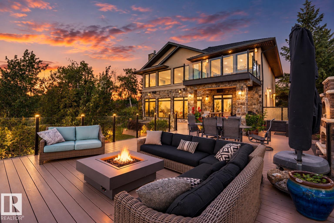
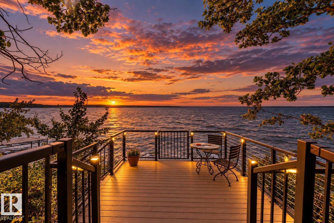
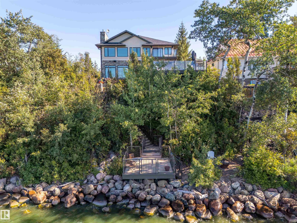
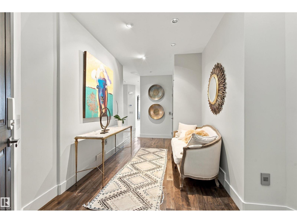
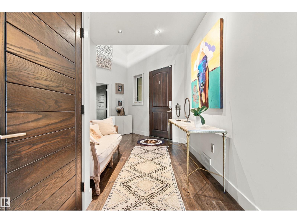
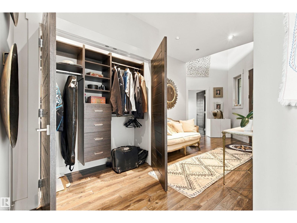
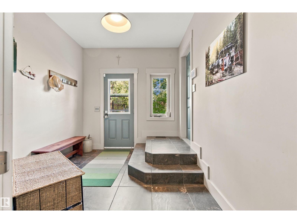
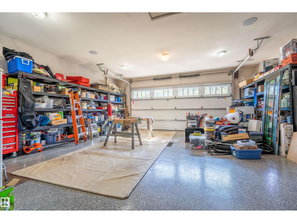
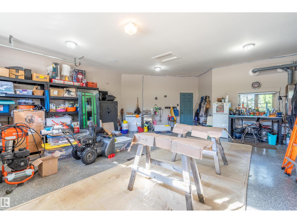
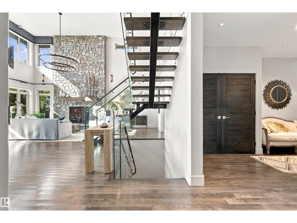
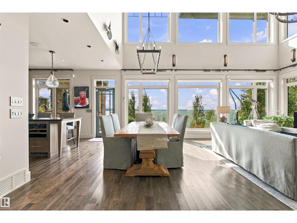
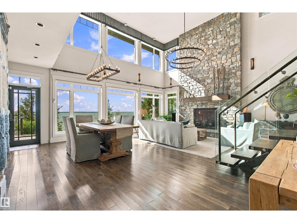
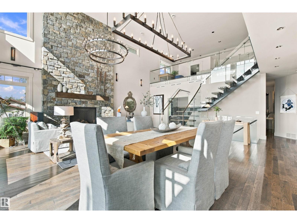
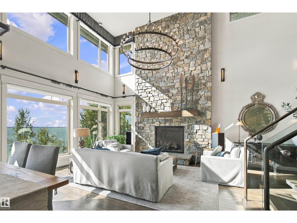
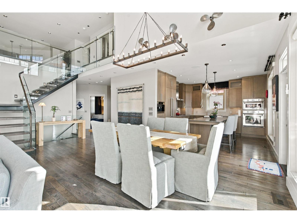
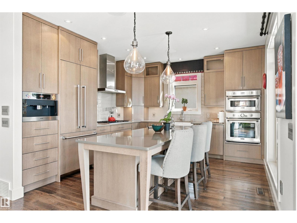
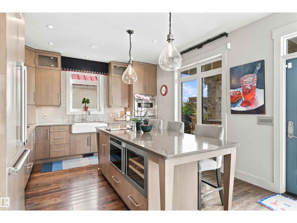
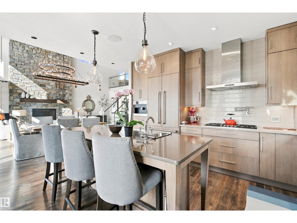
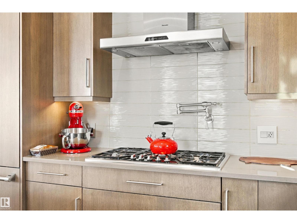
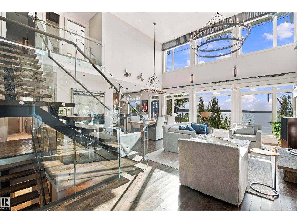
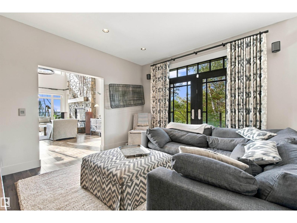
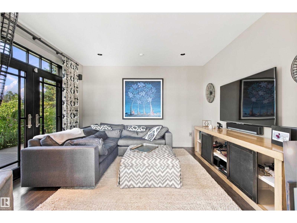
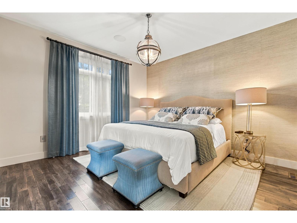
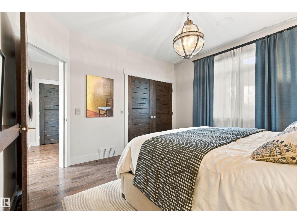
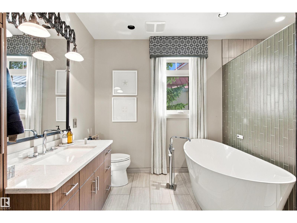
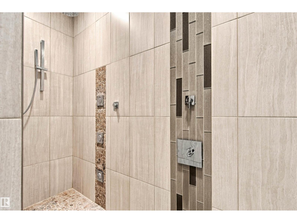
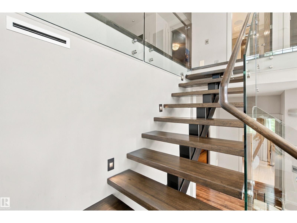
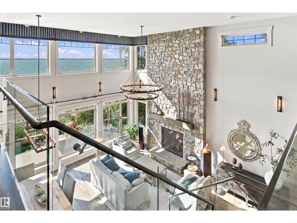
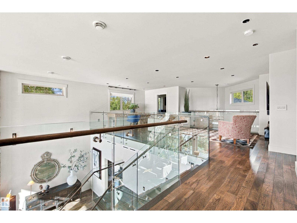
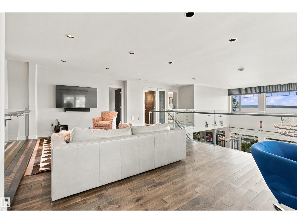
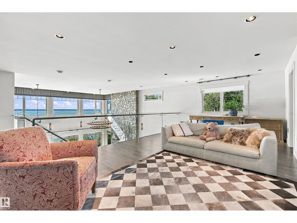
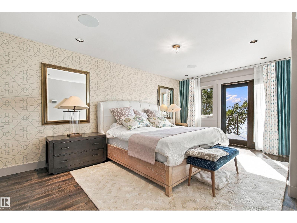
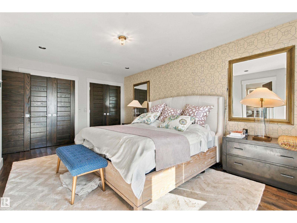
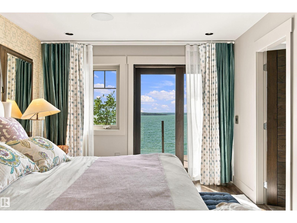
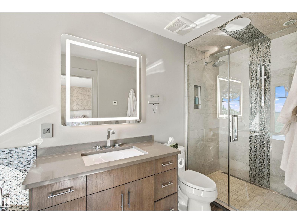
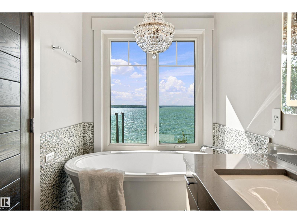
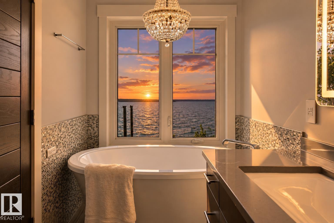
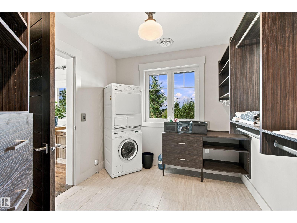
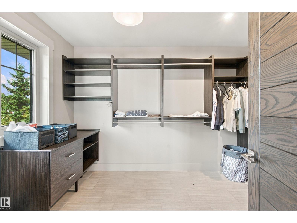
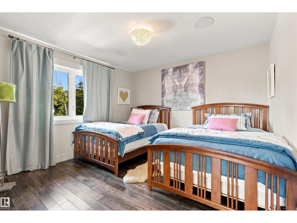
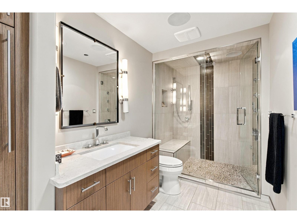
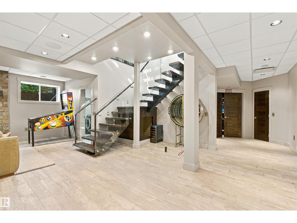
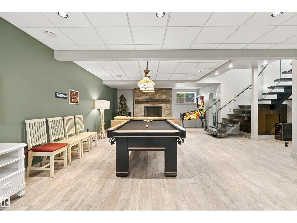
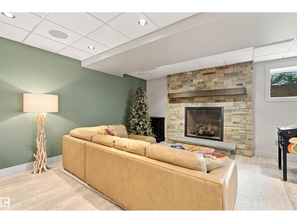
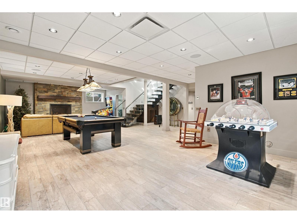
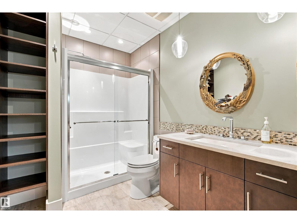
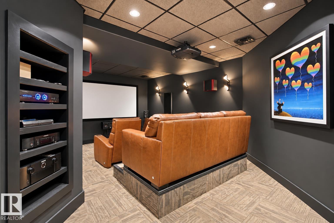
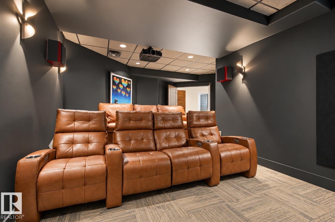
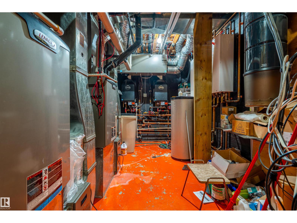
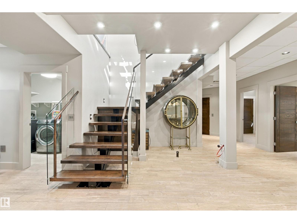
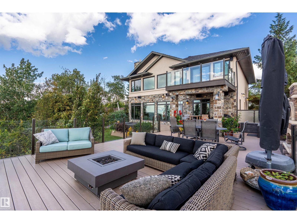
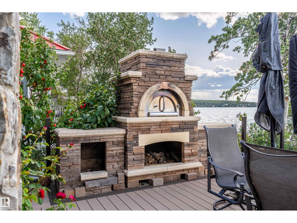
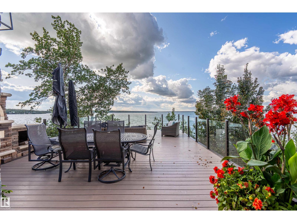
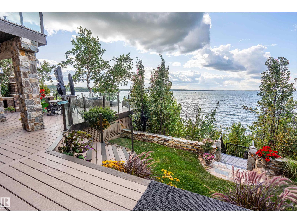
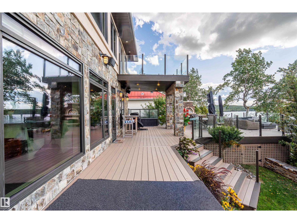
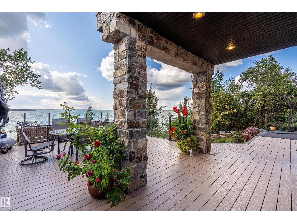
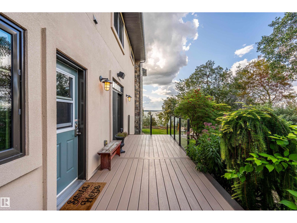
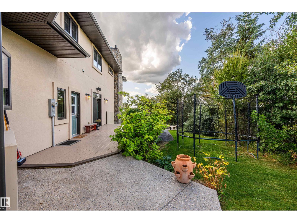
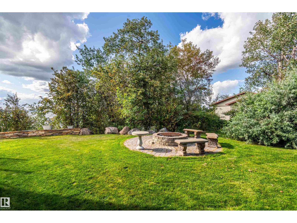
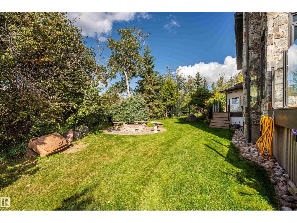
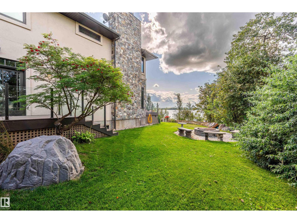
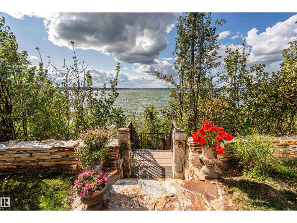
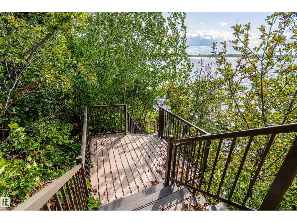
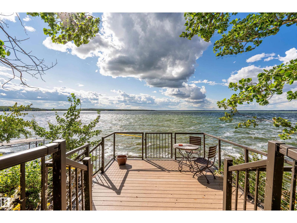
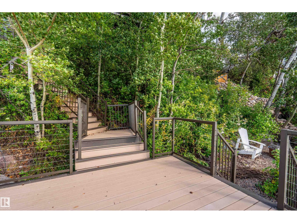
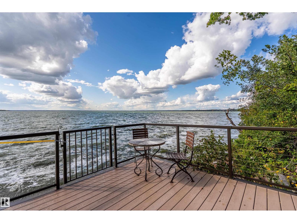
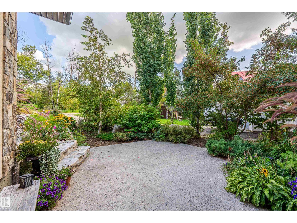
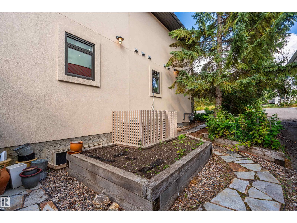
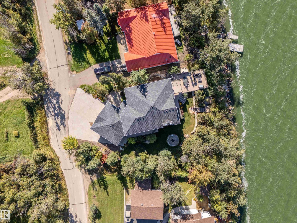
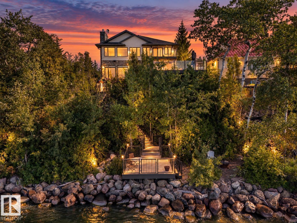
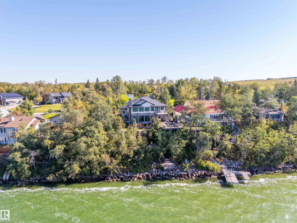
Class with distinction on Majestic Moose lake. Custom built lakefront home w/the finest materials throughout. Enjoy stunning sunset views from the wall of triple pane windows, or relax w/a glass of wine on the expansive west facing deck overlooking Moose Lake. Phenomenal curb appeal stucco & stone exterior, Clopay doors & heated aggregate driveway. Inside is finished w/exquisite materials & detailed craftsmanship. A chef’s kitchen awaits, featuring the pinnacle of cabinetry & built in appliances to please the most discerning. Restoration Hardware fixtures, cast iron sinks, forced air & hot water heating. Quarried stone from B.C. adorns the 26 ft fireplace on an engineered wall. Ascend to 2nd floor on the floating staircase. Gorgeous baths w/air jetted tubs, steam shower, body jets & beautiful fixtures. Watch movies in the bespoke built in theatre room w/premium speakers & seating, plus an integrated speaker system throughout the home installed by National Audio. This is truly a home like no other! (id:53676)
| Bathroom Total | 4 | Bedrooms Total | 4 |
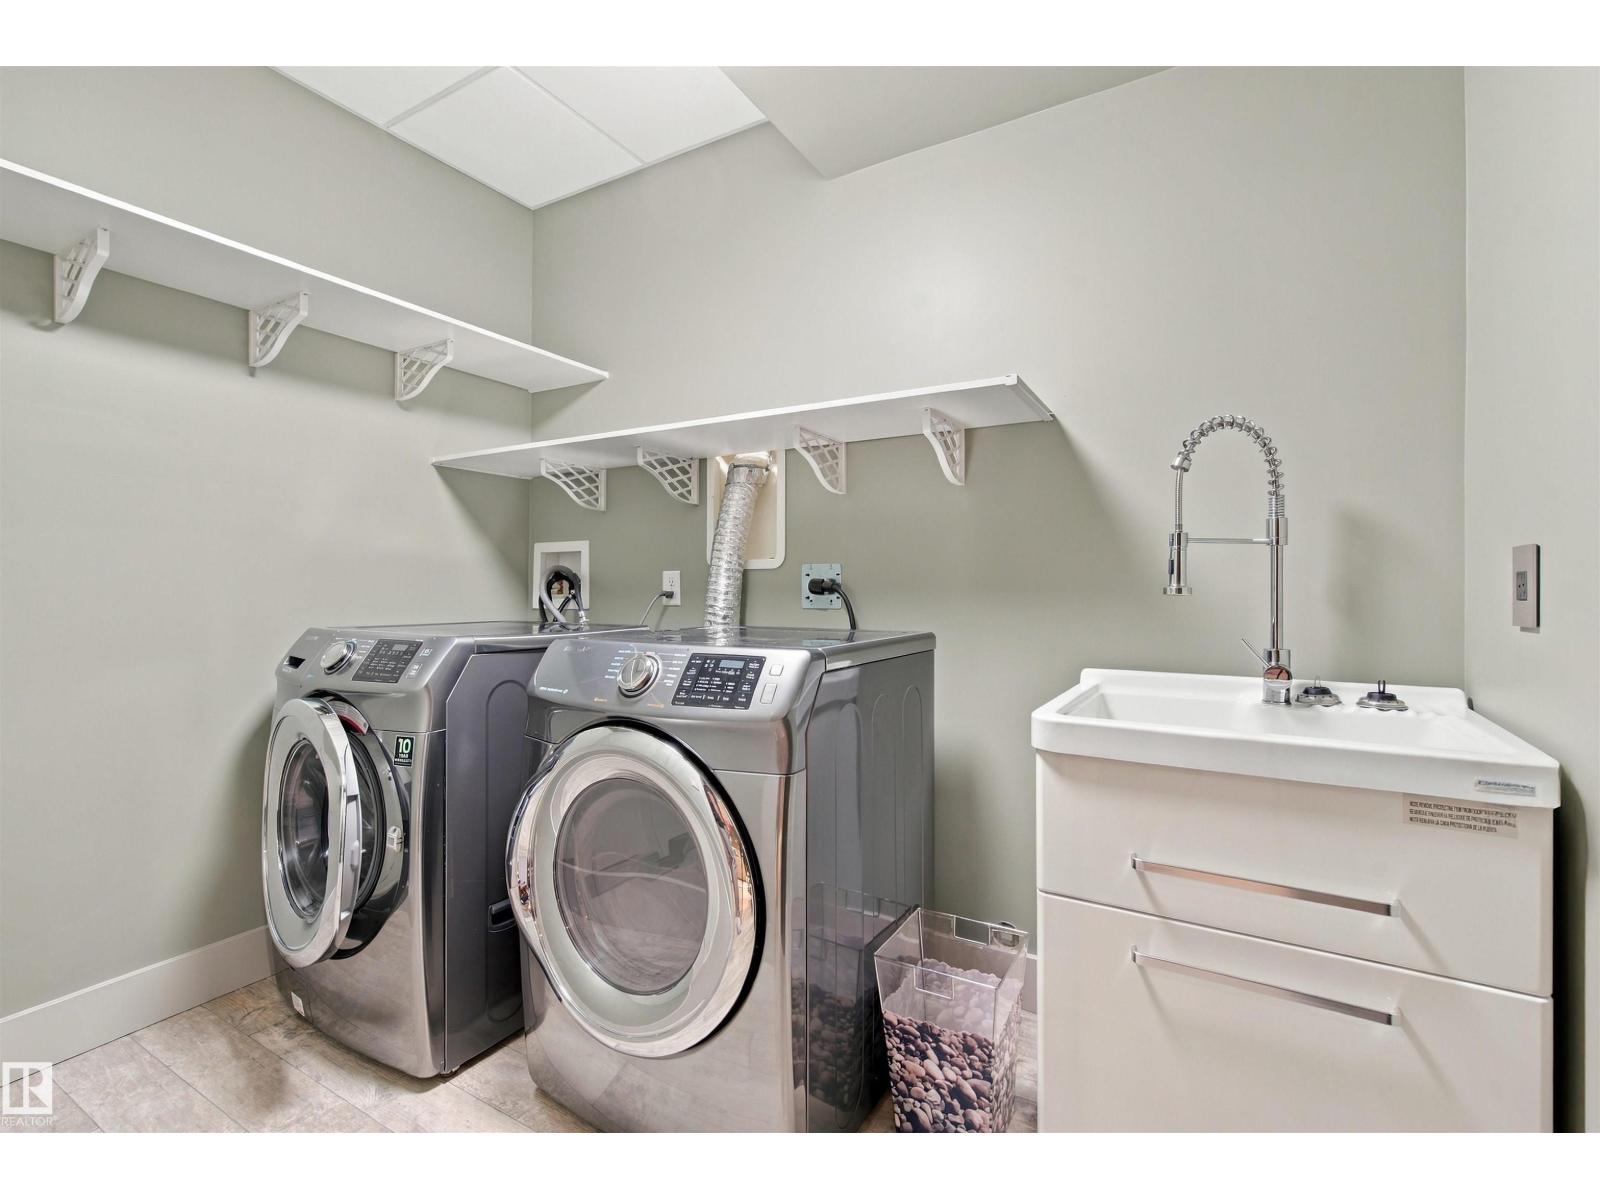
| Amenities | Ceiling - 9ft, Vinyl Windows | Appliances | Dishwasher, Dryer, Garage Door Opener Remote(s), Garage Door Opener, Garburator, Humidifier, Microwave, Refrigerator, Stove, Washer, Wine Fridge |
| Basement Development | Finished | Basement Type | Full (finished) |
| Ceiling Type | Vaulted | Constructed Date | 2012 |
| Construction Status | Insulation Upgraded | Construction Style Attachment | Detached |
| Cooling Type | Central Air Conditioning | Fireplace Fuel | Gas |
| Fireplace Present | Yes | Fireplace Type | Unknown |
| Heating Type | Forced Air, In Floor Heating | Stories Total | 2 |
| Size Interior | 2885 Sqft | Type | House |
| Attached Garage | |
| Heated Garage | |
| Parking Pad | |
| R V |
| Access Type | Boat Access | Acreage | No |
| Fronts On | Waterfront | Land Amenities | Golf Course |
| Size Irregular | 0.254 | Size Total | 0.254 Ac |
| Size Total Text | 0.254 Ac |
| Level | Type | Dimensions |
|---|---|---|
| Basement | Family Room | 37' x 20' |
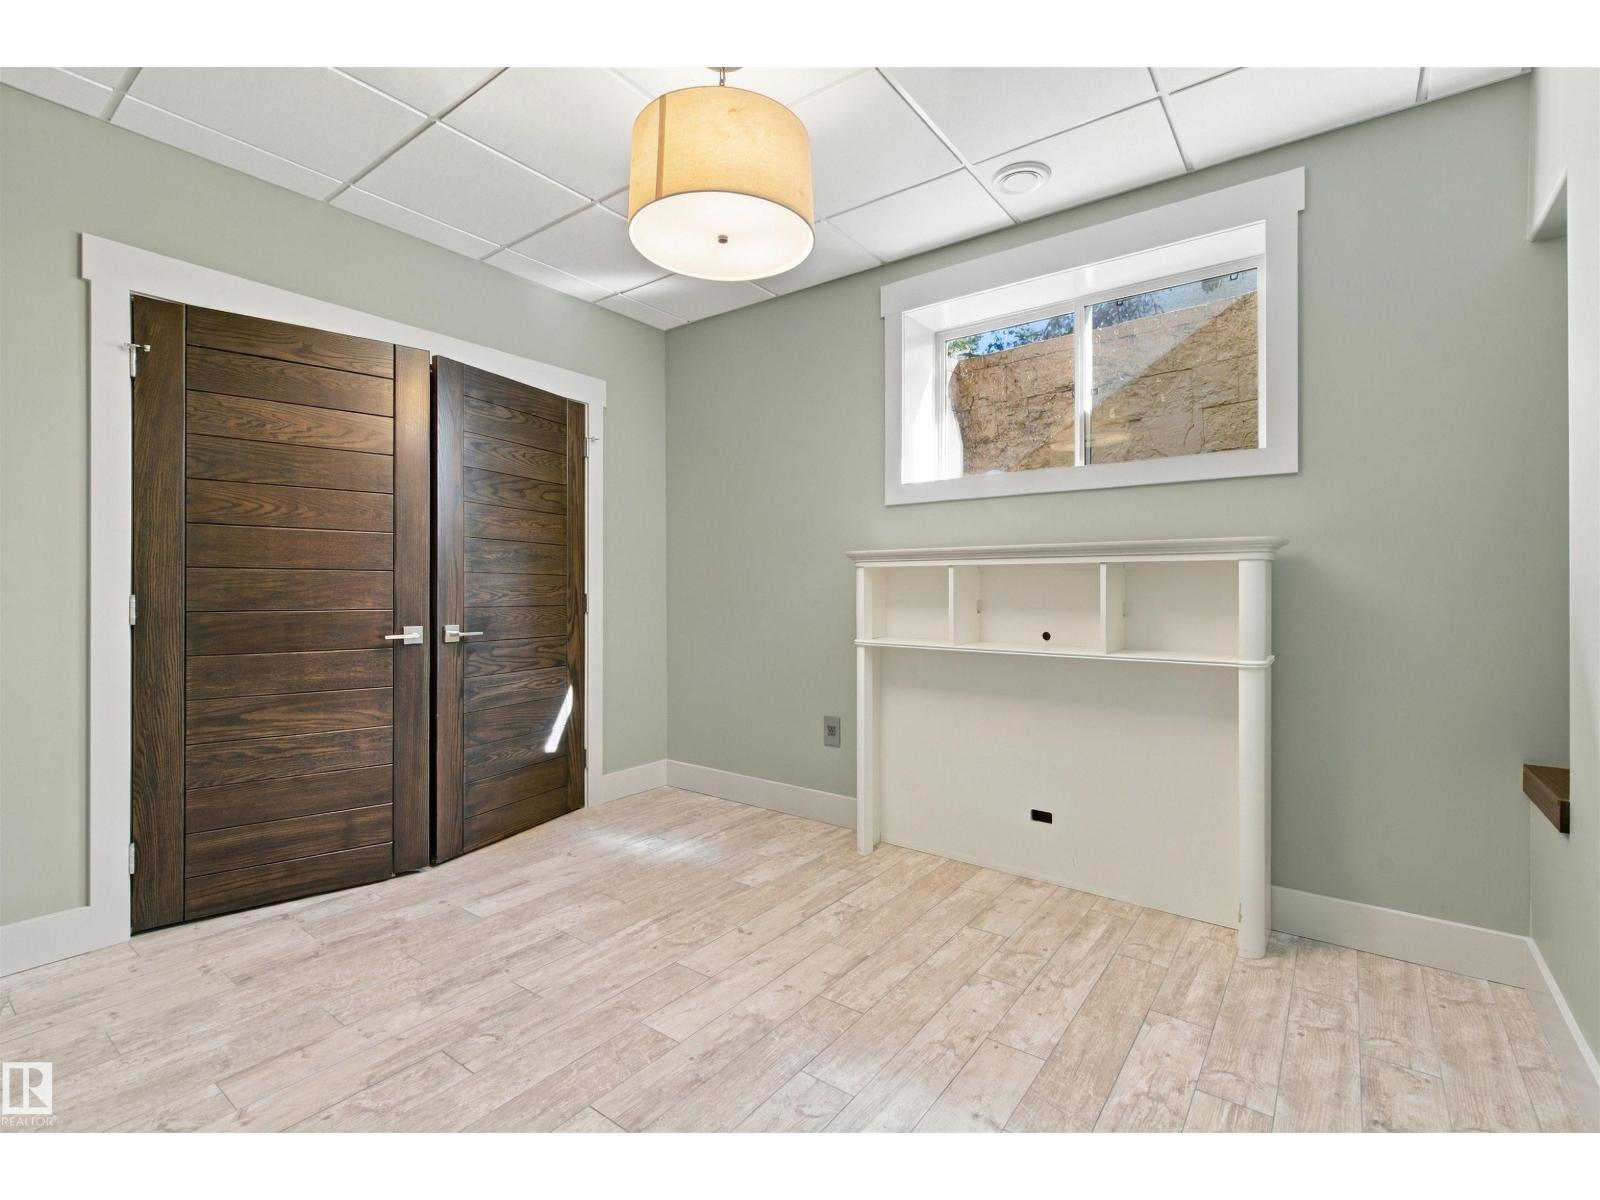
| Basement | Bedroom 4 | 12' x 11' |
| Lower Level | Media | Measurements not available |
| Main Level | Living Room | 25' x 23' |
| Main Level | Dining Room | 25' x 23' |
| Main Level | Kitchen | 12' x 13' |
| Main Level | Den | 12' x 13' |
| Main Level | Bedroom 2 | 12' x 12' |
| Upper Level | Primary Bedroom | 18' x 11' |
| Upper Level | Bedroom 3 | 11' x 11' |
| Upper Level | Loft | 13' x 22' |

Start Your Mortgage Application
